
Eco Friendly
Address
28914 Throssel Ln, San Antonio, TX
Price
$ 569,000
Property Attributes
- MLS#1877374
- TypeSingle Family
- Listing Status Active
- CountyBEXAR
- CitySan Antonio
- Area1803
- NeighborhoodSunday Creek At Kinder Ranch
- Zip78260
- StyleOne Story
- Year Built2019
- Taxes$ 11143
- Price$ 569,000
- Bedrooms3
- Full Bathrooms2
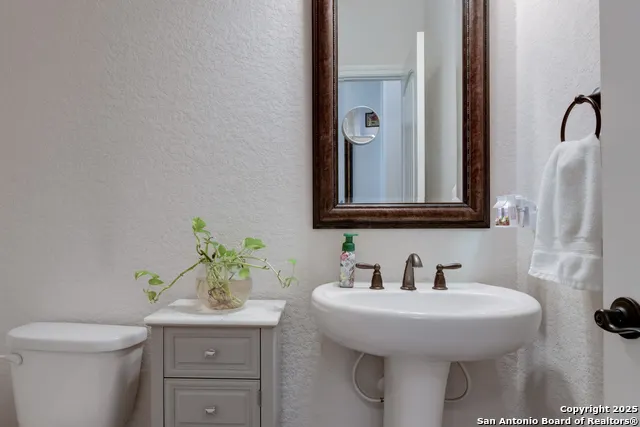
- Half Bathrooms1
- Sqr Footage2705
- Lot Size0.179 Acres
Data Source:
LERA MLS
Property Description
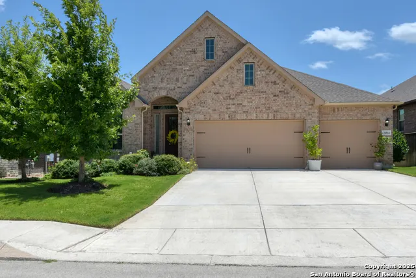
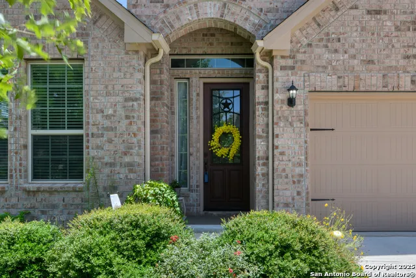
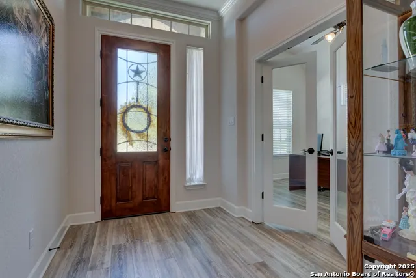
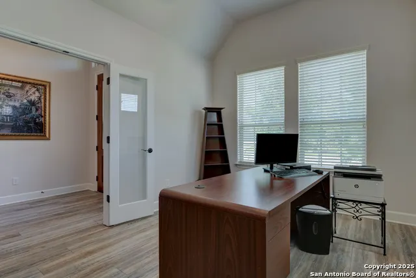
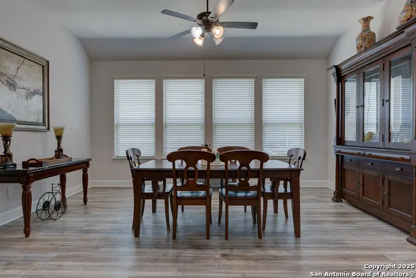
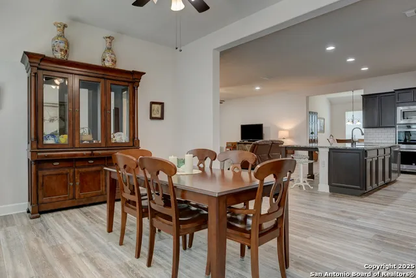
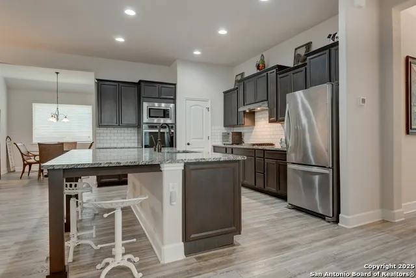
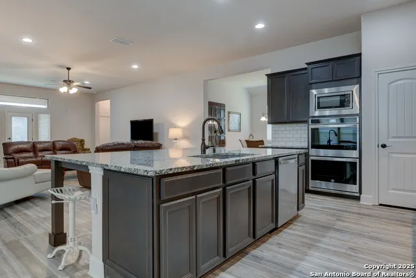
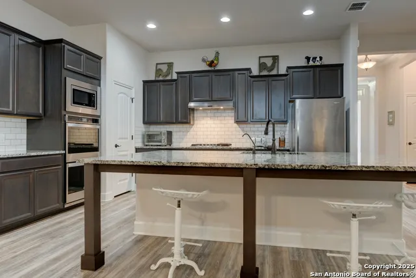
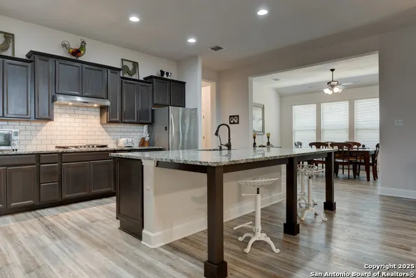
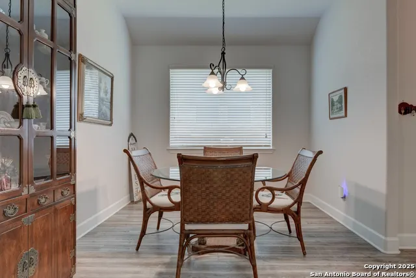
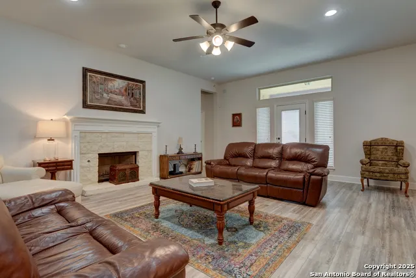
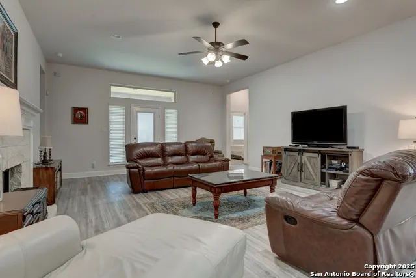
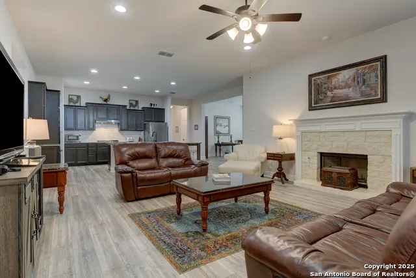
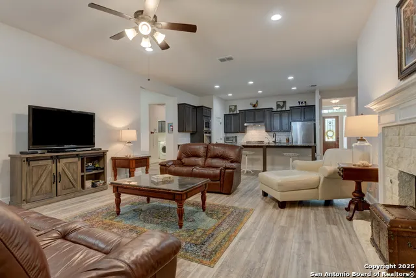
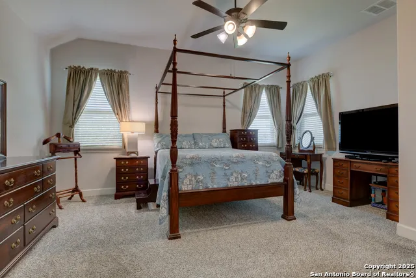
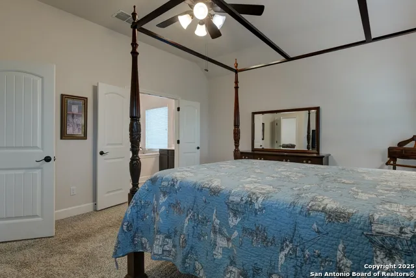
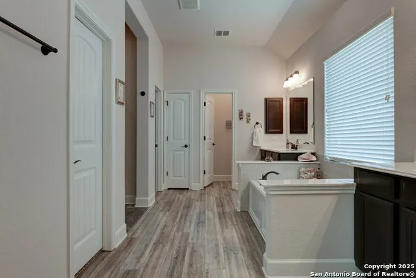
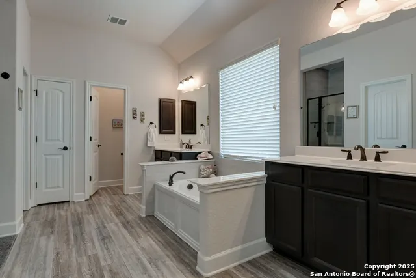
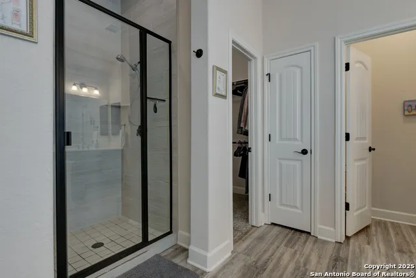
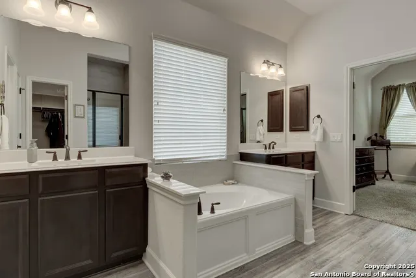
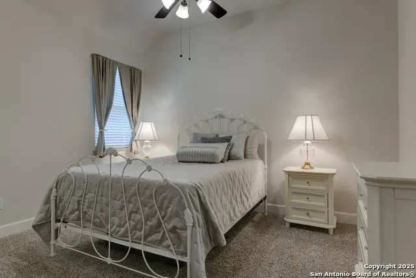
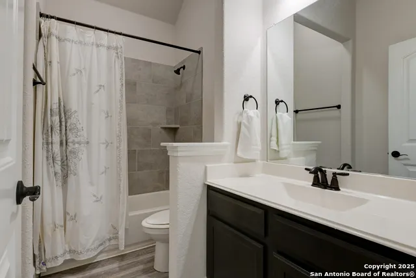
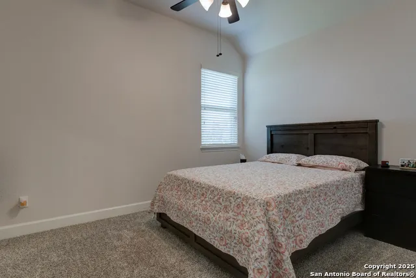
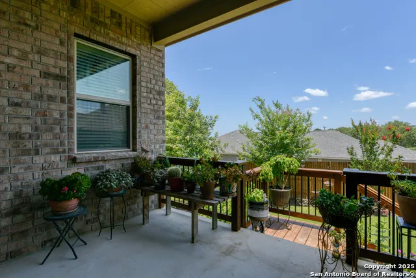
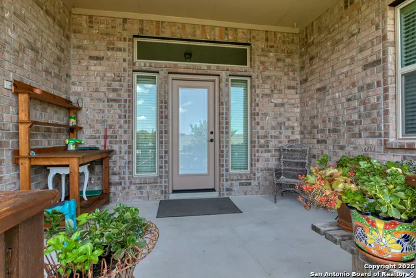
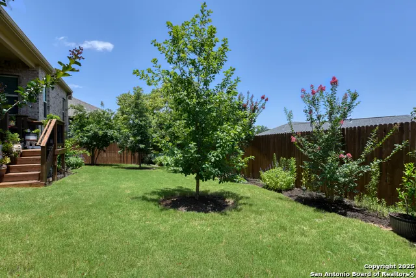
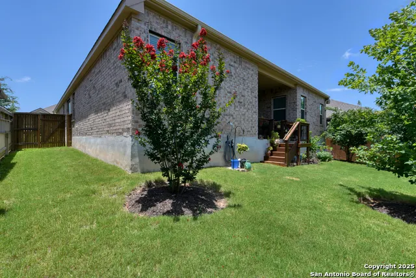
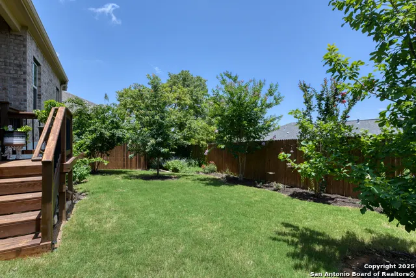
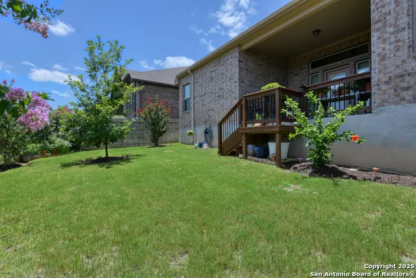
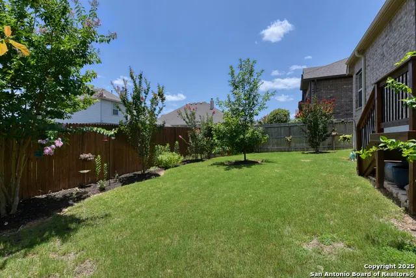
Welcome to 28914 Throssel Ln, a beautifully appointed 2,705 sq ft single family residence built in 2019, nestled on a landscaped 7,800 sq ft lot in the prestigious Sunday Creek Kinder West neighborhood. Open-concept gourmet kitchen equipped with a center island, gas cooktop, built in double ovens, walk in pantry, and under-cabinet lighting. Family room with a warm rock fireplace and Engineered flooring throughout home. 3 spacious en-suite bedrooms, including a luxurious master retreat . Spa-like master bath featuring a tiled shower, garden soaking tub, dual vanities, and generous walk-in closets. Dedicated private study at the front ideal for an office, plus a versatile retreat/formal dining.. Extended covered patio with grilling gas line, perfect for year-round entertaining or peaceful downtime. Three car attached garage offering ample storage. Low-maintenance brick/stone exterior with central HVAC and forced-air heating. Top-rated schools: Kinder Ranch Elementary, Pieper Ranch Middle, and Pieper High. Convenient access to neighborhood trails, parks, and nearby amenities. This home blends functional design with upscale finishes for effortless living.
| Elementary School | Middle School | High School |
|---|---|---|
| Kinder Ranch Elementary | Pieper Ranch Middle School | Pieper High School |
| Price History | |
|---|---|
| 6/20/2025 | Listed $587,000 |
| 9/23/2025 | 2$577,000 |
| 7/8/2026 | 2$569,000 |
General Features
| Living Area | 2705 |
|---|---|
| Energy Efficiency | 13-15 SEER AX,Programmable Thermostat,Double Pane Windows,Energy Star Appliances,Radiant Barrier,Low E Windows |
| Construction | Pre-Owned |
| Green Certification | HERS 0-85,Energy Star Certified |
| Heating | Central |
| Cooling | One Central,Zoned |
| Half Baths | 1 |
| Bathrooms | 3 |
| HOA Fee | 1000 |
| Subdivision | SUNDAY CREEK AT KINDER RANCH |
| Builder | Ashton Woods |
| Class | Single Residential |
| Type | Single Family Detached |
| Green Features | Low Flow Commode |
| Style | One Story |
| Roof | Composition |
| HOA Mandatory | Mandatory |
| Miscellaneous | Builder 10-Year Warranty |
| Status | Active |
| HOA Frequency | Annually |
| Attached Garage | No |
| HOA Name | KINDER RANCH HOA |
| Neighborhood Amenities | Controlled Access,Pool,Park/Playground,Sports Court |
| Home Faces | West |
| Multiple HOA | No |
| Area | 1803 |
| Year Built | 2019 |
| High School | Pieper |
| School District | Comal |
| Proposed Terms | Conventional,FHA,VA,Cash |
| Elementary School | Kinder Ranch Elementary |
| Middle School | Pieper Ranch |
| Legal Description | Cb 4854A (Kinder West Ut-1),Block 40 Lot 49 2018 New Accoun |
| Potential Short Sale | No |
| Taxes | 11143 |
Interior Features
| Kitchen Length | 16 |
|---|---|
| Kitchen Width | 19 |
| Total Bedrooms | 3 |
| Full Baths | 2 |
| Interior Features | Two Living Area,Two Eating Areas,Island Kitchen,Breakfast Bar,Study/Library,Utility Room Inside,1st Floor Lvl/No Steps,High Ceilings,Open Floor Plan,Cable TV Available,High Speed Internet,All Bedroom |
| Stories | 1 |
| Dining Room Length | 13 |
| Dining Room Width | 16 |
| Breakfast Room Length | 10 |
| Breakfast Room Width | 11 |
| Flooring | Vinyl |
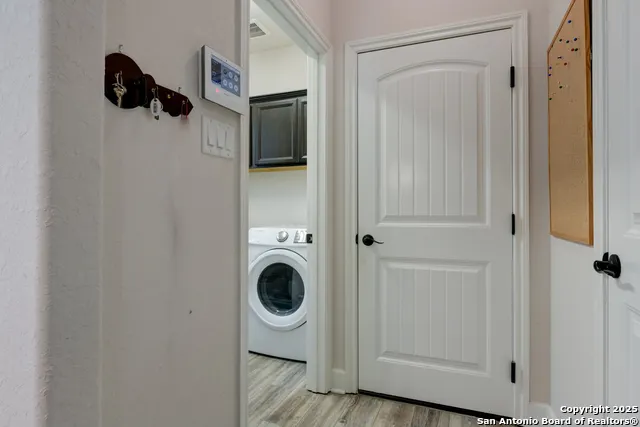
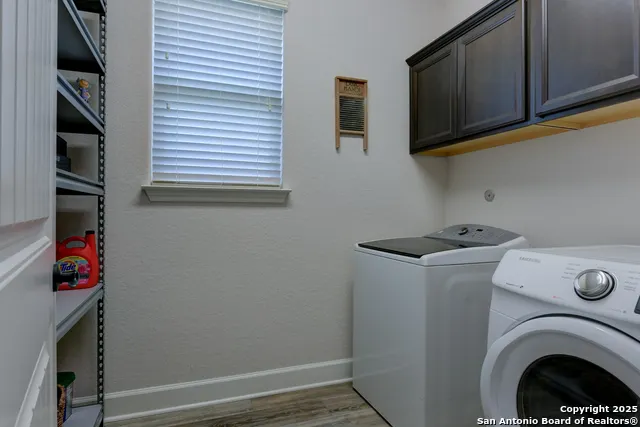
| Utility Room Length | 6 |
| Utility Room Width | 8 |
| Heating Fuel | Natural Gas |
| # of Fireplaces | 1 |
| Bedroom2 Width | 13 |
| Bedroom3 Length | 10 |
| Bedroom3 Width | 12 |
| Entry Room Length | 7 |
| Entry Room Width | 9 |
| Family Room Length | 17 |
| Study/Office Length | 10 |
| Study/Office Width | 14 |
| WINDOW COVERINGS | Some Remain |
Exterior Features
| Exterior | Brick,4 Sides Masonry,Stone/Rock |
|---|---|
| Foundation | Slab |
| Pool (Y/N) | No |
| Exterior Features | Patio Slab,Covered Patio,Deck/Balcony,Privacy Fence,Sprinkler System,Double Pane Windows,Mature Trees |
| Pool | None |
| Lot Size | 0.179 |
| Water/Sewer | Water System,Sewer System,City |
| Inclusions | Ceiling Fans,Chandelier,Washer Connection,Dryer Connection,Cook Top,Built-In Oven,Self-Cleaning Oven,Microwave Oven,Gas Cooking,Disposal,Dishwasher,Ice Maker Connection,Vent Fan,Smoke Alarm,Security |
| Lot Improvements | Street Paved,Curbs,Street Gutters,Sidewalks,Streetlights,Fire Hydrant w/in 500',Asphalt |
| Garage Parking | Three Car Garage |
Amenities
- Foreclosure
- Views
- Short Sale
- New Construction
- Adult 55+
- Lease To Own
- No HOA Fees
- Furnished
- Primary On Main
- Air Conditioning
- Seller Finance
- Green
- Fixer Upper
- Horse
- Golf
- Fireplace
- Deck
- Garage
- Basement
- Pool
Property vs Single Family Average in 78260
Price
Taxes
Year Built
Visits
 Information provided courtesy of LERA MLS. IDX information is provided exclusively for consumers' personal, non-commercial use and may not be used for any purpose other than to identify prospective properties consumers may be interested in purchasing. Information is believed to be accurate but not guaranteed. Provided courtesy of LERA MLS. Copyright 2026 LERA MLS, All Rights Reserved. Data last updated September 14, 2026 8:38 AM UTC
