
Price Reduction - Views - Primary on Main - Eco Friendly
Address
9811 Klein Ct, New Braunfels, TX
Price
$ 2,299,000
Property Attributes
- MLS#1898651
- TypeSingle Family
- Listing Status Active
- CountyCOMAL
- CityNew Braunfels
- Area2614
- NeighborhoodRockwall Ranch
- Zip78132
- Style3 or More,Mediterranean
- Year Built2013
- Taxes$ 18472
- Price$ 2,299,000
- Bedrooms6
- Full Bathrooms6
- Half Bathrooms1
- Sqr Footage8037
- Lot Size1.2 Acres
Data Source:
LERA MLS
Property Description
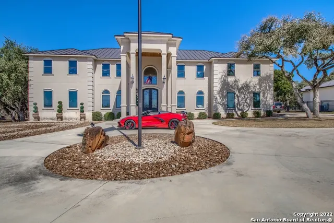
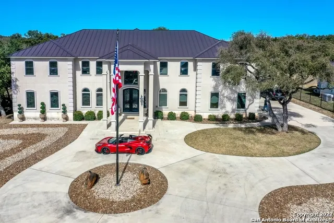
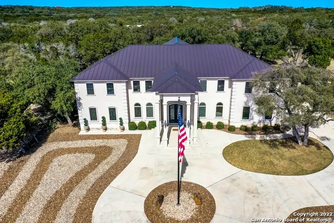
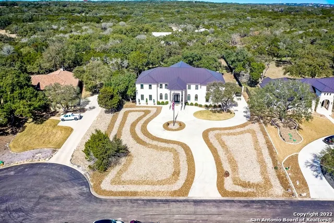
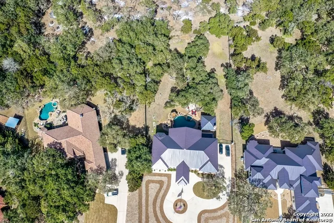
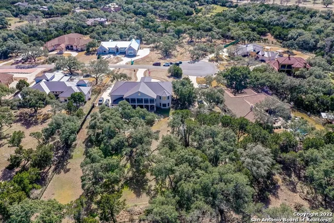
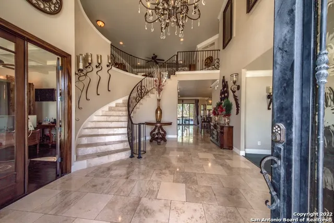
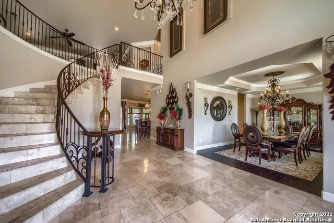
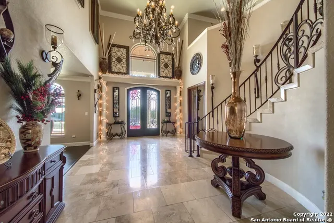
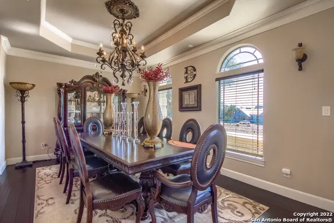
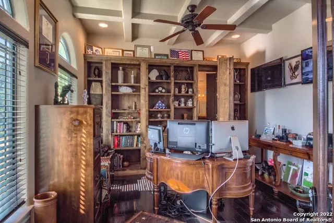
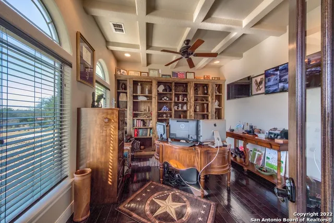
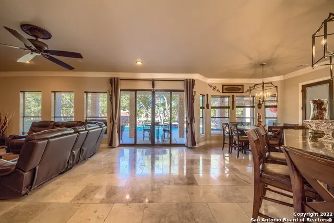
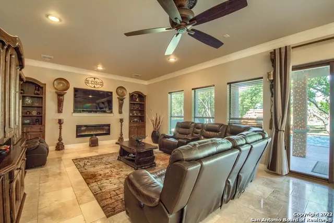
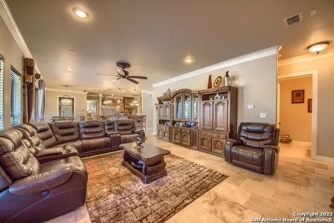
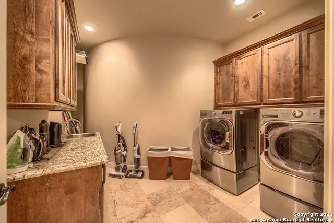
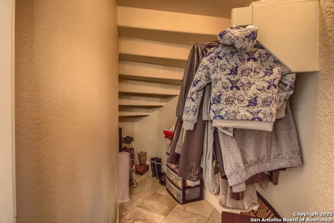
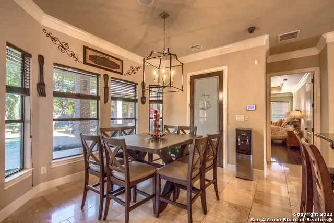
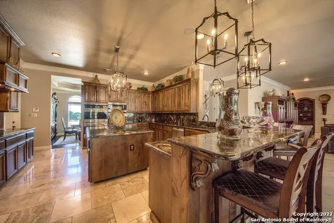
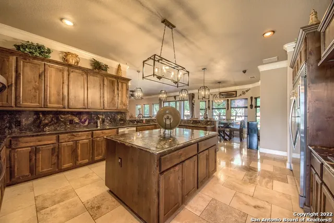
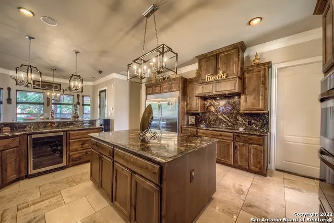
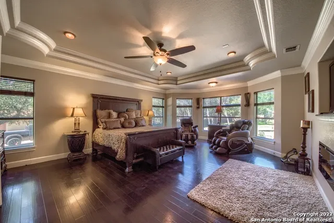
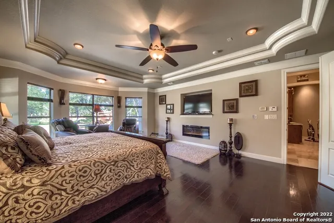
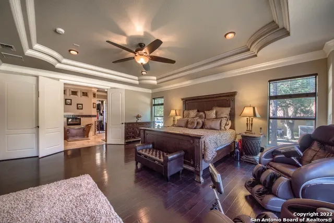
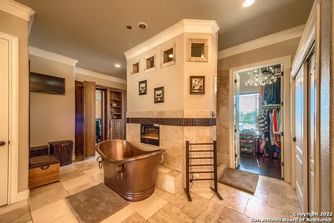
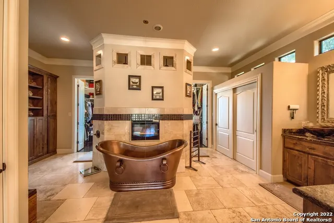
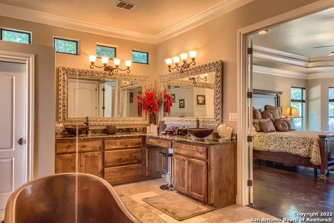
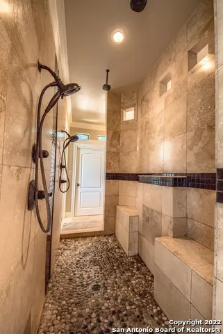
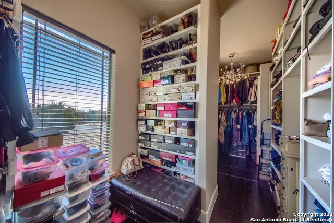
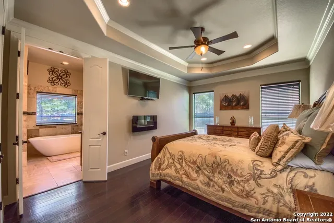
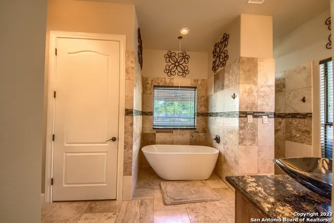
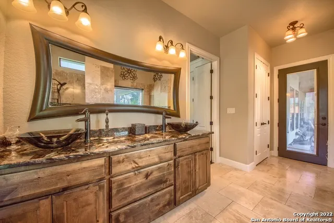
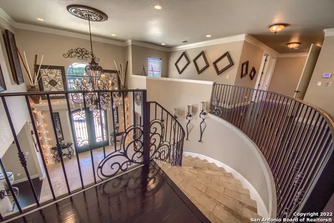
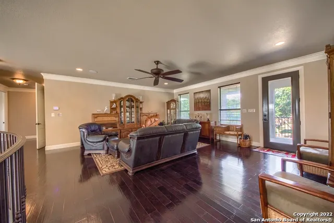
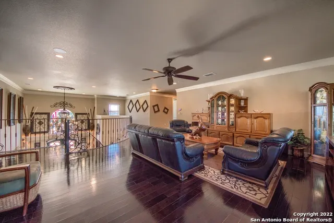
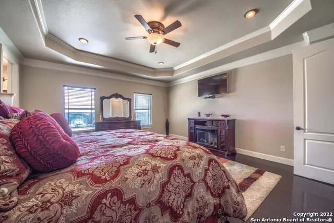
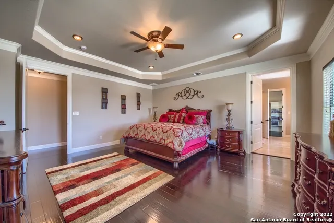
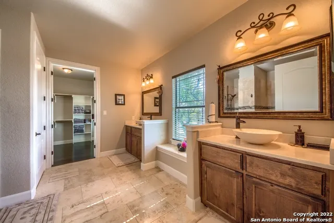
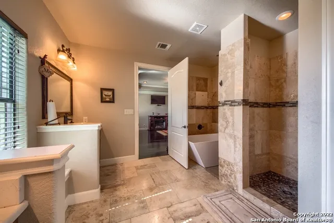
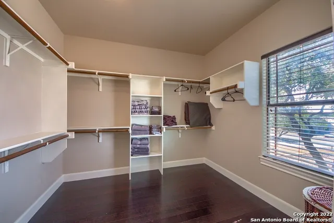
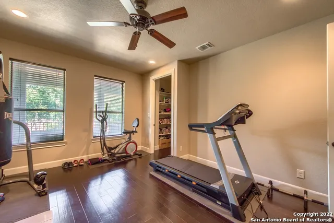
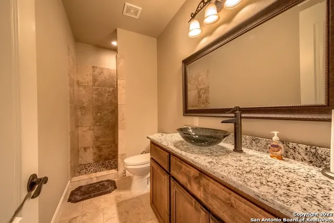
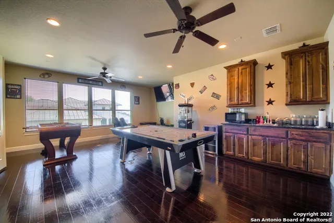
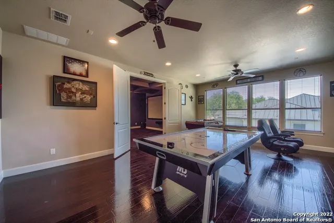
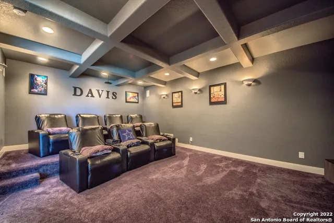
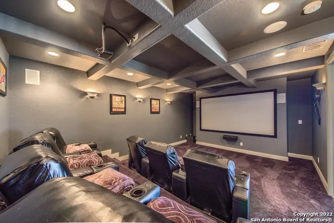
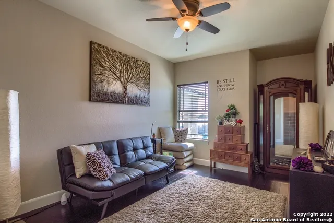
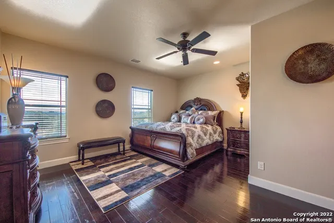
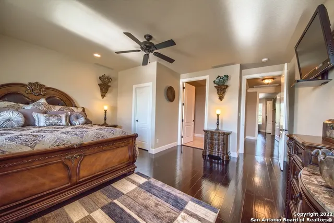
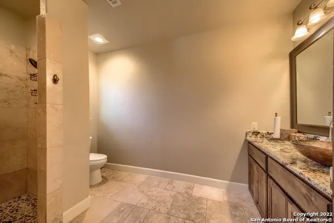
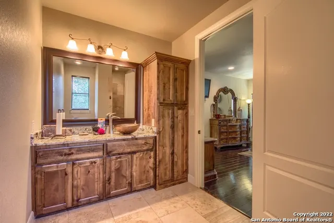
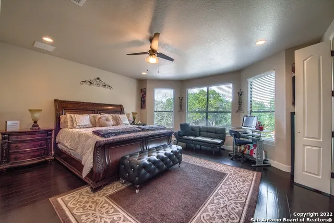
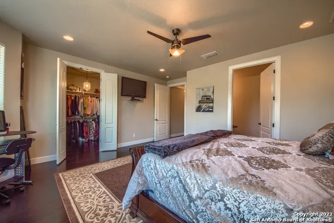
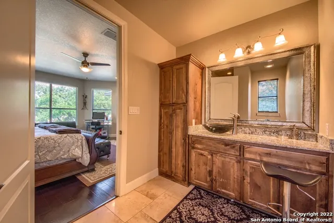
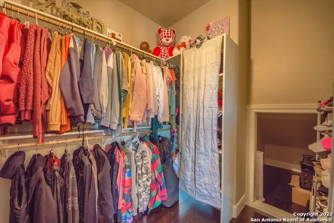
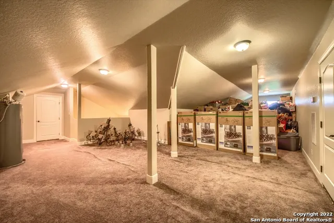
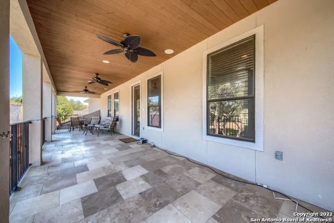
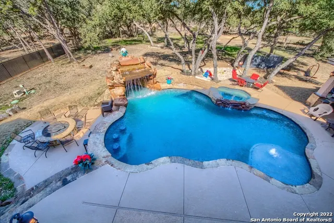
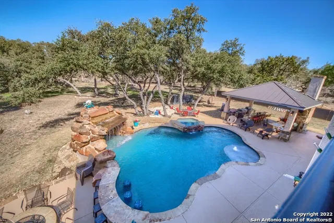
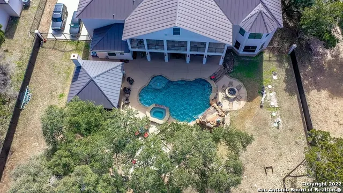
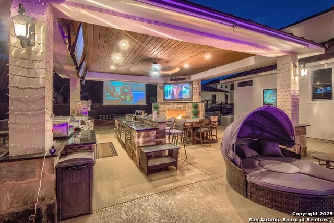
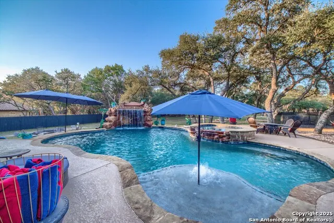
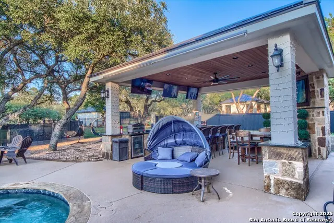
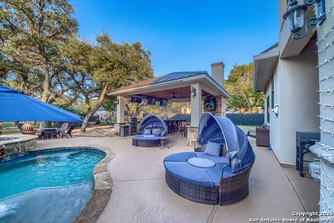
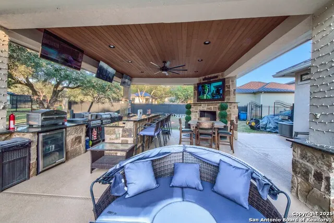
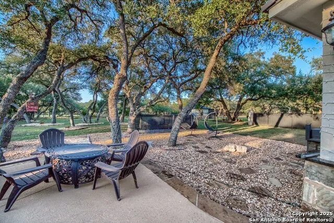
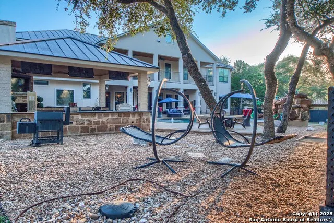
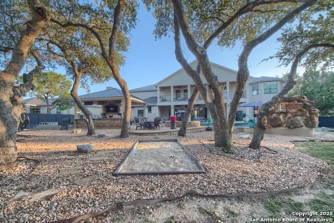
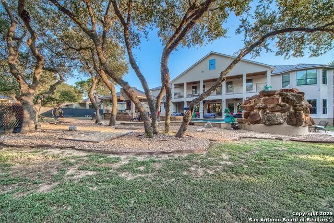
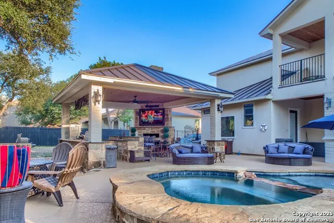
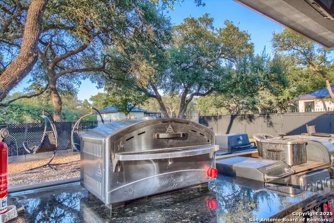
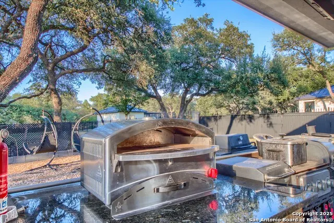
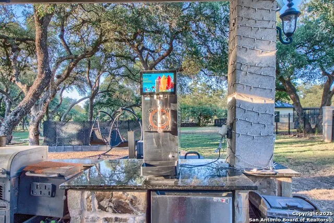
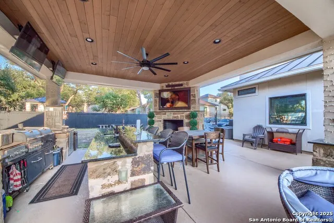
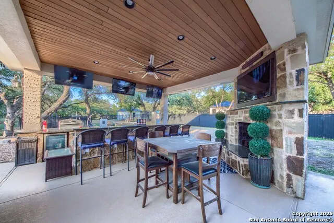
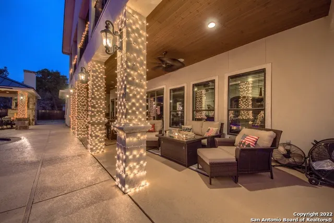
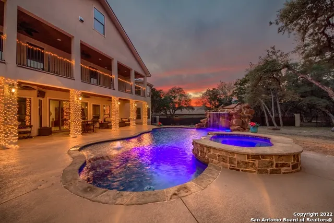
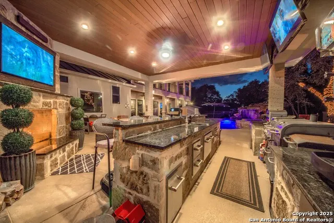
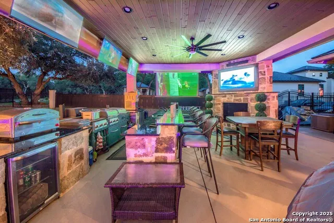
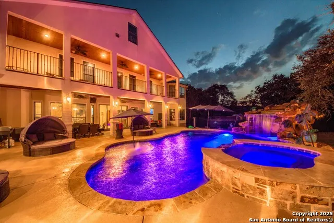
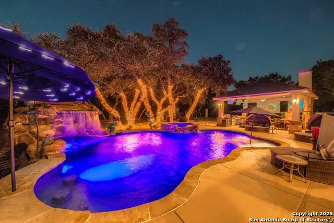
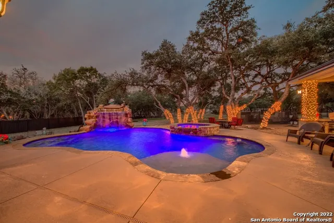
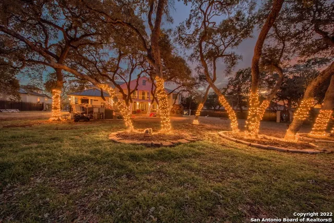
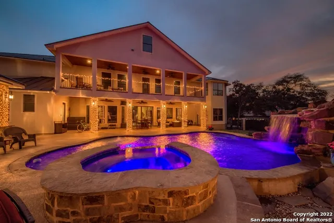
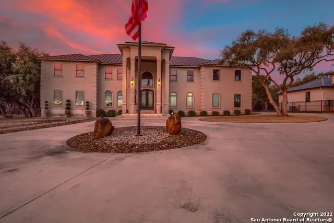
LOW RATE ASSUMABLE LOAN AVAILABLE FOR ELIGIBLE MILITARY ACTIVE DUTY AND VETERANS! Discover timeless elegance with incredible square footage in this remarkable Hill Country estate. Situated on expansive acreage in the prestigious gated community of New Braunfels' Rockwall Ranch, this grand mansion is a testament to refined taste, offering 10,031 square feet of opulent space under roof across three levels. Designed for both beauty and function, this estate features six sumptuous bedrooms -- five of which are ensuites -- and six and a half luxurious baths. Every corner exudes sophistication and comfort, from the three-car garage to the resort-style pool and fully outfitted outdoor bar/kitchen. Approach via a scenic drive through oak-draped limestone hills, where the charm of the community is highlighted by deer grazing in the front yards of neighboring estates. The residence's magnificent curb appeal is matched by an entryway featuring gleaming travertine floors and soaring ceilings, and a breathtaking view of the lagoon pool's impressive waterfall. Life here offers things not even imagined including a secret passage from study to master bath where copper tub and cascading waterfall from the ceiling create an unforgettable experience. The massive gourmet kitchen, equipped with Brazilian Black Fusion granite, custom hickory cabinetry, sub zero style refrigerator and professional-grade gas appliances, is a chef's dream. Retreat back to the master suite, where cozy meets class. The spa-like master bath boasts his-and-hers vanities, electric fireplace over the tub, gracious walk-through shower and an expansive walk-in closet. A second downstairs primary suite sits on the opposite wing of the home, ideal for privacy for guests or for those who are looking for multi-generational living downstairs. A huge laundry room is tucked away downstairs with extra room for ironing board and folding space. Upstairs find an entertaining loft, long covered balcony overlooking the back acreage and three more extremely spacious ensuites, one of which with water cascading from the ceiling into another copper tub! Enjoy the dedicated meditation or prayer room which could double as a second office as well. Entertain in the spacious game room with bar and multiple game tables or watch a movie in the media room with theater seating, all of which will convey. Outdoors, unwind by the heated, self-cleaning Anthony & Sylvan pool with fountaining water in addition to the magnificent waterfall or entertain in the outdoor kitchen with full bar seating, fireplace, grills, commercial margarita machine, pizza oven and TVs mounted at every angle so you won't miss one play of the game. The attached, side entry two car garage is more than a place just to store vehicles. Here, find storage space and a second washer and dryer for those who want to wash those hobby clothes. The third floor is a huge finished expanse ideal for a teenager hangout, office or simply if you need hundreds of square feet of climate controlled storage! With advanced technologies like surround sound and energy-efficient features, this home is both a sanctuary and a masterpiece. If this isn't enough resort living at home for you, you don't have to go far to find more! Rockwall Ranch itself offers a community pool, clubhouse and fishing lake which is why so many residents travel the neighborhood in their golf carts, making it easy to get to know your neighbors! It is often difficult to find a home where extraordinary luxury meets embracing comfort but this property is one of the rare ones. Just 20 minutes from I-35, shopping, restaurants and downtown San Antonio, while being only 15 minutes from the river, Gruene and New Braunfels & 20 miles from summer fun at Canyon Lake, this perfect location offers an unrivaled convenience and being outside city limits means lower property taxes as well. Visit and make this breathtaking estate your own.
| Elementary School | Middle School | High School |
|---|---|---|
| Garden Ridge Elementary School | Danville Middle School | Davenport High School |
| Price History | |
|---|---|
| 9/6/2025 | Listed $2,699,700 |
| 9/3/2026 | 15$2,299,000 |
General Features
| Living Area | 8037 |
|---|---|
| Construction | Pre-Owned |
| Heating | Central |
| Cooling | Two Central,One Window/Wall |
| Half Baths | 1 |
| Bathrooms | 7 |
| HOA Fee | 795 |
| Subdivision | ROCKWALL RANCH |
| Builder | Owner/Custom |
| Class | Single Residential |
| Type | Single Family Detached |
| Style | 3 or More,Mediterranean |
| Roof | Metal |
| HOA Mandatory | Mandatory |
| Status | Price Change |
| HOA Frequency | Annually |
| Attached Garage | Yes |
| HOA Name | ROCKWALL RANCH POA |
| Neighborhood Amenities | Controlled Access,Pool,Clubhouse,Jogging Trails |
| Home Faces | West |
| Multiple HOA | No |
| Area | 2614 |
| Year Built | 2013 |
| High School | Davenport |
| School District | Comal |
| Accessibility | Level Lot,First Floor Bath,Full Bath/Bed on 1st Flr,First Floor Bedroom,Stall Shower |
| Proposed Terms | Conventional,VA,Cash |
| Elementary School | Garden Ridge |
| Middle School | Danville Middle School |
| Legal Description | ROCKWALL RANCH 4,BLOCK 10,LOT 69 |
| Potential Short Sale | No |
| Taxes | 18472 |
Interior Features
| Kitchen Length | 21 |
|---|---|
| Kitchen Width | 17 |
| Total Bedrooms | 6 |
| Full Baths | 6 |
| Interior Features | Three Living Area,Separate Dining Room,Eat-In Kitchen,Two Eating Areas,Island Kitchen,Breakfast Bar,Walk-In Pantry,Study/Library,Game Room,Loft,Utility Room Inside,Utility Area in Garage,High Ceiling |
| Stories | 3+ |
| Dining Room Length | 15 |
| Dining Room Width | 13 |
| Breakfast Room Length | 13 |
| Breakfast Room Width | 11 |
| Flooring | Ceramic Tile,Wood |
| Living Room Width | 17 |
| Utility Room Length | 16 |
| Utility Room Width | 11 |
| Heating Fuel | Electric |
| # of Fireplaces | 1 |
| Bedroom2 Width | 16 |
| Bedroom3 Length | 19 |
| Bedroom3 Width | 18 |
| Bedroom4 Length | 19 |
| Bedroom4 Width | 18 |
| Bedroom5 Length | 17 |
| Bedroom5 Width | 14 |
| Entry Room Length | 19 |
| Entry Room Width | 13 |
| Family Room Length | 24 |
| Living Room Length | 24 |
| Study/Office Length | 14 |
| Study/Office Width | 12 |
| WINDOW COVERINGS | All Remain |
Exterior Features
| Exterior | 4 Sides Masonry,Stucco |
|---|---|
| Foundation | Slab |
| Pool (Y/N) | Yes |
| Exterior Features | Patio Slab,Covered Patio,Bar-B-Que Pit/Grill,Gas Grill,Deck/Balcony,Wrought Iron Fence,Sprinkler System,Double Pane Windows,Special Yard Lighting,Mature Trees,Outdoor Kitchen |
| Pool | In Ground Pool,AdjoiningPool/Spa,Hot Tub,Pool is Heated,Pools Sweep |
| Lot Size | 1.2 |
| Water/Sewer | Water System |
| Lot Description | Cul-de-Sac/Dead End,County VIew,1 - 2 Acres,Partially Wooded,Mature Trees (ext feat),Level,Xeriscaped |
| Inclusions | Ceiling Fans,Chandelier,Washer Connection,Dryer Connection,Microwave Oven,Stove/Range,Gas Cooking,Gas Grill,Disposal,Dishwasher,Water Softener (owned),Garage Door Opener,Plumb for Water Softener,Soli |
| Lot Improvements | Street Paved |
| Garage Parking | Three Car Garage,Attached,Golf Cart,Side Entry,Oversized |
Amenities
- Foreclosure
- Views
- Short Sale
- New Construction
- Adult 55+
- Lease To Own
- No HOA Fees
- Furnished
- Primary On Main
- Air Conditioning
- Seller Finance
- Green
- Fixer Upper
- Horse
- Golf
- Fireplace
- Deck
- Garage
- Basement
- Pool
Property vs Single Family Average in 78132
Price
Taxes
Year Built
Visits
In The Neighborhood
Views
New Braunfels
$ 1,875,000
- Type
- Single Family
- Size
- 5,565 SqFt
- Rooms
- 4 Beds + 3.5 Baths
Keller Williams Heritage 210-493-3030
Open House
New Braunfels
$ 1,395,000
- Type
- Single Family
- Size
- 5,021 SqFt
- Rooms
- 5 Beds + 4 Baths
Keller Williams Heritage 210-493-3030
Reduced
New Braunfels
$ 849,999
- Type
- Single Family
- Size
- 2,945 SqFt
- Rooms
- 4 Beds + 3 Baths
BRAVA Realty 830-660-7954
New Braunfels
$ 925,000
- Type
- Single Family
- Size
- 3,308 SqFt
- Rooms
- 4 Beds + 3.5 Baths
Real Broker, LLC 855-450-0442
Reduced
New Braunfels
$ 699,000
- Type
- Single Family
- Size
- 3,336 SqFt
- Rooms
- 3 Beds + 2.5 Baths
Phyllis Browning Company 210-408-2500
Eco Friendly
New Braunfels
$ 995,000
- Type
- Single Family
- Size
- 2,919 SqFt
- Rooms
- 4 Beds + 3 Baths
Fil-Am Realty 210-255-0146
Reduced
New Braunfels
$ 694,000
- Type
- Single Family
- Size
- 2,717 SqFt
- Rooms
- 4 Beds + 2.5 Baths
Texas Edge Realty 210-863-9886
Reduced
New Braunfels
$ 945,500
- Type
- Single Family
- Size
- 4,588 SqFt
- Rooms
- 6 Beds + 4 Baths
Texas Ally Real Estate Group 512-763-2559
Reduced
New Braunfels
$ 849,500
- Type
- Single Family
- Size
- 3,813 SqFt
- Rooms
- 4 Beds + 3.5 Baths
Reliance Residential Realty - 830-629-3338
Reduced
New Braunfels
$ 975,000
- Type
- Single Family
- Size
- 4,994 SqFt
- Rooms
- 4 Beds + 4 Baths
Redfin Corporation 210-899-5499
 Information provided courtesy of LERA MLS. IDX information is provided exclusively for consumers' personal, non-commercial use and may not be used for any purpose other than to identify prospective properties consumers may be interested in purchasing. Information is believed to be accurate but not guaranteed. Provided courtesy of LERA MLS. Copyright 2026 LERA MLS, All Rights Reserved. Data last updated September 12, 2026 8:13 AM UTC
