
Price Reduction - Views - Eco Friendly
Address
4710 Audubon, San Antonio, TX
Price
$ 372,000
Property Attributes
- MLS#1924416
- TypeSingle Family
- Listing Status Active
- CountyBEXAR
- CitySan Antonio
- Area1500
- NeighborhoodMadison Heights
- Zip78217
- StyleTwo Story
- Year Built2021
- Taxes$ 8186
- Price$ 372,000
- Bedrooms3
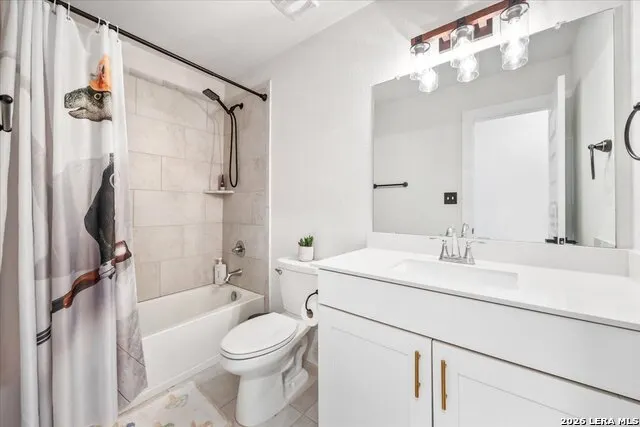
- Full Bathrooms2
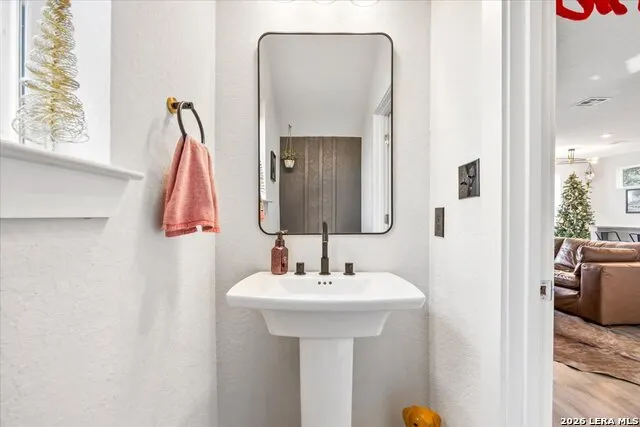
- Half Bathrooms1
- Sqr Footage1714
- Lot Size0.118 Acres
Data Source:
LERA MLS
Property Description
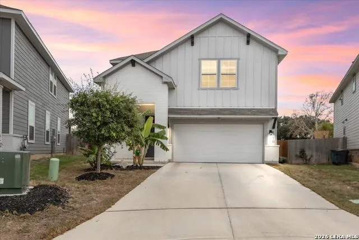
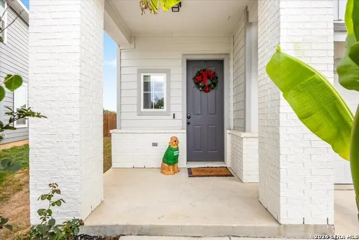
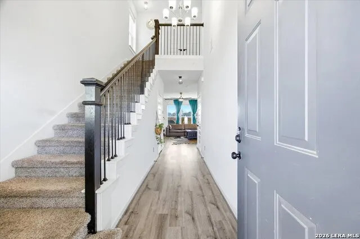
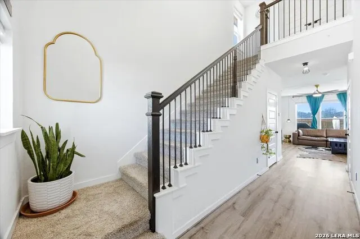
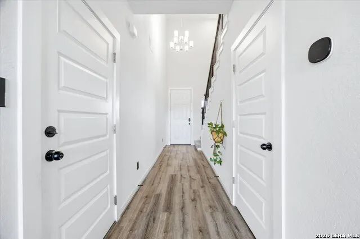
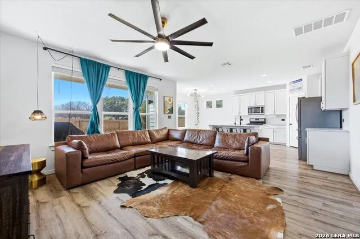
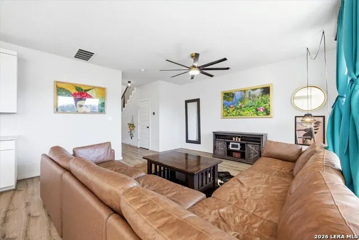
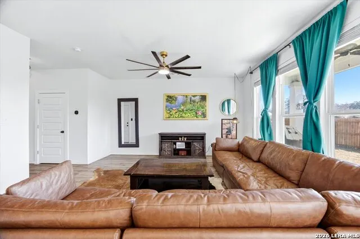
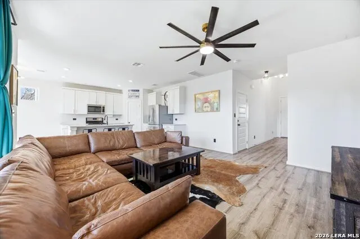
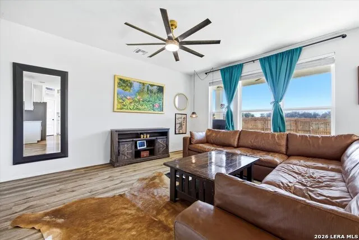
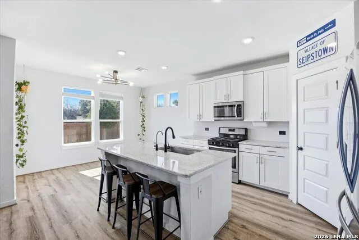
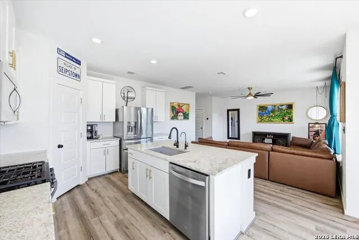
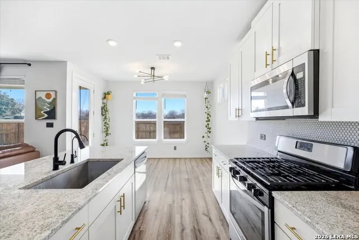
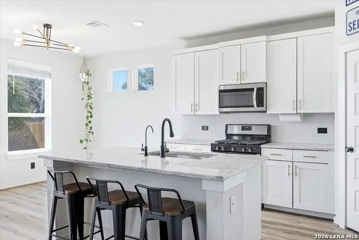
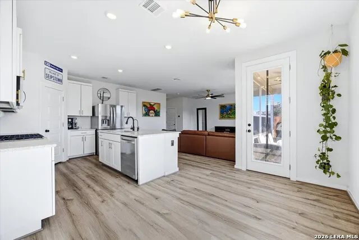
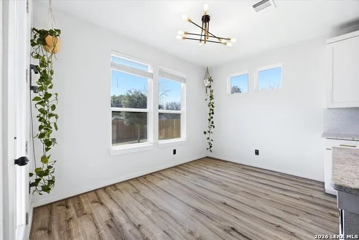
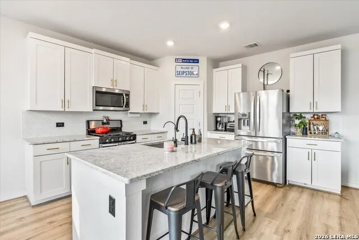
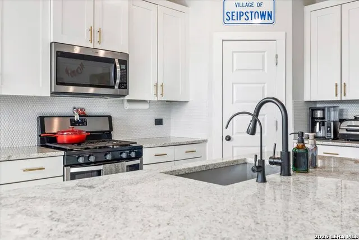
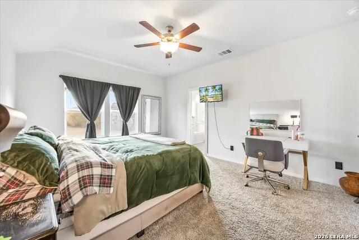
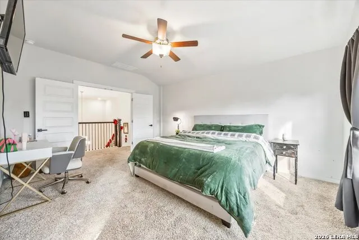
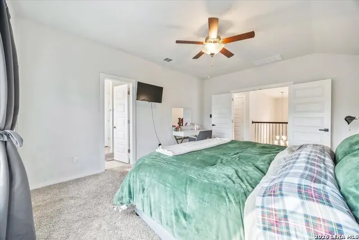
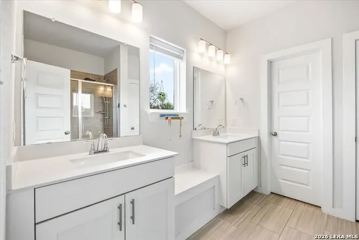
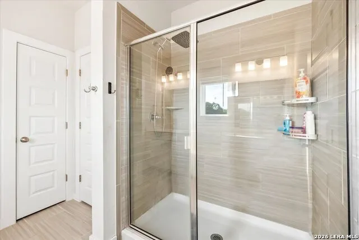
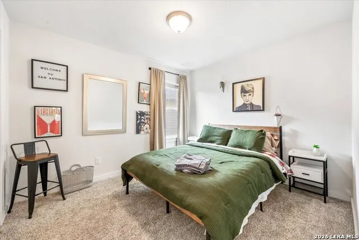
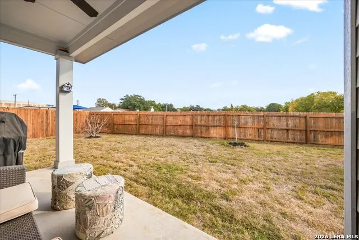
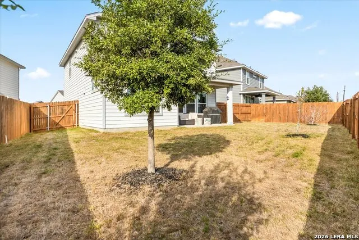
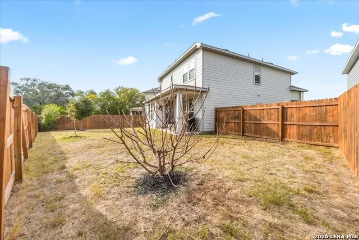
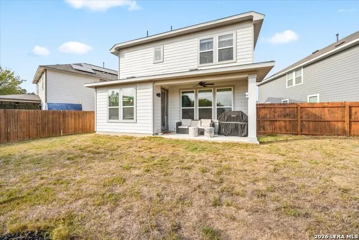
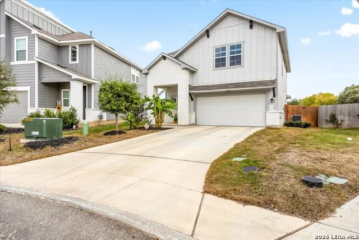
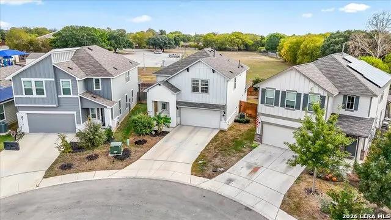
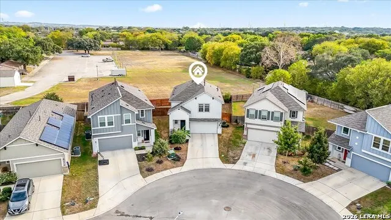
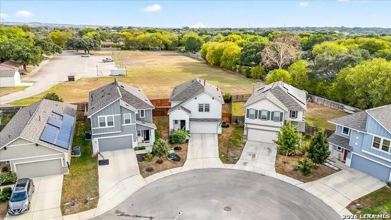
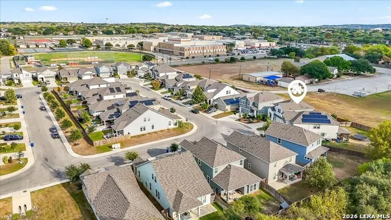
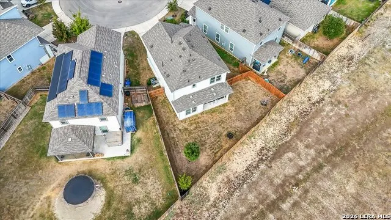
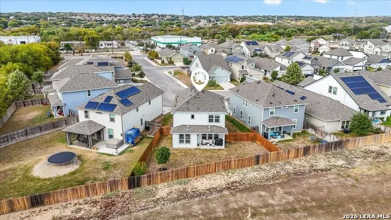
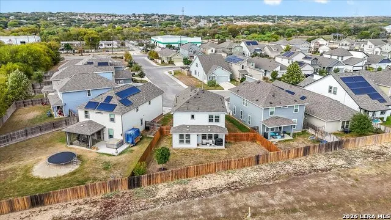
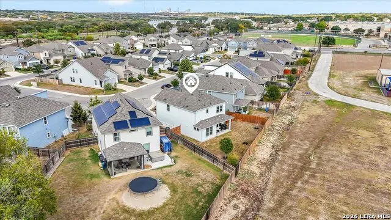
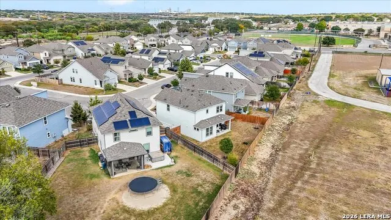
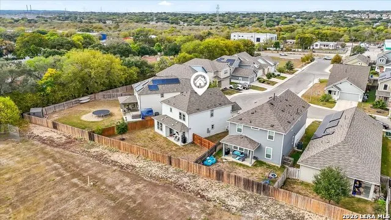
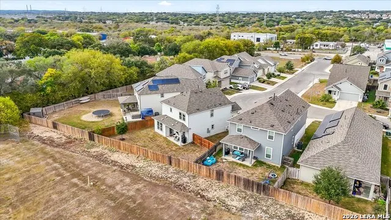
Welcome to this stunning 2021-built home, perfectly situated on a quiet cul-de-sac and offering the ideal blend of modern comfort, thoughtful design, and energy-efficient features. Immaculately maintained and move-in ready, this residence makes a lasting impression from the moment you arrive. A grand entrance showcases an elegant 8-foot front door that opens into a bright, open interior enhanced by high ceilings and luxury vinyl plank flooring that flows seamlessly throughout the living spaces. The heart of the home is a beautifully designed modern kitchen, complete with granite countertops, sleek cabinetry, and contemporary fixtures that make everyday living and entertaining both stylish and convenient. Connected living and dining areas create a welcoming environment for gatherings, while large windows invite natural light and offer views of the private backyard. Thoughtful upgrades include green-minded features and a water softener system that elevate both comfort and sustainability. The home's pristine condition reflects exceptional care, allowing you to enjoy a like-new property without the wait of new construction. Upstairs, the spacious primary suite serves as a peaceful retreat. It features an expansive layout, dual walk-in spaces, and luxurious his-and-hers vanities that add convenience and elegance to the en-suite bath. Every detail has been designed to promote relaxation and functionality. Outdoor living is equally impressive. A covered front porch welcomes guests with charm, while the covered back patio offers a perfect place to unwind, entertain, or take in quiet evenings overlooking the private, low-maintenance backyard. Whether you envision hosting barbecues or enjoying morning coffee outdoors, these versatile spaces provide year-round enjoyment. With its combination of modern style, exceptional condition, energy-conscious enhancements, and a prime cul-de-sac location, this home delivers the lifestyle you've been searching for. It's the rare opportunity to own a nearly new property that truly has it all-comfort, beauty, and enduring quality.
| Elementary School | Middle School | High School |
|---|---|---|
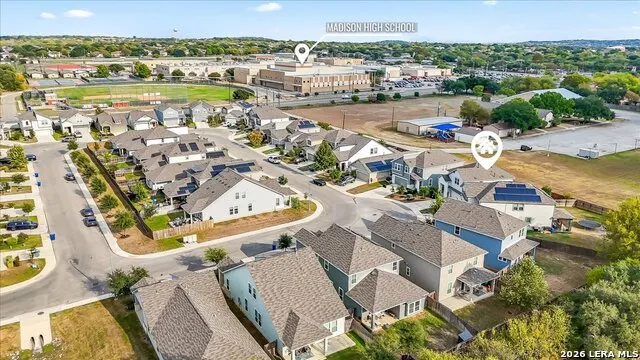
| Stahl Elementary School | Harris Middle School | Madison High School |
| Price History | |
|---|---|
| 11/21/2025 | Listed $395,000 |
| 1/5/2026 | 3$385,000 |
| 1/24/2026 | 1$384,000 |
| 1/31/2026 | 1$383,000 |
| 2/18/2026 | 1$382,900 |
| 2/22/2026 | 1$380,000 |
| 3/11/2026 | 1$379,000 |
| 3/20/2026 | 1$378,000 |
| 4/7/2026 | 1$377,000 |
| 4/24/2026 | 1$375,000 |
| 5/14/2026 | 1$374,000 |
| 7/12/2026 | 1$373,000 |
| 8/30/2026 | 1$372,000 |
General Features
| Living Area | 1714 |
|---|---|
| Energy Efficiency | Smart Electric Meter,16+ SEER AC,Programmable Thermostat,Double Pane Windows,Energy Star Appliances,Radiant Barrier,Low E Windows,High Efficiency Water Heater |
| Construction | Pre-Owned |
| Green Certification | HERS Rated |
| Heating | Central |
| Cooling | One Central |
| Half Baths | 1 |
| Bathrooms | 3 |
| HOA Fee | 135 |
| Subdivision | MADISON HEIGHTS |
| Builder | Scott Felder Homes |
| Class | Single Residential |
| Type | Single Family Detached |
| Green Features | Drought Tolerant Plants,Low Flow Commode,Low Flow Fixture,Mechanical Fresh Air,Enhanced Air Filtration |
| Style | Two Story |
| Roof | Composition |
| HOA Mandatory | Mandatory |
| Status | Active |
| HOA Frequency | Quarterly |
| Attached Garage | No |
| HOA Name | PAMCO |
| Neighborhood Amenities | None |
| Multiple HOA | No |
| Area | 1500 |
| Year Built | 2021 |
| High School | Madison |
| School District | North East I.S.D. |
| Proposed Terms | Conventional,FHA,VA,Cash |
| Elementary School | Stahl |
| Middle School | Harris |
| Legal Description | Ncb 17758 (Madison Heights),Block 2 Lot 27 2020- Na Per Pla |
| Potential Short Sale | No |
| Taxes | 8186.12 |
Interior Features
| Kitchen Length | 15 |
|---|---|
| Kitchen Width | 12 |
| Total Bedrooms | 3 |
| Full Baths | 2 |
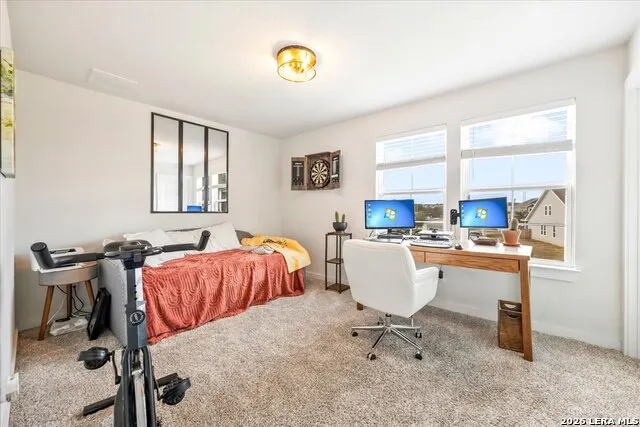
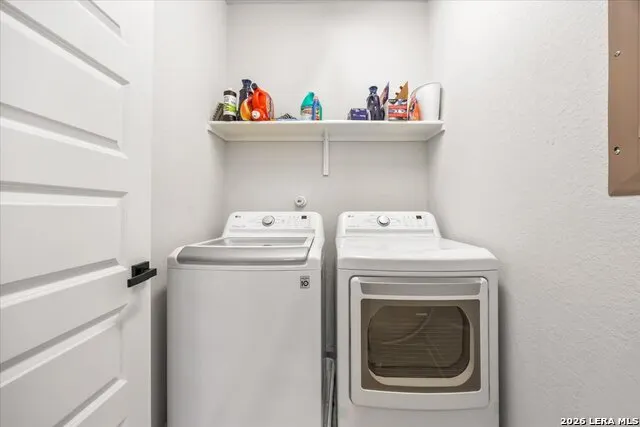
| Interior Features | One Living Area,Liv/Din Combo,Eat-In Kitchen,Island Kitchen,Walk-In Pantry,Utility Room Inside,All Bedrooms Upstairs,High Ceilings,Open Floor Plan,Cable TV Available,High Speed Internet,Laundry Upper |
| Stories | 2 |
| Dining Room Length | 12 |
| Dining Room Width | 8 |
| Flooring | Carpeting,Ceramic Tile,Vinyl |
| Living Room Width | 15 |
| Heating Fuel | Natural Gas |
| Bedroom2 Width | 10 |
| Bedroom3 Length | 10 |
| Bedroom3 Width | 13 |
| Living Room Length | 15 |
| WINDOW COVERINGS | All Remain |
Exterior Features
| Exterior | Brick,Cement Fiber,1 Side Masonry |
|---|---|
| Foundation | Slab |
| Pool (Y/N) | No |
| Pool | None |
| Lot Size | 0.118 |
| Water/Sewer | City |
| Inclusions | Washer,Dryer,Stove/Range,Disposal,Dishwasher,Water Softener (owned),Smoke Alarm,Solid Counter Tops,City Garbage service |
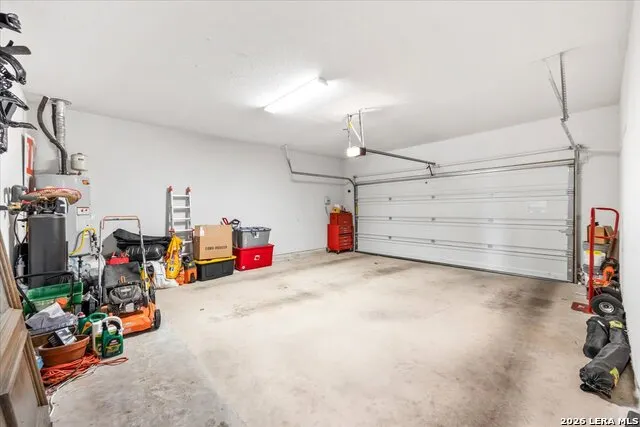
| Garage Parking | Two Car Garage |
Amenities
- Foreclosure
- Views
- Short Sale
- New Construction
- Adult 55+
- Lease To Own
- No HOA Fees
- Furnished
- Primary On Main
- Air Conditioning
- Seller Finance
- Green
- Fixer Upper
- Horse
- Golf
- Fireplace
- Deck
- Garage
- Basement
- Pool
Property vs Single Family Average in 78217
Price
Taxes
Year Built
Visits
 Information provided courtesy of LERA MLS. IDX information is provided exclusively for consumers' personal, non-commercial use and may not be used for any purpose other than to identify prospective properties consumers may be interested in purchasing. Information is believed to be accurate but not guaranteed. Provided courtesy of LERA MLS. Copyright 2026 LERA MLS, All Rights Reserved. Data last updated September 15, 2026 8:49 AM UTC
