
Address
3431 Foster, San Antonio, TX
Price
$ 279,995
Property Attributes
- MLS#1938860
- TypeSingle Family
- Listing Status Active
- CountyBEXAR
- CitySan Antonio
- Area2001
- NeighborhoodFoster Meadows
- Zip78222
- StyleTwo Story,Contemporary
- Year Built2014
- Taxes$ 5755
- Price$ 279,995
- Bedrooms5
- Full Bathrooms2
- Half Bathrooms1
- Sqr Footage2576
- Lot Size0.132 Acres
Data Source:
LERA MLS
Property Description
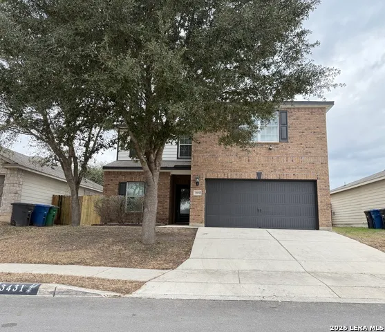
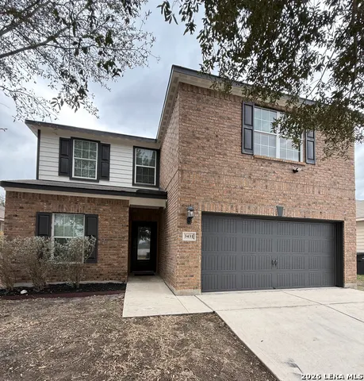
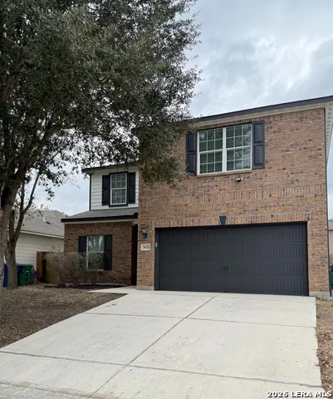
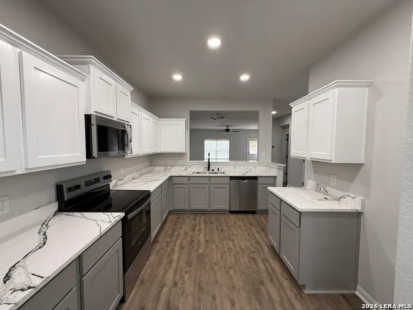
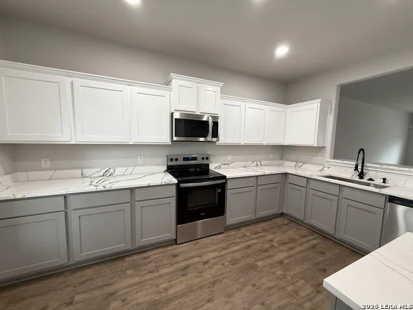
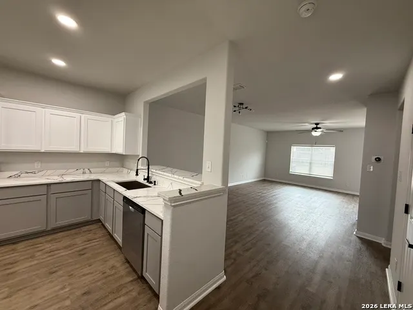
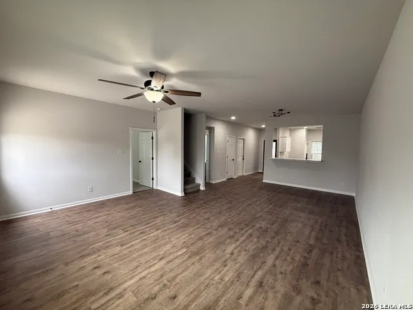
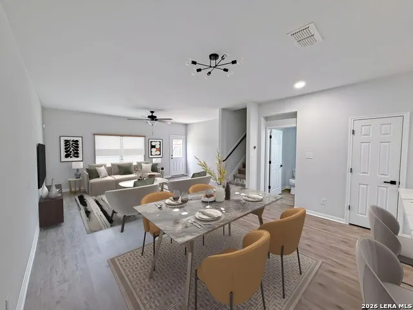
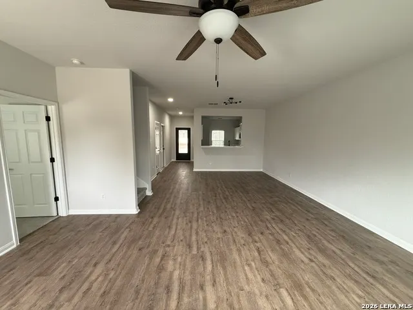
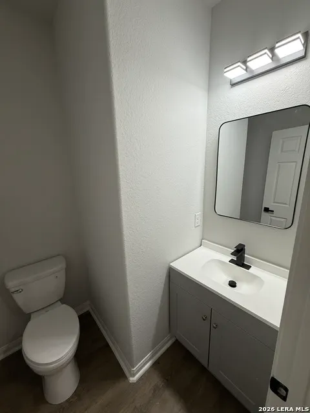
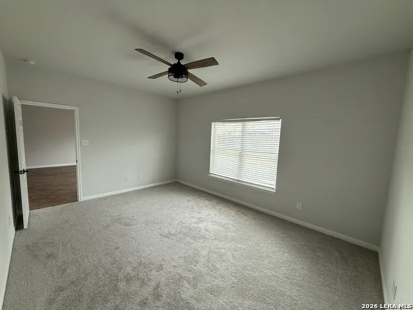
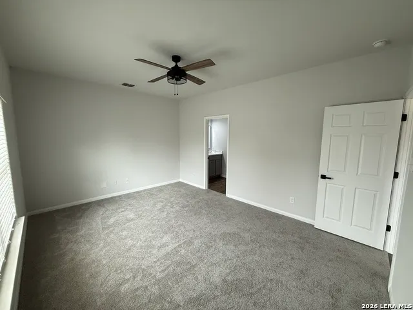
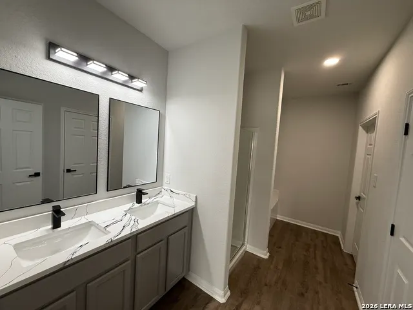
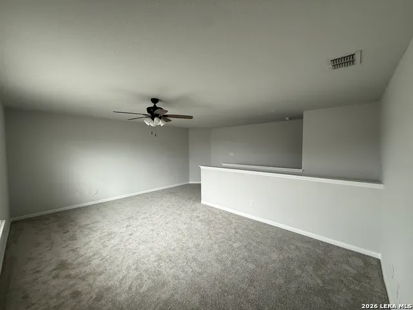
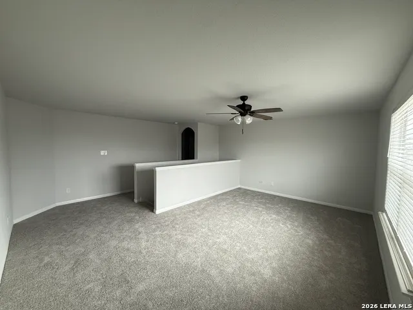
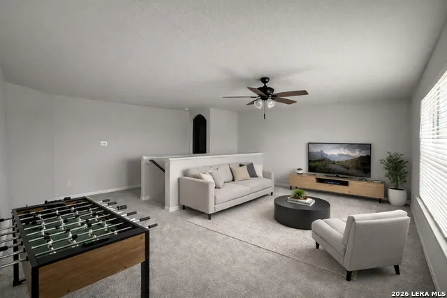
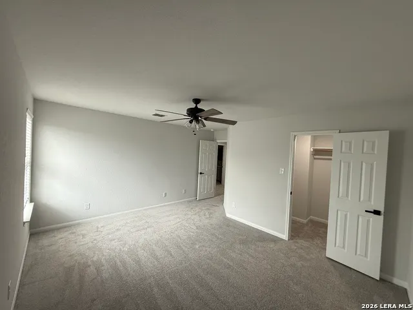
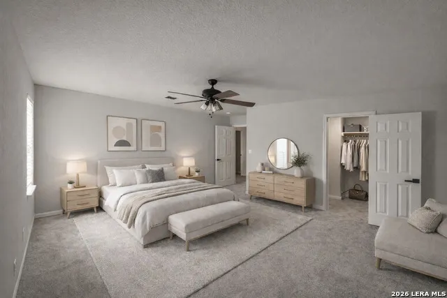
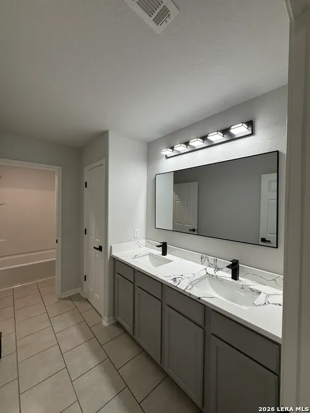
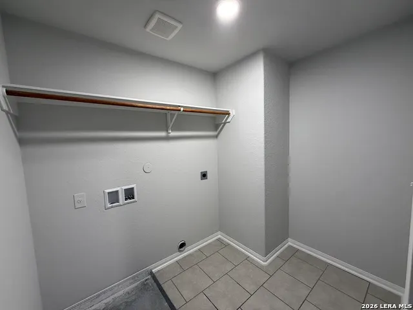
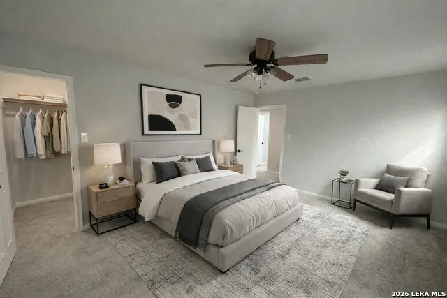
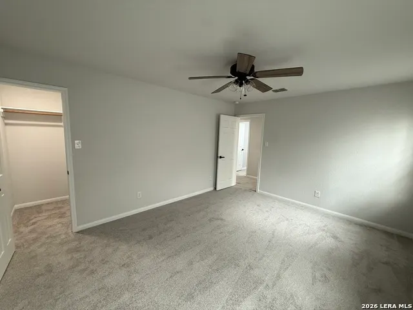
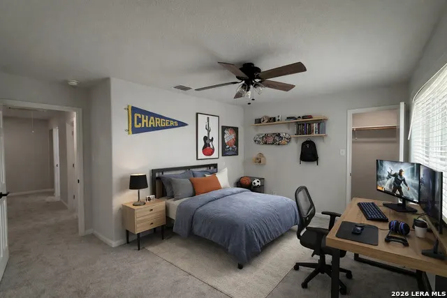
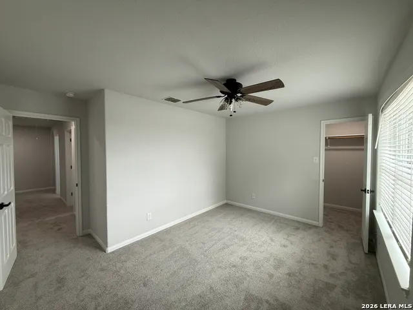
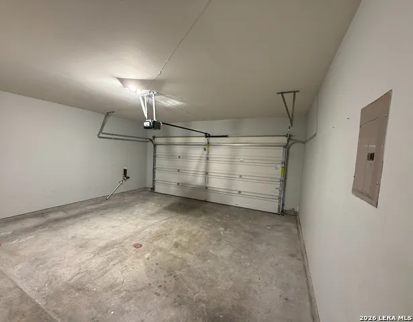
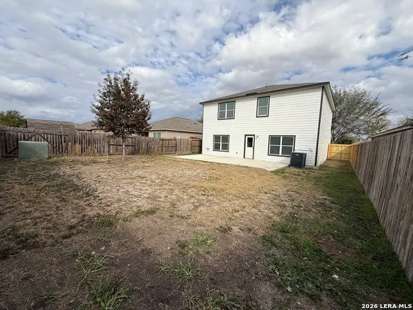
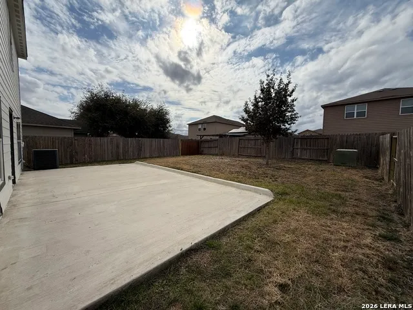
Welcome to a beautifully fully updated and truly move-in-ready home located in the highly sought-after Foster Meadows community. This spacious 5-bedroom, 2.5-bathroom residence offers one of the largest floor plans in the neighborhood-a rare find-and features the primary suite conveniently located on the main floor, providing privacy and comfort. From the moment you step inside, you'll notice the home has been meticulously cared for and thoughtfully renovated throughout. Fresh interior and exterior paint, brand-new carpet, recessed lighting, updated fixtures, and ceiling fans in every room create a bright, modern, and welcoming atmosphere. The kitchen is a standout, showcasing beautiful white quartz countertops, stylish two-tone cabinetry, updated hardware, sleek black matte finishes, and ample workspace. It opens seamlessly to the large family room, making it perfect for entertaining or everyday living. The open floor plan is filled with natural light and offers a clean, contemporary feel throughout. Upstairs, a huge game room provides flexible additional living space-ideal for a media room, playroom, or home gym-along with four generously sized secondary bedrooms, perfect for family, guests, or home office needs. Bathrooms have been fully refreshed with brand-new toilets, modern vanities, and updated finishes. Major systems are in excellent condition, including the AC, roof, and a recent water heater, offering peace of mind to the next owner. Additional highlights include a brand-new garage door opener with two remotes, water softener loop (pre-plumbed), and an overall turn-key condition. Step outside to enjoy a large backyard with an expansive concrete patio slab, perfect for barbecues, entertaining, or relaxing evenings. The home also benefits from no neighbors directly in front, creating a peaceful and private setting, along with friendly neighbors and a well-kept community. Conveniently located just minutes from Loop 410, I-10, and downtown San Antonio, this home offers the ideal blend of suburban tranquility and city accessibility. Residents enjoy neighborhood amenities including parks, jogging trails, and a playground, and the property is located within an award-winning school district. To make this opportunity even more attractive. Don't miss out-schedule your private showing today!
| Elementary School | Middle School | High School |
|---|---|---|
| Sinclair Elementary School | Legacy Middle School | East Central High School |
| Price History | |
|---|---|
| 2/4/2026 | Listed $295,000 |
| 3/6/2026 | 2$290,000 |
| 4/9/2026 | 1$289,000 |
| 5/1/2026 | 2$285,000 |
| 6/24/2026 | 1$284,500 |
| 8/1/2026 | 2$279,995 |
General Features
| Living Area | 2576 |
|---|---|
| Construction | Pre-Owned |
| Heating | Central |
| Cooling | One Central |
| Half Baths | 1 |
| Bathrooms | 3 |
| HOA Fee | 125 |
| Subdivision | FOSTER MEADOWS |
| Builder | UNK |
| Class | Single Residential |
| Type | Single Family Detached |
| Style | Two Story,Contemporary |
| Roof | Composition |
| HOA Mandatory | Mandatory |
| Status | Back on Market |
| HOA Frequency | Annually |
| Attached Garage | No |
| HOA Name | FOSTER MEADOWS |
| Neighborhood Amenities | Park/Playground,Jogging Trails,Sports Court,BBQ/Grill,Basketball Court,Other - See Remarks |
| Multiple HOA | No |
| Area | 2001 |
| Year Built | 2014 |
| High School | East Central |
| School District | East Central I.S.D |
| Proposed Terms | Conventional,FHA,VA,Cash |
| Elementary School | Sinclair |
| Middle School | Legacy |
| Legal Description | Ncb 18270 Blk 31 Lot 3 Foster Meadows Subd Ut-13 New Acct Fo |
| Taxes | 5755.72 |
Interior Features
| Kitchen Length | 15 |
|---|---|
| Kitchen Width | 10 |
| Total Bedrooms | 5 |
| Full Baths | 2 |
| Interior Features | One Living Area,Separate Dining Room,Walk-In Pantry,Game Room,Utility Room Inside,Pull Down Storage,Cable TV Available,High Speed Internet,Laundry Upper Level,Walk in Closets,Attic - Pull Down Stairs |
| Stories | 2 |
| Dining Room Length | 10 |
| Dining Room Width | 15 |
| Flooring | Carpeting,Laminate |
| Living Room Width | 15 |
| Heating Fuel | Electric |
| Bedroom2 Width | 15 |
| Bedroom3 Length | 10 |
| Bedroom3 Width | 14 |
| Bedroom4 Length | 11 |
| Bedroom4 Width | 14 |
| Bedroom5 Length | 12 |
| Bedroom5 Width | 10 |
| Living Room Length | 18 |
| WINDOW COVERINGS | All Remain |
Exterior Features
| Exterior | Brick,Cement Fiber |
|---|---|
| Foundation | Slab |
| Pool (Y/N) | No |
| Pool | None |
| Lot Size | 0.132 |
| Water/Sewer | City |
| Inclusions | Ceiling Fans,Washer Connection,Dryer Connection,Microwave Oven,Stove/Range,Disposal,Dishwasher,Electric Water Heater,Garage Door Opener,In Wall Pest Control,Plumb for Water Softener,2nd Floor Utility |
| Garage Parking | Two Car Garage |
Amenities
- Foreclosure
- Views
- Short Sale
- New Construction
- Adult 55+
- Lease To Own
- No HOA Fees
- Furnished
- Primary On Main
- Air Conditioning
- Seller Finance
- Green
- Fixer Upper
- Horse
- Golf
- Fireplace
- Deck
- Garage
- Basement
- Pool
Property vs Single Family Average in 78222
Price
Taxes
Year Built
Visits
In The Neighborhood
Eco Friendly
San Antonio
$ 195,000
- Type
- Single Family
- Size
- 1,415 SqFt
- Rooms
- 3 Beds + 2.5 Baths
Exquisite Properties, LLC 210-494-1695
San Antonio
$ 260,000
- Type
- Single Family
- Size
- 1,532 SqFt
- Rooms
- 3 Beds + 2 Baths
Fathom Realty 888-455-6040
San Antonio
$ 235,000
- Type
- Single Family
- Size
- 1,394 SqFt
- Rooms
- 3 Beds + 2 Baths
Keller Williams Legacy 210-482-3200
Views
San Antonio
$ 185,000
- Type
- Single Family
- Size
- 1,415 SqFt
- Rooms
- 3 Beds + 2.5 Baths
eXp Realty 888-519-7431
San Antonio
$ 1
- Type
- Single Family
- Size
- 1,247 SqFt
- Rooms
- 3 Beds + 2.5 Baths
Homecity Real Estate 210-826-5300
Reduced
San Antonio
$ 210,000
- Type
- Single Family
- Size
- 1,595 SqFt
- Rooms
- 3 Beds + 2 Baths
Wealth Partners Realty Group, LLC 210-960-9773
Reduced
San Antonio
$ 199,900
- Type
- Single Family
- Size
- 1,246 SqFt
- Rooms
- 3 Beds + 2.5 Baths
TRU Real Estate Group 210-505-2600
Reduced
San Antonio
$ 175,000
- Type
- Single Family
- Size
- 1,415 SqFt
- Rooms
- 3 Beds + 2.5 Baths
Orchard Brokerage 844-515-9880
Eco Friendly
San Antonio
$ 215,000
- Type
- Single Family
- Size
- 1,649 SqFt
- Rooms
- 4 Beds + 2 Baths
Watters International Realty 512-646-0038
Reduced
San Antonio
$ 270,000
- Type
- Single Family
- Size
- 2,582 SqFt
- Rooms
- 5 Beds + 2.5 Baths
Real Broker, LLC 855-450-0442
San Antonio
$ 230,000
- Type
- Single Family
- Size
- 1,647 SqFt
- Rooms
- 4 Beds + 2 Baths
Core One Real Estate, L.L.C 214-726-6389
Reduced
San Antonio
$ 298,999
- Type
- Single Family
- Size
- 2,573 SqFt
- Rooms
- 5 Beds + 2.5 Baths
Redberry Realty 210-204-9663
 Information provided courtesy of LERA MLS. IDX information is provided exclusively for consumers' personal, non-commercial use and may not be used for any purpose other than to identify prospective properties consumers may be interested in purchasing. Information is believed to be accurate but not guaranteed. Provided courtesy of LERA MLS. Copyright 2026 LERA MLS, All Rights Reserved. Data last updated September 15, 2026 8:49 AM UTC
