
Eco Friendly
Address
347 Bertetti, San Antonio, TX
Price
$ 255,000
Property Attributes
- MLS#1953796
- TypeSingle Family
- Listing Status Active
- CountyBEXAR
- CitySan Antonio
- Area0200
- NeighborhoodRainbow Hills
- Zip78227
- StyleOne Story,Ranch
- Year Built1960
- Taxes$ 3910
- Price$ 255,000
- Bedrooms3
- Full Bathrooms2
- Half Bathrooms0
- Sqr Footage1400
- Lot Size0.168 Acres
Data Source:
LERA MLS
Property Description
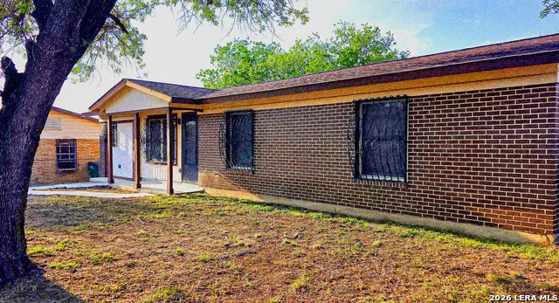
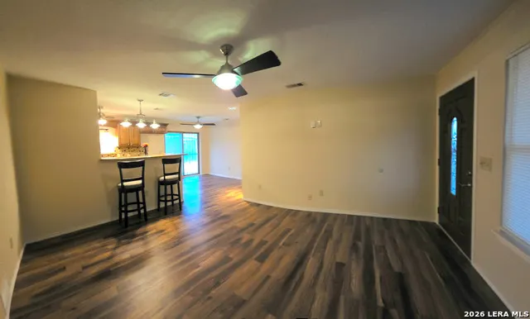
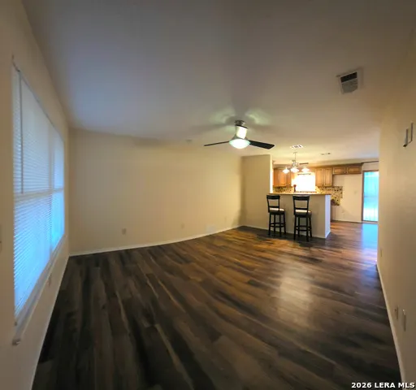
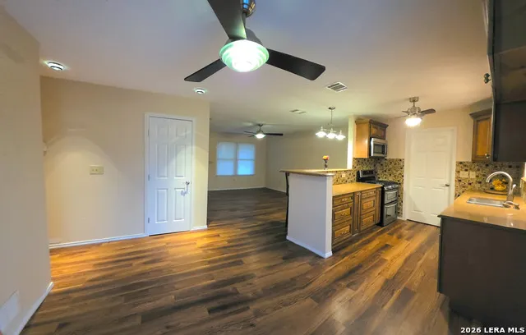
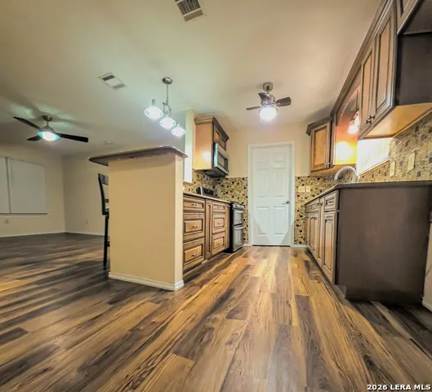
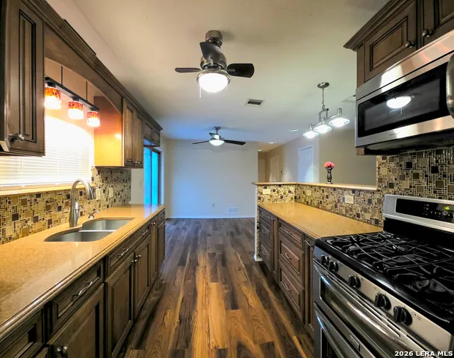
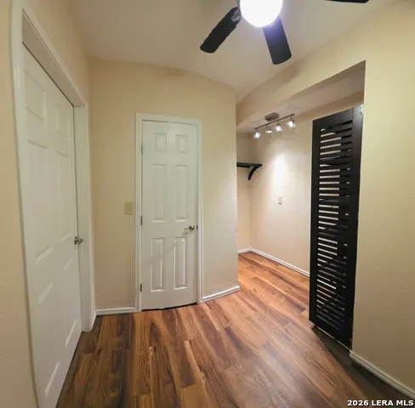
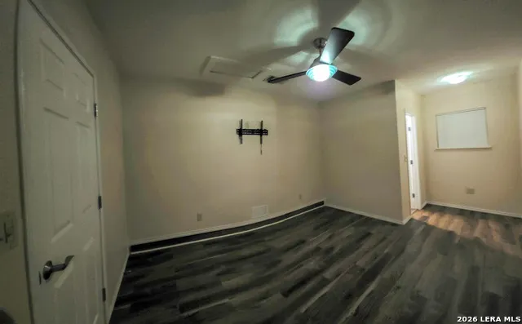
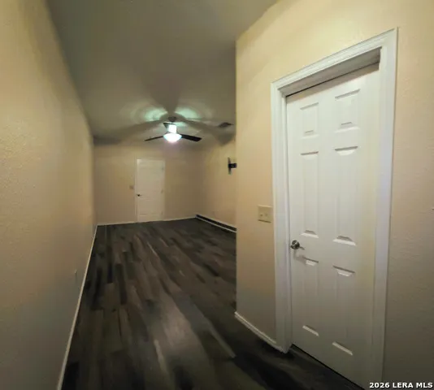
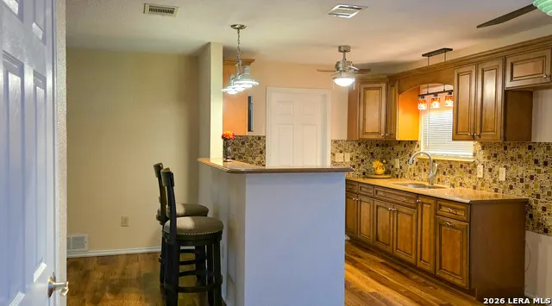
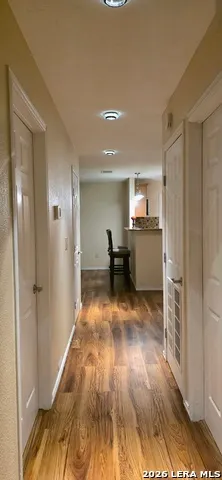
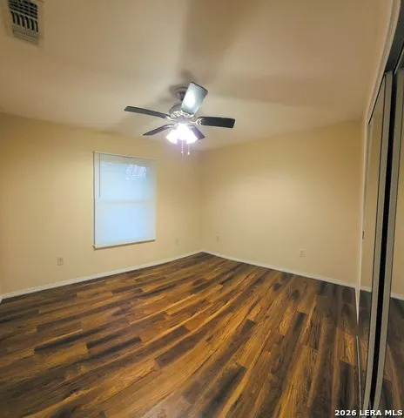
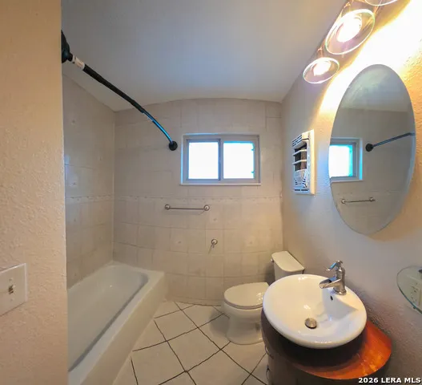
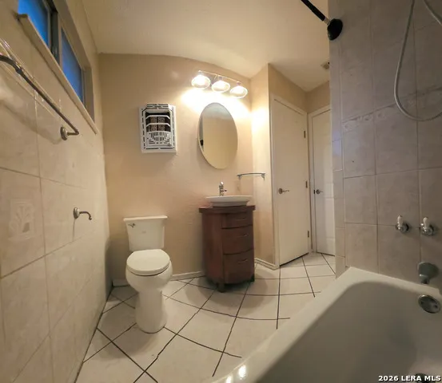
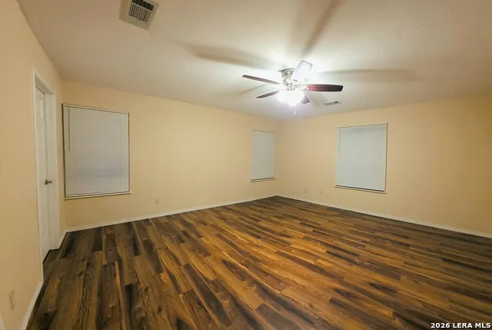
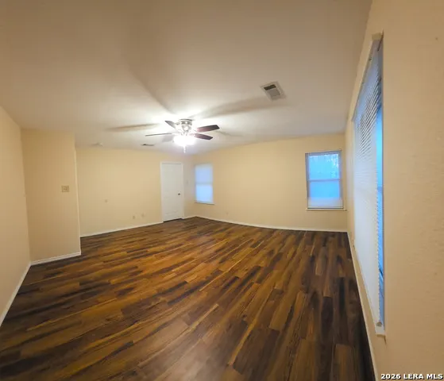
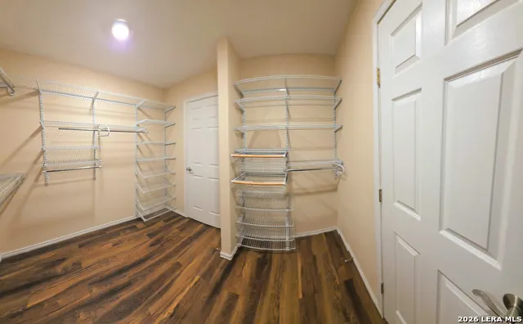
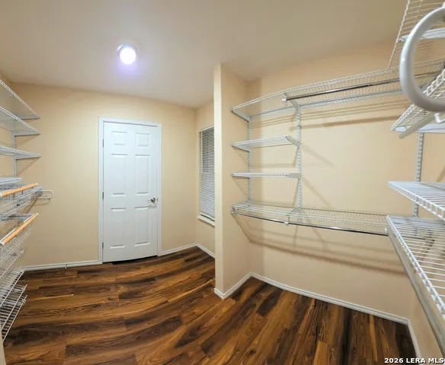
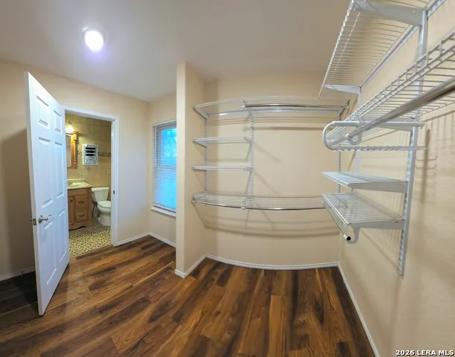
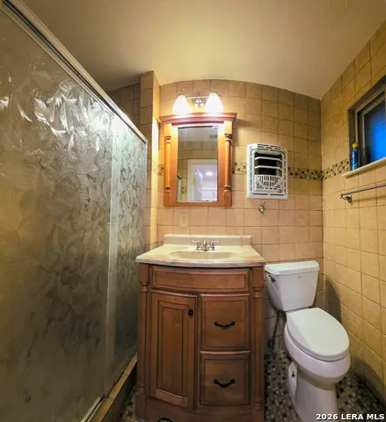
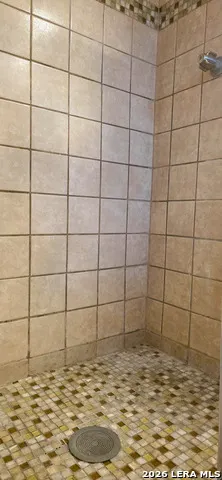
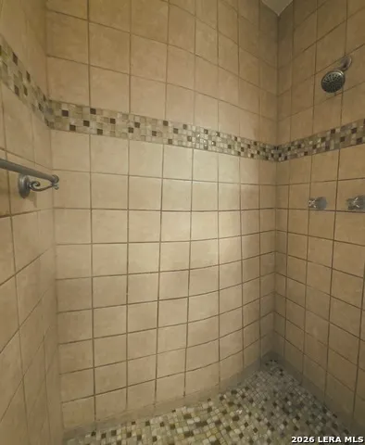
Welcome to Your Beautifully Upgraded Home on Bertetti Dr! If you're searching for a classy home in a well-established neighborhood, look no further-this stunning property has it all. Thoughtfully upgraded with attention to every detail, this 3-bedroom, 2-bathroom home is ready for its next family to create lasting memories. The heart of the home is the fully upgraded kitchen, featuring granite countertops, a breakfast bar, and custom-built cabinets with soft-close functionality. Enjoy the convenience of built-in organizers for spices, beverages, trash compartments, grill trays, and more. Additional highlights include a lazy Susan, ample storage for all your cooking essentials, a deep stainless steel sink with vegetable sprayer and disposal, and a gas 5-burner stove with double ovens. A stainless steel microwave with built-in vent and a stylish backsplash complete the space. You'll also appreciate the walk-in pantry, ice maker line, and thoughtfully designed drawers with built-in dividers. The spacious primary bedroom offers a well-designed organizational closet, while the primary bathroom features a beautifully tiled walk-in shower and a custom vanity. A third bedroom is positioned on the opposite side of the home, providing added privacy-perfect for guests or a home office. Additional features include heavy laminate wood flooring throughout, tile in the bathrooms, double-pane windows for easy cleaning and energy efficiency, ceiling fans in every room, upgraded lighting with dedicated controls, fresh interior paint, and dusk-to-dawn porch lighting. The home also includes central air and heat, as well as functional wall heaters in bathrooms and the hallway. The utility area is conveniently located inside, with space for either a stackable or standard washer and dryer setup. Located in the desirable Northside School District, this home offers easy access to major highways including 90, 410, 1604, and 151. Enjoy a short walk to a nearby neighborhood park, or visit Rainbow Hills Park, home to the award-winning Yates Community Center offering sports leagues, art classes, dance, music, and more. You're also just minutes from downtown, The Pearl, and Lackland AFB. Don't miss out on this exceptional home-schedule your private tour today!
| Elementary School | Middle School | High School |
|---|---|---|
| Glenn John Elementary School | Rayburn Sam Middle School | John Jay High School |
| Price History | |
|---|---|
| 4/1/2026 | Listed $255,000 |
General Features
| Living Area | 1400 |
|---|---|
| Construction | Pre-Owned |
| Heating | Central |
| Cooling | One Central |
| Bathrooms | 2 |
| Subdivision | RAINBOW HILLS |
| Builder | unknown |
| Class | Single Residential |
| Type | Single Family Detached |
| Style | One Story,Ranch |
| Roof | Composition |
| HOA Mandatory | None |
| Miscellaneous | City Bus,School Bus |
| Status | Active |
| Attached Garage | No |
| Neighborhood Amenities | None |
| Area | 0200 |
| Year Built | 1960 |
| High School | John Jay |
| School District | Northside |
| Proposed Terms | Conventional,FHA,VA,TX Vet,Cash,Investors OK,USDA,Other |
| Elementary School | Glenn John |
| Middle School | Rayburn Sam |
| Legal Description | Ncb 15444 Blk 36 Lot 25 (Lackland Hts Ut-4) Wcid #16 Annxa |
| Potential Short Sale | No |
| Taxes | 3910 |
Interior Features
| Kitchen Length | 7 |
|---|---|
| Kitchen Width | 6 |
| Total Bedrooms | 3 |
| Full Baths | 2 |
| Interior Features | One Living Area,Liv/Din Combo,Separate Dining Room,Breakfast Bar,Walk-In Pantry,Utility Room Inside,1st Floor Lvl/No Steps,Converted Garage,Open Floor Plan,Cable TV Available,High Speed Internet,All |
| Stories | 1 |
| Dining Room Length | 9 |
| Dining Room Width | 8 |
| Flooring | Ceramic Tile,Laminate |
| Living Room Width | 12 |
| Utility Room Length | 7 |
| Utility Room Width | 6 |
| Heating Fuel | Natural Gas |
| Bedroom2 Width | 11 |
| Bedroom3 Length | 12 |
| Bedroom3 Width | 10 |
| Living Room Length | 13 |
| WINDOW COVERINGS | None Remain |
Exterior Features
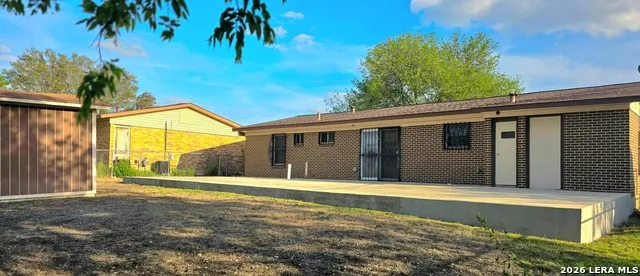
| Exterior | Asbestos Shingle,Brick |
|---|---|
| Foundation | Slab |
| Pool (Y/N) | No |
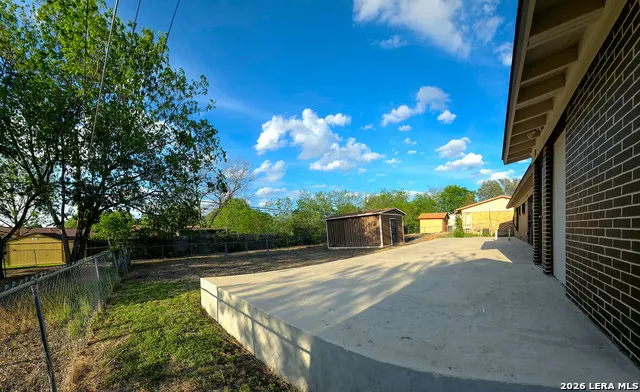
| Exterior Features | Patio Slab,Chain Link Fence,Storm Windows,Double Pane Windows,Decorative Bars,Storage Building/Shed,Mature Trees,Storm Doors |
| Pool | None |
| Lot Size | 0.168 |
| Water/Sewer | Water System |
| Inclusions | Ceiling Fans,Washer Connection,Dryer Connection,Stacked Washer/Dryer,Self-Cleaning Oven,Microwave Oven,Stove/Range,Gas Cooking,Disposal,Ice Maker Connection,Smoke Alarm,Gas Water Heater,Custom Cabine |
| Lot Improvements | Street Paved,Sidewalks,Streetlights,Alley |
| Garage Parking | Converted Garage |
Amenities
- Foreclosure
- Views
- Short Sale
- New Construction
- Adult 55+
- Lease To Own
- No HOA Fees
- Furnished
- Primary On Main
- Air Conditioning
- Seller Finance
- Green
- Fixer Upper
- Horse
- Golf
- Fireplace
- Deck
- Garage
- Basement
- Pool
Property vs Single Family Average in 78227
Price
Taxes
Year Built
Visits
In The Neighborhood
Just Listed
San Antonio
$ 165,000
- Type
- Single Family
- Size
- 963 SqFt
- Rooms
- 3 Beds + 1 Baths
Real Broker, LLC 855-450-0442
San Antonio
$ 135,000
- Type
- Single Family
- Size
- 1,360 SqFt
- Rooms
- 4 Beds + 2 Baths
All City Real Estate Ltd. Co 866-277-6005
San Antonio
$ 185,990
- Type
- Single Family
- Size
- 1,437 SqFt
- Rooms
- 3 Beds + 1 Baths
Real Broker, LLC 855-450-0442
San Antonio
$ 140,000
- Type
- Single Family
- Size
- 1,528 SqFt
- Rooms
- 3 Beds + 2 Baths
RE Solutions XV LLC 210-756-8588
San Antonio
$ 240,000
- Type
- Single Family
- Size
- 1,322 SqFt
- Rooms
- 3 Beds + 2 Baths
Fathom Realty 888-455-6040
Seller Financing
San Antonio
$ 149,000
- Type
- Single Family
- Size
- 1,028 SqFt
- Rooms
- 3 Beds + 2 Baths
United Realty Group of Texas, LLC 210-710-8434
San Antonio
$ 235,000
- Type
- Single Family
- Size
- 1,260 SqFt
- Rooms
- 3 Beds + 1.5 Baths
RE/MAX Associates 210-340-3000
Reduced
San Antonio
$ 180,000
- Type
- Single Family
- Size
- 1,217 SqFt
- Rooms
- 3 Beds + 2 Baths
Exquisite Properties, LLC 210-494-1695
San Antonio
$ 290,000
- Type
- Single Family
- Size
- 2,354 SqFt
- Rooms
- 4 Beds + 3 Baths
Real Broker, LLC 855-450-0442
Reduced
San Antonio
$ 164,990
- Type
- Single Family
- Size
- 1,224 SqFt
- Rooms
- 4 Beds + 1 Baths
Keller Williams Heritage 210-493-3030
San Antonio
$ 279,000
- Type
- Single Family
- Size
- 1,404 SqFt
- Rooms
- 5 Beds + 3 Baths
Vortex Realty 210-647-6557
 Information provided courtesy of LERA MLS. IDX information is provided exclusively for consumers' personal, non-commercial use and may not be used for any purpose other than to identify prospective properties consumers may be interested in purchasing. Information is believed to be accurate but not guaranteed. Provided courtesy of LERA MLS. Copyright 2026 LERA MLS, All Rights Reserved. Data last updated September 14, 2026 8:38 AM UTC
