
Views
Address
13039 Walking Horse, Helotes, TX
Price
$ 699,000
Property Attributes
- MLS#1956140
- TypeSingle Family
- Listing Status Active
- CountyBEXAR
- CityHelotes
- Area0105
- NeighborhoodIron Horse Canyon
- Zip78023
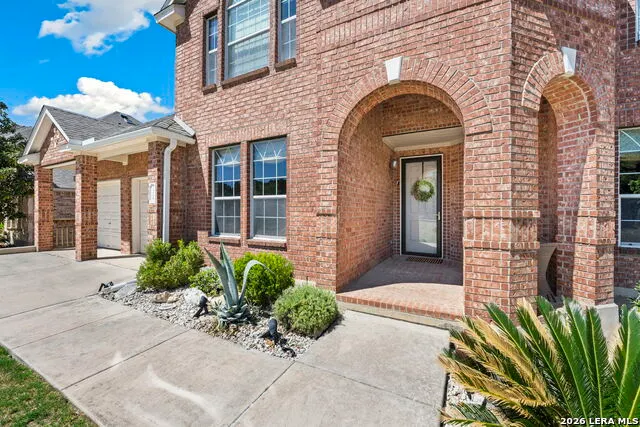
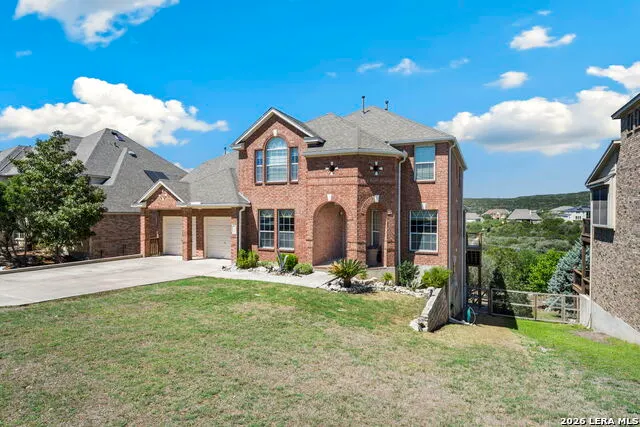
- StyleTwo Story
- Year Built2006
- Taxes$ 14080
- Price$ 699,000
- Bedrooms5
- Full Bathrooms3
- Half Bathrooms1
- Sqr Footage4363
- Lot Size0.752 Acres
Data Source:
LERA MLS
Property Description
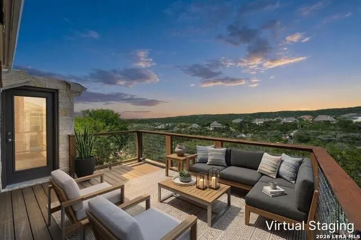
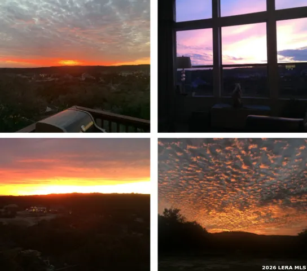
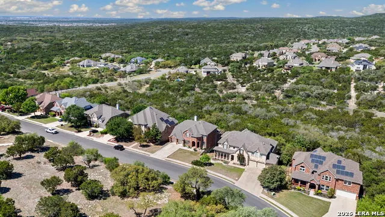
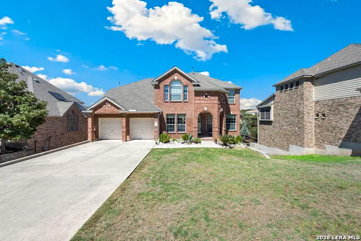
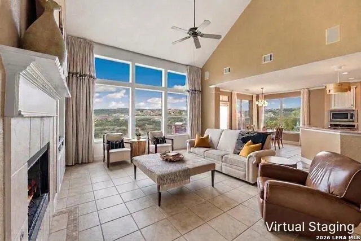
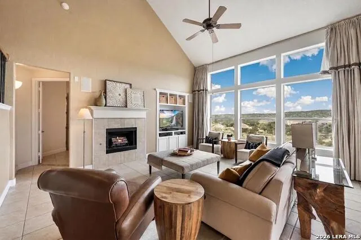
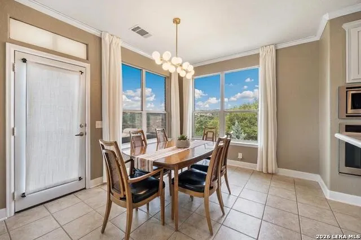
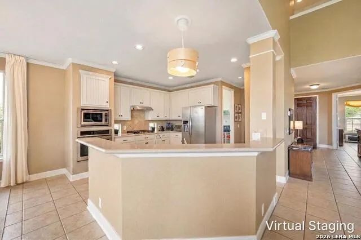
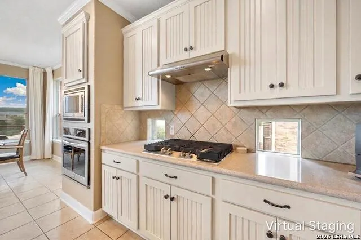
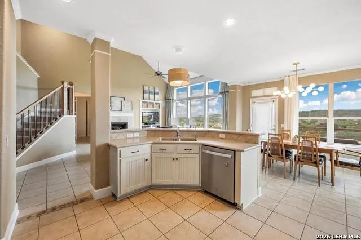
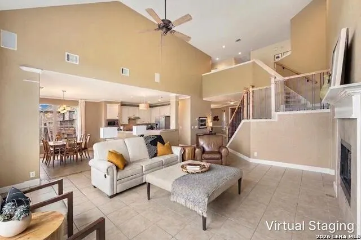
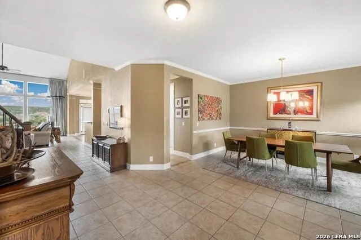
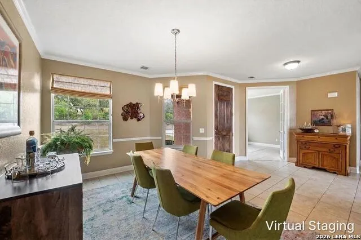
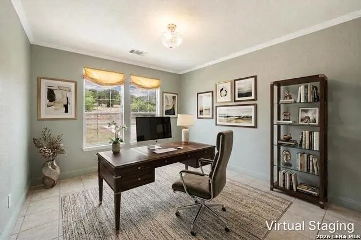
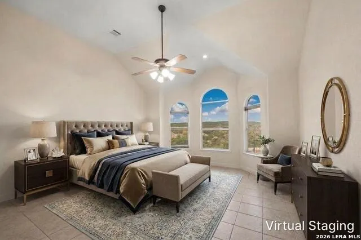
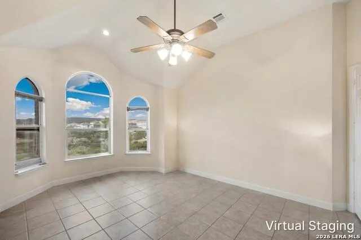
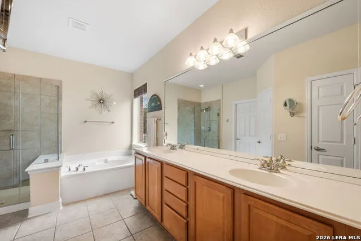
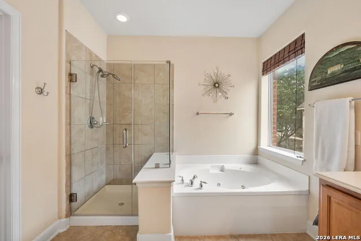
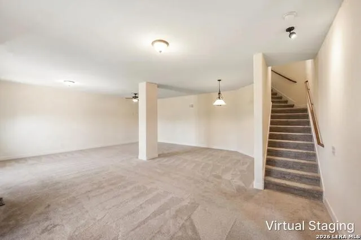
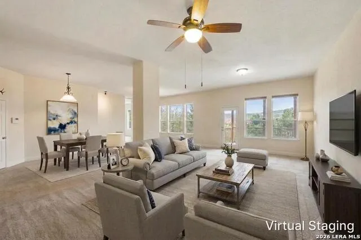
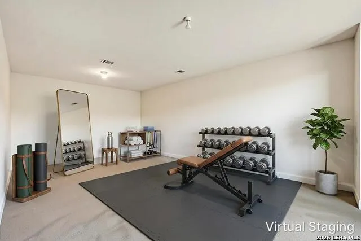
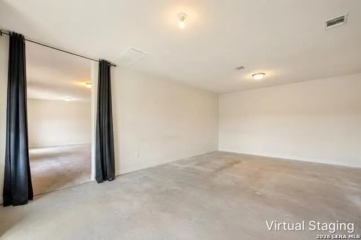
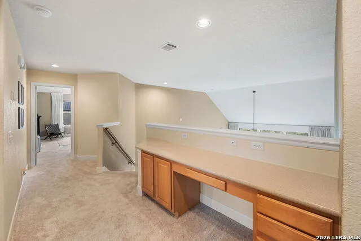
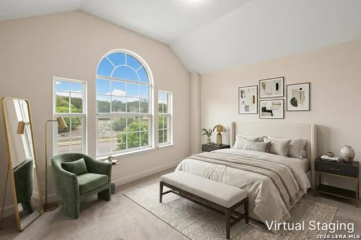
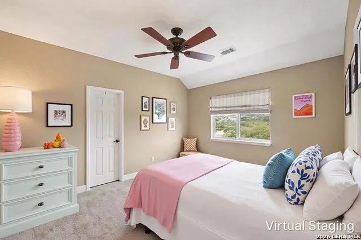
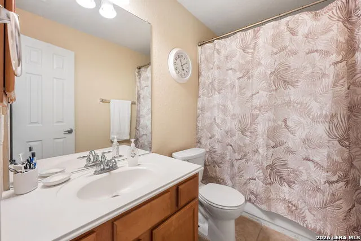
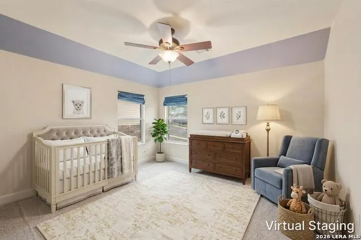
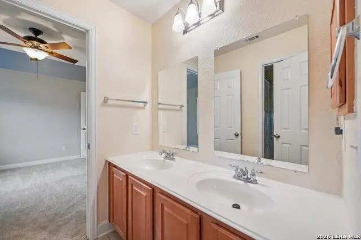
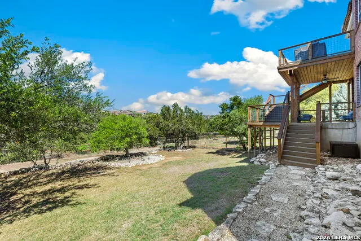
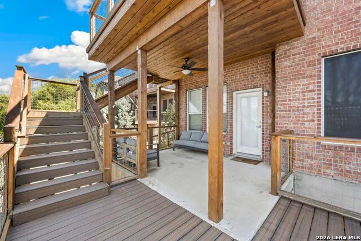
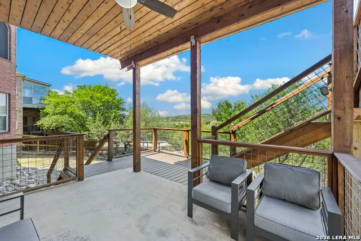
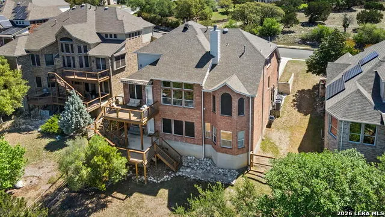
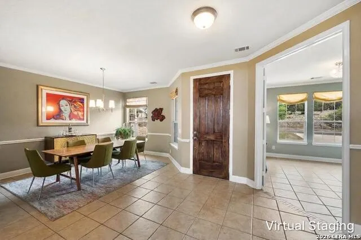
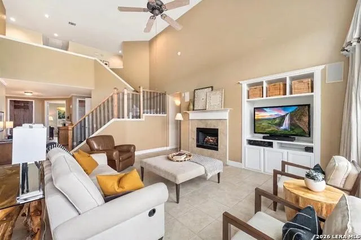
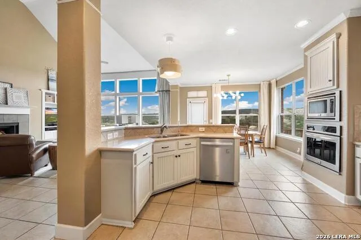
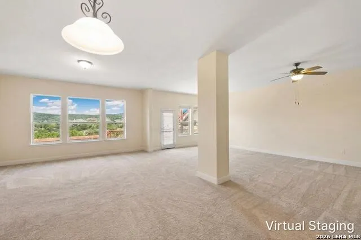
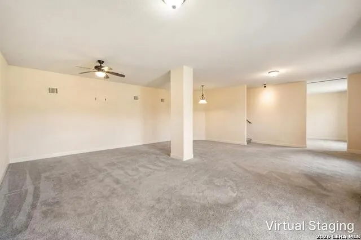
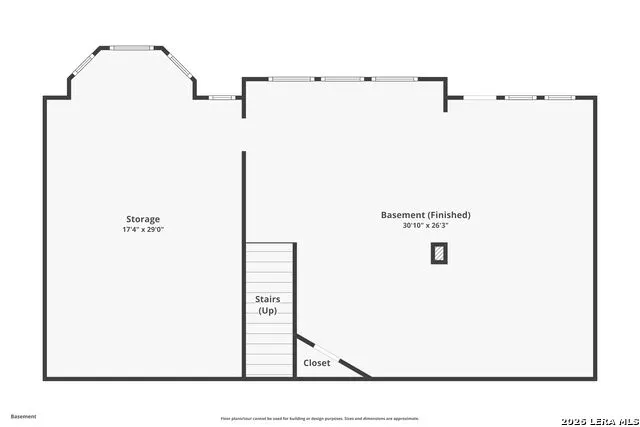
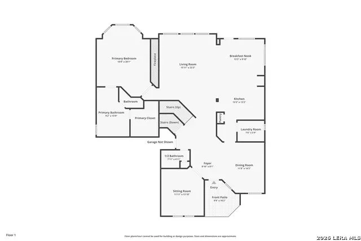
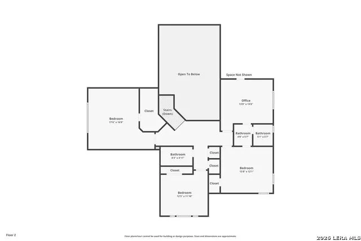
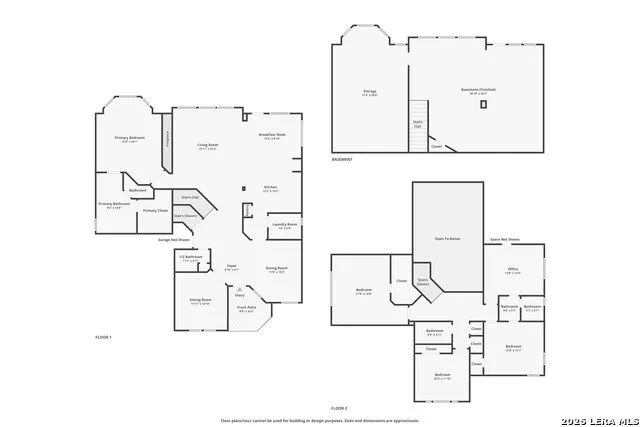
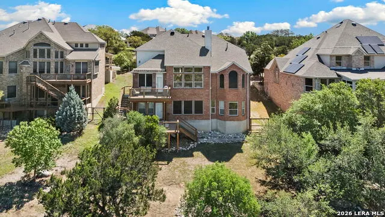
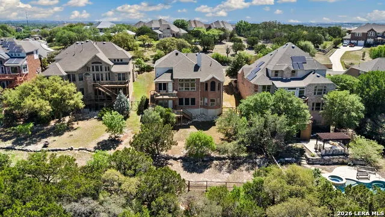
Natural light pours through a wall of windows, drawing you into a space where soaring ceilings and breathtaking bluff views set the tone for the day ahead. Seller has spent over 116K in updates since 2021. From HVAC systems, water heater, water softener, carpet, kitchen cabinets & appliances, to the deck and more. If you enjoy not having another neighbor on your back fence and views, this home is for you! The living area centers around a cozy fireplace with custom built-ins that add both character and function, then flows seamlessly into the kitchen and dining spaces, creating an easy, connected layout for everyday living and entertaining. First floor has no carpet. The walk out basement is the perfect entertainment room for a pool table, air hockey or football gathering watch parties. There is also a true storage area for everything too which is priceless or a full home gym with still room left over. Whether hosting or unwinding, each space feels welcoming, comfortable, and made to be lived in. Tucked on the main level, the primary suite offers a quiet retreat with peaceful surroundings, while a dedicated office creates a place to focus when needed. Upstairs, four additional bedrooms provide room to spread out, with two connected by a Jack and Jill bath and the other two served by a nearby hallway bathroom. The property is an oversized .75-acre lot that offers space, privacy, and room to enjoy it all. The neighborhood offers a pool, clubhouse and recreation area plus a basketball court. Moments from Old Town Helotes and neighborhood amenities, this home delivers space, scenery, and a lifestyle that's hard to match. Please be aware that some photos have been virtually staged.
| Elementary School | Middle School | High School |
|---|---|---|
| Charles Kuentz Elementary School | Jefferson Jr High | O'Connor High School |
| Price History | |
|---|---|
| 4/8/2026 | Listed $775,000 |
| 6/9/2026 | 4$749,000 |
| 7/1/2026 | 3$730,000 |
| 7/24/2026 | 5$699,000 |
General Features
| Living Area | 4363 |
|---|---|
| Energy Efficiency | Programmable Thermostat,Double Pane Windows,Energy Star Appliances,Storm Doors,Ceiling Fans |
| Construction | Pre-Owned |
| Heating | Central,3+ Units |
| Cooling | Three+ Central |
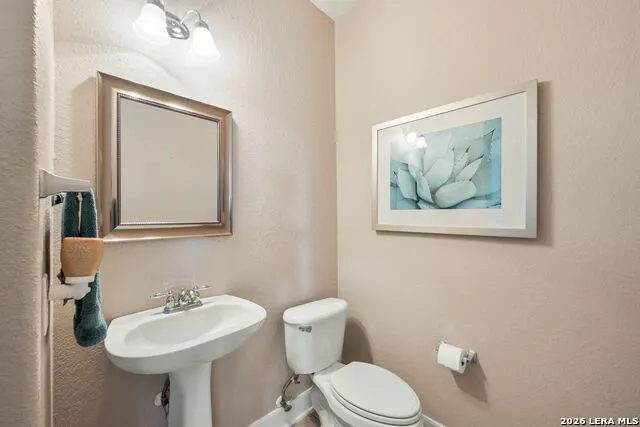
| Half Baths | 1 |
| Bathrooms | 4 |
| HOA Fee | 154.02 |
| Subdivision | Iron Horse Canyon |
| Builder | Pulte Homes |
| Class | Single Residential |
| Type | Single Family Detached |
| Style | Two Story |
| Roof | Composition |
| HOA Mandatory | Mandatory |
| Miscellaneous | Virtual Tour |
| Status | Active |
| HOA Frequency | Quarterly |
| Attached Garage | Yes |
| HOA Name | IRON HORSE CANYON HOA |
| Neighborhood Amenities | Pool,Clubhouse,Basketball Court |
| Multiple HOA | No |
| Area | 0105 |
| Year Built | 2006 |
| High School | O'Connor |
| School District | Northside |
| Accessibility | Level Drive,Full Bath/Bed on 1st Flr,First Floor Bedroom |
| Proposed Terms | Conventional,VA,TX Vet,Cash |
| Elementary School | Charles Kuentz |
| Middle School | Jefferson Jr High |
| Legal Description | Cb 4482B Blk 14 Lot 22 'The Ranch At Iron Horse Plat 9565/1 |
| Potential Short Sale | No |
| Taxes | 14080.71 |
Interior Features
| Kitchen Length | 14 |
|---|---|
| Kitchen Width | 11 |
| Total Bedrooms | 5 |
| Full Baths | 3 |
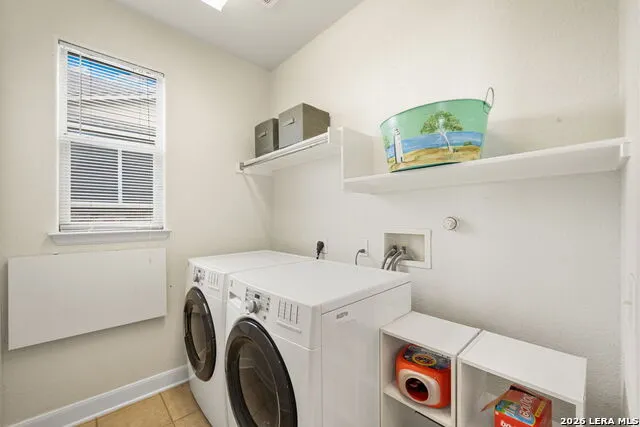
| Interior Features | Two Living Area,Separate Dining Room,Eat-In Kitchen,Two Eating Areas,Breakfast Bar,Study/Library,High Ceilings,Open Floor Plan,Cable TV Available,High Speed Internet,Laundry Main Level,Walk in Closet |
| Stories | 2 |
| Dining Room Length | 15 |
| Dining Room Width | 12 |
| Breakfast Room Length | 13 |
| Breakfast Room Width | 11 |
| Flooring | Carpeting,Ceramic Tile |
| Living Room Width | 17 |
| Utility Room Length | 9 |
| Utility Room Width | 6 |
| Heating Fuel | Natural Gas |
| # of Fireplaces | 1 |
| Bedroom2 Width | 16 |
| Bedroom3 Length | 13 |
| Bedroom3 Width | 13 |
| Bedroom4 Length | 14 |
| Bedroom4 Width | 11 |
| Bedroom5 Length | 14 |
| Bedroom5 Width | 13 |
| Entry Room Length | 13 |
| Entry Room Width | 9 |
| Living Room Length | 22 |
| WINDOW COVERINGS | All Remain |
Exterior Features
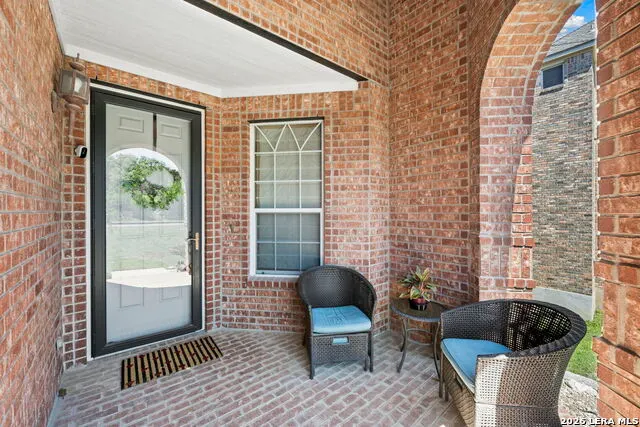
| Exterior | Brick |
|---|---|
| Foundation | Slab |
| Pool (Y/N) | No |
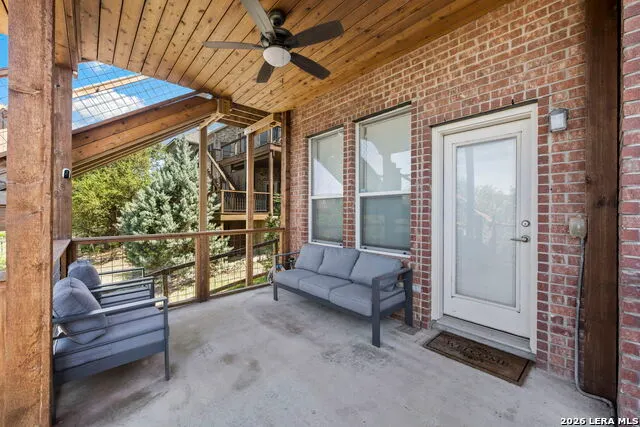
| Exterior Features | Deck/Balcony,Sprinkler System,Double Pane Windows,Solar Screens,Has Gutters,Mature Trees,Wire Fence,Storm Doors |
| Pool | None |
| Lot Size | 0.752 |
| Water/Sewer | Water System,Sewer System,City |
| Lot Description | Bluff View,1/2-1 Acre,Mature Trees (ext feat),Sloping |
| Inclusions | Ceiling Fans,Chandelier,Washer Connection,Dryer Connection,Cook Top,Built-In Oven,Microwave Oven,Disposal,Dishwasher,Water Softener (owned),Smoke Alarm,Pre-Wired for Security,Attic Fan,Gas Water Heat |
| Lot Improvements | Street Paved,Curbs,Street Gutters,Sidewalks,City Street |
| Garage Parking | Two Car Garage,Attached |
Amenities
- Foreclosure
- Views
- Short Sale
- New Construction
- Adult 55+
- Lease To Own
- No HOA Fees
- Furnished
- Primary On Main
- Air Conditioning
- Seller Finance
- Green
- Fixer Upper
- Horse
- Golf
- Fireplace
- Deck
- Garage
- Basement
- Pool
Property vs Single Family Average in 78023
Price
Taxes
Year Built
Visits
 Information provided courtesy of LERA MLS. IDX information is provided exclusively for consumers' personal, non-commercial use and may not be used for any purpose other than to identify prospective properties consumers may be interested in purchasing. Information is believed to be accurate but not guaranteed. Provided courtesy of LERA MLS. Copyright 2026 LERA MLS, All Rights Reserved. Data last updated September 13, 2026 8:45 AM UTC
