
Address
4223 Osmosis Dr, San Antonio, TX
Price
$ 262,000
Property Attributes
- MLS#1959419
- TypeSingle Family
- Listing Status Active
- CountyBEXAR
- CitySan Antonio
- Area2004
- NeighborhoodSouthton Lake
- Zip78223
- StyleOne Story
- Year Built2022
- Taxes$ 4504
- Price$ 262,000
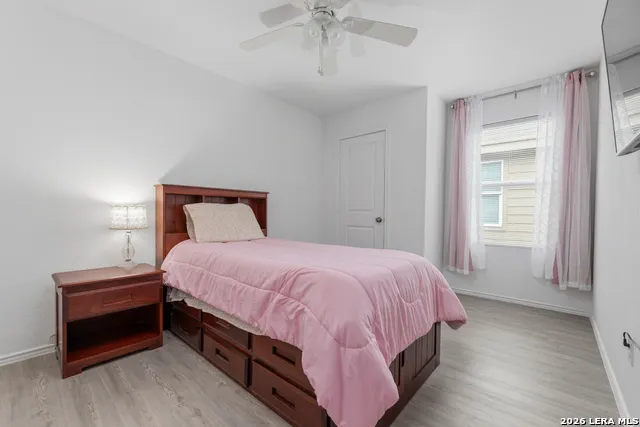
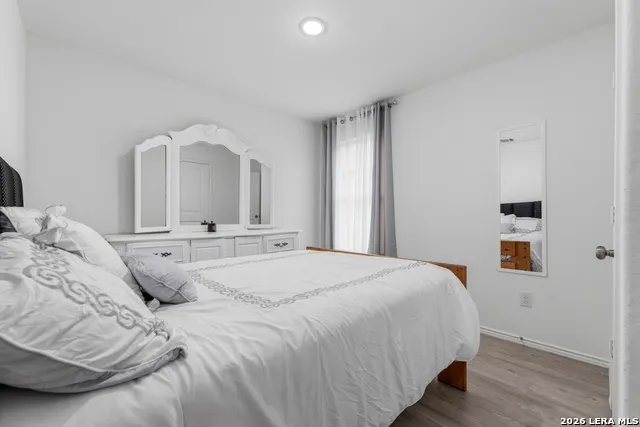
- Bedrooms4
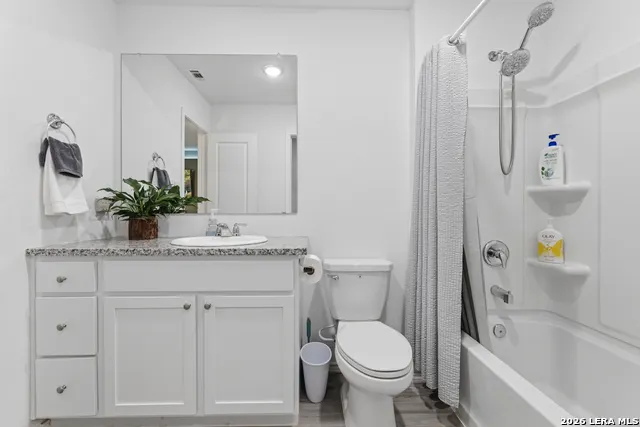
- Full Bathrooms2
- Half Bathrooms0
- Sqr Footage1606
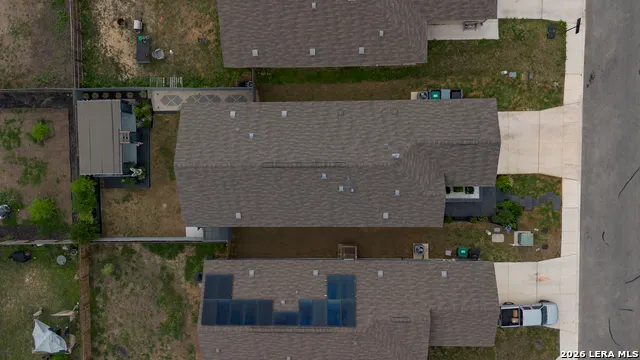
- Lot Size0.11 Acres
Data Source:
LERA MLS
Property Description
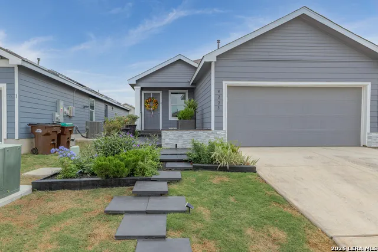
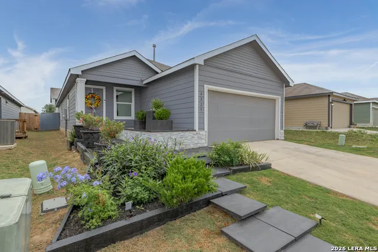
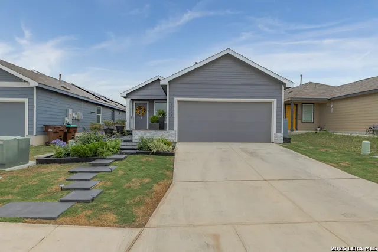
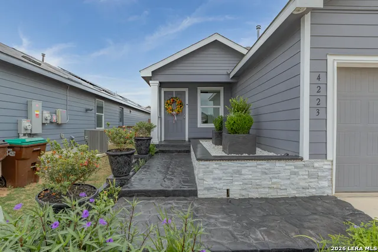
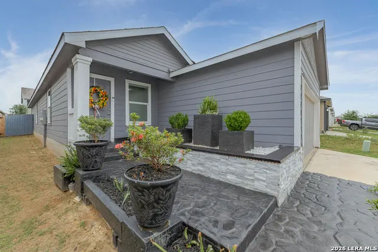
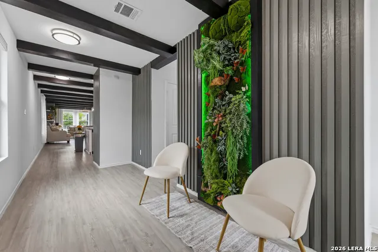
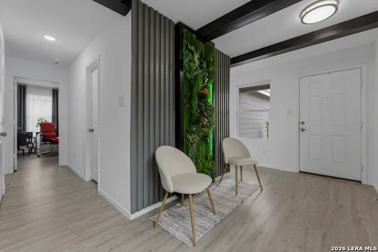
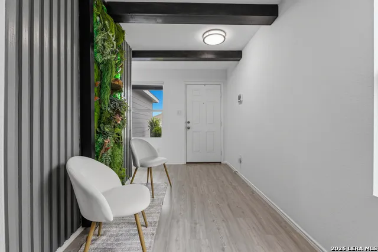
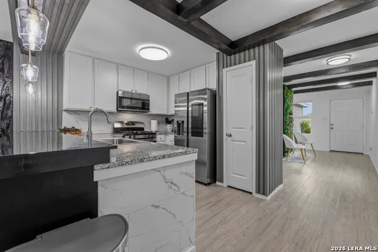
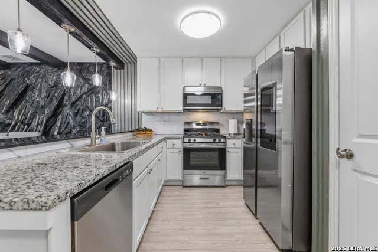
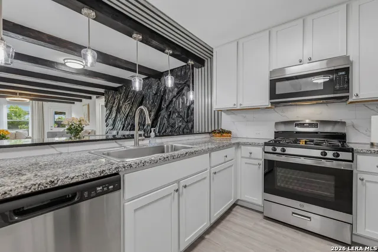
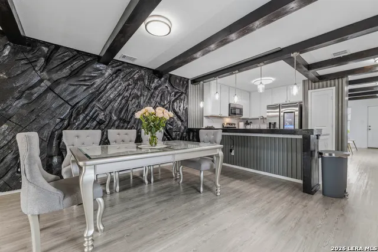
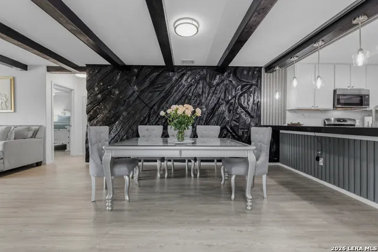
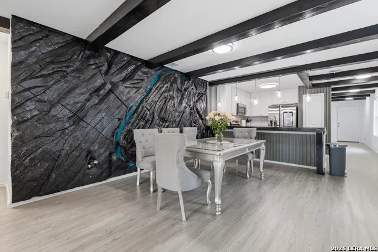
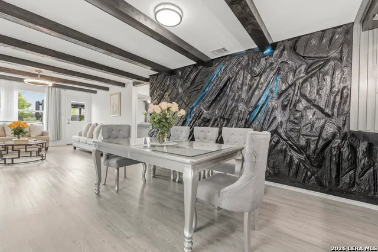
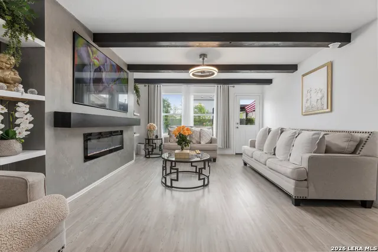
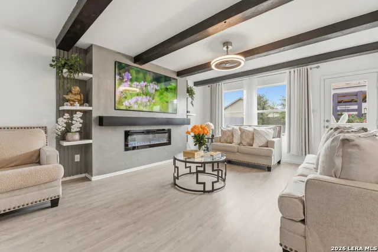
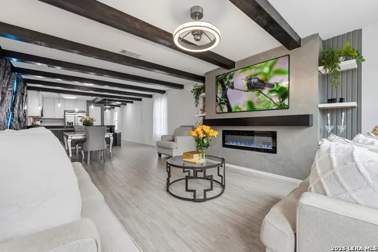
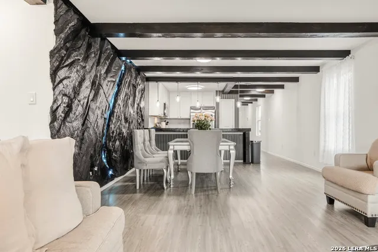
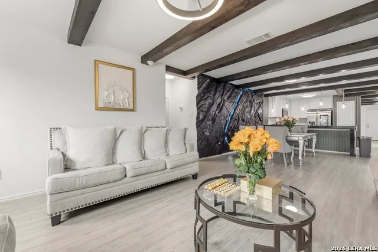
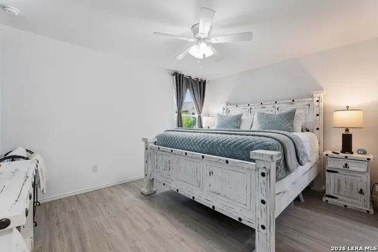
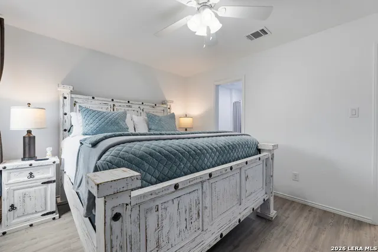
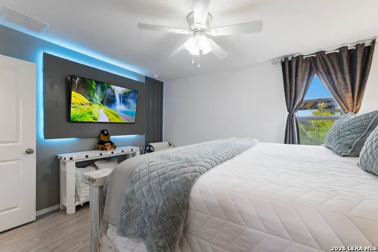
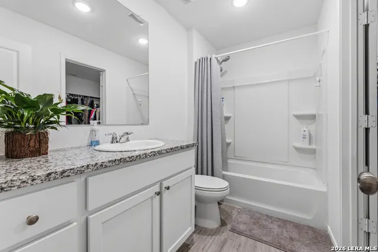
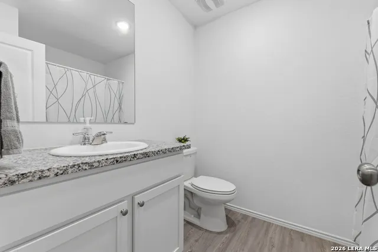
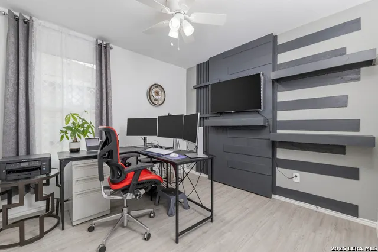
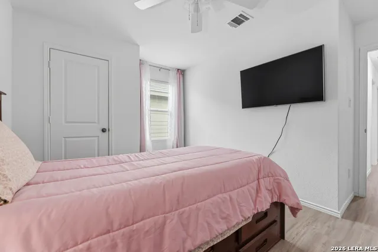
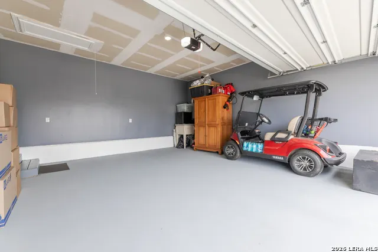
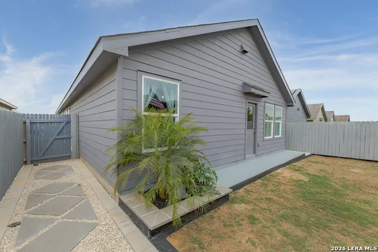
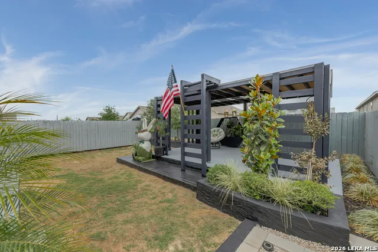
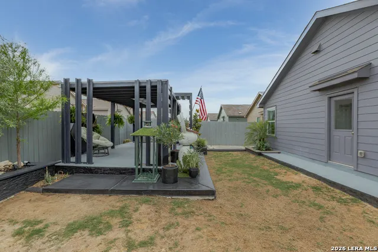
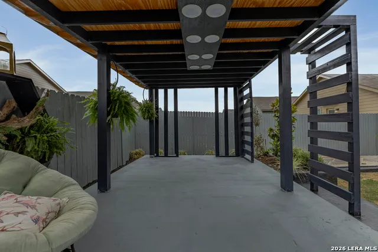
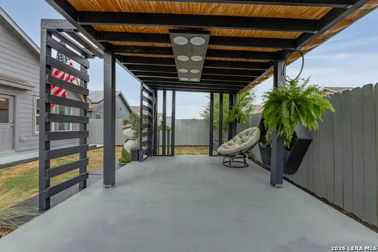
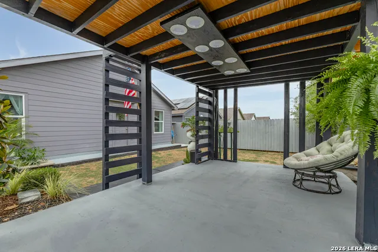
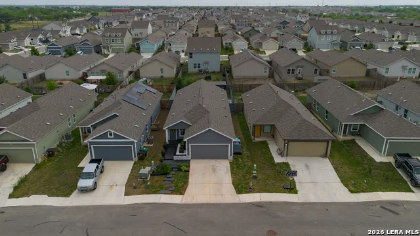
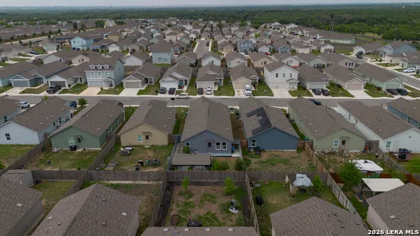
This striking, re-imagined 4-bedroom, 2-bath home with a 2-car garage offers 1,606 square feet of beautifully updated living space and standout design you do not see every day. From the moment you arrive, the custom landscaping, modern hardscaping, and bold exterior styling create unforgettable curb appeal. Inside, the home is filled with designer touches, including dramatic exposed beams, sleek contemporary lighting, custom accent walls, and an open-concept layout that feels both stylish and inviting. The living area is a true showpiece with a stunning fireplace feature wall and seamless flow into the dining and kitchen spaces. The kitchen shines with granite countertops, stainless steel appliances, crisp white cabinetry, and a breakfast bar perfect for everyday living and entertaining. The spacious primary suite offers a relaxing retreat, while the secondary bedrooms provide flexibility for guests, hobbies, or a home office. All TV's remain except in the secondary bedroom at the end of the hallway. Throughout the home, thoughtful updates and unique finishes give each space character and a polished, custom feel. Step outside to enjoy an incredible backyard setup featuring a one-of-a-kind covered patio structure with modern lines and plenty of room to lounge, entertain, or unwind. The outdoor spaces have been carefully designed to extend the home's style beyond the interior, making this property as impressive outside as it is inside. Located in a neighborhood with fantastic amenities, residents enjoy access to a large community pool and playground for even more recreation and fun. This is not your typical builder-grade home-thoughtful upgrades, custom finishes, and standout design choices have transformed it into a space that feels elevated, stylish, and truly one of a kind.
| Elementary School | Middle School | High School |
|---|---|---|
| Highland Forest Elementary School | Legacy Middle School | East Central High School |
| Price History | |
|---|---|
| 4/19/2026 | Listed $269,000 |
| 5/13/2026 | 3$262,000 |
General Features
| Living Area | 1606 |
|---|---|
| Construction | Pre-Owned |
| Heating | Central |
| Cooling | One Central |
| Bathrooms | 2 |
| HOA Fee | 363 |
| Subdivision | SOUTHTON LAKE |
| Builder | Lennar |
| Class | Single Residential |
| Type | Single Family Detached |
| Style | One Story |
| Roof | Composition |
| HOA Mandatory | Mandatory |
| Status | Active |
| HOA Frequency | Annually |
| Attached Garage | Yes |
| HOA Name | REALMANGE |
| Neighborhood Amenities | Pool,Park/Playground |
| Multiple HOA | No |
| Area | 2004 |
| Year Built | 2022 |
| High School | East Central |
| School District | East Central I.S.D |
| Proposed Terms | Conventional,FHA,VA,Cash |
| Elementary School | Highland Forest |
| Middle School | Legacy |
| Legal Description | Cb 4007Z (Southton Meadows Ut-3),Block 38 Lot 18 2022-New P |
| Taxes | 4504.12 |
Interior Features
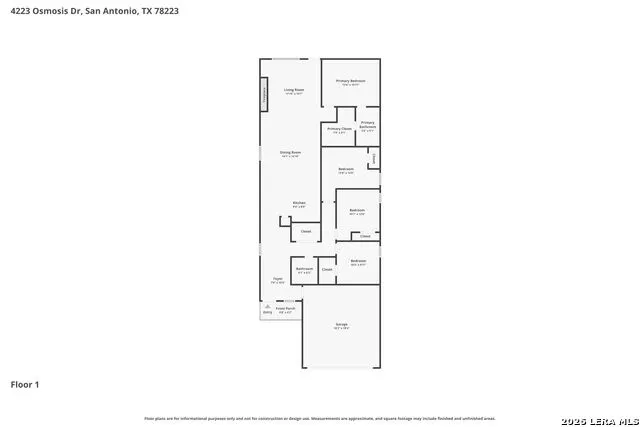
| Kitchen Length | 11 |
|---|---|
| Kitchen Width | 14 |
| Total Bedrooms | 4 |
| Full Baths | 2 |
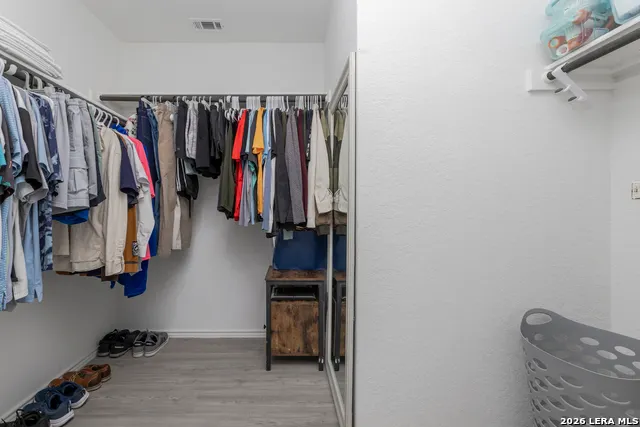
| Interior Features | One Living Area,Liv/Din Combo,Island Kitchen,Utility Room Inside,1st Floor Lvl/No Steps,Open Floor Plan,All Bedrooms Downstairs,Laundry Main Level,Laundry Room,Walk in Closets |
| Stories | 1 |
| Dining Room Length | 15 |
| Dining Room Width | 14 |
| Flooring | Ceramic Tile,Vinyl |
| Living Room Width | 15 |
| Heating Fuel | Electric,Natural Gas |
| Bedroom2 Width | 10 |
| Bedroom3 Length | 10 |
| Bedroom3 Width | 12 |
| Bedroom4 Length | 13 |
| Bedroom4 Width | 12 |
| Entry Room Length | 8 |
| Entry Room Width | 10 |
| Living Room Length | 14 |
| WINDOW COVERINGS | Some Remain |
Exterior Features
| Exterior | Cement Fiber |
|---|---|
| Foundation | Slab |
| Pool (Y/N) | No |
| Exterior Features | Patio Slab,Privacy Fence,Double Pane Windows,Storage Building/Shed,Gazebo |
| Pool | None |
| Lot Size | 0.11 |
| Water/Sewer | Water System,Sewer System |
| Lot Description | Level |
| Inclusions | Ceiling Fans,Washer Connection,Dryer Connection,Stove/Range,Gas Cooking,Disposal,Dishwasher,Ice Maker Connection,Pre-Wired for Security,Gas Water Heater,Solid Counter Tops |
| Lot Improvements | Street Paved,Curbs,Sidewalks |
| Garage Parking | Two Car Garage,Attached |
Amenities
- Foreclosure
- Views
- Short Sale
- New Construction
- Adult 55+
- Lease To Own
- No HOA Fees
- Furnished
- Primary On Main
- Air Conditioning
- Seller Finance
- Green
- Fixer Upper
- Horse
- Golf
- Fireplace
- Deck
- Garage
- Basement
- Pool
Property vs Single Family Average in 78223
Price
Taxes
Year Built
Visits
In The Neighborhood
San Antonio
$ 125,000
- Type
- Single Family
- Size
- 741 SqFt
- Rooms
- 2 Beds + 2 Baths
Wealth Partners Realty Group, LLC 210-960-9773
Reduced
San Antonio
$ 264,995
- Type
- Single Family
- Size
- 2,442 SqFt
- Rooms
- 4 Beds + 3 Baths
Texas Home Realty 210-846-2975
San Antonio
$ 202,000
- Type
- Single Family
- Size
- 1,450 SqFt
- Rooms
- 3 Beds + 2 Baths
Madison Allied LLC 914-817-5842
San Antonio
$ 172,500
- Type
- Single Family
- Size
- 1,667 SqFt
- Rooms
- 4 Beds + 2 Baths
Confidence Realty Group 210-685-1116
Reduced
San Antonio
$ 279,900
- Type
- Single Family
- Size
- 1,625 SqFt
- Rooms
- 3 Beds + 2 Baths
Real Broker, LLC 855-450-0442
 Information provided courtesy of LERA MLS. IDX information is provided exclusively for consumers' personal, non-commercial use and may not be used for any purpose other than to identify prospective properties consumers may be interested in purchasing. Information is believed to be accurate but not guaranteed. Provided courtesy of LERA MLS. Copyright 2026 LERA MLS, All Rights Reserved. Data last updated September 13, 2026 8:45 AM UTC
