
Eco Friendly

Address
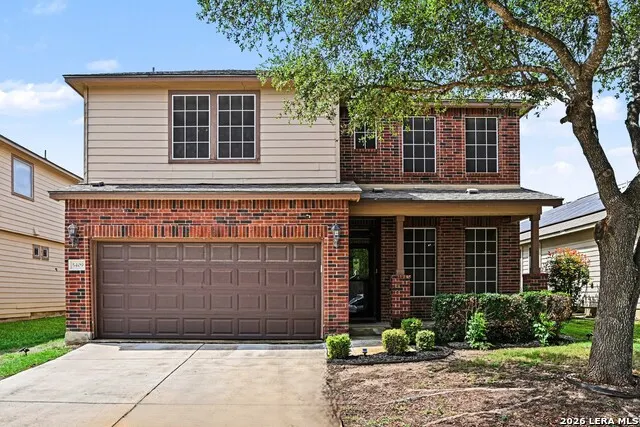
5409 Caraway Bnd, San Antonio, TX
Price
$ 310,000
Property Attributes
- MLS#1961259
- TypeSingle Family
- Listing Status Active
- CountyBEXAR
- CitySan Antonio
- Area0300
- NeighborhoodThe Ridge At Leon Valley
- Zip78238
- StyleTwo Story
- Year Built2009
- Taxes$ 6951
- Price$ 310,000
- Bedrooms3
- Full Bathrooms2
- Half Bathrooms1
- Sqr Footage2260
- Lot Size0.116 Acres
Data Source:
LERA MLS
Property Description
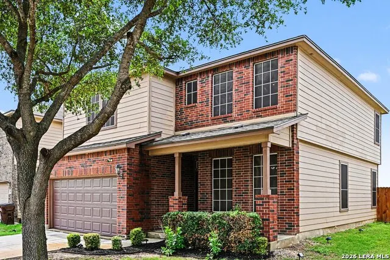
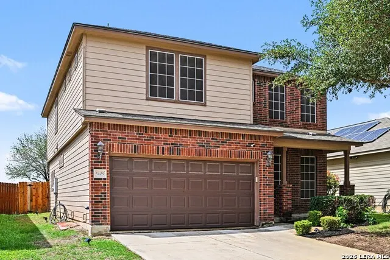
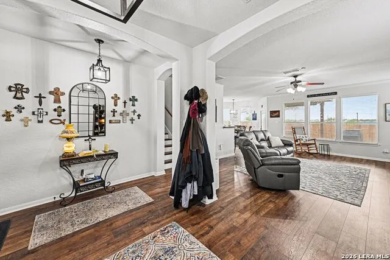
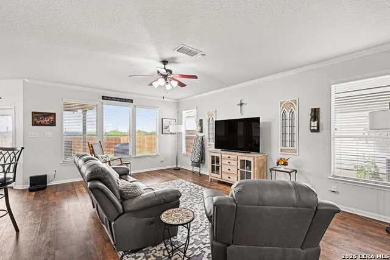
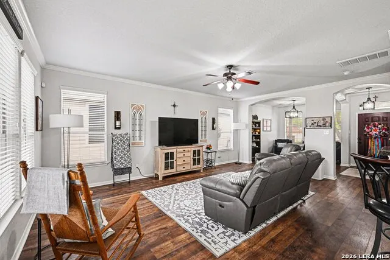
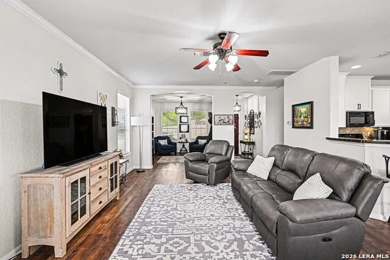
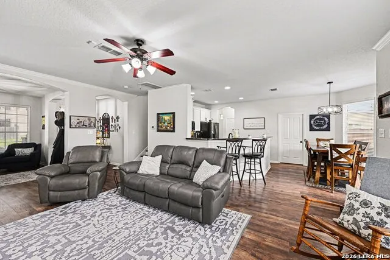
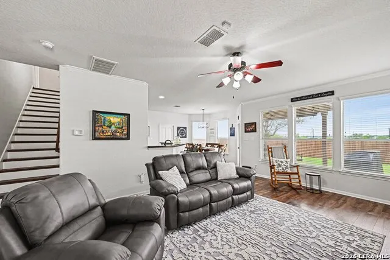
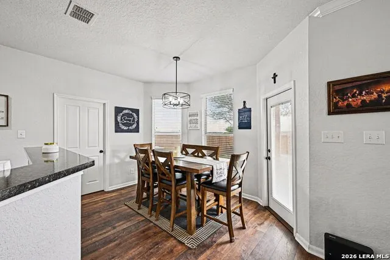
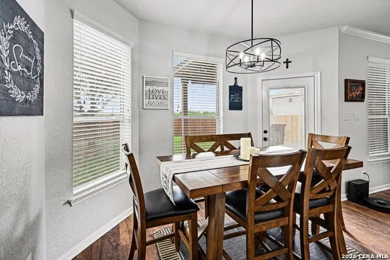
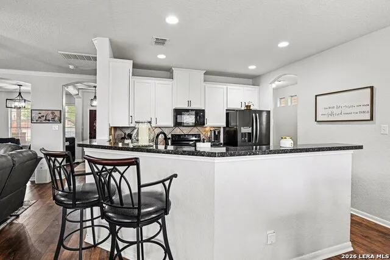
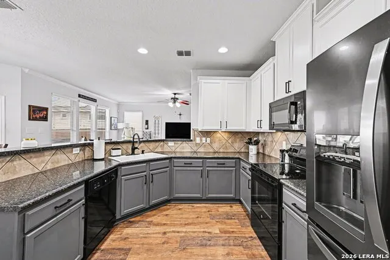
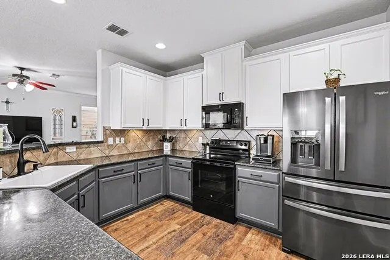
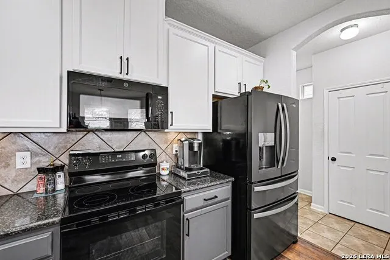
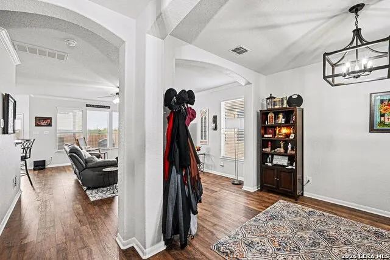
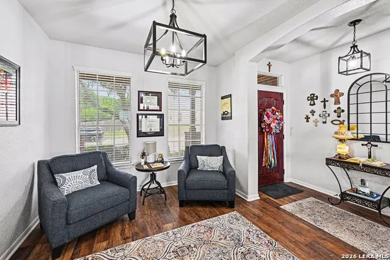
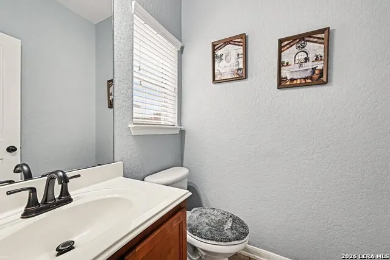
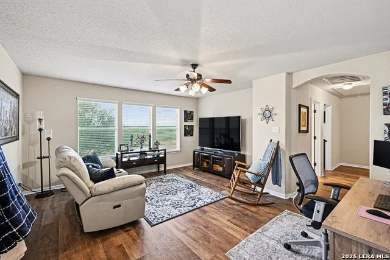
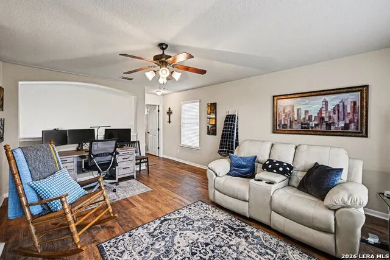
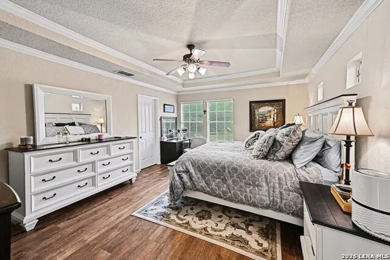
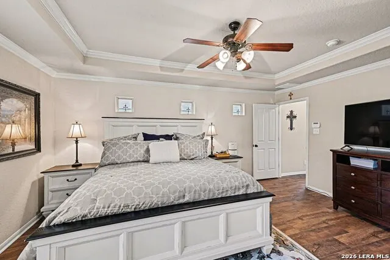
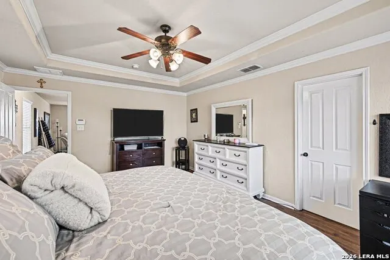
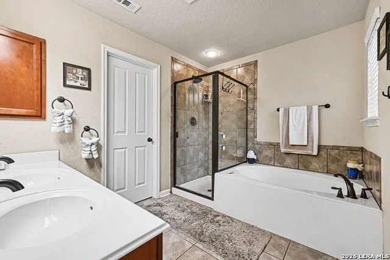
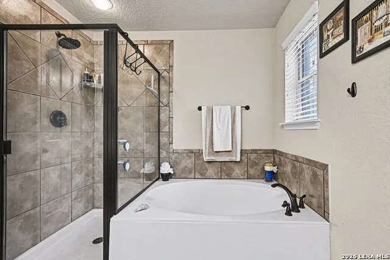
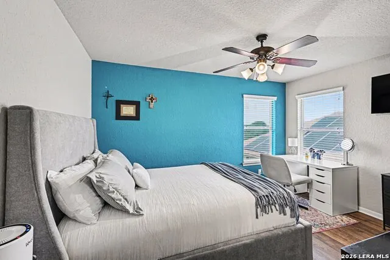
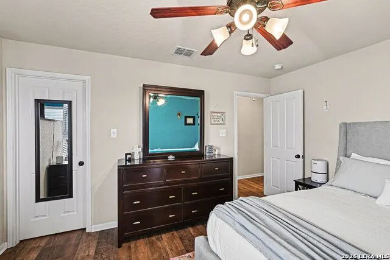
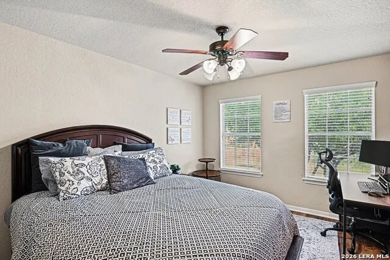
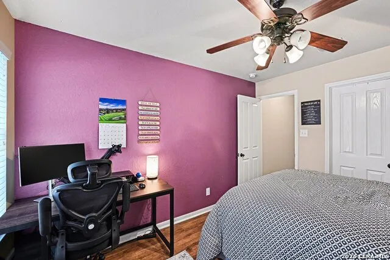
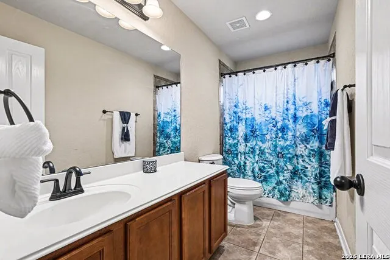
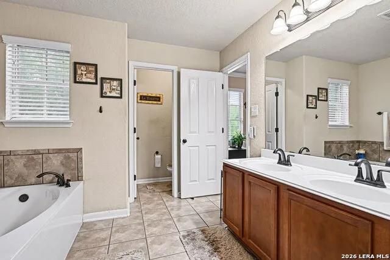
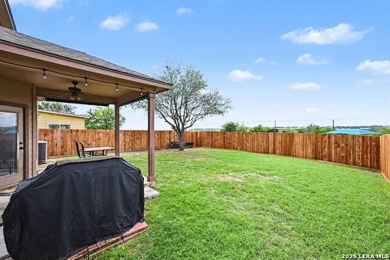
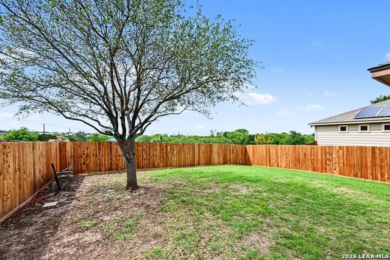
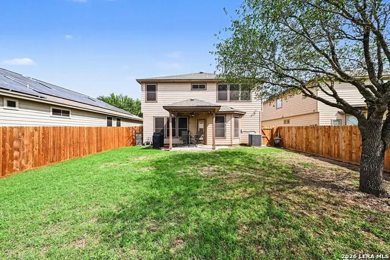
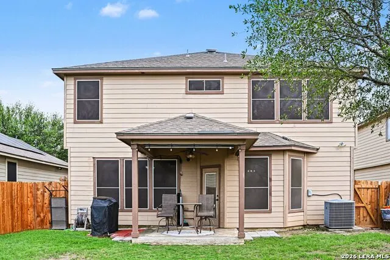
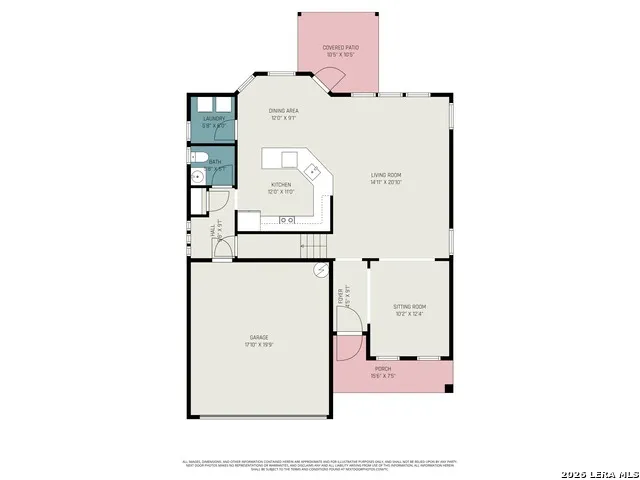
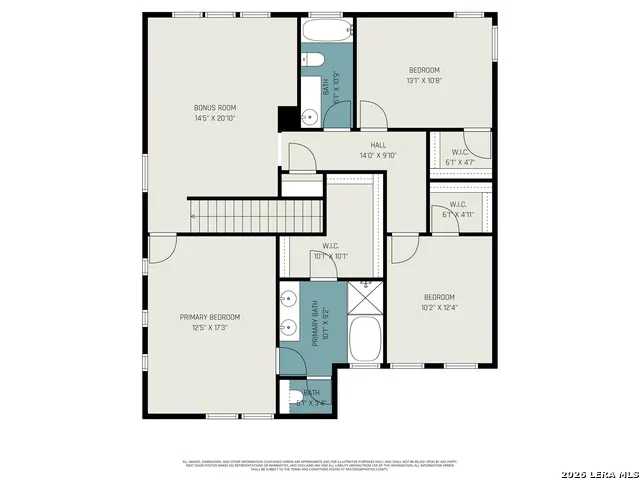
Welcome to 5409 Caraway Bend in The Ridge at Leon Valley. This 3-bedroom, 2.5-bath home offers 2,260 square feet and a flexible floor plan with plenty of ways to make the space work for you. Downstairs you'll find two separate living areas, with the second living area offering the potential to be converted into an additional bedroom, home office, or whatever fits your needs. Upstairs, the game room/loft provides even more flexible space and could also be converted into an additional bedroom. The kitchen features 42-inch cabinets, updated appliances, and opens to the main living area. Crown molding adds a nice touch downstairs, and laminate and tile flooring run throughout most of the home. Out back, you'll find a 10x10 covered patio and a private backyard with no immediate neighbor directly behind you. The home backs to a greenbelt and park, and the 6-foot cedar privacy fence was replaced in 2025. The home has been well maintained over the years, with the roof replaced in 2017, a 50-gallon water heater replaced in 2025, and the garage door and opener replaced approximately three years ago. Other features include double-pane windows, solar screens, a radiant barrier in the attic, water softener, and ceiling fans throughout. The refrigerator, washer, and dryer all convey. Conveniently located near Loop 410 with easy access to Leon Valley, shopping, restaurants, and more. If you're looking for a home with space and the flexibility to add additional bedrooms, an office, game room, or guest space, come take a look at 5409 Caraway Bend. Qualified buyers may also be eligible for a credit toward closing costs when financing through the seller's preferred lender. Ask for details.
| Elementary School | Middle School | High School |
|---|---|---|
| Powell Lawrence Elementary School | Ross Sul Middle School | Holmes Oliver W High School |
| Price History | |
|---|---|
| 4/25/2026 | Listed $329,000 |
| 6/9/2026 | 3$320,000 |
| 7/12/2026 | 4$310,000 |
General Features
| Living Area | 2260 |
|---|---|
| Energy Efficiency | 13-15 SEER AX,Programmable Thermostat,Double Pane Windows,Radiant Barrier,Storm Doors,Ceiling Fans |
| Construction | Pre-Owned |
| Green Certification | Energy Star Certified |
| Heating | Central |
| Cooling | One Central |
| Half Baths | 1 |
| Bathrooms | 3 |
| HOA Fee | 85 |
| Subdivision | THE RIDGE AT LEON VALLEY |
| Builder | Tri-Stone |
| Class | Single Residential |
| Type | Single Family Detached |
| Style | Two Story |
| Roof | Composition |
| HOA Mandatory | Mandatory |
| Miscellaneous | City Bus,Cluster Mail Box,School Bus |
| Status | Active |
| HOA Frequency | Annually |
| Attached Garage | No |
| HOA Name | RIDGE AT LEON VALLEY HOA |
| Neighborhood Amenities | Park/Playground |
| Multiple HOA | No |
| Area | 0300 |
| Year Built | 2009 |
| High School | Holmes Oliver W |
| School District | Northside |
| Proposed Terms | Conventional,FHA,VA,TX Vet,Cash |
| Elementary School | Powell Lawrence |
| Middle School | Ross Sul |
| Legal Description | Cb 4429D (The Ridge @ Leon Valley Subd Ut-2),Block 8 Lot 41 |
| Potential Short Sale | No |
| Taxes | 6951.74 |
Interior Features
| Kitchen Length | 12 |
|---|---|
| Kitchen Width | 11 |
| Total Bedrooms | 3 |
| Full Baths | 2 |
| Interior Features | Two Living Area,Liv/Din Combo,Separate Dining Room,Breakfast Bar,Game Room,Media Room,Loft,Utility Room Inside,All Bedrooms Upstairs,High Ceilings,Open Floor Plan,Cable TV Available,High Speed Intern |
| Stories | 2 |
| Dining Room Length | 12 |
| Dining Room Width | 9 |
| Flooring | Ceramic Tile,Vinyl |
| Living Room Width | 15 |
| Utility Room Length | 6 |
| Utility Room Width | 5 |
| Heating Fuel | Electric |
| Bedroom2 Width | 12 |
| Bedroom3 Length | 14 |
| Bedroom3 Width | 12 |
| Entry Room Length | 13 |
| Entry Room Width | 12 |
| Living Room Length | 21 |
| WINDOW COVERINGS | All Remain |
Exterior Features
| Exterior | Brick,3 Sides Masonry |
|---|---|
| Foundation | Slab |
| Pool (Y/N) | No |
| Exterior Features | Patio Slab,Covered Patio,Privacy Fence,Double Pane Windows,Solar Screens,Mature Trees,Storm Doors |
| Pool | None |
| Lot Size | 0.116 |
| Water/Sewer | Water System,Sewer System,City |
| Inclusions | Ceiling Fans,Washer Connection,Dryer Connection,Washer,Dryer,Cook Top,Microwave Oven,Stove/Range,Refrigerator,Disposal,Dishwasher,Ice Maker Connection,Water Softener (owned),Smoke Alarm,Electric Wate |
| Lot Improvements | Street Paved,Curbs,Street Gutters,Sidewalks,Streetlights,Alley,Fire Hydrant w/in 500',Asphalt,City Street |
| Garage Parking | Two Car Garage |
Amenities
- Foreclosure
- Views
- Short Sale
- New Construction
- Adult 55+
- Lease To Own
- No HOA Fees
- Furnished
- Primary On Main
- Air Conditioning
- Seller Finance
- Green
- Fixer Upper
- Horse
- Golf
- Fireplace
- Deck
- Garage
- Basement
- Pool
Property vs Single Family Average in 78238
Price
Taxes
Year Built
Visits
In The Neighborhood
Leon Valley
$ 285,000
- Type
- Single Family
- Size
- 1,884 SqFt
- Rooms
- 3 Beds + 2.5 Baths
Keller Williams City-View 210-696-9996
Reduced
Leon Valley
$ 269,900
- Type
- Single Family
- Size
- 1,936 SqFt
- Rooms
- 3 Beds + 2.5 Baths
Real Broker, LLC 855-450-0442
Leon Valley
$ 295,000
- Type
- Single Family
- Size
- 1,928 SqFt
- Rooms
- 3 Beds + 2.5 Baths
Keller Williams Summit 713-893-1854
Reduced
Leon Valley
$ 285,000
- Type
- Single Family
- Size
- 2,218 SqFt
- Rooms
- 3 Beds + 2.5 Baths
Connect Realty.com 281-292-3499
Seller Financing
Leon Valley
$ 399,000
- Type
- Single Family
- Size
- 3,026 SqFt
- Rooms
- 4 Beds + 2.5 Baths
Citywide Realty, LLC 210-331-7777
 Information provided courtesy of LERA MLS. IDX information is provided exclusively for consumers' personal, non-commercial use and may not be used for any purpose other than to identify prospective properties consumers may be interested in purchasing. Information is believed to be accurate but not guaranteed. Provided courtesy of LERA MLS. Copyright 2026 LERA MLS, All Rights Reserved. Data last updated September 14, 2026 8:38 AM UTC
