
Price Reduction
Address
27218 Sherwood Forest, San Antonio, TX
Price
$ 529,000
Property Attributes
- MLS#1964243
- TypeSingle Family
- Listing Status Active
- CountyBEXAR
- CitySan Antonio
- Area1803
- NeighborhoodSherwood Forest
- Zip78260
- StyleOne Story,Contemporary
- Year Built2020
- Taxes$ 7500
- Price$ 529,000
- Bedrooms3
- Full Bathrooms3
- Half Bathrooms0
- Sqr Footage2149
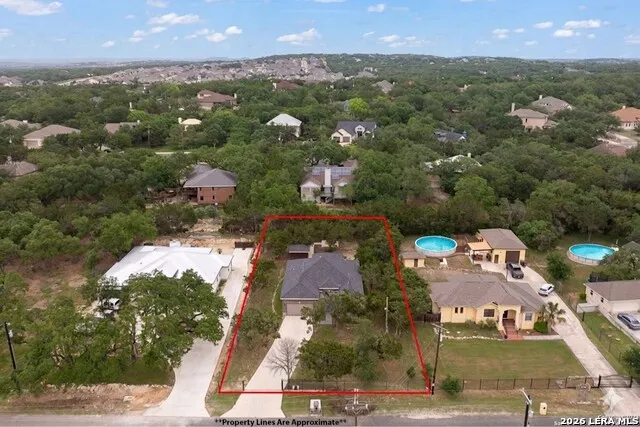
- Lot Size0.46 Acres
Data Source:
LERA MLS
Property Description
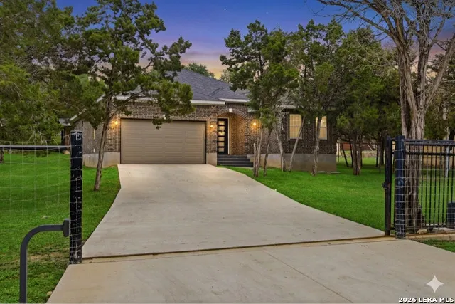
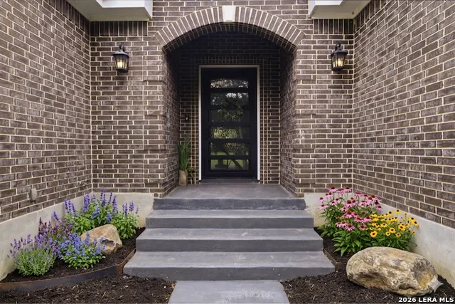
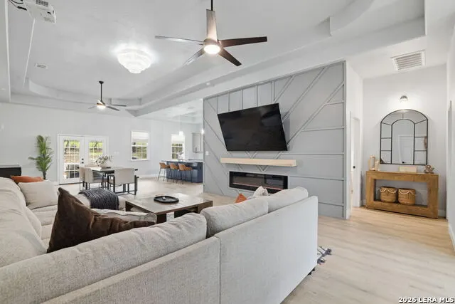
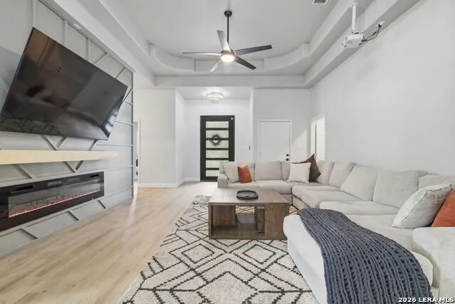
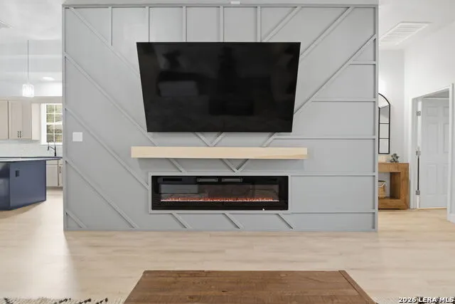
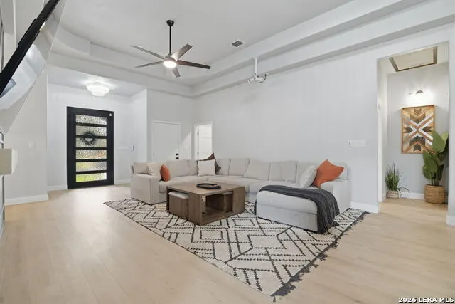
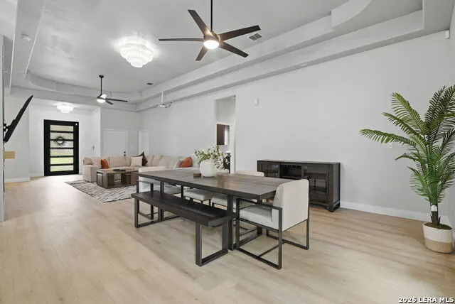
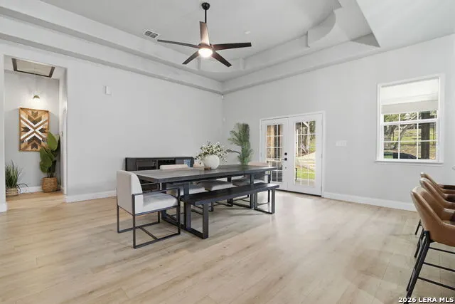
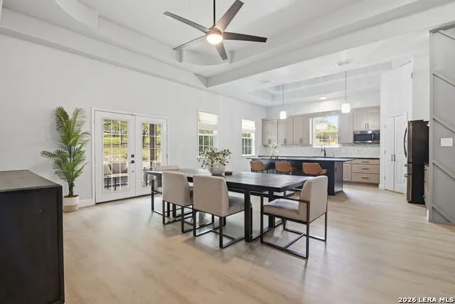
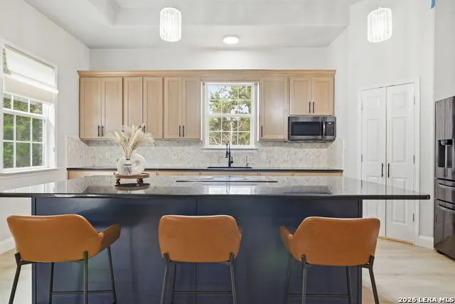
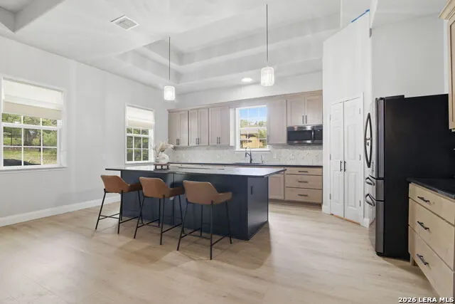
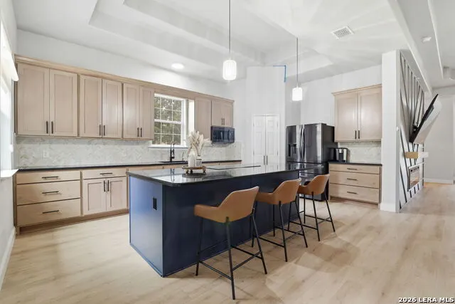
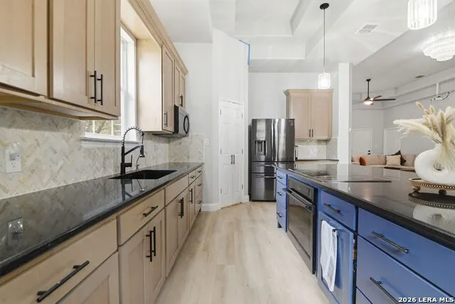
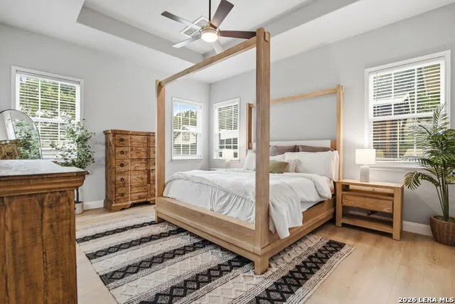
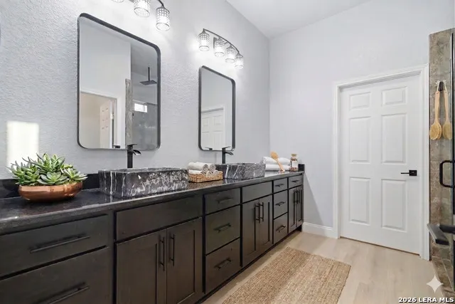
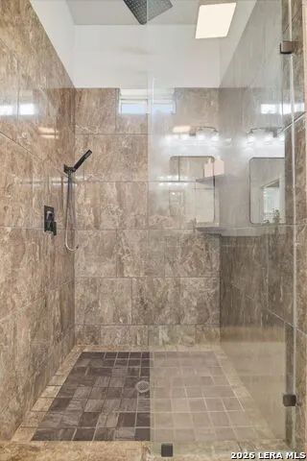
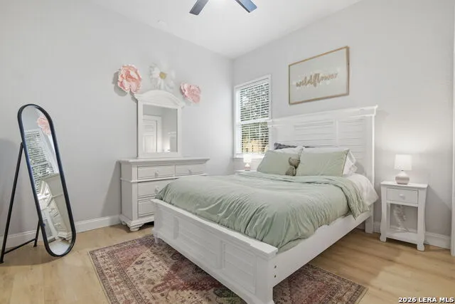
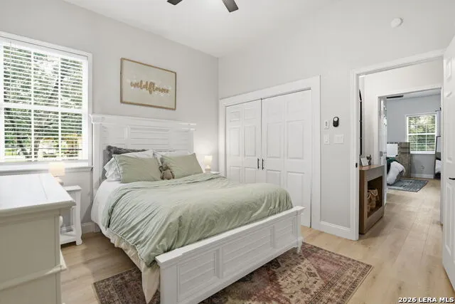
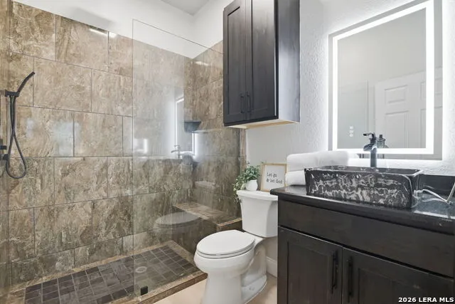
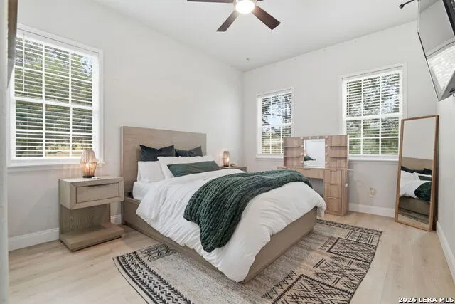
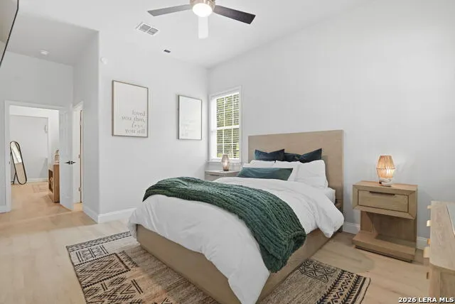
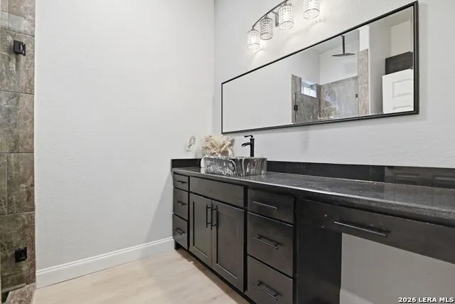
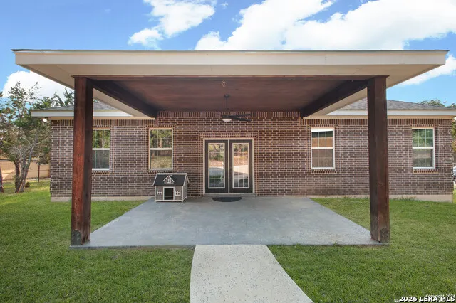
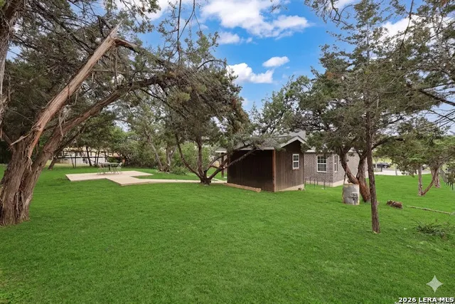
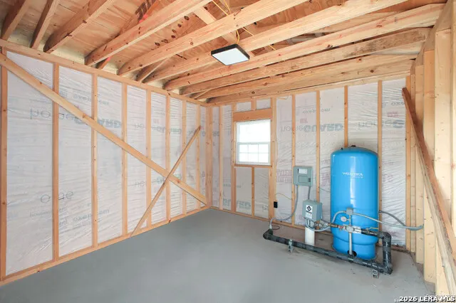
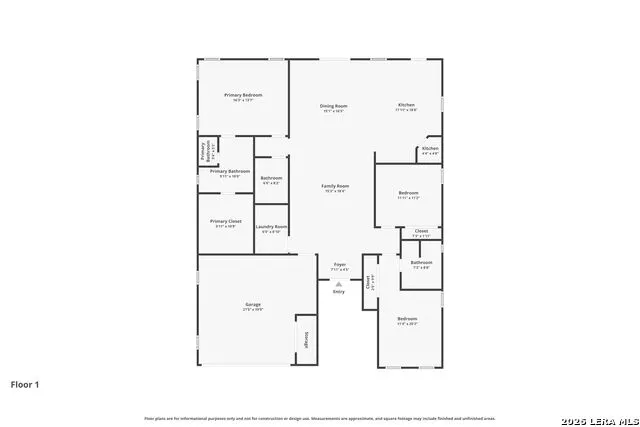
Near Stone Oak and Timberwood Park! Modern Luxury Meets Unrivaled Privacy No HOA | Half-Acre Lot | Full electric privacy gate/Fence around whole home ! Step into a seamless blend of modern sophistication and ultimate privacy. This stunning, single-story home boasts over 2,100 sq. ft. of meticulously updated living space, situated on a sprawling half-acre lot. Fully enclosed by a perimeter fence with a private electronic gate, this property offers the security and seclusion you've been searching for-without the restrictions of an HOA. Surrounded by custome built homes on acerage lots- The Interior Experience The home opens up with soaring 12-foot ceilings, creating a light, bright, and airy atmosphere. Every detail has been curated for a contemporary aesthetic: * Designer Finishes: Brand new wide-plank laminate flooring, 5-inch baseboards, and modern interior doors with updated hardware throughout. * The Focal Point: A custom accent wall featuring a cedar mantle and a high-end fireplace that offers adjustable heat and a spectrum of color-changing flame effects. * Chef's Vision: The kitchen shines with refinished cabinetry, a sleek herringbone tile backsplash, and premium finishes. * Spa-Inspired Baths: All three full bathrooms have been transformed with custom tile work, rain shower heads, and brand-new frameless glass doors. This isn't just a house; it's a lifestyle upgrade. * Climate-Controlled Garage: Featuring windows and ceiling fans, this finished space is ready for its next chapter as a home gym, media room, executive office, or an easy conversion into a fourth bedroom. Enjoy peace of mind with a brand-new whole-home soft water system and a kitchen Reverse Osmosis unit for crisp, purified drinking water. * Outdoor Potential: The massive extended covered patio overlooks a massive backyard with more than enough room to design your dream pool, spa, or a full outdoor kitchen. Prime Location Enjoy the rare "walkable" suburban lifestyle: * Education: A 2-minute stroll to Timberwood Elementary. * Recreation: Just a 5-minute walk to the greenery and amenities of Borgfeld Park. Properties with this level of acreage, privacy, and high-end updates rarely hit the market. Don't miss your chance to own the crown jewel of the neighborhood Schedule your showing today?
| Elementary School | Middle School | High School |
|---|---|---|
| Timberwood Park Elementary School | Call District Middle School | Pieper High School |
| Price History | |
|---|---|
| 5/6/2026 | Listed $549,999 |
| 6/12/2026 | 1$545,000 |
| 8/6/2026 | 1$539,999 |
| 8/25/2026 | 3$529,000 |
General Features
| Living Area | 2149 |
|---|---|
| Construction | Pre-Owned |
| Heating | Central |
| Cooling | One Central |
| Bathrooms | 3 |
| Subdivision | SHERWOOD FOREST |
| Builder | unknown |
| Class | Single Residential |
| Type | Single Family Detached |
| Style | One Story,Contemporary |
| Roof | Composition |
| HOA Mandatory | None |
| Status | Active |
| Attached Garage | No |
| Neighborhood Amenities | Controlled Access,Bike Trails |
| Area | 1803 |
| Year Built | 2020 |
| High School | Pieper |
| School District | Comal |
| Accessibility | First Floor Bath,Full Bath/Bed on 1st Flr,First Floor Bedroom |
| Proposed Terms | Conventional,FHA,VA,Cash |
| Elementary School | Timberwood Park |
| Middle School | Call District |
| Legal Description | Cb 5981 Blk 11 Lot 13 |
| Taxes | 7500 |
Interior Features
| Kitchen Length | 17 |
|---|---|
| Kitchen Width | 15 |
| Total Bedrooms | 3 |
| Full Baths | 3 |
| Interior Features | One Living Area,Liv/Din Combo,Separate Dining Room,Eat-In Kitchen,Island Kitchen,Walk-In Pantry,Utility Room Inside,Cable TV Available,High Speed Internet,All Bedrooms Downstairs,Walk in Closets,Atti |
| Stories | 1 |
| Flooring | Laminate |
| Living Room Width | 20 |
| Heating Fuel | Electric |
| # of Fireplaces | 1 |
| Bedroom2 Width | 14 |
| Bedroom3 Length | 12 |
| Bedroom3 Width | 13 |
| Living Room Length | 10 |
| WINDOW COVERINGS | All Remain |
Exterior Features
| Exterior | Brick |
|---|---|
| Foundation | Slab |
| Pool (Y/N) | No |
| Pool | None |
| Lot Size | 0.46 |
| Water/Sewer | Private Well |
| Inclusions | Ceiling Fans,Cook Top,Microwave Oven,Stove/Range,Refrigerator,Disposal,Garage Door Opener |
| Garage Parking | Two Car Garage |
Amenities
- Foreclosure
- Views
- Short Sale
- New Construction
- Adult 55+
- Lease To Own
- No HOA Fees
- Furnished
- Primary On Main
- Air Conditioning
- Seller Finance
- Green
- Fixer Upper
- Horse
- Golf
- Fireplace
- Deck
- Garage
- Basement
- Pool
Property vs Single Family Average in 78260
Price
Taxes
Year Built
Visits
 Information provided courtesy of LERA MLS. IDX information is provided exclusively for consumers' personal, non-commercial use and may not be used for any purpose other than to identify prospective properties consumers may be interested in purchasing. Information is believed to be accurate but not guaranteed. Provided courtesy of LERA MLS. Copyright 2026 LERA MLS, All Rights Reserved. Data last updated September 12, 2026 8:13 AM UTC
