
Price Reduction - Golf Course
Address
17014 Sonoma Rdg, San Antonio, TX
Price
$ 699,000
Property Attributes
- MLS#1964776
- TypeSingle Family
- Listing Status Active
- CountyBEXAR
- CitySan Antonio
- Area1001
- NeighborhoodSonoma Mesa
- Zip78255
- StyleTwo Story
- Year Built2013
- Taxes$ 13003
- Price$ 699,000
- Bedrooms5
- Full Bathrooms3
- Half Bathrooms1
- Sqr Footage3804
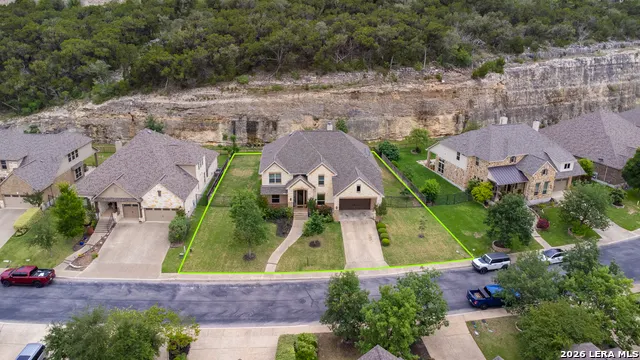
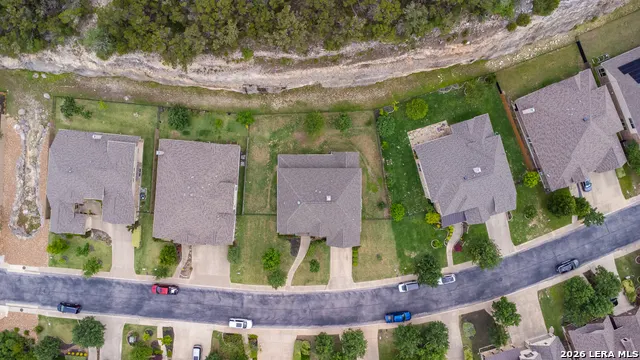
- Lot Size0.29 Acres
Data Source:
LERA MLS
Property Description
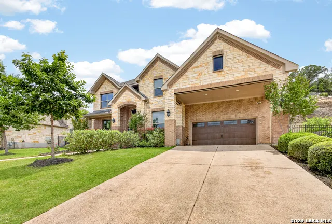
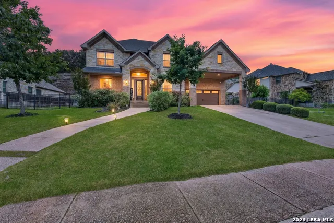
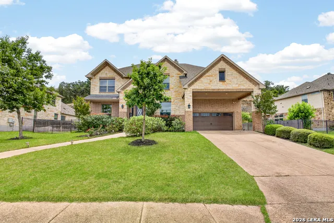
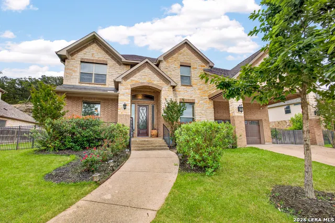
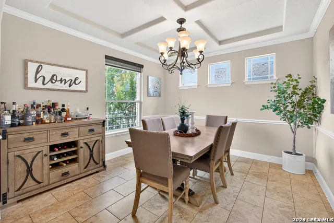
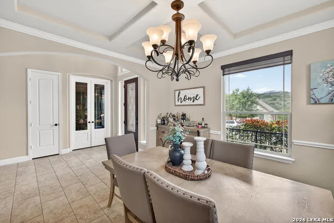
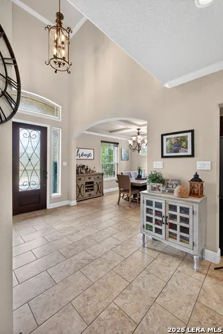
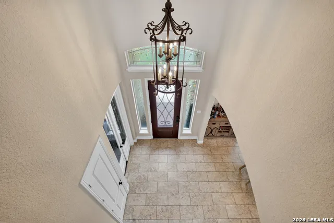
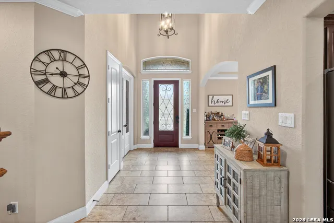
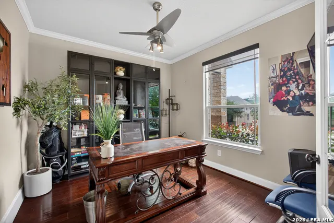
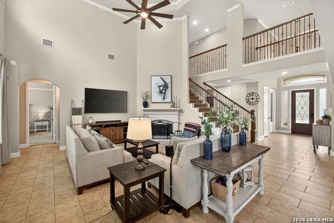
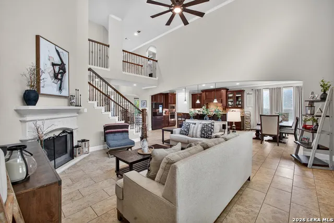
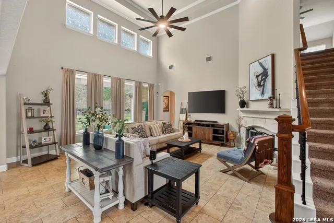
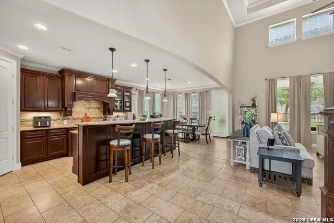
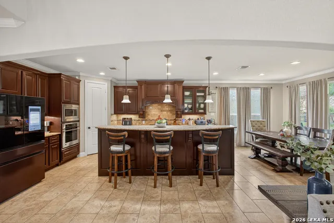
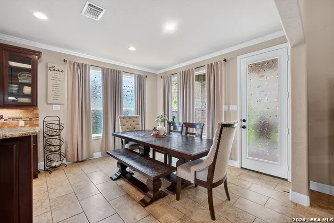
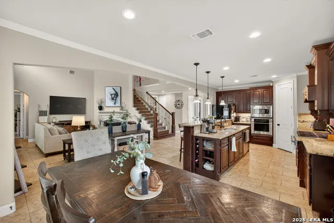
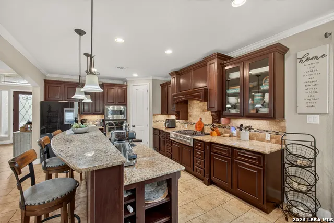
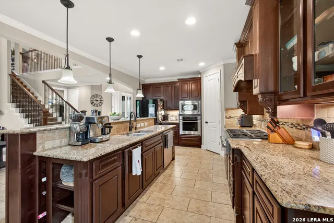
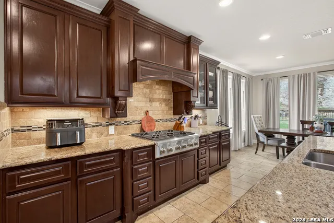
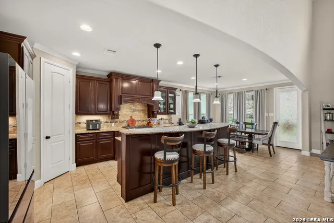
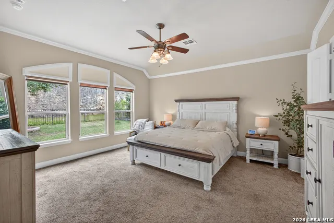
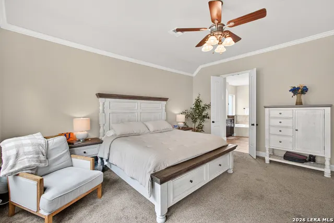
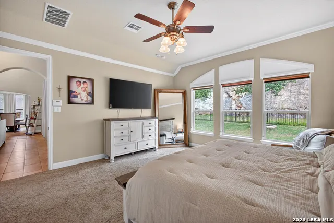
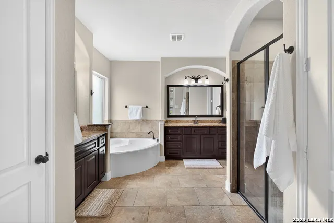
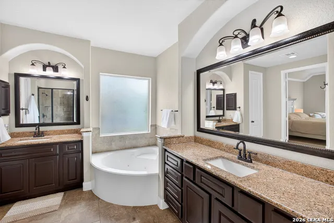
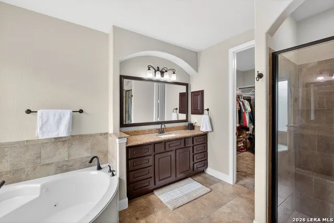
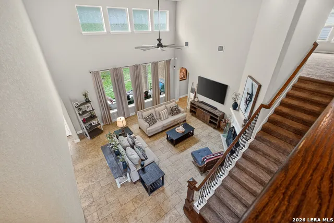
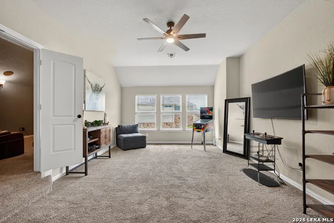
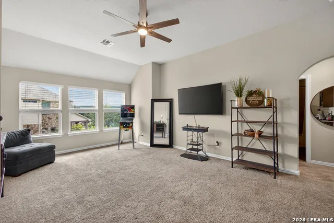
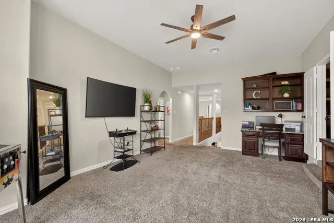
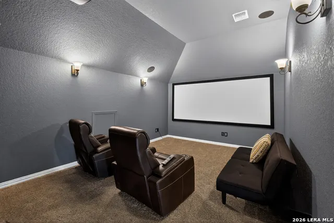
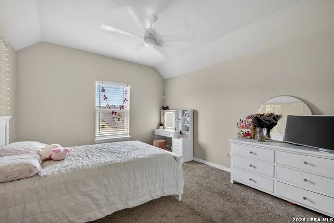
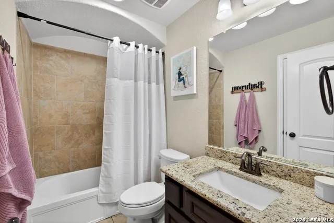
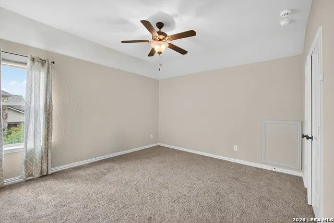
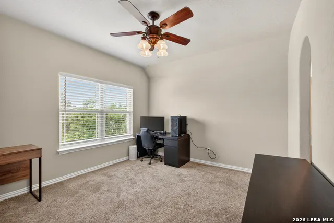
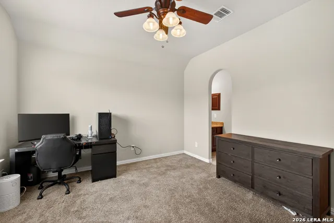
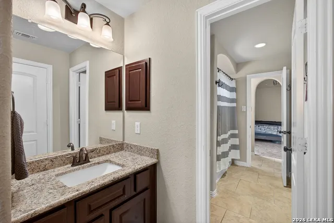
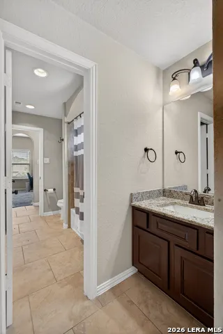
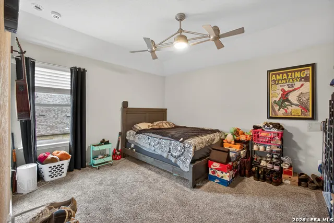
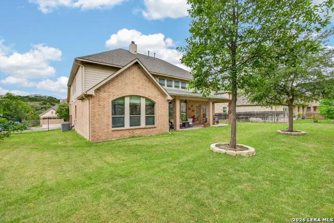
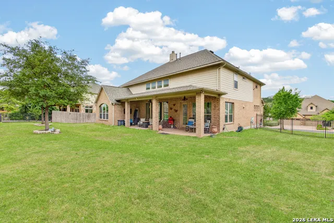
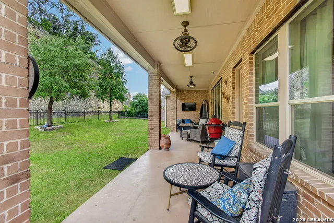
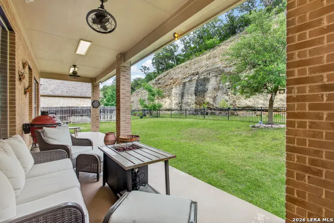
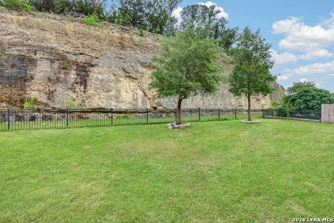
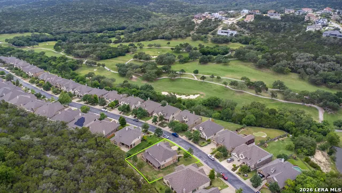
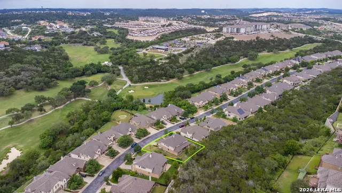
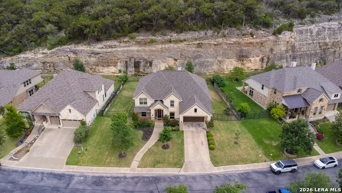
Welcome to 17014 Sonoma Ridge, located in the highly sought-after gated community of Sonoma Mesa in Northwest San Antonio, perfectly positioned near Loop 1604, I-10, UTSA, The Shops at La Cantera, The Rim, the Medical Center, and Cedar Creek Golf Course. This stunning 5-bedroom, 3.5 bathroom home offers the ideal blend of luxury, functionality, and convenience in one of San Antonio's most desirable corridors. Step inside to soaring ceilings, dramatic walls of windows, and an open-concept layout designed for both entertaining and everyday living. The spacious living room is filled with natural light and anchored by a beautiful corner fireplace, creating a warm yet elegant atmosphere overlooking the covered patio and private backyard retreat. The gourmet kitchen is a standout feature, complete with stainless steel appliances, gas cooking, rich custom cabinetry, an oversized breakfast bar, walk-in pantry, and generous prep space, perfect for hosting gatherings or enjoying family meals. Elegant architectural details throughout the home include arched entryways, wrought-iron balusters, and designer touches that elevate the overall feel of the property. The first-floor primary suite offers a private escape with spacious accommodations and a layout designed for comfort and relaxation, while a dedicated office/study provides the perfect work-from-home setup. Upstairs, you'll find four generously sized secondary bedrooms, a large game room, and a dedicated media room, offering flexibility for multigenerational living, entertaining, or growing households. Located in a quiet gated neighborhood near top-rated Northside ISD schools, premier shopping, dining, golf, and major employers, this Sonoma Mesa beauty delivers the lifestyle today's San Antonio buyers are searching for. Rarely do homes in this location combine space, elegance, and accessibility so seamlessly. Don't miss your opportunity to experience elevated living in the heart of the I-10 & 1604 corridor.
| Elementary School | Middle School | High School |
|---|---|---|
| Monroe May Elementary School | Hector Garcia Middle School | Louis D Brandeis High School |
| Price History | |
|---|---|
| 5/7/2026 | Listed $730,000 |
| 6/11/2026 | 1$725,000 |
| 8/18/2026 | 1$720,000 |
| 9/9/2026 | 3$699,000 |
General Features
| Living Area | 3804 |
|---|---|
| Energy Efficiency | Programmable Thermostat,Double Pane Windows,Ceiling Fans |
| Construction | Pre-Owned |
| Heating | Central |
| Cooling | Two Central |
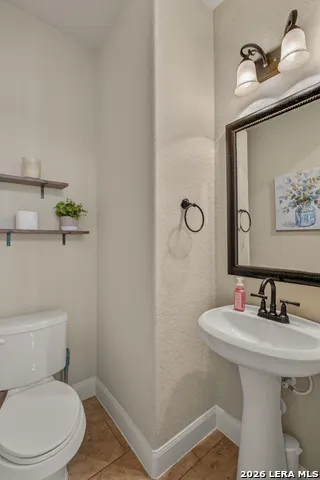
| Half Baths | 1 |
| Bathrooms | 4 |
| HOA Fee | 250 |
| Subdivision | SONOMA MESA |
| Builder | Village Builders |
| Class | Single Residential |
| Type | Single Family Detached |
| Style | Two Story |
| Roof | Composition |
| HOA Mandatory | Mandatory |
| Miscellaneous | Virtual Tour |
| Status | Price Change |
| HOA Frequency | Quarterly |
| Attached Garage | No |
| HOA Name | SPECTRUM |
| Neighborhood Amenities | Controlled Access |
| Multiple HOA | No |
| Area | 1001 |
| Year Built | 2013 |
| High School | Louis D Brandeis |
| School District | Northside |
| Proposed Terms | Conventional,FHA,VA,Cash,Investors OK |
| Elementary School | Monroe May |
| Middle School | Hector Garcia |
| Legal Description | Cb 4550B (Sonoma Verde Ut-6),Block 17 Lot 72 2012- New Per |
| Taxes | 13003.87 |
Interior Features
| Kitchen Length | 17 |
|---|---|
| Kitchen Width | 10 |
| Total Bedrooms | 5 |
| Full Baths | 3 |
| Interior Features | One Living Area,Separate Dining Room,Eat-In Kitchen,Two Eating Areas,Island Kitchen,Walk-In Pantry,Study/Library,Game Room,Media Room,Utility Room Inside,1st Floor Lvl/No Steps,High Ceilings,Open Flo |
| Stories | 2 |
| Dining Room Length | 12 |
| Dining Room Width | 13 |
| Breakfast Room Length | 13 |
| Breakfast Room Width | 11 |
| Flooring | Carpeting,Ceramic Tile,Wood |
| Living Room Width | 20 |
| Utility Room Length | 14 |
| Utility Room Width | 6 |
| Heating Fuel | Natural Gas |
| # of Fireplaces | 1 |
| Bedroom2 Width | 13 |
| Bedroom3 Length | 13 |
| Bedroom3 Width | 12 |
| Bedroom4 Length | 13 |
| Bedroom4 Width | 12 |
| Bedroom5 Length | 13 |
| Bedroom5 Width | 12 |
| Entry Room Length | 11 |
| Entry Room Width | 7 |
| Living Room Length | 25 |
| Study/Office Length | 12 |
| Study/Office Width | 11 |
| WINDOW COVERINGS | Some Remain |
Exterior Features
| Exterior | Brick,Stone/Rock,Siding |
|---|---|
| Foundation | Slab |
| Pool (Y/N) | No |
| Exterior Features | Patio Slab,Covered Patio,Wrought Iron Fence,Partial Sprinkler System,Double Pane Windows,Special Yard Lighting |
| Pool | None |
| Lot Size | 0.29 |
| Water/Sewer | City |
| Inclusions | Ceiling Fans,Chandelier,Washer Connection,Dryer Connection,Cook Top,Built-In Oven,Microwave Oven,Stove/Range,Gas Cooking,Disposal,Dishwasher,Ice Maker Connection,Water Softener (owned),Vent Fan,Smoke |
| Garage Parking | Two Car Garage |
Amenities
- Foreclosure
- Views
- Short Sale
- New Construction
- Adult 55+
- Lease To Own
- No HOA Fees
- Furnished
- Primary On Main
- Air Conditioning
- Seller Finance
- Green
- Fixer Upper
- Horse
- Golf
- Fireplace
- Deck
- Garage
- Basement
- Pool
Property vs Single Family Average in 78255
Price
Taxes
Year Built
Visits
 Information provided courtesy of LERA MLS. IDX information is provided exclusively for consumers' personal, non-commercial use and may not be used for any purpose other than to identify prospective properties consumers may be interested in purchasing. Information is believed to be accurate but not guaranteed. Provided courtesy of LERA MLS. Copyright 2026 LERA MLS, All Rights Reserved. Data last updated September 13, 2026 8:45 AM UTC
