
Address
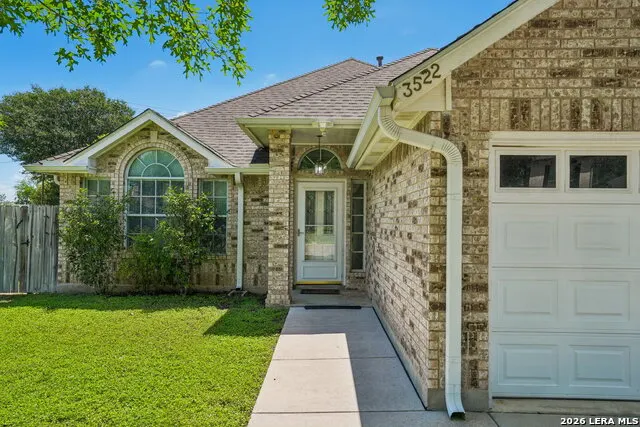
3522 Lake Towne Ct, San Antonio, TX
Price
$ 350,000
Property Attributes
- MLS#1966907
- TypeSingle Family
- Listing Status Active
- CountyBEXAR
- CitySan Antonio
- Area1500
- NeighborhoodTowne Lake
- Zip78217
- StyleOne Story
- Year Built1991
- Taxes$ 6550
- Price$ 350,000
- Bedrooms4
- Full Bathrooms2
- Half Bathrooms0
- Sqr Footage1990
- Lot Size0.16 Acres
Data Source:
LERA MLS
Property Description
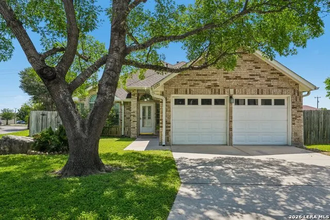
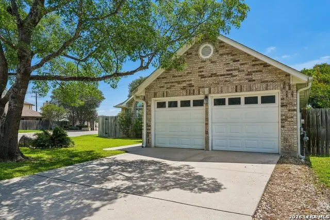
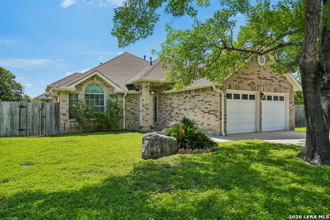
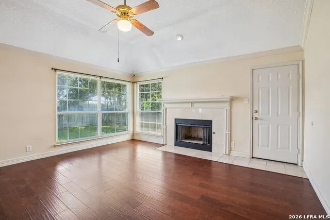
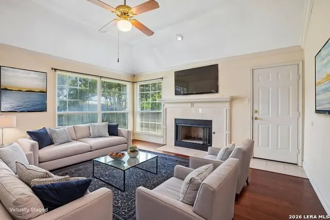
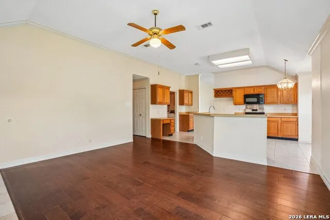
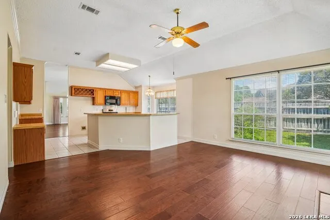
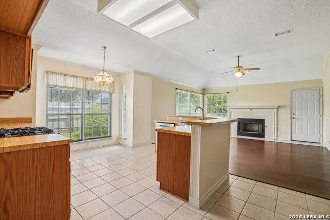
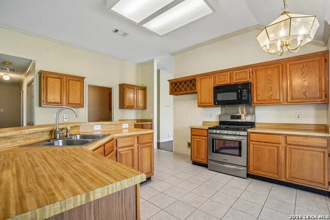
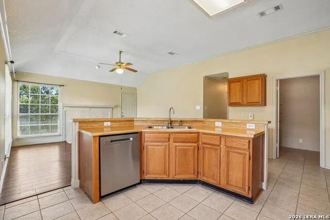
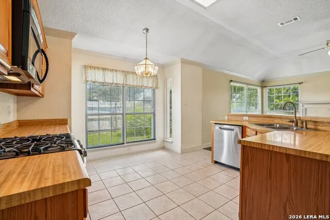
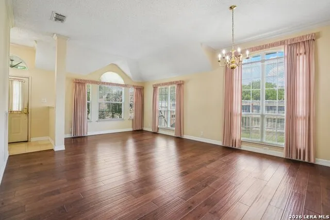
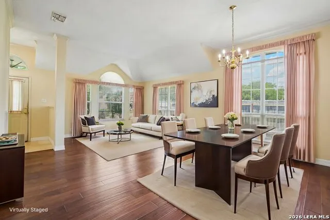
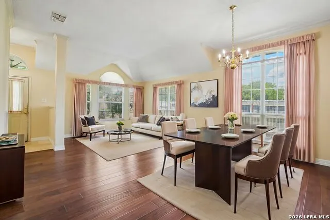
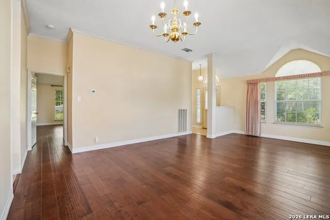
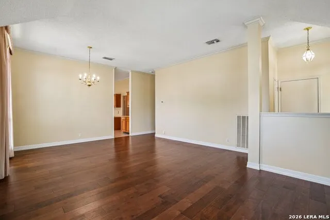
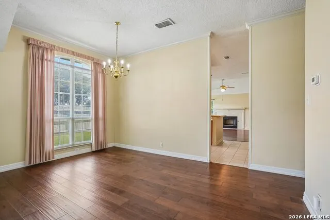
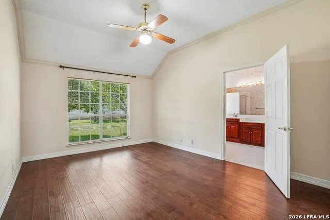
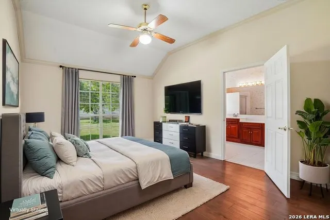
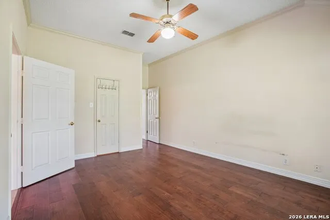
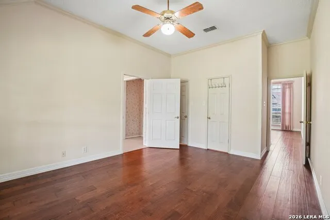
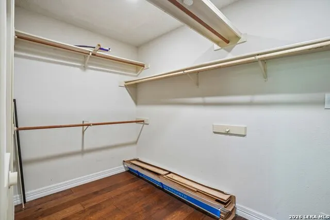
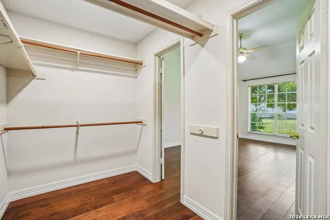
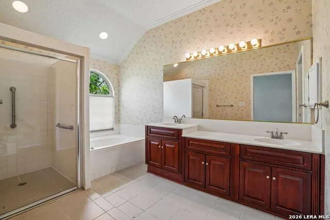
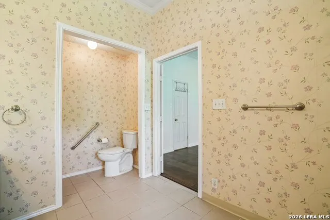
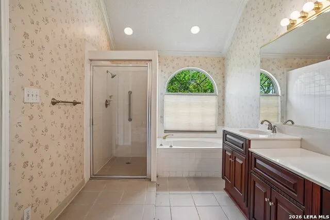
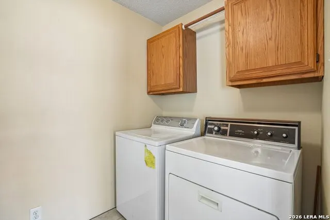
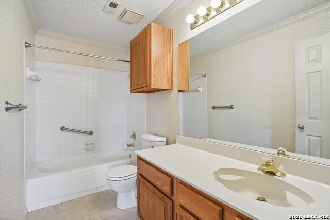
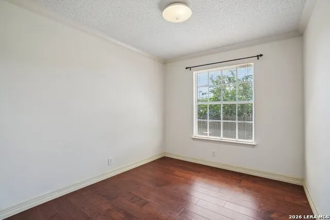
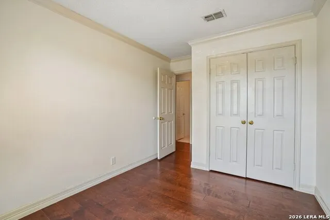
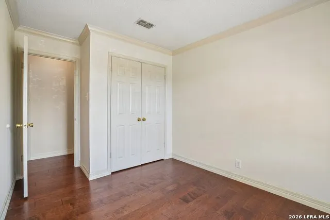
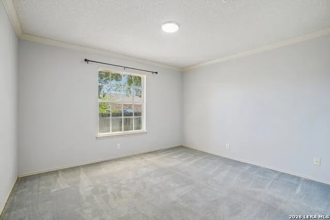
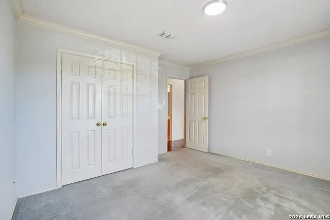
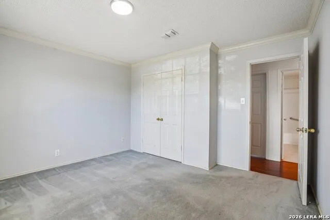
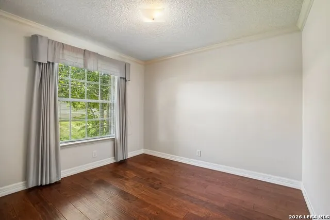
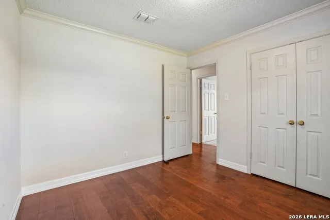
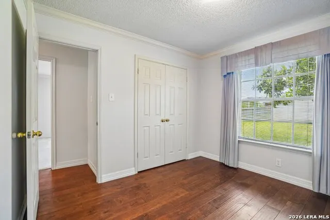
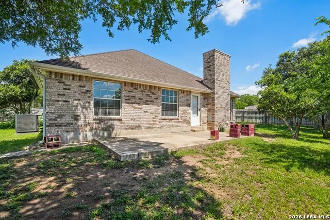
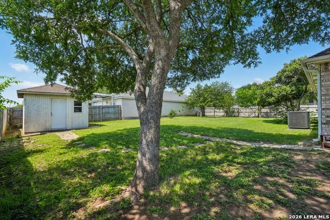
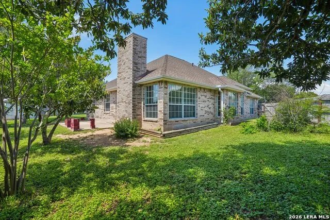
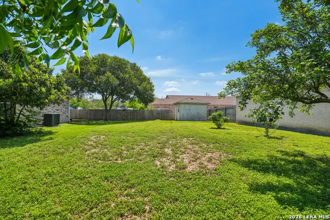
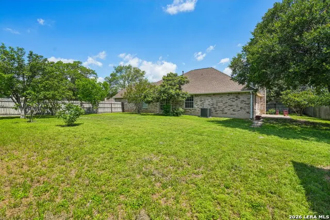
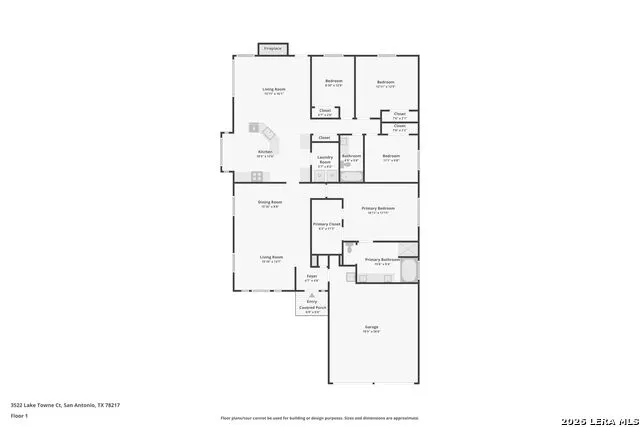
This single-story 4-bedroom, 2-bathroom home offers 1990 sqft in the Towne Lake subdivision of San Antonio, TX 78217. Built in 1991, this property sits on a 0.16 acre lot. The home is well suited for VA financing. The Towne Lake community is gated and features a quarterly HOA. This property includes two adjoining lots, offering an expanded yard and enhanced privacy. The home is located on a quiet cul-de-sac, just two blocks from the lake. An open floor plan creates a bright living room with a stone fireplace. This space flows into a generous eat-in kitchen. A separate dining room provides additional space. A second flex living area can serve as a media room, study, or playroom. The true split-bedroom layout places the private primary suite on its own wing. This suite includes a walk-in closet, dual vanities, and a separate tub and shower. Three secondary bedrooms and a full hall bath are on the opposite wing. A dedicated laundry room offers linen storage. The home features an attached two-car garage with side entry. The property is zoned for Northeast ISD schools. Commutes to JBSA-Fort Sam Houston are approximately 19 minutes. JBSA-Randolph is about 22 minutes away. JBSA-Lackland is approximately a 29-minute drive. Camp Bullis is about 37 minutes from the home. Quick access is available to Loop 410, 1604, and IH-35. This property has Zero MUD.
| Elementary School | Middle School | High School |
|---|---|---|
| Oak Grove Elementary School | Garner Middle School | Macarthur High School |
| Price History | |
|---|---|
| 5/14/2026 | Listed $400,000 |
| 6/3/2026 | 2$395,000 |
| 6/14/2026 | 3$385,000 |
| 7/14/2026 | 3$375,000 |
| 7/24/2026 | 7$350,000 |
General Features
| Living Area | 1990 |
|---|---|
| Energy Efficiency | Double Pane Windows,Ceiling Fans |
| Construction | Pre-Owned |
| Heating | Central |
| Cooling | One Central |
| Bathrooms | 2 |
| HOA Fee | 170 |
| Subdivision | TOWNE LAKE |
| Builder | Unknown |
| Class | Single Residential |
| Type | Single Family Detached |
| Style | One Story |
| Roof | Composition |
| HOA Mandatory | Mandatory |
| Miscellaneous | City Bus,Virtual Tour,School Bus |
| Status | Active |
| HOA Frequency | Quarterly |
| Attached Garage | Yes |
| HOA Name | TOWNE LAKE P.U.D. HOA |
| Neighborhood Amenities | Controlled Access,Park/Playground,Lake/River Park |
| Multiple HOA | No |
| Area | 1500 |
| Year Built | 1991 |
| High School | Macarthur |
| School District | North East I.S.D. |
| Proposed Terms | Conventional,FHA,VA,TX Vet,Cash |
| Elementary School | Oak Grove |
| Middle School | Garner |
| Legal Description | Ncb 17285 Blk 1 Lot 202 & 203 Towne Lake Subdivision P.U.D |
| Potential Short Sale | No |
| Taxes | 6550.73 |
Interior Features
| Kitchen Length | 19 |
|---|---|
| Kitchen Width | 12 |
| Total Bedrooms | 4 |
| Full Baths | 2 |
| Interior Features | Two Living Area,Island Kitchen,Walk-In Pantry,Cable TV Available,Laundry Room,Telephone,Walk in Closets |
| Stories | 1 |
| Dining Room Length | 16 |
| Dining Room Width | 8 |
| Flooring | Carpeting,Ceramic Tile,Wood |
| Living Room Width | 13 |
| Utility Room Length | 6 |
| Utility Room Width | 8 |
| Heating Fuel | Electric |
| # of Fireplaces | 1 |
| Bedroom2 Width | 13 |
| Bedroom3 Length | 13 |
| Bedroom3 Width | 13 |
| Bedroom4 Length | 11 |
| Bedroom4 Width | 9 |
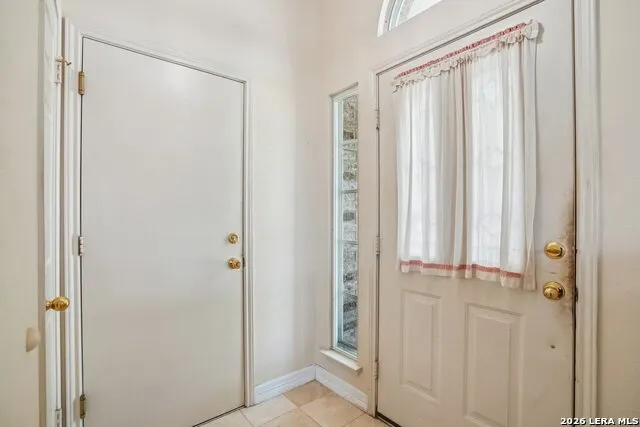
| Entry Room Length | 7 |
| Entry Room Width | 5 |
| Family Room Length | 16 |
| Living Room Length | 16 |
| WINDOW COVERINGS | All Remain |
Exterior Features
| Exterior | Brick,4 Sides Masonry |
|---|---|
| Foundation | Slab |
| Pool (Y/N) | No |
| Exterior Features | Patio Slab,Privacy Fence,Double Pane Windows,Storage Building/Shed,Mature Trees |
| Pool | None |
| Lot Size | 0.16 |
| Water/Sewer | Water System,Sewer System,City |
| Lot Description | Corner,Mature Trees (ext feat),Level |
| Inclusions | Ceiling Fans,Washer Connection,Dryer Connection,Microwave Oven,Stove/Range,Gas Cooking,Disposal,Dishwasher,Ice Maker Connection,Vent Fan,Smoke Alarm,Gas Water Heater,Garage Door Opener |
| Lot Improvements | Street Paved,Curbs,Streetlights,City Street |
| Garage Parking | Two Car Garage,Attached |
Amenities
- Foreclosure
- Views
- Short Sale
- New Construction
- Adult 55+
- Lease To Own
- No HOA Fees
- Furnished
- Primary On Main
- Air Conditioning
- Seller Finance
- Green
- Fixer Upper
- Horse
- Golf
- Fireplace
- Deck
- Garage
- Basement
- Pool
Property vs Single Family Average in 78217
Price
Taxes
Year Built
Visits
 Information provided courtesy of LERA MLS. IDX information is provided exclusively for consumers' personal, non-commercial use and may not be used for any purpose other than to identify prospective properties consumers may be interested in purchasing. Information is believed to be accurate but not guaranteed. Provided courtesy of LERA MLS. Copyright 2026 LERA MLS, All Rights Reserved. Data last updated September 14, 2026 8:38 AM UTC
