
Price Reduction
Address
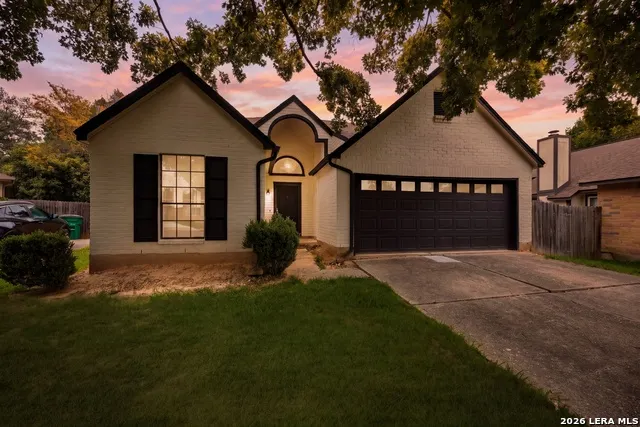
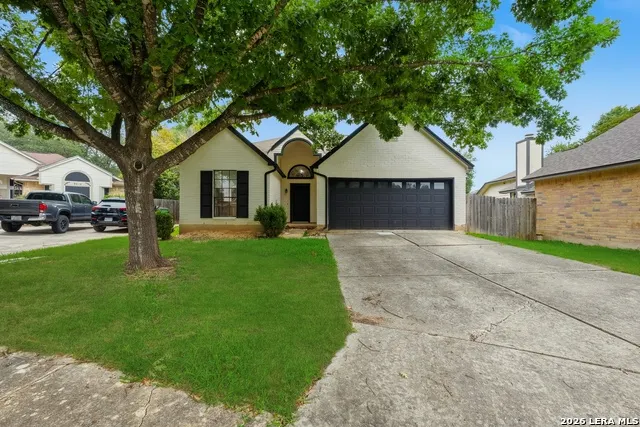
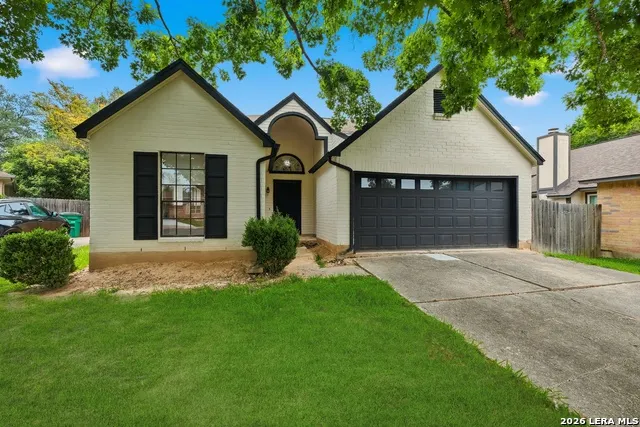
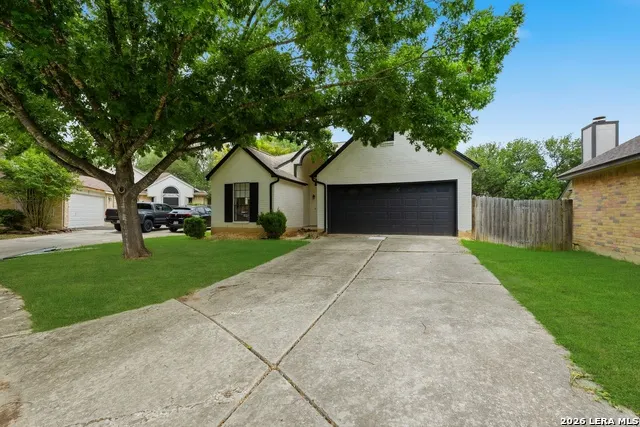
9010 Fromage, San Antonio, TX
Price
$ 255,000
Property Attributes
- MLS#1967024
- TypeSingle Family
- Listing Status Active
- CountyBEXAR
- CitySan Antonio
- Area0300
- NeighborhoodGuilbeau Park
- Zip78250
- StyleOne Story
- Year Built1984
- Taxes$ 4372
- Price$ 255,000
- Bedrooms3
- Full Bathrooms2
- Half Bathrooms0
- Sqr Footage1079
- Lot Size0.139 Acres
Data Source:
LERA MLS
Property Description
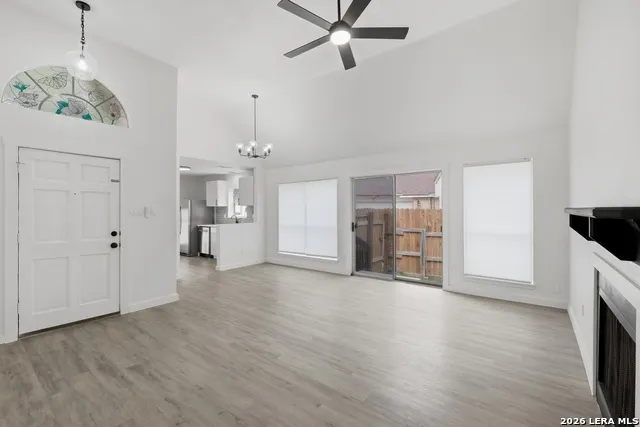
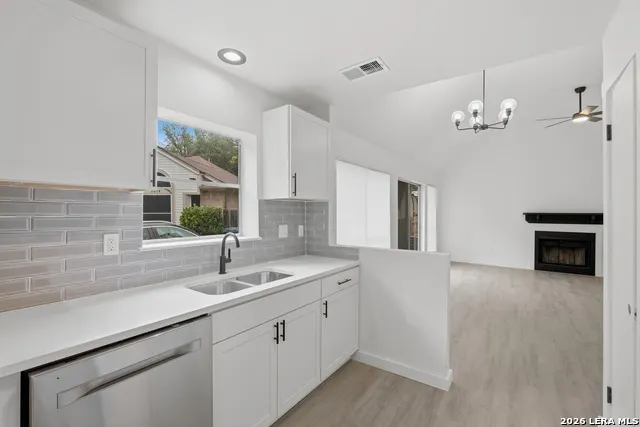
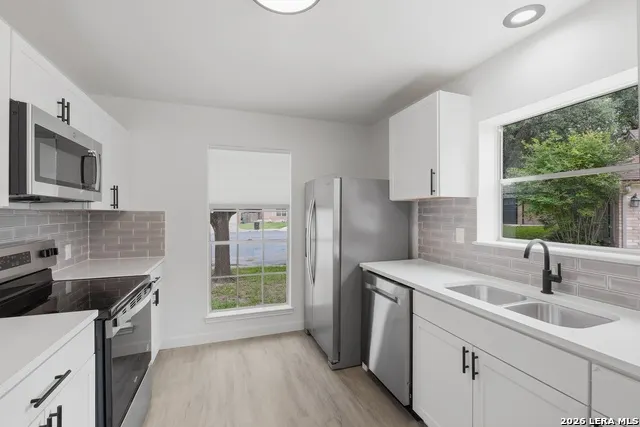
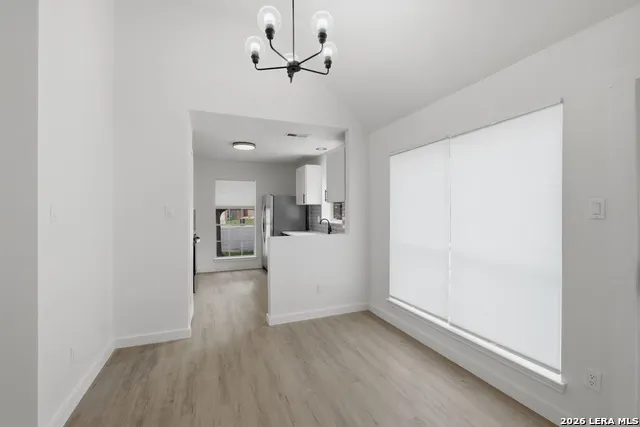
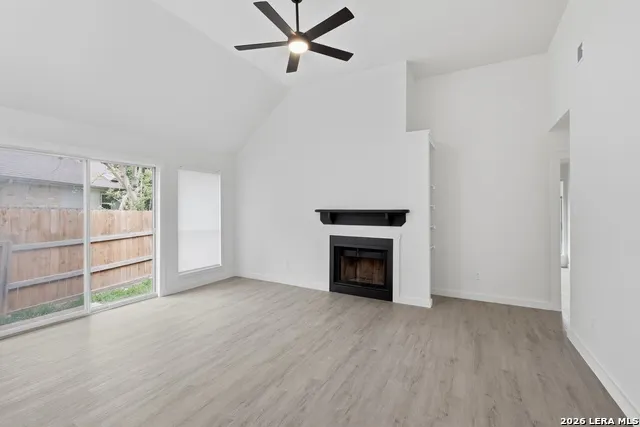
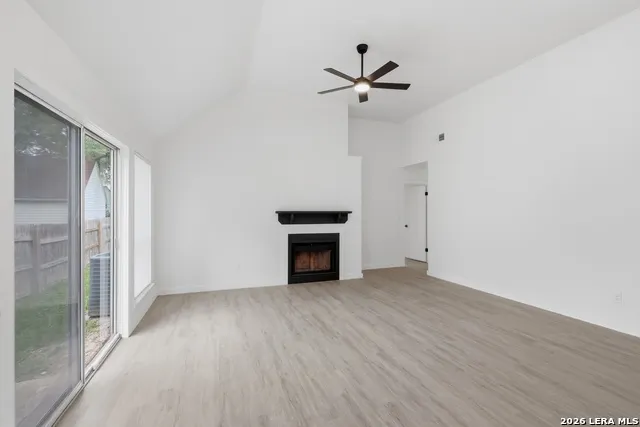
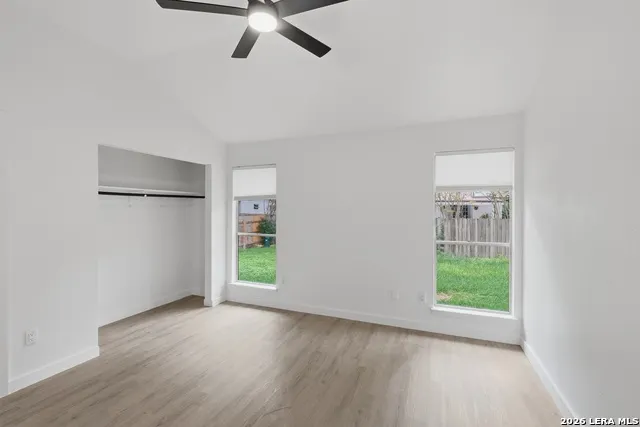
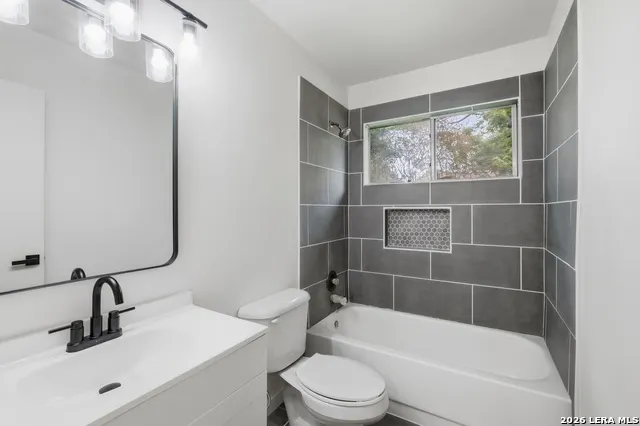
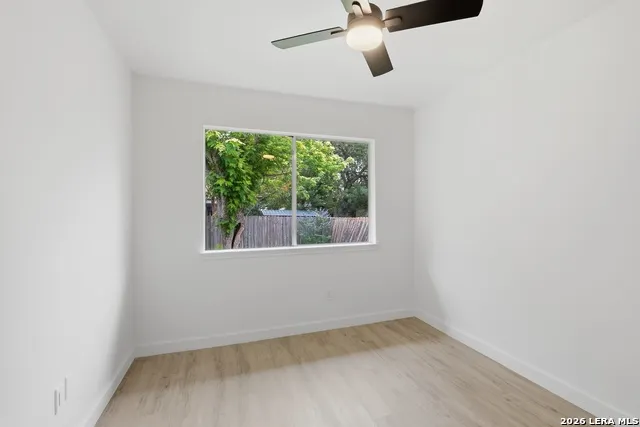
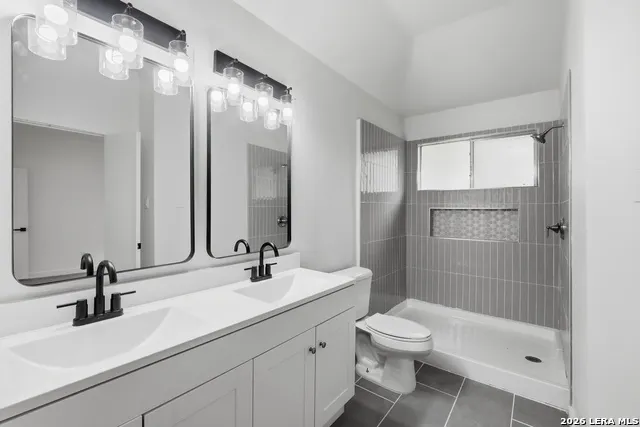
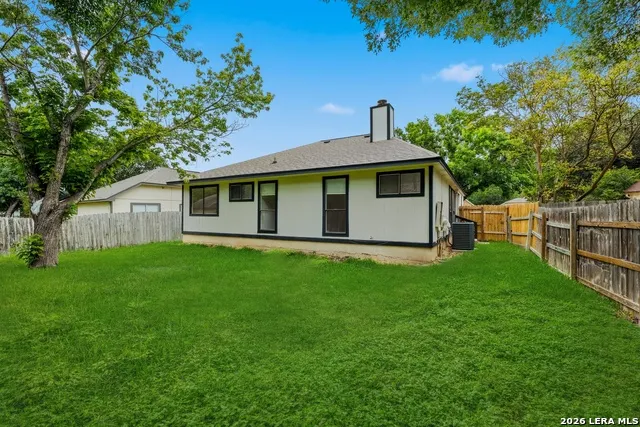
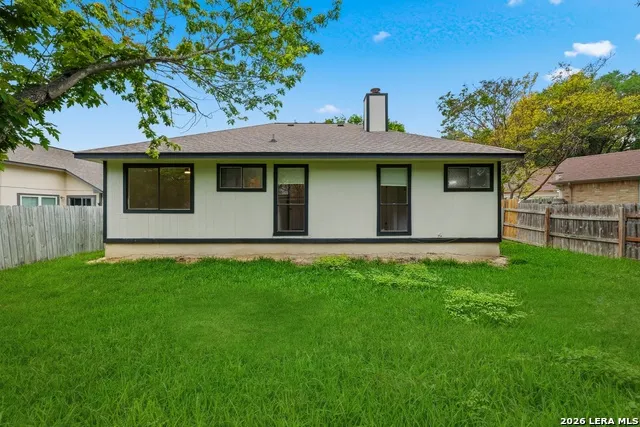
Welcome to 9010 Fromage, a completely rehabbed home that perfectly blends modern style with everyday comfort. From the moment you step inside, you'll appreciate the fresh, inviting feel and the extensive updates throughout, creating a truly move in ready experience. The beautifully redesigned kitchen features sleek finishes, while spacious living areas, fully updated bathrooms, and tasteful details throughout the home offer a perfect balance of style and comfort. Every space has been thoughtfully renovated to provide a clean, modern feel with quality craftsmanship throughout. Whether you're entertaining guests or enjoying a quiet night at home, this property offers the perfect setting. Conveniently located near shopping, dining, and major highways, 9010 Fromage delivers the ideal combination of modern updates, functionality, and everyday convenience.
| Elementary School | Middle School | High School |
|---|---|---|
| Brauchle Elementary School | Stevenson Middle School | O'Connor High School |
| Price History | |
|---|---|
| 5/15/2026 | Listed $265,000 |
| 8/18/2026 | 4$255,000 |
General Features
| Living Area | 1079 |
|---|---|
| Energy Efficiency | Programmable Thermostat,Double Pane Windows,Energy Star Appliances,Ceiling Fans |
| Construction | Pre-Owned |
| Heating | Central |
| Cooling | One Central |
| Bathrooms | 2 |
| HOA Fee | 200 |
| Subdivision | GUILBEAU PARK |
| Builder | UNK |
| Class | Single Residential |
| Type | Single Family Detached |
| Style | One Story |
| Roof | Composition |
| HOA Mandatory | Mandatory |
| Miscellaneous | City Bus,Virtual Tour,Cluster Mail Box,School Bus |
| Status | Active |
| HOA Frequency | Annually |
| Attached Garage | No |
| HOA Name | GUILBEAU PARKS OWNERS ASSOCIATION |
| Neighborhood Amenities | Pool,Tennis,Clubhouse,Park/Playground,BBQ/Grill,Basketball Court |
| Home Faces | West |
| Multiple HOA | No |
| Area | 0300 |
| Year Built | 1984 |
| High School | O'Connor |
| School District | Northside |
| Accessibility | 2+ Access Exits,No Carpet,No Steps Down,Near Bus Line,Level Lot,Level Drive,No Stairs,Full Bath/Bed on 1st Flr |
| Proposed Terms | Conventional,FHA,VA,Cash |
| Elementary School | Brauchle |
| Middle School | Stevenson |
| Legal Description | Ncb 19000 Blk 10 Lot 15 (Guilbeau Park Ut-2) Guilbeau/Fm 16 |
| Potential Short Sale | No |
| Taxes | 4372.16 |
Interior Features
| Kitchen Length | 10 |
|---|---|
| Kitchen Width | 10 |
| Total Bedrooms | 3 |
| Full Baths | 2 |
| Interior Features | One Living Area,Liv/Din Combo,Utility Room Inside,1st Floor Lvl/No Steps,Open Floor Plan,Pull Down Storage,High Speed Internet,All Bedrooms Downstairs,Laundry Main Level,Laundry Room,Attic - Storage |
| Stories | 1 |
| Dining Room Length | 10 |
| Dining Room Width | 8 |
| Flooring | Vinyl |
| Living Room Width | 18 |
| Heating Fuel | Electric |
| # of Fireplaces | 1 |
| Bedroom2 Width | 12 |
| Bedroom3 Length | 10 |
| Bedroom3 Width | 10 |
| Living Room Length | 17 |
| WINDOW COVERINGS | Some Remain |
Exterior Features
| Exterior | Brick |
|---|---|
| Foundation | Slab |
| Pool (Y/N) | No |
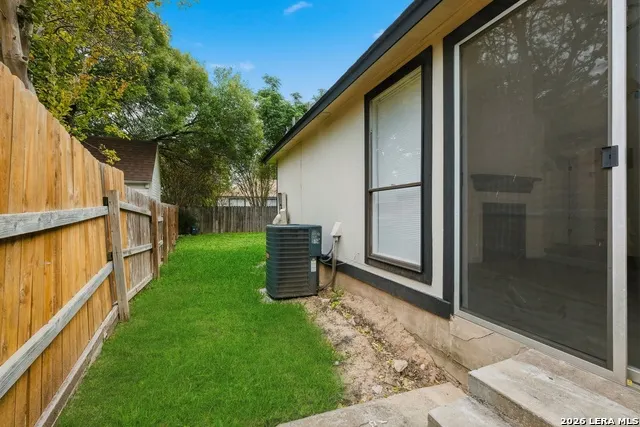
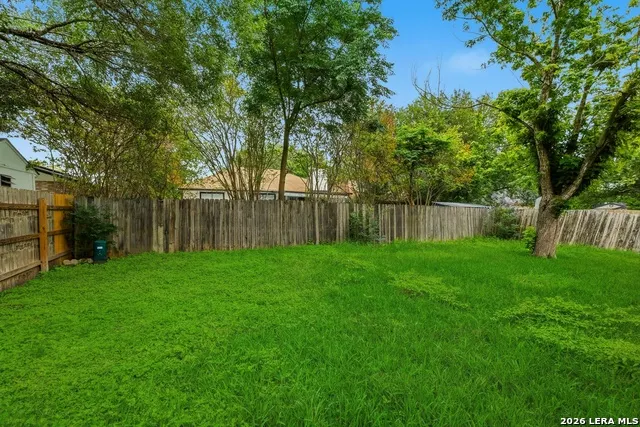
| Exterior Features | Privacy Fence |
| Lot Dimensions | 55 X 110 |
| Pool | None |
| Lot Size | 0.139 |
| Water/Sewer | City |
| Lot Description | Cul-de-Sac/Dead End |
| Inclusions | Ceiling Fans,Washer Connection,Dryer Connection,Washer,Dryer,Microwave Oven,Stove/Range,Refrigerator,Disposal,Dishwasher,Vent Fan,Smoke Alarm,Electric Water Heater,Garage Door Opener |
| Lot Improvements | Street Paved,Sidewalks |
| Garage Parking | Two Car Garage |
Amenities
- Foreclosure
- Views
- Short Sale
- New Construction
- Adult 55+
- Lease To Own
- No HOA Fees
- Furnished
- Primary On Main
- Air Conditioning
- Seller Finance
- Green
- Fixer Upper
- Horse
- Golf
- Fireplace
- Deck
- Garage
- Basement
- Pool
Property vs Single Family Average in 78250
Price
Taxes
Year Built
Visits
 Information provided courtesy of LERA MLS. IDX information is provided exclusively for consumers' personal, non-commercial use and may not be used for any purpose other than to identify prospective properties consumers may be interested in purchasing. Information is believed to be accurate but not guaranteed. Provided courtesy of LERA MLS. Copyright 2026 LERA MLS, All Rights Reserved. Data last updated September 14, 2026 8:38 AM UTC
