
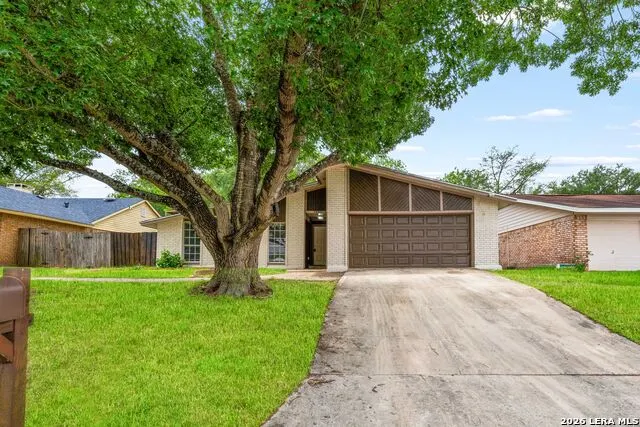
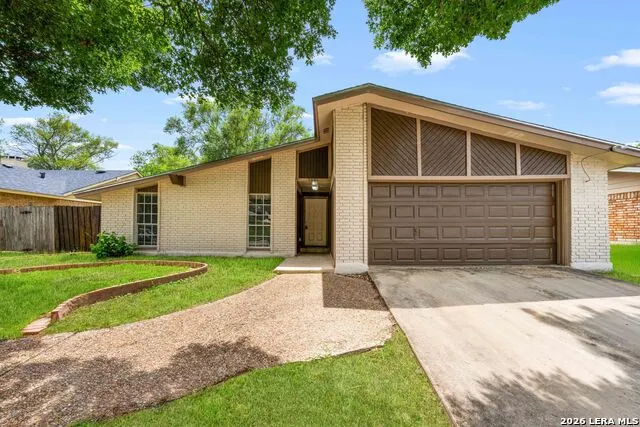
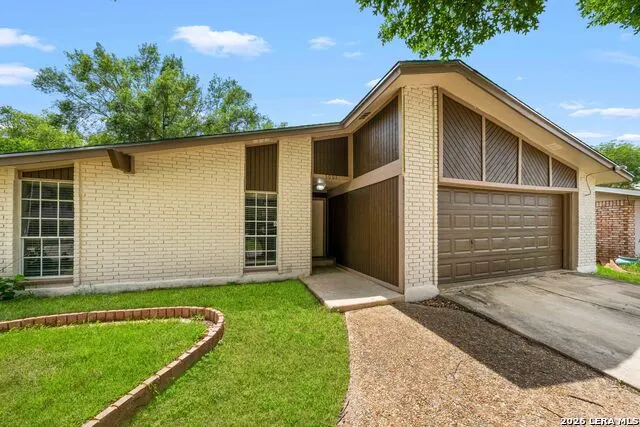
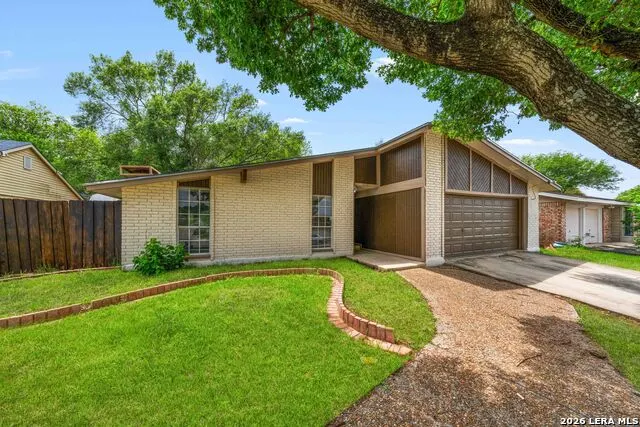
Address
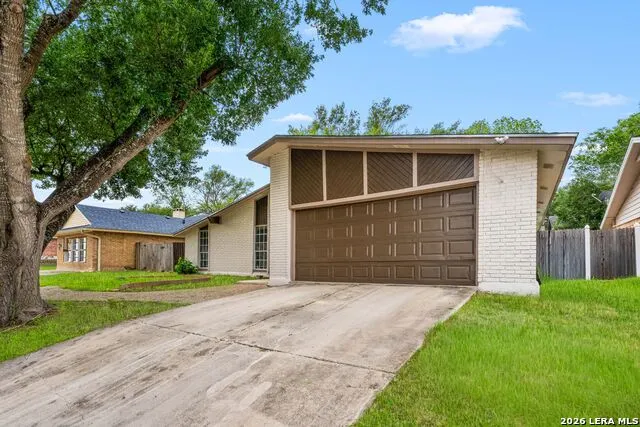
5001 Wedgewood Dr, Schertz, TX
Price
$ 257,500
Property Attributes
- MLS#1967626
- TypeSingle Family
- Listing Status Active
- CountyGUADALUPE
- CitySchertz
- Area2705
- NeighborhoodNorthcliffe
- Zip78108
- StyleOne Story,Traditional
- Year Built1980
- Taxes$ 3044
- Price$ 257,500
- Bedrooms3
- Full Bathrooms2
- Half Bathrooms0
- Sqr Footage1903
- Lot Size0.186 Acres
Data Source:
LERA MLS
Property Description
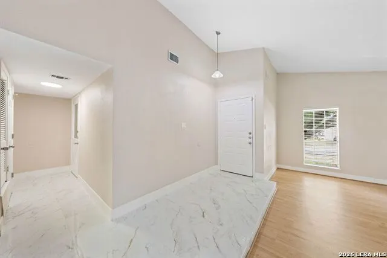
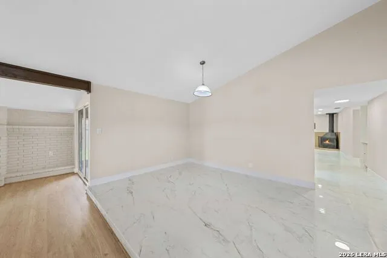
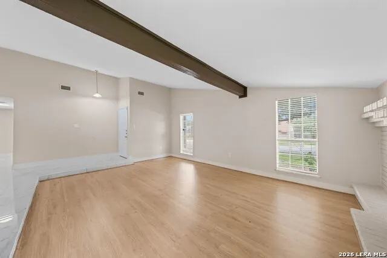
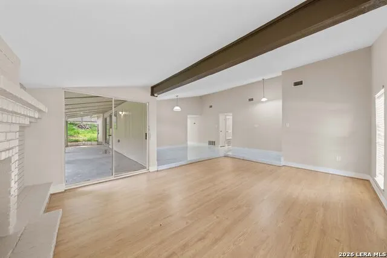
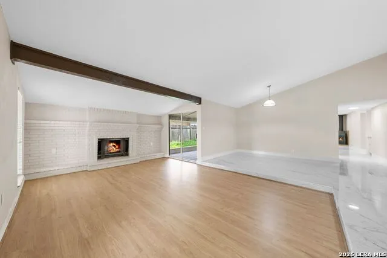
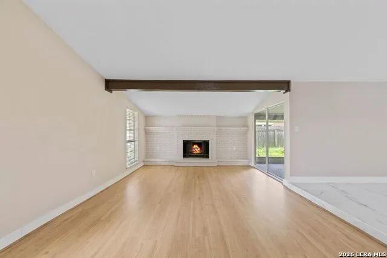
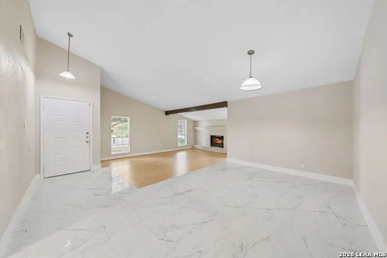
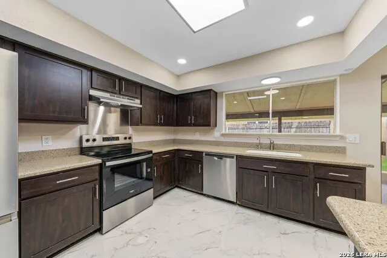
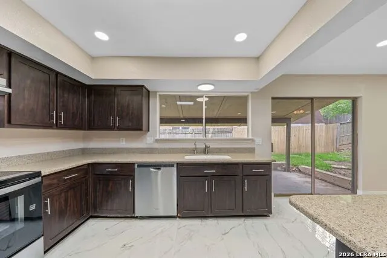
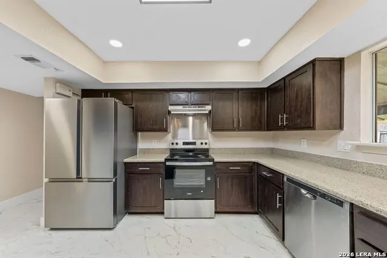
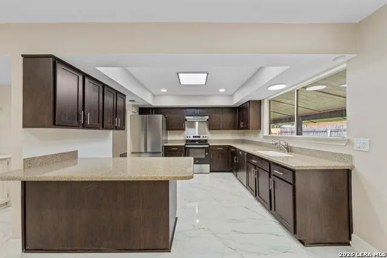
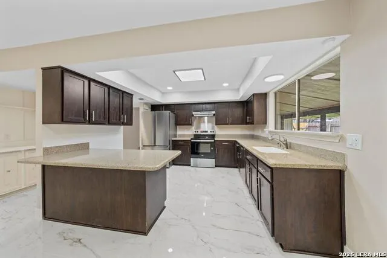
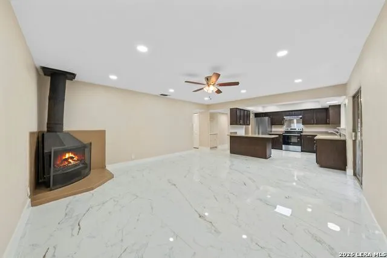
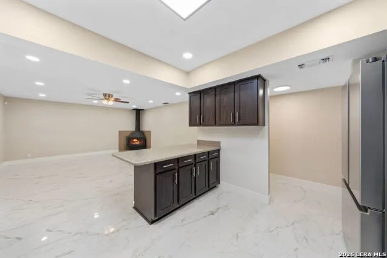
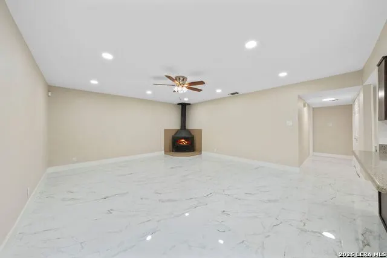
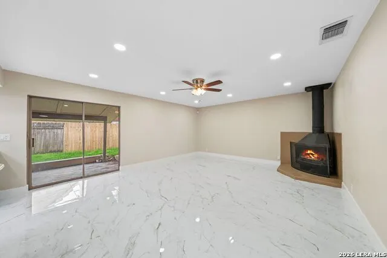
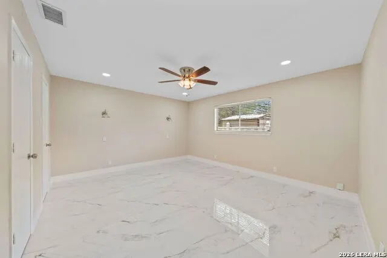
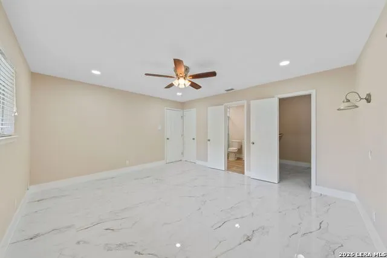
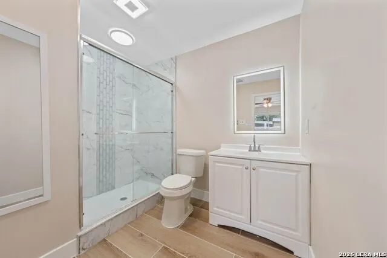
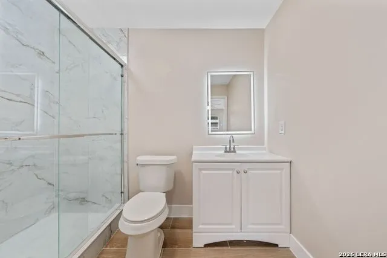
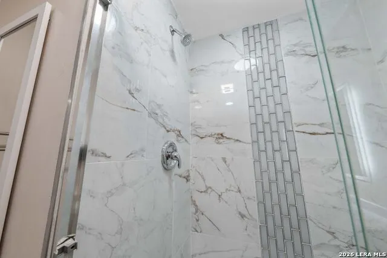
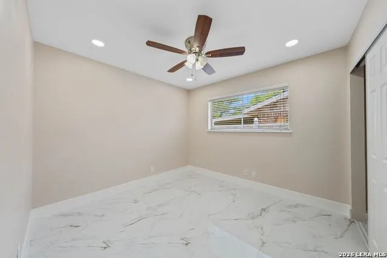
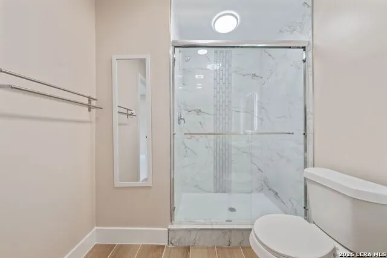
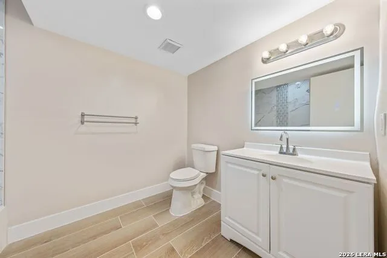
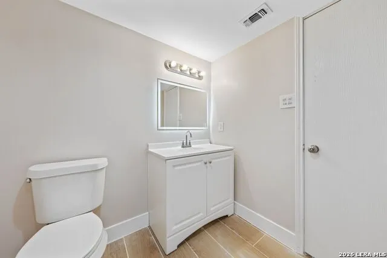
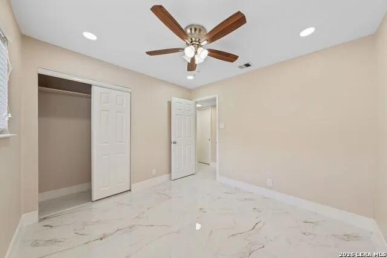
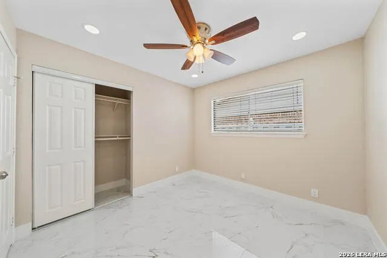
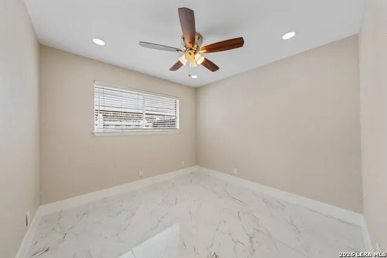
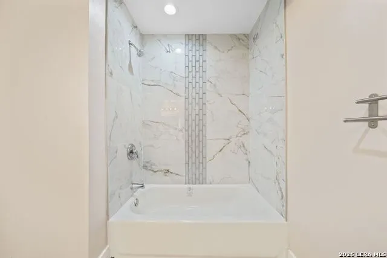
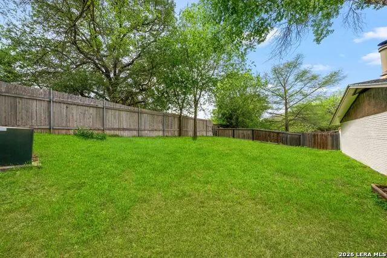
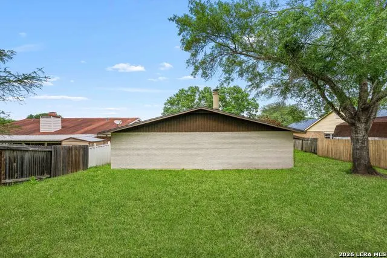
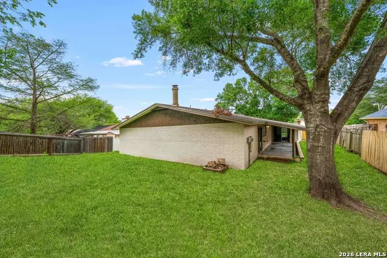
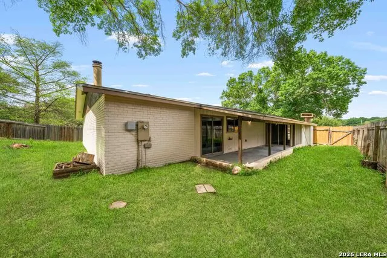
Fully remodeled and move-in ready! This beautiful 3 bed, 2 bath home features fresh interior & exterior paint, beautiful new flooring, stainless steel appliances, granite counter tops, TWO sliding glass doors to the backyard, TWO fireplaces, TWO living areas, formal dining, and an eat-in kitchen island. The primary suite includes a full stand-up shower, while the secondary bath offers a tub/shower combo. Mature trees add the perfect touch to this charming property!
| Elementary School | Middle School | High School |
|---|---|---|
| John A Sippel Elementary School | Dobie J. Frank Middle School | Byron Steele High |
| Price History | |
|---|---|
| 5/18/2026 | Listed $269,900 |
| 7/10/2026 | 5$257,500 |
General Features
| Living Area | 1903 |
|---|---|
| Construction | Pre-Owned |
| Heating | Central,1 Unit |
| Cooling | One Central |
| Bathrooms | 2 |
| Subdivision | NORTHCLIFFE |
| Builder | unknown |
| Class | Single Residential |
| Type | Single Family Detached |
| Style | One Story,Traditional |
| Roof | Composition |
| HOA Mandatory | None |
| Miscellaneous | None/not applicable |
| Status | Active |
| Attached Garage | No |
| Neighborhood Amenities | None |
| Area | 2705 |
| Year Built | 1980 |
| High School | Byron Steele High |
| School District | Schertz-Cibolo-Universal City ISD |
| Proposed Terms | Conventional,FHA,VA,Cash |
| Elementary School | John A Sippel |
| Middle School | Dobie J. Frank |
| Legal Description | Lot: 18 Blk: 7 Addn: Northcliffe Comm #1 |
| Potential Short Sale | No |
| Taxes | 3044.35 |
Interior Features
| Kitchen Length | 10 |
|---|---|
| Kitchen Width | 11 |
| Total Bedrooms | 3 |
| Full Baths | 2 |
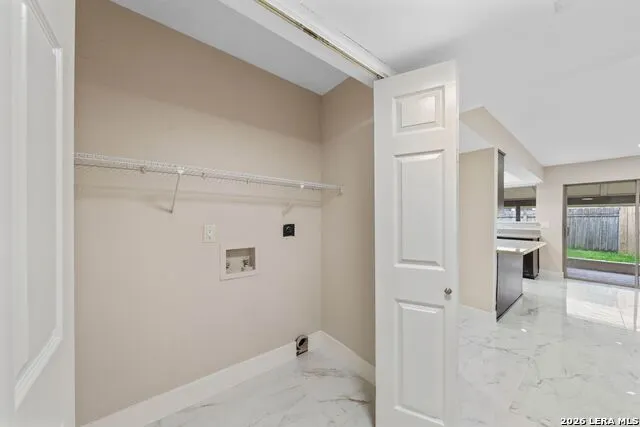
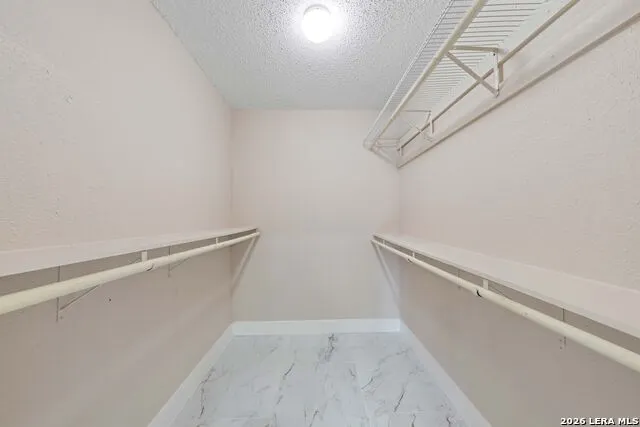
| Interior Features | Two Living Area,Separate Dining Room,Two Eating Areas,Island Kitchen,Breakfast Bar,Laundry in Closet,Walk in Closets,Attic - Pull Down Stairs |
| Stories | 1 |
| Flooring | Ceramic Tile,Vinyl |
| Heating Fuel | Electric |
| Bedroom2 Width | 10 |
| Bedroom3 Length | 10 |
| Bedroom3 Width | 11 |
| Family Room Length | 15 |
| WINDOW COVERINGS | Some Remain |
Exterior Features
| Exterior | Brick |
|---|---|
| Foundation | Slab |
| Pool (Y/N) | No |
| Pool | None |
| Lot Size | 0.186 |
| Water/Sewer | City |
| Inclusions | Ceiling Fans,Washer Connection,Dryer Connection,Stove/Range,Refrigerator,Dishwasher,Water Softener (owned),Electric Water Heater |
| Garage Parking | Two Car Garage |
Amenities
- Foreclosure
- Views
- Short Sale
- New Construction
- Adult 55+
- Lease To Own
- No HOA Fees
- Furnished
- Primary On Main
- Air Conditioning
- Seller Finance
- Green
- Fixer Upper
- Horse
- Golf
- Fireplace
- Deck
- Garage
- Basement
- Pool
Property vs Single Family Average in 78108
Price
Taxes
Year Built
Visits
In The Neighborhood
Just Listed
Schertz
$ 230,000
- Type
- Single Family
- Size
- 1,684 SqFt
- Rooms
- 3 Beds + 2 Baths
Real Broker, LLC 855-450-0442
Lease to Own
Schertz
$ 279,888
- Type
- Single Family
- Size
- 1,731 SqFt
- Rooms
- 4 Beds + 2 Baths
Christian Brother, REALTORS 210-698-5311
Reduced
Schertz
$ 315,000
- Type
- Single Family
- Size
- 2,088 SqFt
- Rooms
- 3 Beds + 2.5 Baths
Magnolia Realty 830-885-5337
Schertz
$ 350,000
- Type
- Single Family
- Size
- 2,161 SqFt
- Rooms
- 3 Beds + 2 Baths
Century 21 Scott Myers, REALTORS 210-479-1222
Reduced
Schertz
$ 169,500
- Type
- Single Family
- Size
- 1,668 SqFt
- Rooms
- 3 Beds + 2 Baths
J.J. Rodriguez Real Estate 210-601-7074
Reduced
Schertz
$ 249,900
- Type
- Single Family
- Size
- 1,698 SqFt
- Rooms
- 4 Beds + 2 Baths
Wellstone Properties 830-252-9393
Reduced
Schertz
$ 289,900
- Type
- Single Family
- Size
- 2,416 SqFt
- Rooms
- 3 Beds + 2.5 Baths
Homecity Real Estate 210-826-5300
Schertz
$ 215,000
- Type
- Single Family
- Size
- 1,176 SqFt
- Rooms
- 3 Beds + 1.5 Baths
Central Metro Realty 737-249-9010
Schertz
$ 245,000
- Type
- Single Family
- Size
- 1,492 SqFt
- Rooms
- 3 Beds + 2 Baths
Texas Premier Realty 210-844-8683
 Information provided courtesy of LERA MLS. IDX information is provided exclusively for consumers' personal, non-commercial use and may not be used for any purpose other than to identify prospective properties consumers may be interested in purchasing. Information is believed to be accurate but not guaranteed. Provided courtesy of LERA MLS. Copyright 2026 LERA MLS, All Rights Reserved. Data last updated September 14, 2026 8:38 AM UTC
