
Price Reduction

Address
1606 Bunchberry, San Antonio, TX
Price
$ 590,000
Property Attributes
- MLS#1969781
- TypeSingle Family
- Listing Status Active
- CountyBEXAR
- CitySan Antonio
- Area1803
- NeighborhoodKinder Ranch Settlers Ridge
- Zip78260
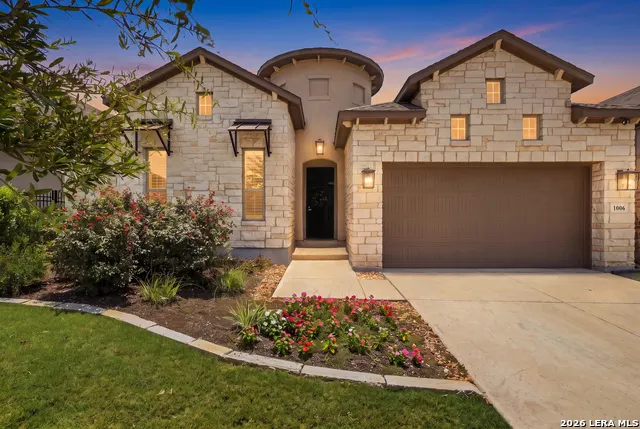
- StyleOne Story,Mediterranean
- Year Built2023
- Taxes$ 12299
- Price$ 590,000
- Bedrooms3
- Full Bathrooms3
- Half Bathrooms1
- Sqr Footage2504
- Lot Size0.159 Acres
Data Source:
LERA MLS
Property Description
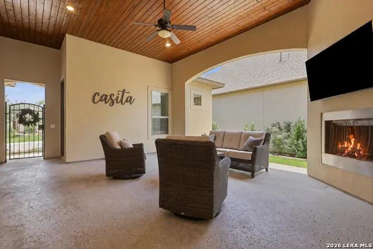
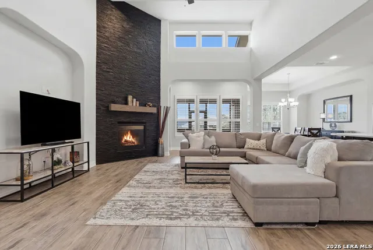
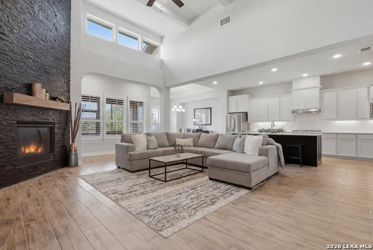
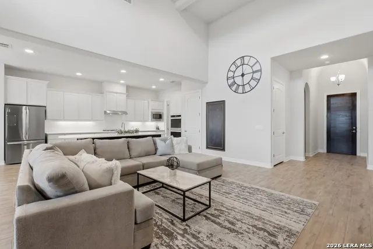
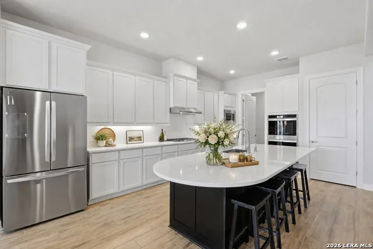
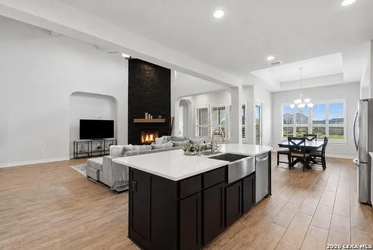
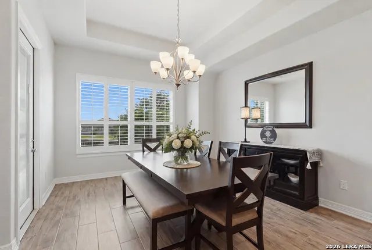
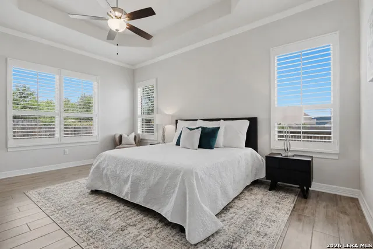
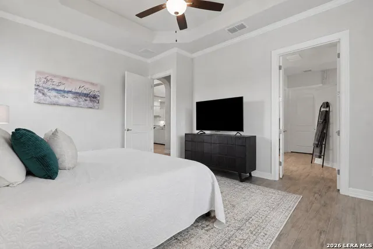
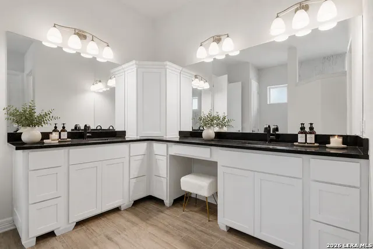
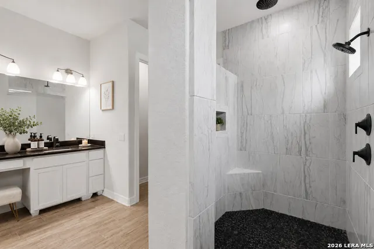
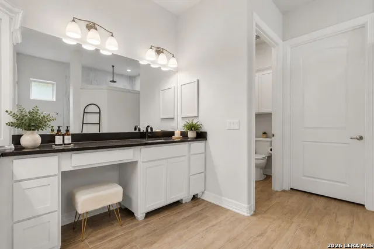
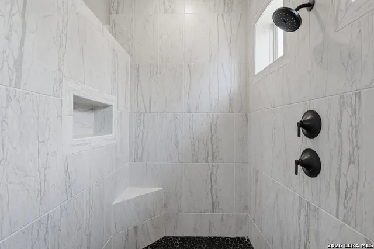
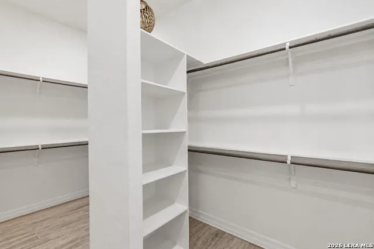
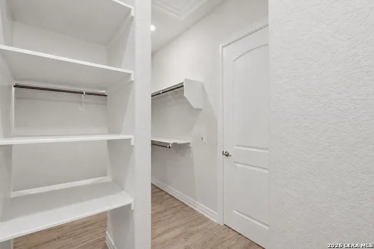
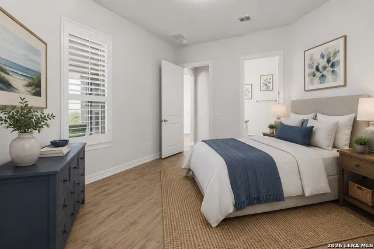
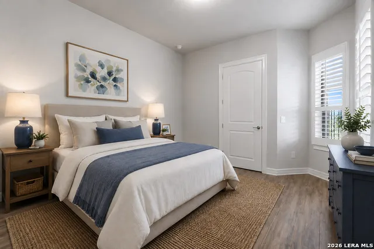
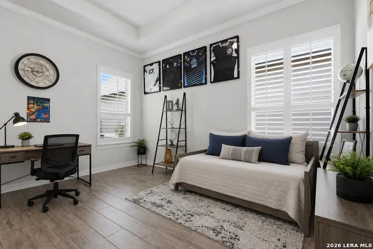
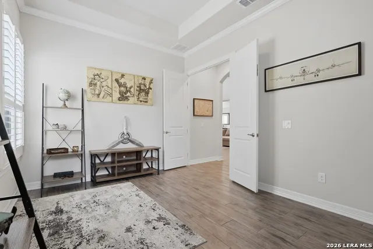
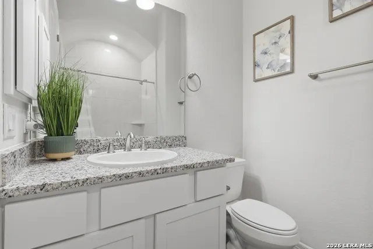
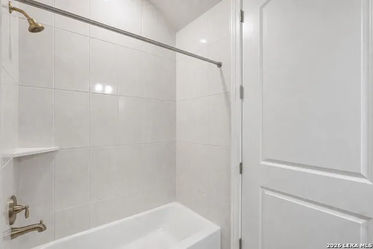
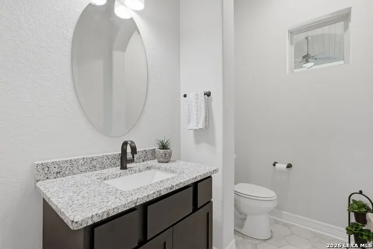
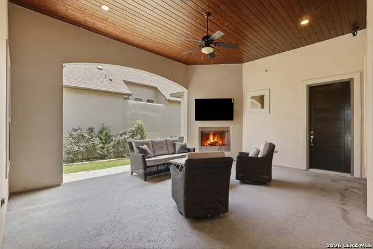
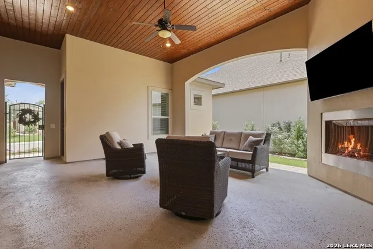
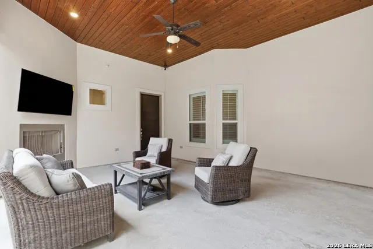
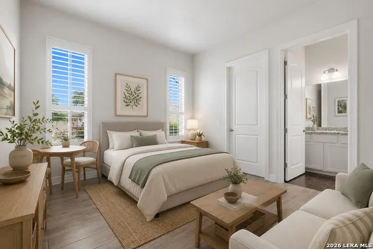
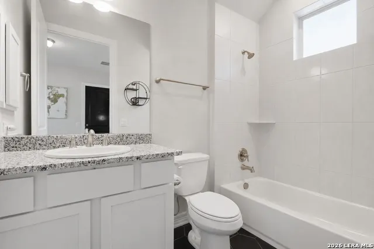
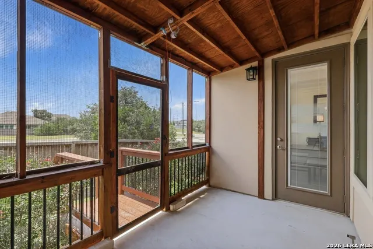
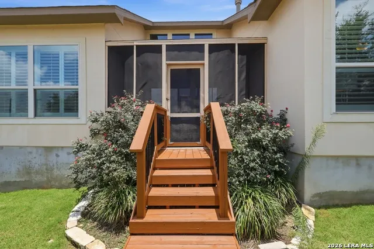
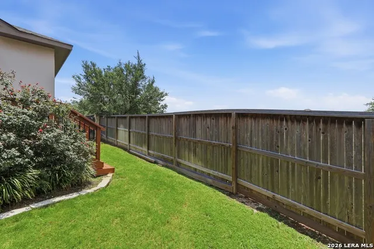
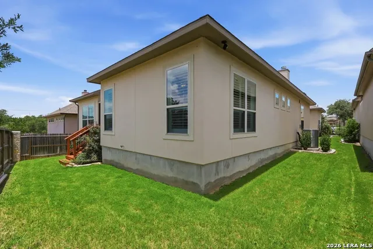
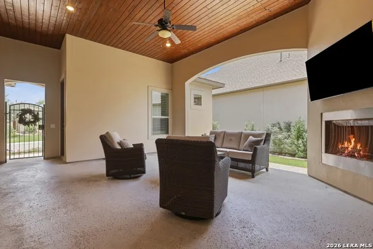
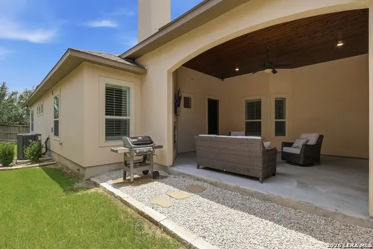
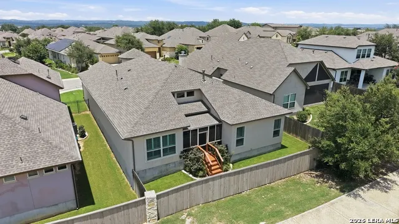
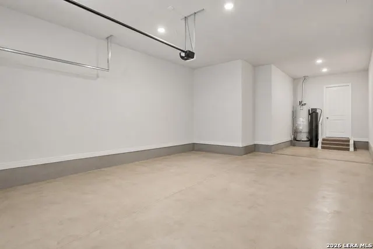
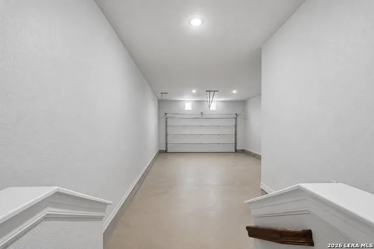
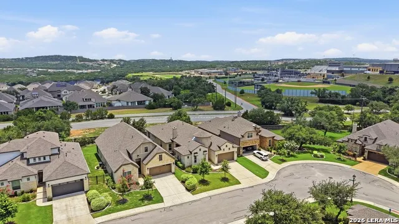
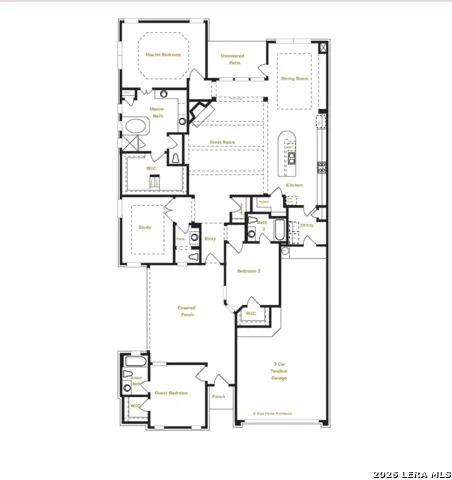
Over $70,000 in upgrades enhance this beautifully designed Sitterle home, featuring the highly sought-after Bordeaux floorplan, private detached casita, tandem 3-car garage, and exceptional courtyard-style outdoor living. This unique home offers a rare combination of flexible multigenerational living, timeless architecture, luxury finishes, and low-maintenance garden home living with front and backyard lawn care included. The spacious open-concept layout is filled with natural light and thoughtfully designed for both everyday living and entertaining. The gourmet kitchen with double ovens and chefs stove flows seamlessly into the main living and dining areas with generous cabinetry, ample counter space, and an inviting atmosphere for gathering with family and friends. At the heart of the home is a stunning covered outdoor living space situated between the main residence and casita, creating a private courtyard-style retreat complete with a beautiful fireplace. This exceptional space is ideal for relaxing evenings, entertaining guests, and enjoying seamless indoor-outdoor living year-round. The private primary suite offers a peaceful retreat with a spa-inspired ensuite bath and spacious walk-in closet. Secondary bedrooms provide flexibility for family and guests, while the detached casita offers endless possibilities for multigenerational living, private guest accommodations, a home office, fitness space, or creative studio. Additional highlights include custom interior shutters, a tandem 3-car garage and thoughtfully designed spaces throughout that maximize both functionality and style. Conveniently located near shopping, dining, major highways, and area amenities, this exceptional Sitterle home offers distinctive design, flexibility, luxury, and comfort in one unforgettable property. Located within highly desired Comal ISD, with Kinder Ranch Elementary, Pieper Ranch Middle School, and Pieper High School conveniently located within the community.
| Elementary School | Middle School | High School |
|---|---|---|
| Kinder Ranch Elementary | Pieper Ranch Middle School | Pieper High School |
| Price History | |
|---|---|
| 6/25/2026 | Listed $615,000 |
| 8/7/2026 | 3$599,500 |
| 8/20/2026 | 2$590,000 |
General Features
| Living Area | 2504 |
|---|---|
| Construction | Pre-Owned |
| Heating | Central |
| Cooling | One Central |
| Half Baths | 1 |
| Bathrooms | 4 |
| HOA Fee | 927 |
| Subdivision | KINDER RANCH SETTLERS RIDGE |
| Builder | Sitterle |
| Class | Single Residential |
| Type | Single Family Detached |
| Style | One Story,Mediterranean |
| Roof | Composition |
| HOA Mandatory | Mandatory |
| Status | Active |
| HOA Frequency | Quarterly |
| Attached Garage | No |
| HOA Name | FIRST SERVICE RESIDENTIAL |
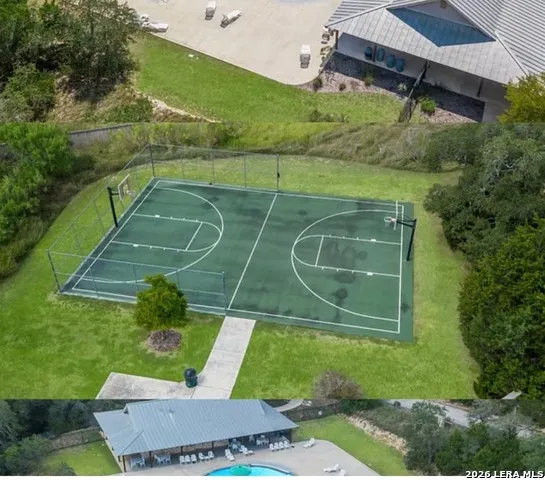
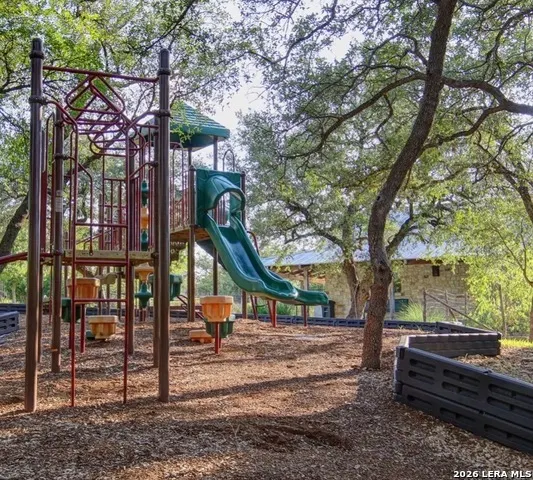
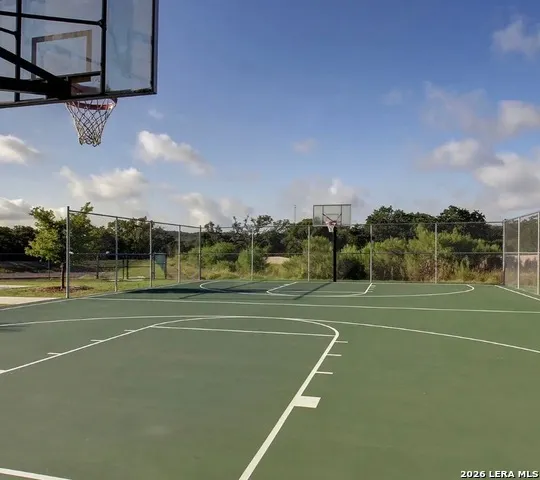
| Neighborhood Amenities | Controlled Access,Pool |
| Multiple HOA | No |
| Area | 1803 |
| Year Built | 2023 |
| High School | Pieper |
| School District | Comal |
| Proposed Terms | Conventional,FHA,VA,Cash |
| Elementary School | Kinder Ranch Elementary |
| Middle School | Pieper Ranch |
| Legal Description | Cb 4854A (Kinder Northeast Ut-5B),Block 6 Lot 6 2022- Na Pe |
| Taxes | 12299.66 |
Interior Features
| Kitchen Length | 21 |
|---|---|
| Kitchen Width | 12 |
| Total Bedrooms | 3 |
| Full Baths | 3 |
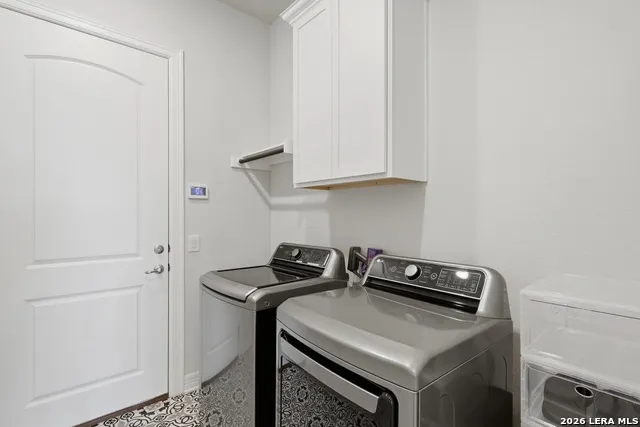
| Interior Features | One Living Area,Separate Dining Room,Island Kitchen,High Ceilings,Open Floor Plan,All Bedrooms Downstairs,Laundry Main Level,Laundry Room,Walk in Closets |
| Stories | 1 |
| Flooring | Ceramic Tile |
| Living Room Width | 18 |
| Utility Room Length | 9 |
| Utility Room Width | 7 |
| Heating Fuel | Natural Gas |
| # of Fireplaces | 2 |
| Bedroom2 Width | 11 |
| Bedroom3 Length | 14 |
| Bedroom3 Width | 12 |
| Living Room Length | 20 |
| WINDOW COVERINGS | All Remain |
Exterior Features
| Exterior | Stucco |
|---|---|
| Foundation | Slab |
| Pool (Y/N) | No |
| Pool | None |
| Lot Size | 0.159 |
| Water/Sewer | Water System |
| Inclusions | Ceiling Fans,Chandelier,Washer Connection,Dryer Connection,Gas Cooking,Disposal,Dishwasher,Ice Maker Connection,Water Softener (owned),Pre-Wired for Security,Garage Door Opener |
| Garage Parking | Three Car Garage,Tandem |
Amenities
- Foreclosure
- Views
- Short Sale
- New Construction
- Adult 55+
- Lease To Own
- No HOA Fees
- Furnished
- Primary On Main
- Air Conditioning
- Seller Finance
- Green
- Fixer Upper
- Horse
- Golf
- Fireplace
- Deck
- Garage
- Basement
- Pool
Property vs Single Family Average in 78260
Price
Taxes
Year Built
Visits
 Information provided courtesy of LERA MLS. IDX information is provided exclusively for consumers' personal, non-commercial use and may not be used for any purpose other than to identify prospective properties consumers may be interested in purchasing. Information is believed to be accurate but not guaranteed. Provided courtesy of LERA MLS. Copyright 2026 LERA MLS, All Rights Reserved. Data last updated September 12, 2026 8:13 AM UTC
