
Open House Sun, Sep 13th 06:00 PM - 08:00 PM - Price Reduction - Eco Friendly - Seller Financing
Address
1103 Shadwell Dr, San Antonio, TX
Price
$ 290,885
Property Attributes
- MLS#1970412
- TypeSingle Family
- Listing Status Active
- CountyBEXAR
- CitySan Antonio
- Area0800
- NeighborhoodDonaldson Terrace
- Zip78228
- StyleOne Story,Ranch,Traditional
- Year Built1971
- Taxes$ 2
- Price$ 290,885
- Bedrooms4
- Full Bathrooms2
- Half Bathrooms1
- Sqr Footage1874
- Lot Size0.1722 Acres
Data Source:
LERA MLS
Property Description
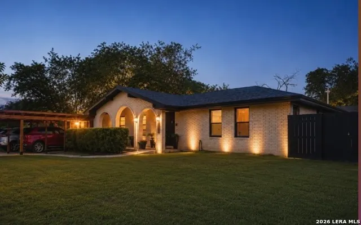
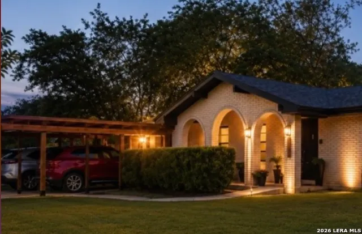
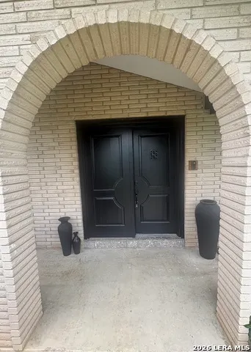
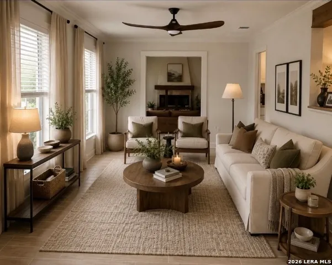
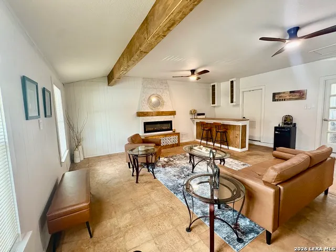
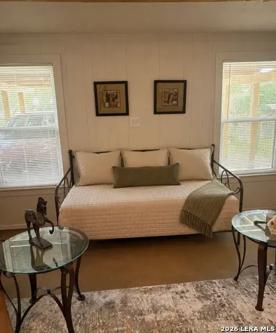
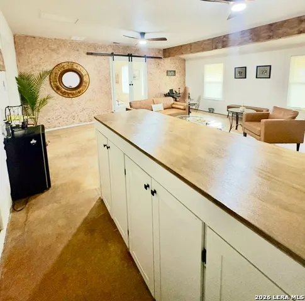
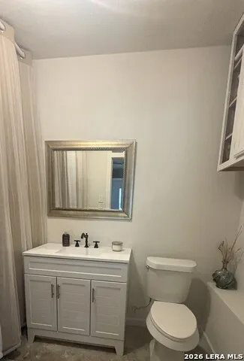
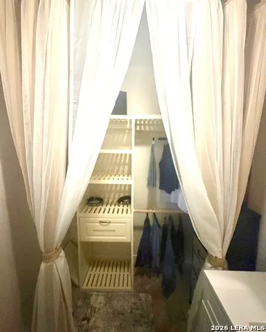
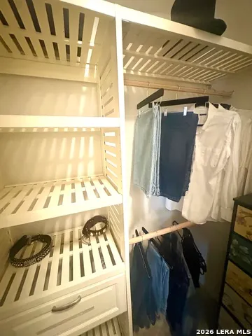
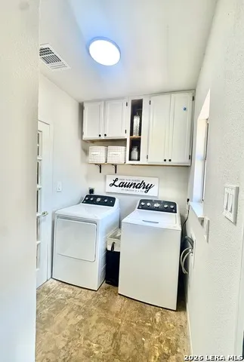
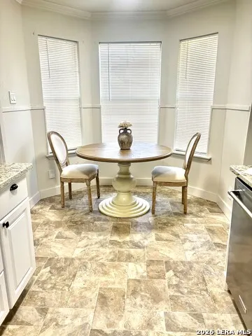
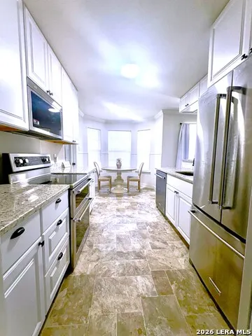
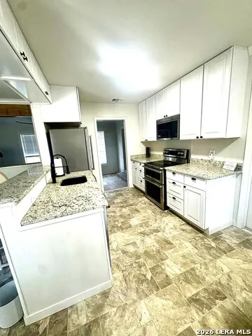
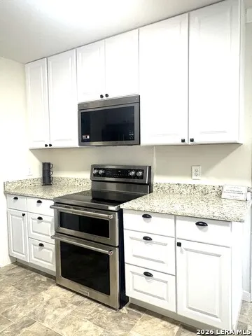
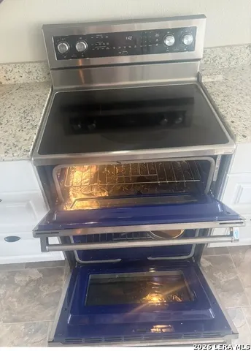
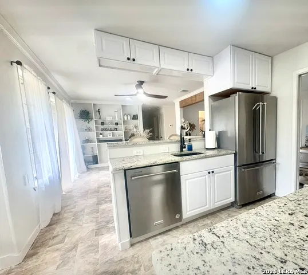
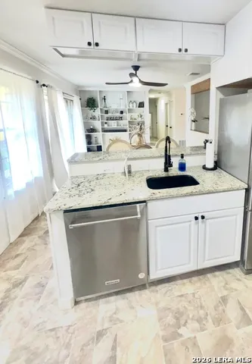
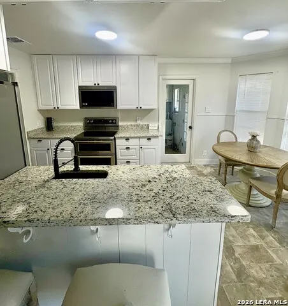
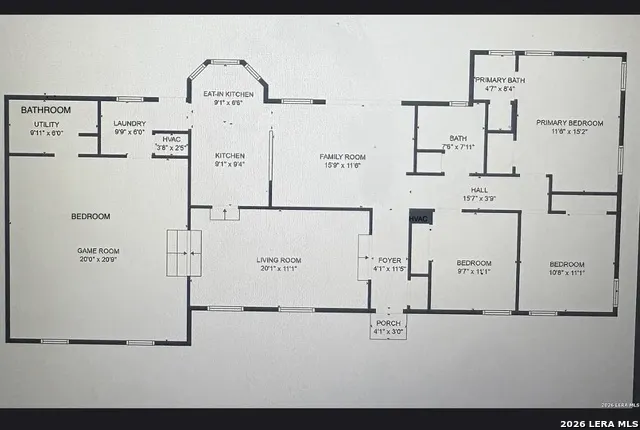
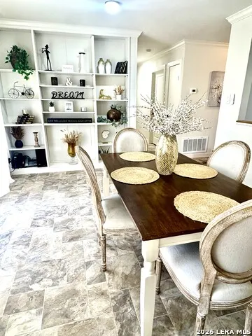
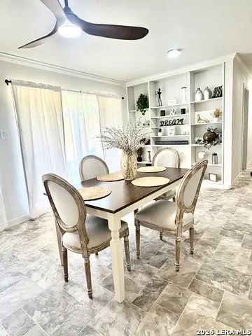
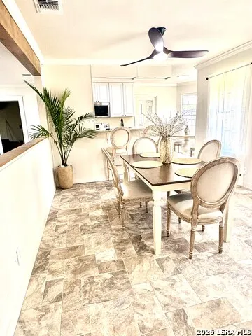
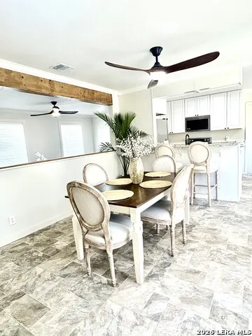
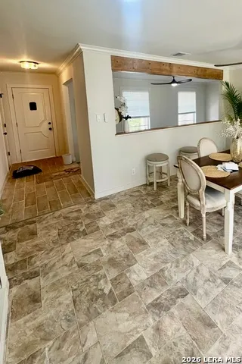
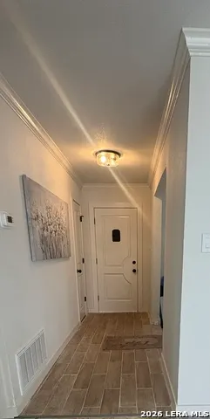
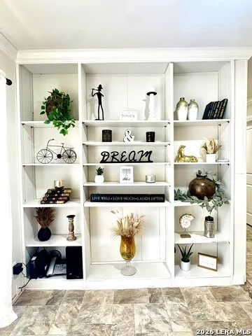
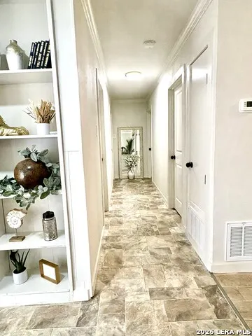
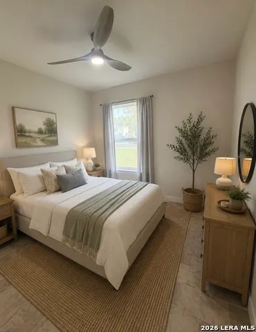
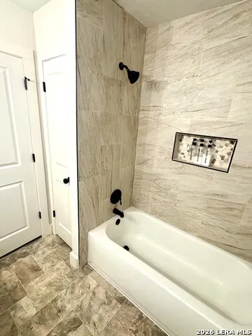
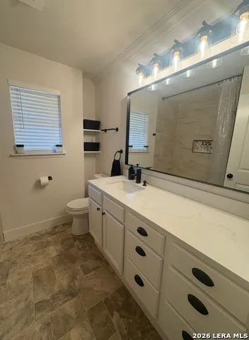
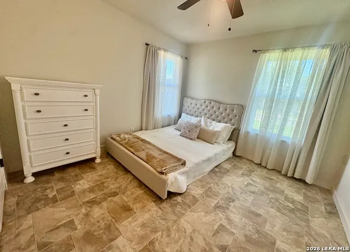
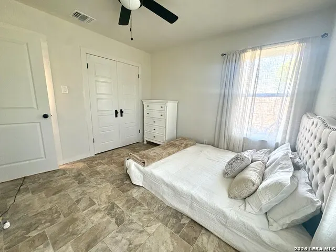
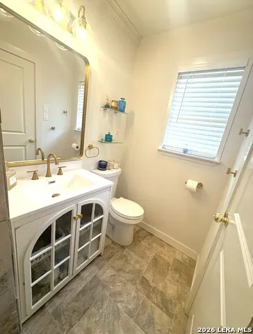
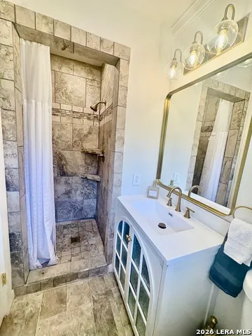
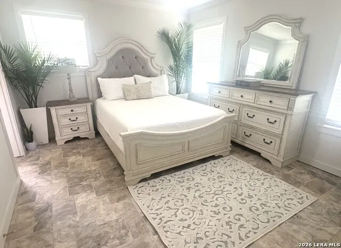
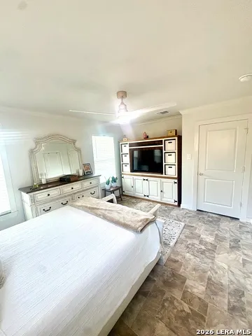
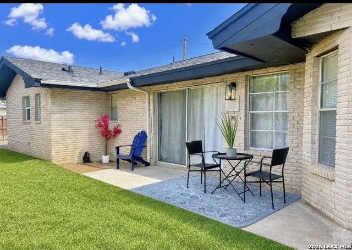
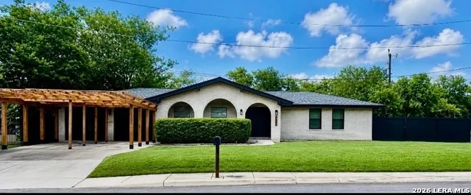
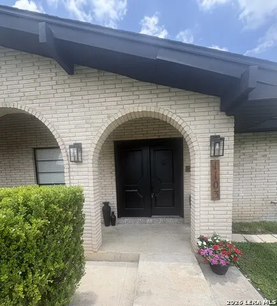
4 / 2.5 ALMOST EVERYTHING IS BRAND NEW! Move-in ready, Beautiful Ranch stile home offers 1,874 sq ft of modern living on a fenced corner lot. With mature plants and new grass. Low maintenance Brick Exterior Home. SPACIOUS 9-foot TALL CELINGS in two living room areas that open up the home. New flooring (No Carpet). Fresh paint, modern lighting and granite. Floor plan offers 2 master bedroom suites. 8 large closets. The 4th bedroom/ game room offers a private entrance and 1/2 bath perfect for visitors. The updated kitchen is open to the entire home and is the heart of the home with a chef's dream double oven, and a large window nook eat in kitchen area. Plenty of room to entertain. Recent upgrades include HVAC system, new flooring, fresh paint and modern finishes throughout. Bathrooms feature wallpaper new vanities, toilets, lighting and flooring. The new roof adds long-term durability and peace of mind. Outside, Enjoy a large covered front patio. And a large backyard patio with a new privacy fence and green grass to play. Back yard has Plenty of room to park an RV or a camper. You cannot always find this in a typical subdivision. 4 cars can park in the driveway with two cars fitting under the New 20 ft x 20 ft covered carport. Backyard 4x8 storage. Easy access to Loop 410, I-10, Downtown San Antonio, shopping, schools, and parks, this home offers the rare mix of space, convenience, and value. Making it an excellent opportunity for buyers looking for a remodeled home. if you have been looking for a modern home with easy access around San Antonio, this four bedroom two and a half bath is for you!
| Elementary School | Middle School | High School |
|---|---|---|
| Woodlawn Hills Elementary School | Longfellow Middle School | Jefferson High School |
| Price History | |
|---|---|
| 5/28/2026 | Listed $319,000 |
| 6/1/2026 | 3$309,995 |
| 6/10/2026 | 1$308,995 |
| 6/15/2026 | 2$304,995 |
| 6/22/2026 | 2$299,995 |
| 7/23/2026 | 2$295,885 |
| 8/12/2026 | 2$290,885 |
| 8/31/2026 | 3$284,885 |
General Features
| Living Area | 1874 |
|---|---|
| Energy Efficiency | 13-15 SEER AX,Programmable Thermostat,12 + Attic Insulation,Double Pane Windows,Variable Speed HVAC,Energy Star Appliances,Low E Windows,Ceiling Fans |
| Construction | Pre-Owned |
| Green Certification | Energy Star Certified |
| Heating | Central |
| Cooling | One Central |
| Half Baths | 1 |
| Bathrooms | 3 |
| Subdivision | DONALDSON TERRACE |
| Builder | NA |
| Class | Single Residential |
| Type | Single Family Detached |
| Green Features | Drought Tolerant Plants,Low Flow Commode,Low Flow Fixture,Enhanced Air Filtration |
| Style | One Story,Ranch,Traditional |
| Roof | Concrete |
| HOA Mandatory | None |
| Miscellaneous | As-Is |
| Status | Price Change |
| Attached Garage | No |
| Neighborhood Amenities | Park/Playground,Jogging Trails,BBQ/Grill |
| Home Faces | North |
| Area | 0800 |
| Year Built | 1971 |
| High School | Jefferson |
| School District | San Antonio I.S.D. |
| Accessibility | Other |
| Proposed Terms | Conventional,FHA,VA,1st Seller Carry,2nd Seller Carry,TX Vet,Cash |
| Elementary School | Woodlawn Hills |
| Middle School | Longfellow |
| Legal Description | Ncb 8388 Blk 17 Lot 17 |
| Potential Short Sale | No |
| Taxes | 2 |
Interior Features
| Kitchen Length | 18 |
|---|---|
| Kitchen Width | 9 |
| Total Bedrooms | 4 |
| Full Baths | 2 |
| Interior Features | Three Living Area,Separate Dining Room,Eat-In Kitchen,Two Eating Areas,Breakfast Bar,Walk-In Pantry,Study/Library,Media Room,Utility Room Inside,Utility Area in Garage,Converted Garage,Open Floor Pla |
| Stories | 1 |
| Dining Room Length | 15 |
| Dining Room Width | 11 |
| Breakfast Room Length | 9 |
| Breakfast Room Width | 6 |
| Flooring | Ceramic Tile,Linoleum,Vinyl,Stained Concrete |
| Living Room Width | 11 |
| Utility Room Length | 9 |
| Utility Room Width | 6 |
| Heating Fuel | Electric,Natural Gas |
| # of Fireplaces | 1 |
| Bedroom2 Width | 11 |
| Bedroom3 Length | 9 |
| Bedroom3 Width | 11 |
| Bedroom4 Length | 20 |
| Bedroom4 Width | 20 |
| Entry Room Length | 20 |
| Entry Room Width | 11 |
| Family Room Length | 20 |
| Living Room Length | 15 |
| WINDOW COVERINGS | Some Remain |
Exterior Features
| Exterior | Brick,4 Sides Masonry,Wood,Siding |
|---|---|
| Foundation | Slab |
| Pool (Y/N) | No |
| Exterior Features | Patio Slab,Covered Patio,Partial Fence,Has Gutters,Special Yard Lighting |
| Pool | None |
| Lot Size | 0.1722 |
| Water/Sewer | None - Water |
| Lot Description | Corner,Level |
| Inclusions | Ceiling Fans,Washer Connection,Dryer Connection,Washer,Dryer,Self-Cleaning Oven,Microwave Oven,Stove/Range,Refrigerator,Disposal,Dishwasher,Ice Maker Connection,Smoke Alarm,Pre-Wired for Security,Gas |
| Lot Improvements | Street Paved,Curbs,Sidewalks,Streetlights,City Street |
| Garage Parking | Detached,Converted Garage |
Amenities
- Foreclosure
- Views
- Short Sale
- New Construction
- Adult 55+
- Lease To Own
- No HOA Fees
- Furnished
- Primary On Main
- Air Conditioning
- Seller Finance
- Green
- Fixer Upper
- Horse
- Golf
- Fireplace
- Deck
- Garage
- Basement
- Pool
Property vs Single Family Average in 78228
Price
Year Built
Visits
In The Neighborhood
Just Listed
San Antonio
$ 230,000
- Type
- Single Family
- Size
- 1,208 SqFt
- Rooms
- 3 Beds + 3 Baths
Real Broker, LLC 855-450-0442
San Antonio
$ 200,000
- Type
- Single Family
- Size
- 1,073 SqFt
- Rooms
- 3 Beds + 2 Baths
AXIS Brokerage 210-310-3148
Reduced
San Antonio
$ 239,000
- Type
- Single Family
- Size
- 1,251 SqFt
- Rooms
- 3 Beds + 2 Baths
eXp Realty 888-519-7431
San Antonio
$ 165,000
- Type
- Single Family
- Size
- 1,864 SqFt
- Rooms
- 4 Beds + 4 Baths
Keller Williams Legacy 210-482-3200
Reduced
San Antonio
$ 160,000
- Type
- Single Family
- Size
- 1,168 SqFt
- Rooms
- 3 Beds + 1 Baths
Coldwell Banker D'Ann Harper 210-483-7070
San Antonio
$ 175,000
- Type
- Single Family
- Size
- 1,496 SqFt
- Rooms
- 3 Beds + 2.5 Baths
BHHS Don Johnson Realtors - SA 210-493-1766
Reduced
San Antonio
$ 143,000
- Type
- Single Family
- Size
- 1,366 SqFt
- Rooms
- 3 Beds + 1 Baths
LPT Realty, LLC 877-366-2213
San Antonio
$ 235,000
- Type
- Single Family
- Size
- 1,795 SqFt
- Rooms
- 4 Beds + 2 Baths
1st Choice Realty Group 210-313-5554
 Information provided courtesy of LERA MLS. IDX information is provided exclusively for consumers' personal, non-commercial use and may not be used for any purpose other than to identify prospective properties consumers may be interested in purchasing. Information is believed to be accurate but not guaranteed. Provided courtesy of LERA MLS. Copyright 2026 LERA MLS, All Rights Reserved. Data last updated September 12, 2026 8:13 AM UTC
