
Eco Friendly
Address
10527 Denali Preserve, Converse, TX
Price
$ 255,000
Property Attributes
- MLS#1996057
- TypeSingle Family
- Listing Status Active
- CountyBEXAR
- CityConverse
- Area2001
- NeighborhoodSereno Springs
- Zip78109
- StyleOne Story
- Year Built2026
- Taxes$ 1
- Price$ 255,000
- Bedrooms3
- Full Bathrooms2
- Half Bathrooms0
- Sqr Footage1434
- Lot Size0.11 Acres
Data Source:
LERA MLS
Property Description
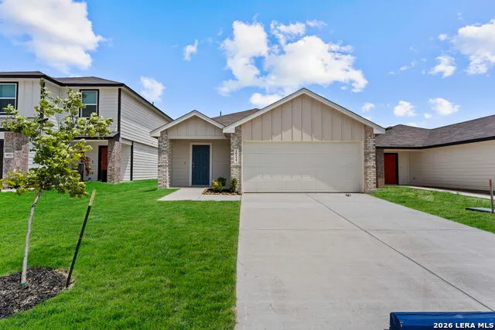
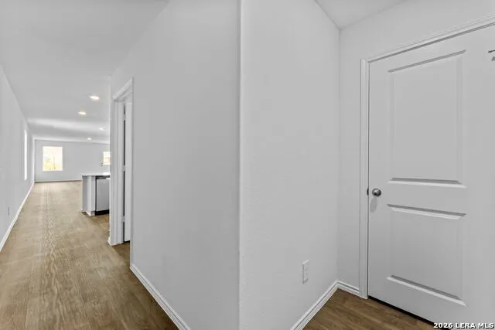
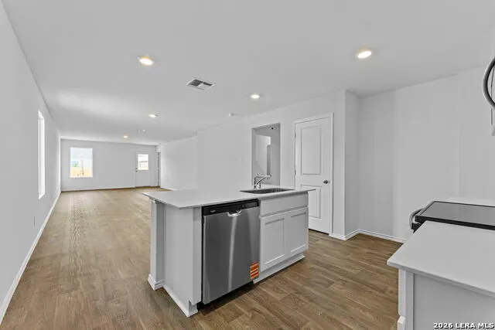
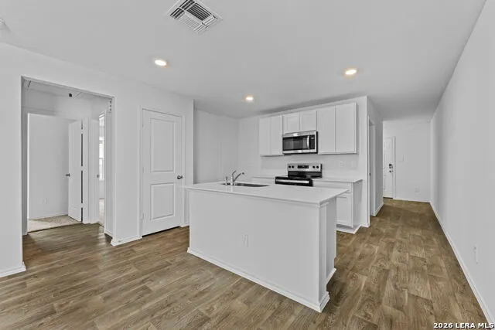
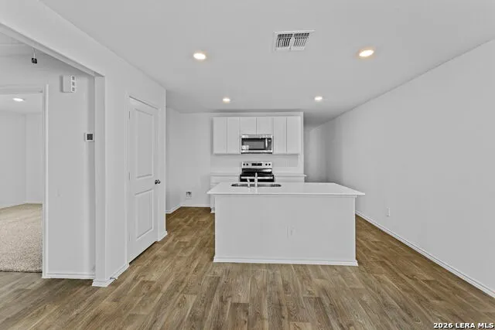
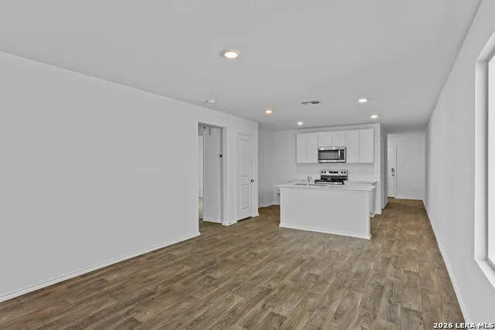
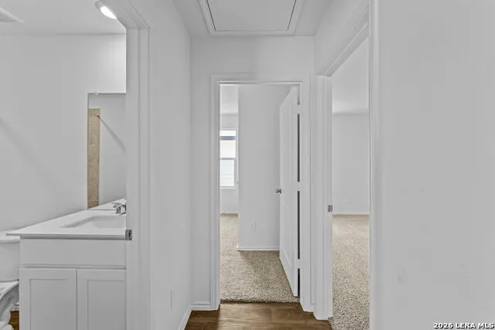
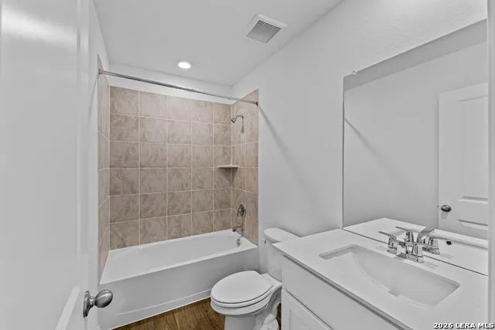
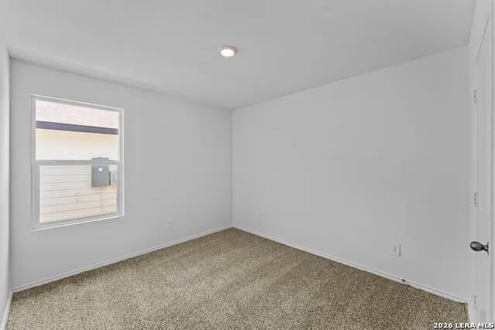
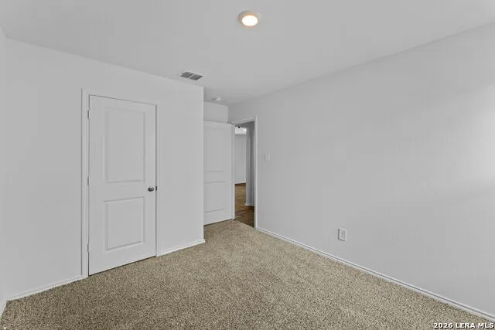
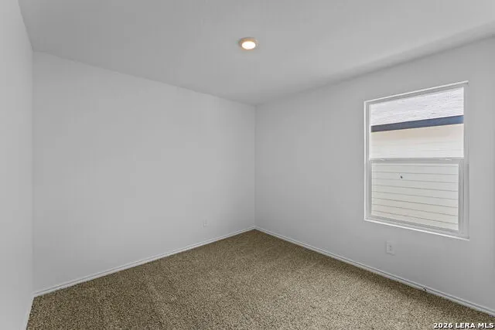
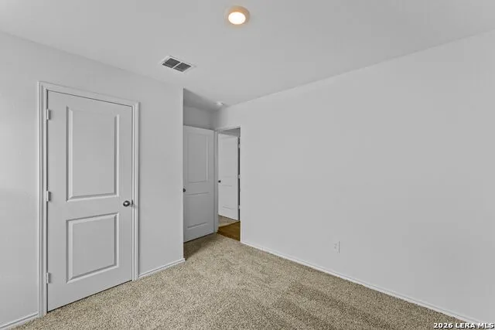
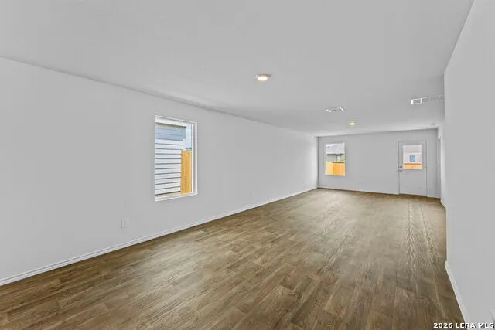
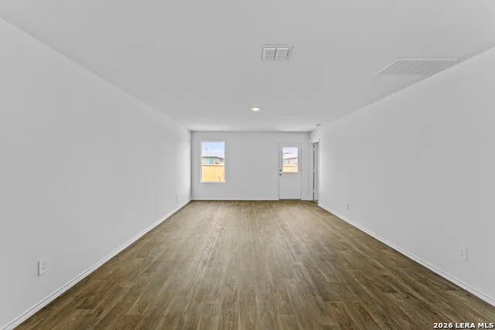
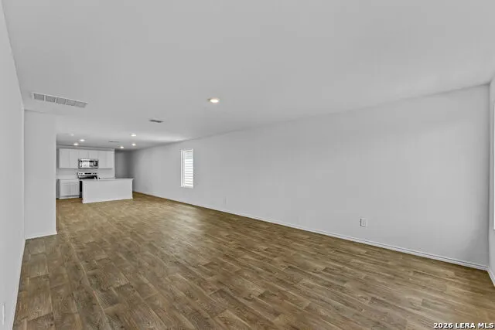
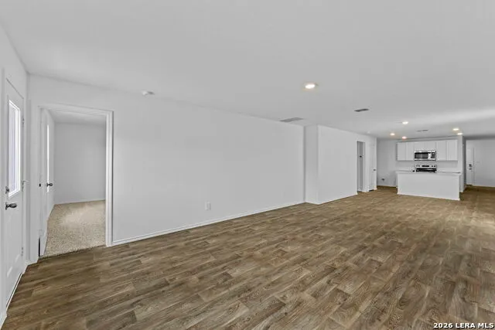
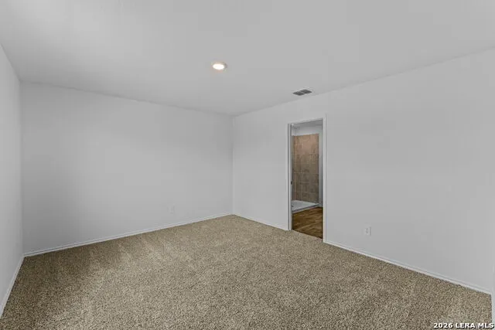
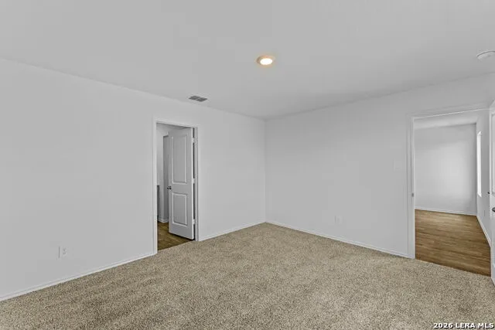
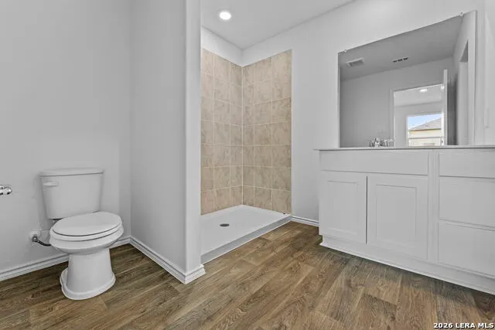
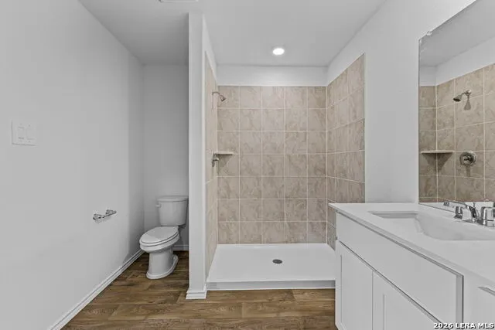
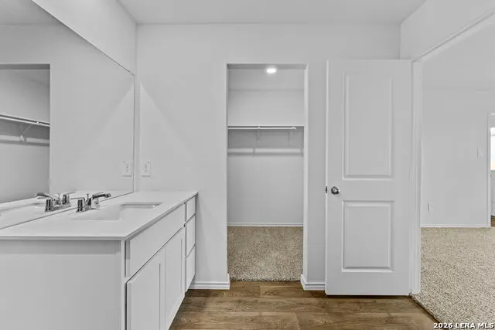
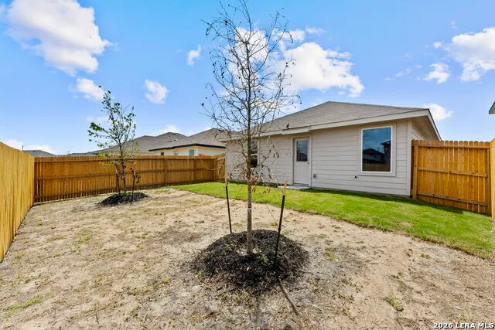
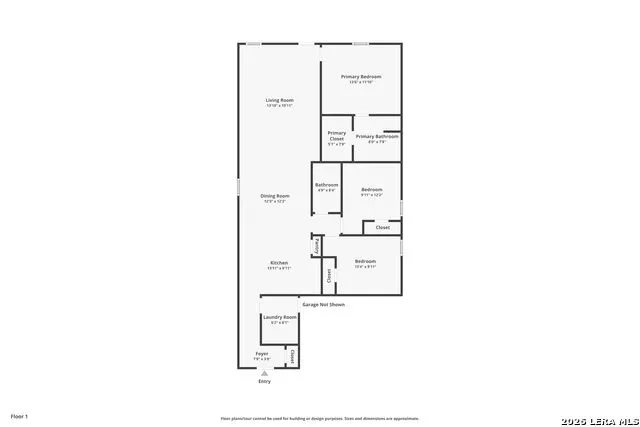
5% lender incentive offered with use of seller's preferred in-house lender. Incentive may be applied toward buyer closing costs and/or rate buy-down, subject to lender approval and buyer qualification. The Caprock is a charming one-story home at Hickory Ridge in Elmendorf, TX, offering 3 bedrooms, 2 bathrooms, 1,435 square feet of living space, and a 2-car garage. A welcoming front porch leads into an open-concept layout where the kitchen, dining, and living areas flow seamlessly for everyday living and entertaining. The kitchen features quartz countertops, quality cabinetry, stainless steel appliances, and a functional island with breakfast bar seating. The private primary suite includes an ensuite bath with quartz vanity countertops, quality cabinetry, and a spacious walk-in closet. Secondary bedrooms offer flexibility for guests, home office, or hobby space. Additional features include sheet vinyl flooring in entry, living room, and wet areas, quartz countertops in all bathrooms, covered patio, privacy fence, sprinkler system, double-pane windows, and energy-efficient construction features. This home includes D.R. Horton's HOME IS CONNECTED smart home package, allowing centralized control of lights, thermostat, and locks via mobile device. Located in Hickory Ridge with convenient access to major highways, employment centers, and surrounding San Antonio-area amenities.
| Elementary School | Middle School | High School |
|---|---|---|
| Tradition Elementary School | Heritage Middle School | East Central High School |
| Price History | |
|---|---|
| 6/29/2026 | Listed $255,000 |
General Features
| Living Area | 1434 |
|---|---|
| Construction | New |
| Heating | Central |
| Cooling | One Central |
| Bathrooms | 2 |
| HOA Fee | 105 |
| Subdivision | Sereno Springs |
| Builder | DR Horton |
| Class | Single Residential |
| Type | Single Family Detached |
| Style | One Story |
| Roof | Composition |
| HOA Mandatory | Mandatory |
| Miscellaneous | Builder 10-Year Warranty |
| Status | Active |
| HOA Frequency | Quarterly |
| Attached Garage | No |
| HOA Name | INFRAMARK COMMUNITY MANAGEMENT |
| Neighborhood Amenities | Other - See Remarks |
| Home Faces | West,South |
| Multiple HOA | No |
| Area | 2001 |
| Year Built | 2026 |
| High School | East Central |
| School District | East Central I.S.D |
| Proposed Terms | Conventional,FHA,VA,TX Vet,Cash |
| Elementary School | Tradition |
| Middle School | Heritage |
| Legal Description | Block 62 Lot 33 |
| Taxes | 1.78 |
Interior Features
| Kitchen Length | 12 |
|---|---|
| Kitchen Width | 13 |
| Total Bedrooms | 3 |
| Full Baths | 2 |
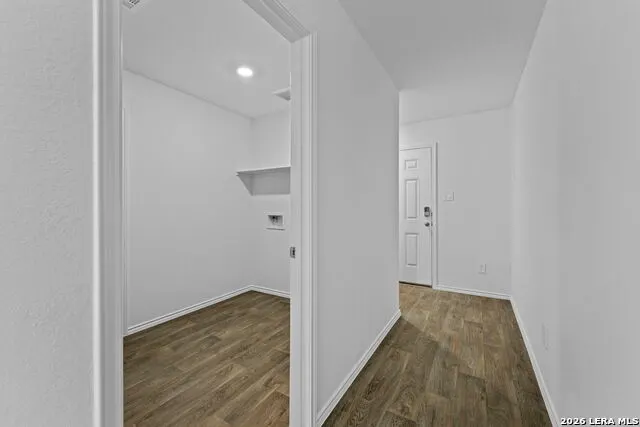
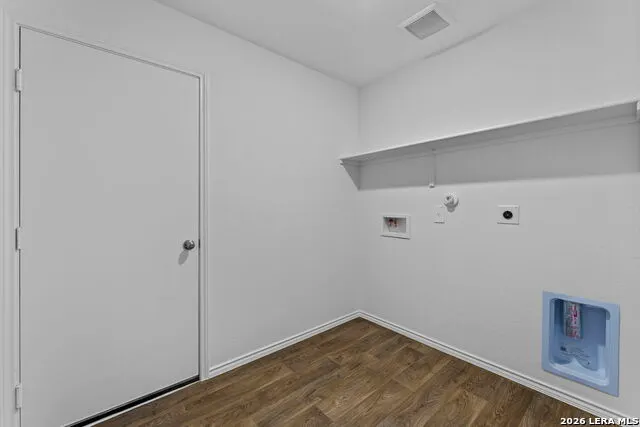
| Interior Features | One Living Area,Liv/Din Combo,Island Kitchen,Breakfast Bar,Utility Room Inside,Open Floor Plan,Cable TV Available,Laundry Room,Attic - Pull Down Stairs |
| Stories | 1 |
| Dining Room Length | 12 |
| Dining Room Width | 11 |
| Flooring | Carpeting,Vinyl |
| Heating Fuel | Natural Gas |
| Bedroom2 Width | 10 |
| Bedroom3 Length | 10 |
| Bedroom3 Width | 10 |
| Family Room Length | 18 |
| WINDOW COVERINGS | None Remain |
Exterior Features
| Exterior | Brick,1 Side Masonry |
|---|---|
| Foundation | Slab |
| Pool (Y/N) | No |
| Exterior Features | Covered Patio,Privacy Fence,Sprinkler System,Double Pane Windows |
| Pool | None |
| Lot Size | 0.11 |
| Water/Sewer | Water System,Sewer System |
| Inclusions | Washer Connection,Dryer Connection,Stove/Range,Gas Cooking,Disposal,Dishwasher,Ice Maker Connection,Vent Fan,Smoke Alarm,Gas Water Heater |
| Lot Improvements | Street Paved,Curbs,Streetlights |
| Garage Parking | Two Car Garage |
Amenities
- Foreclosure
- Views
- Short Sale
- New Construction
- Adult 55+
- Lease To Own
- No HOA Fees
- Furnished
- Primary On Main
- Air Conditioning
- Seller Finance
- Green
- Fixer Upper
- Horse
- Golf
- Fireplace
- Deck
- Garage
- Basement
- Pool
Property vs Single Family Average in 78109
Price
Year Built
Visits
In The Neighborhood
New Construction
San Antonio
$ 325,145
- Type
- Single Family
- Size
- 2,223 SqFt
- Rooms
- 4 Beds + 2.5 Baths
Keller Williams Heritage 210-493-3030
New Construction
San Antonio
$ 333,835
- Type
- Single Family
- Size
- 2,473 SqFt
- Rooms
- 4 Beds + 3 Baths
Keller Williams Heritage 210-493-3030
Reduced
Converse
$ 253,230
- Type
- Single Family
- Size
- 1,892 SqFt
- Rooms
- 5 Beds + 2.5 Baths
Keller Williams Heritage 210-493-3030
Reduced
San Antonio
$ 307,100
- Type
- Single Family
- Size
- 1,858 SqFt
- Rooms
- 3 Beds + 2.5 Baths
Keller Williams Heritage 210-493-3030
Reduced
San Antonio
$ 290,035
- Type
- Single Family
- Size
- 1,544 SqFt
- Rooms
- 4 Beds + 2 Baths
Keller Williams Heritage 210-493-3030
Reduced
Converse
$ 232,687
- Type
- Single Family
- Size
- 1,280 SqFt
- Rooms
- 3 Beds + 2 Baths
Keller Williams Heritage 210-493-3030
Eco Friendly
Converse
$ 295,500
- Type
- Single Family
- Size
- 1,892 SqFt
- Rooms
- 5 Beds + 2.5 Baths
Keller Williams Heritage 210-493-3030
New Construction
San Antonio
$ 311,145
- Type
- Single Family
- Size
- 1,968 SqFt
- Rooms
- 4 Beds + 2.5 Baths
Keller Williams Heritage 210-493-3030
Reduced
San Antonio
$ 290,035
- Type
- Single Family
- Size
- 1,544 SqFt
- Rooms
- 4 Beds + 2 Baths
Keller Williams Heritage 210-493-3030
Reduced
San Antonio
$ 287,025
- Type
- Single Family
- Size
- 1,535 SqFt
- Rooms
- 3 Beds + 2 Baths
Keller Williams Heritage 210-493-3030
New Construction
San Antonio
$ 311,255
- Type
- Single Family
- Size
- 1,858 SqFt
- Rooms
- 3 Beds + 2.5 Baths
Keller Williams Heritage 210-493-3030
Reduced
Converse
$ 260,965
- Type
- Single Family
- Size
- 1,572 SqFt
- Rooms
- 4 Beds + 2 Baths
Keller Williams Heritage 210-493-3030
 Information provided courtesy of LERA MLS. IDX information is provided exclusively for consumers' personal, non-commercial use and may not be used for any purpose other than to identify prospective properties consumers may be interested in purchasing. Information is believed to be accurate but not guaranteed. Provided courtesy of LERA MLS. Copyright 2026 LERA MLS, All Rights Reserved. Data last updated September 15, 2026 8:49 AM UTC
