
Views - Eco Friendly
Address
30330 Saddleridge Dr, Bulverde, TX
Price
$ 905,000
Property Attributes
- MLS#1996356
- TypeSingle Family
- Listing Status Active
- CountyCOMAL
- CityBulverde
- Area2601
- NeighborhoodSaddleridge
- Zip78163
- StyleOne Story,Traditional
- Year Built2002
- Taxes$ 11531
- Price$ 905,000
- Bedrooms3
- Full Bathrooms3
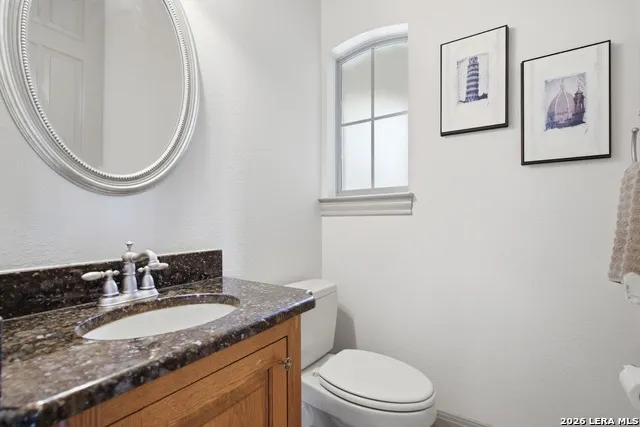
- Half Bathrooms1
- Sqr Footage3570
- Lot Size1.6 Acres
Data Source:
LERA MLS
Property Description
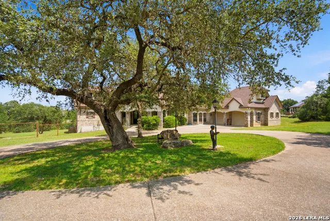
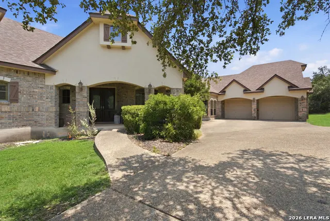
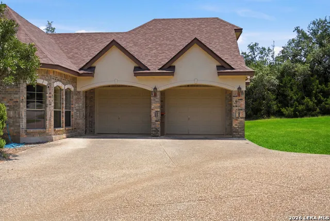
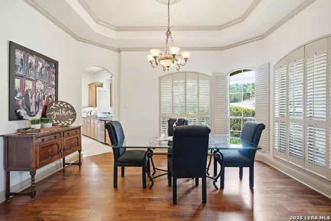
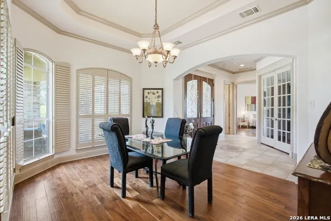
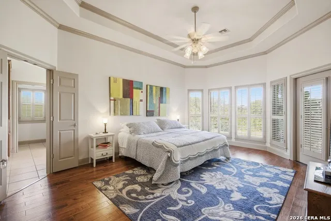
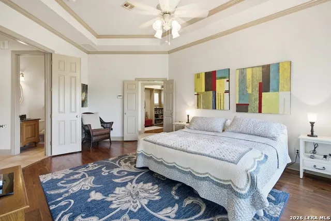
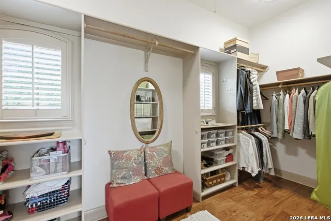
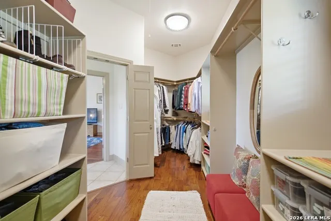
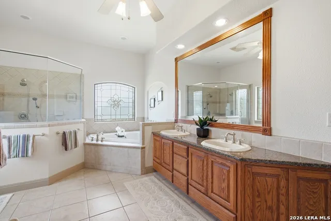
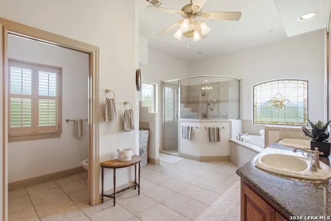
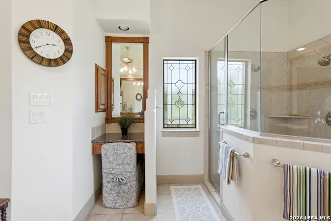
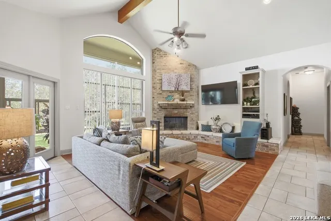
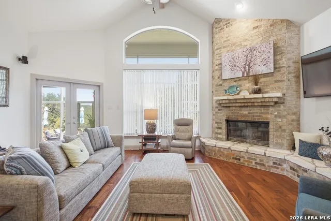
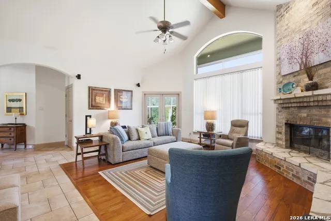
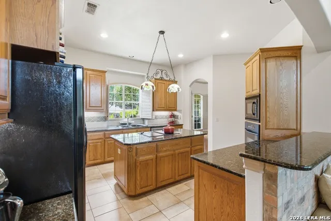
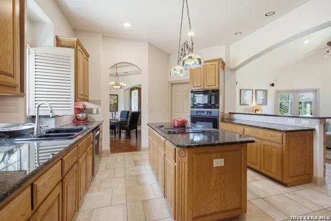
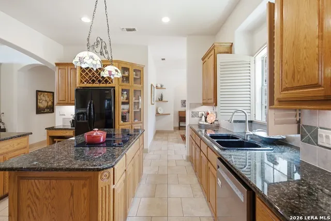
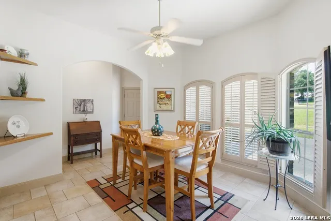
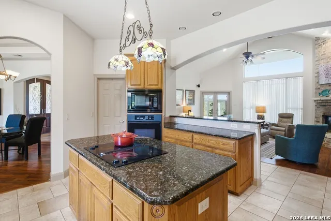
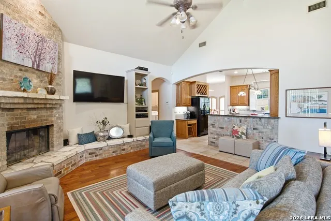
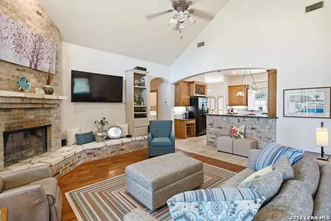
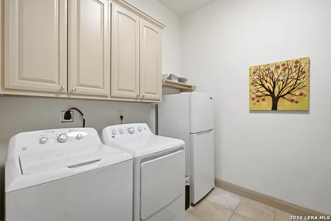
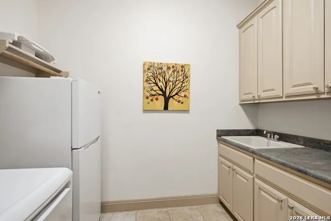
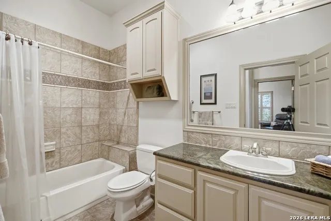
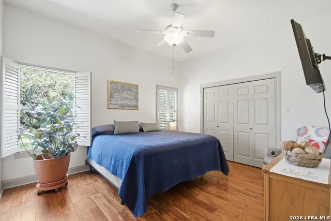
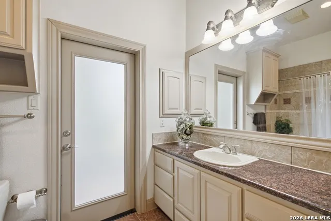
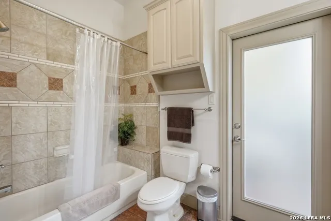
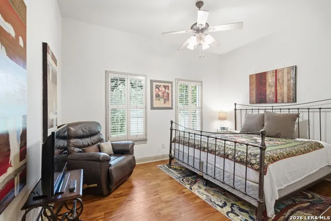
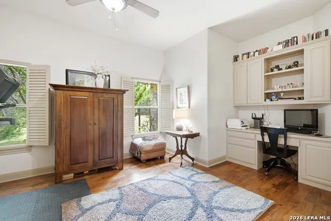
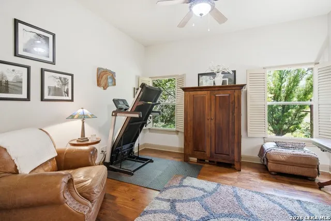
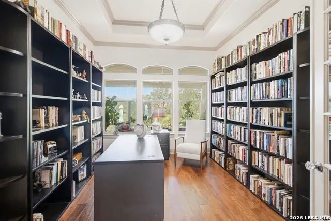
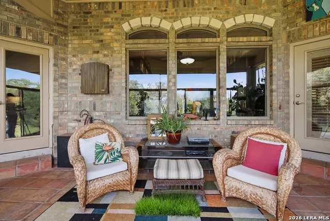
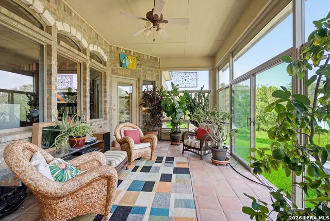
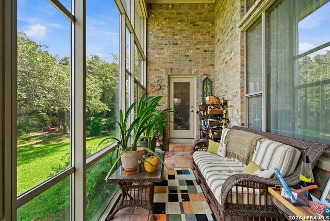
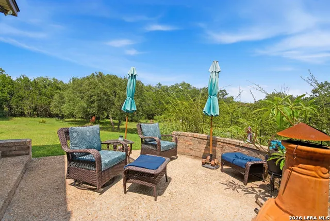
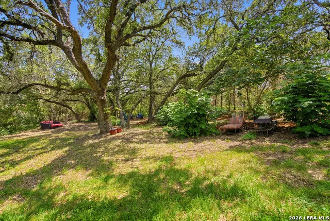
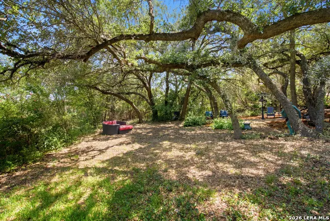
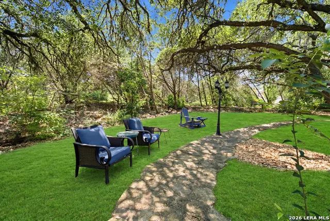
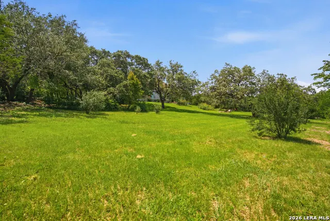
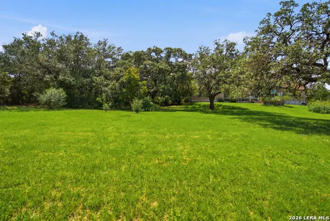
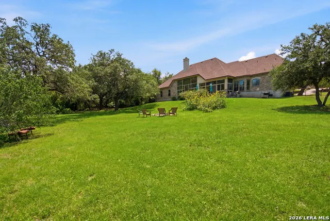
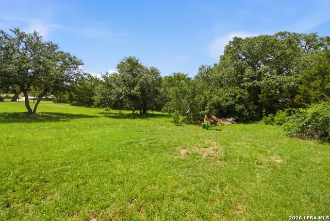
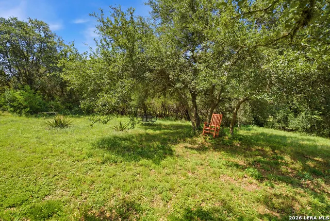
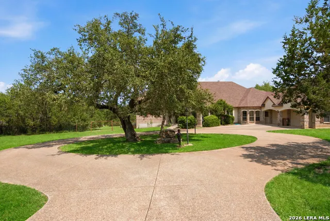
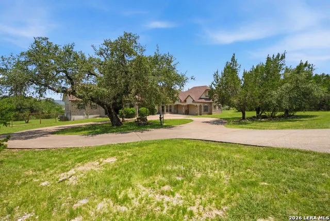
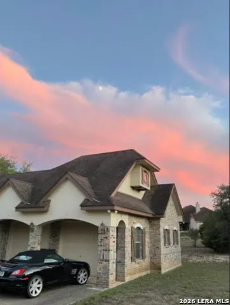
Hill Country Living in Saddleridge- Nestled on 1.6 beautifully manicured acres in the gated community of Saddleridge, this meticulously maintained custom one-story home offers breathtaking Hill Country views, mature oak trees, and timeless charm. 3 Bedrooms | 3.5 Bathrooms / Dedicated Office + Game Room/Den + All-Season Sunroom / Spacious Living Room with Wood-Burning Fireplace. Granite Kitchen with Jenn-Air Cooktop, Island & Walk-In Pantry. Luxurious Primary Suite with Spa-Inspired Bath & Patio Access. Private Guest Suite with Handicap-Accessible Bath & Separate Entrance. Plantation Shutters, Custom Finishes & No Carpet Throughout Oversized 2-Car Garage, Large Laundry Room & Abundant Storage Circular Driveway, Covered Front Porch & Stunning Hill Country Sunrises and Sunsets. Enjoy peaceful country living with the convenience of nearby shopping, dining, and top Bulverde amenities. A rare opportunity to own a beautifully maintained custom home on acreage!
| Elementary School | Middle School | High School |
|---|---|---|
| Rahe Bulverde Elementary | Spring Branch Middle School | Smithson Valley High School |
| Price History | |
|---|---|
| 7/6/2026 | Listed $905,000 |
General Features
| Living Area | 3570 |
|---|---|
| Energy Efficiency | Programmable Thermostat,Energy Star Appliances,Ceiling Fans |
| Construction | Pre-Owned |
| Green Certification | Energy Star Certified |
| Heating | Central,Zoned,2 Units |
| Cooling | Two Central,Zoned |
| Half Baths | 1 |
| Bathrooms | 4 |
| HOA Fee | 400 |
| Subdivision | SADDLERIDGE |
| Builder | Baker-Anderson |
| Class | Single Residential |
| Type | Single Family Detached |
| Style | One Story,Traditional |
| Roof | Composition |
| HOA Mandatory | Mandatory |
| Miscellaneous | Cluster Mail Box,School Bus |
| Status | Active |
| HOA Frequency | Annually |
| Attached Garage | Yes |
| HOA Name | SADDLERIDGE HOA |
| Neighborhood Amenities | Controlled Access |
| Home Faces | West |
| Multiple HOA | No |
| Area | 2601 |
| Year Built | 2002 |
| High School | Smithson Valley |
| School District | Comal |
| Accessibility | Hallways 42 Wide,Grab Bars in Bathroom(s),No Carpet,No Steps Down,No Stairs,First Floor Bath,Full Bath/Bed on 1st Flr,First Floor Bedroom,Stall Shower |
| Proposed Terms | Conventional,FHA,VA,Cash,USDA |
| Elementary School | Rahe Bulverde Elementary |
| Middle School | Spring Branch |
| Legal Description | Saddleridge 1,Block 1,Lot 87 |
| Potential Short Sale | No |
| Taxes | 11531 |
Interior Features
| Kitchen Length | 14 |
|---|---|
| Kitchen Width | 14 |
| Total Bedrooms | 3 |
| Full Baths | 3 |
| Interior Features | Two Living Area,Separate Dining Room,Eat-In Kitchen,Two Eating Areas,Island Kitchen,Breakfast Bar,Walk-In Pantry,Study/Library,Atrium,Game Room,Utility Room Inside,1st Floor Lvl/No Steps,High Ceiling |
| Stories | 1 |
| Dining Room Length | 14 |
| Dining Room Width | 11 |
| Breakfast Room Length | 11 |
| Breakfast Room Width | 11 |
| Flooring | Ceramic Tile,Wood |
| Living Room Width | 10 |
| Utility Room Length | 8 |
| Utility Room Width | 9 |
| Heating Fuel | Electric |
| # of Fireplaces | 1 |
| Bedroom2 Width | 10 |
| Bedroom3 Length | 14 |
| Bedroom3 Width | 12 |
| Entry Room Length | 9 |
| Entry Room Width | 10 |
| Family Room Length | 20 |
| Living Room Length | 12 |
| Study/Office Length | 11 |
| Study/Office Width | 16 |
| WINDOW COVERINGS | Some Remain |
Exterior Features
| Exterior | 4 Sides Masonry,Stucco |
|---|---|
| Foundation | Slab |
| Pool (Y/N) | No |
| Exterior Features | Patio Slab,Covered Patio,Special Yard Lighting,Mature Trees |
| Pool | None |
| Lot Size | 1.6 |
| Water/Sewer | Water System,Sewer System |
| Lot Description | County VIew,1 - 2 Acres,Partially Wooded,Mature Trees (ext feat),Sloping,Level |
| Inclusions | Ceiling Fans,Chandelier,Washer Connection,Dryer Connection,Cook Top,Built-In Oven,Self-Cleaning Oven,Microwave Oven,Disposal,Dishwasher,Ice Maker Connection,Electric Water Heater,Garage Door Opener,P |
| Lot Improvements | Street Paved,Fire Hydrant w/in 500' |
| Garage Parking | Two Car Garage,Attached |
Amenities
- Foreclosure
- Views
- Short Sale
- New Construction
- Adult 55+
- Lease To Own
- No HOA Fees
- Furnished
- Primary On Main
- Air Conditioning
- Seller Finance
- Green
- Fixer Upper
- Horse
- Golf
- Fireplace
- Deck
- Garage
- Basement
- Pool
Property vs Single Family Average in 78163
Price
Taxes
Year Built
Visits
In The Neighborhood
Eco Friendly
Lytle
$ 268,000
- Type
- Single Family
- Size
- 1,536 SqFt
- Rooms
- 3 Beds + 2 Baths
BK Real Estate 972-677-9172
Reduced
Bulverde
$ 800,000
- Type
- Single Family
- Size
- 2,962 SqFt
- Rooms
- 4 Beds + 4.5 Baths
JB Goodwin, REALTORS 210-581-9050
Views
Lytle
$ 258,000
- Type
- Single Family
- Size
- 1,372 SqFt
- Rooms
- 3 Beds + 2 Baths
Orchard Brokerage 844-515-9880
Reduced
Bulverde
$ 830,000
- Type
- Single Family
- Size
- 3,833 SqFt
- Rooms
- 4 Beds + 3.5 Baths
Connect Realty.com 281-292-3499
Reduced
Lytle
$ 259,000
- Type
- Single Family
- Size
- 1,473 SqFt
- Rooms
- 3 Beds + 2 Baths
Galm Real Estate, LLC 830-931-0900
 Information provided courtesy of LERA MLS. IDX information is provided exclusively for consumers' personal, non-commercial use and may not be used for any purpose other than to identify prospective properties consumers may be interested in purchasing. Information is believed to be accurate but not guaranteed. Provided courtesy of LERA MLS. Copyright 2026 LERA MLS, All Rights Reserved. Data last updated September 14, 2026 8:38 AM UTC
