
Price Reduction - Views - Golf Course
Address
17743 Rancho Diana, San Antonio, TX
Price
$ 899,000
Property Attributes
- MLS#1997331
- TypeSingle Family
- Listing Status Active
- CountyBEXAR
- CitySan Antonio
- Area1001
- NeighborhoodReserve At Sonoma Verde
- Zip78255
- StyleOne Story,Contemporary
- Year Built2020
- Taxes$ 18219
- Price$ 899,000
- Bedrooms4
- Full Bathrooms3
- Half Bathrooms1
- Sqr Footage3465
- Lot Size0.99 Acres
Data Source:
LERA MLS
Property Description
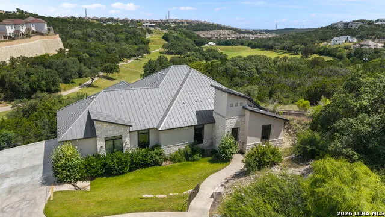
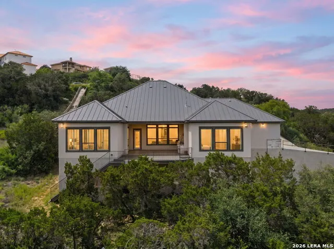
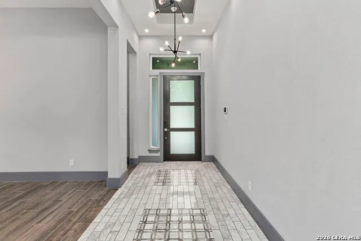
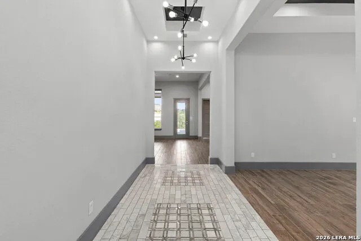
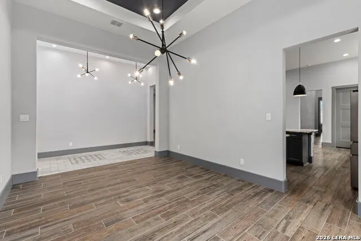
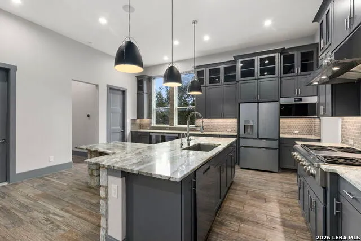
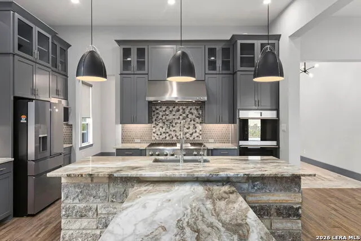
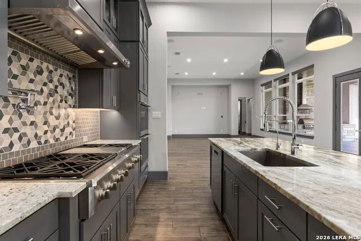
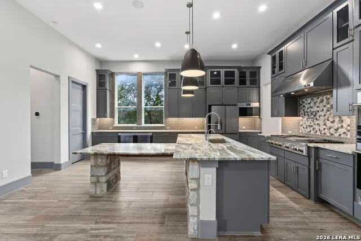
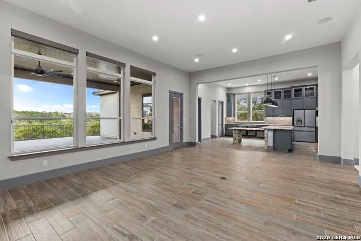
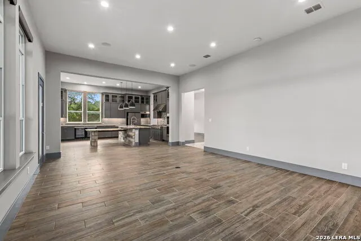
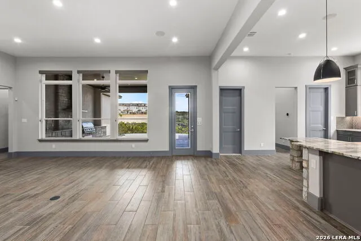
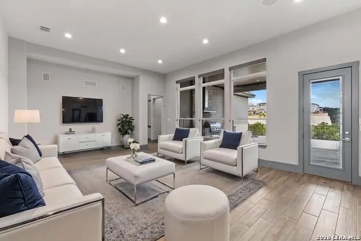
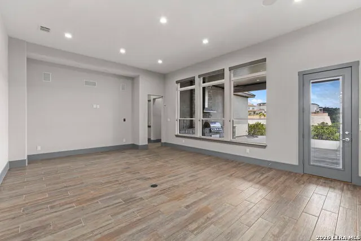
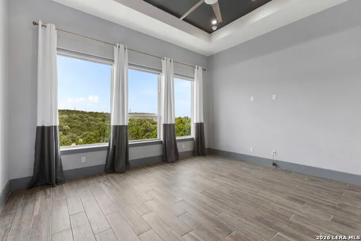
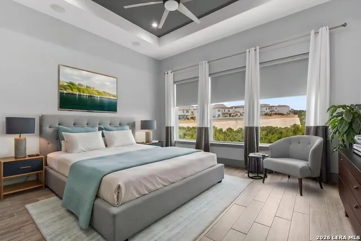
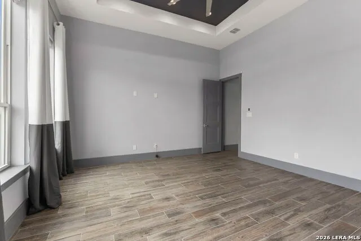
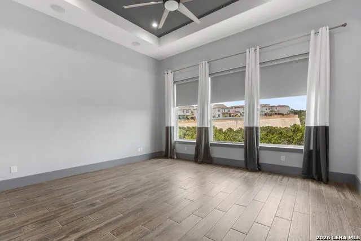
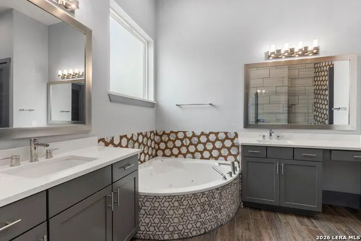
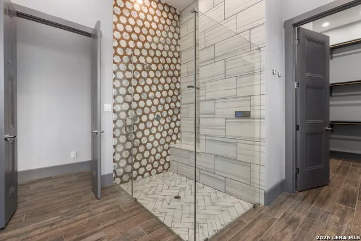
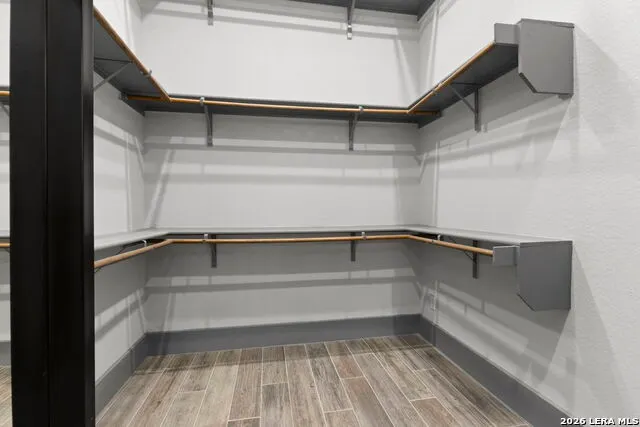
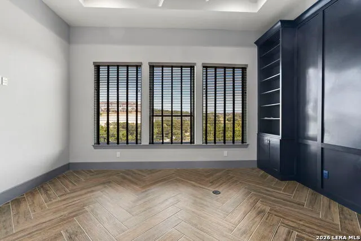
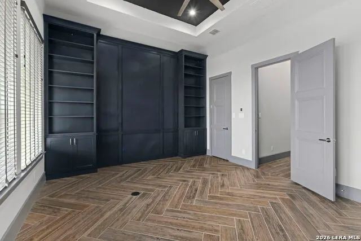
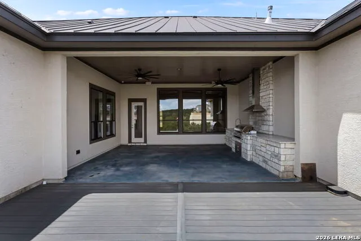
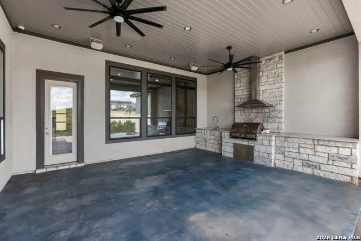
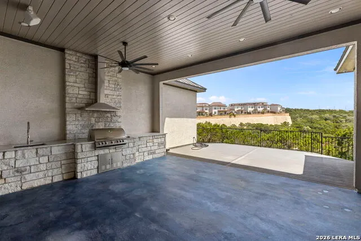
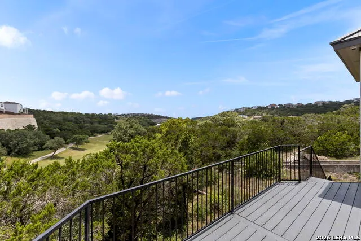
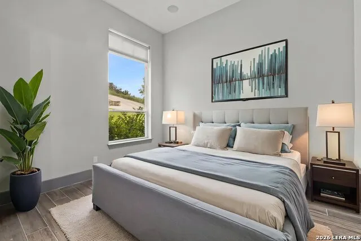
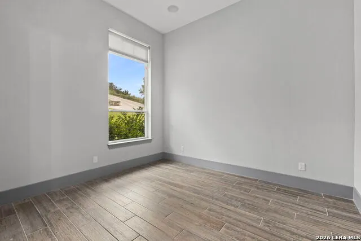
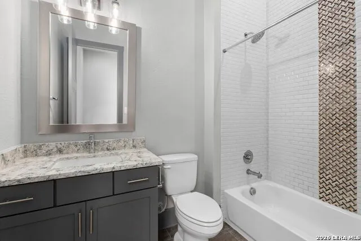
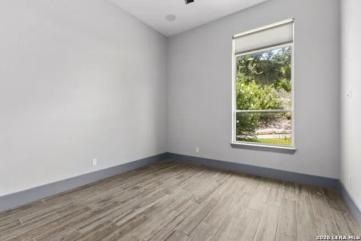
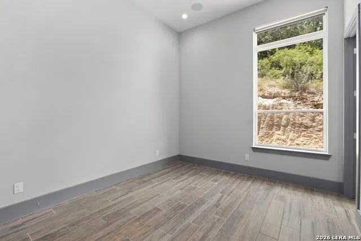
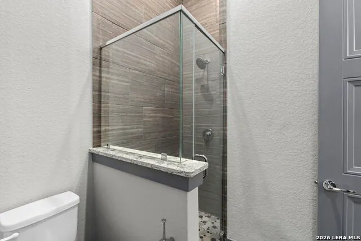
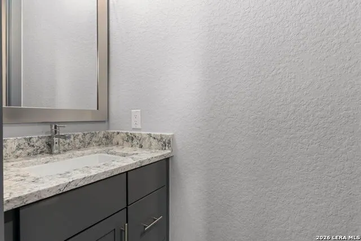
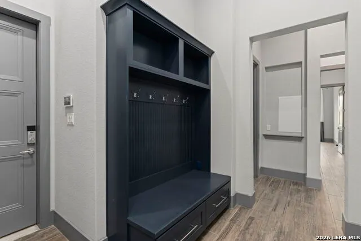
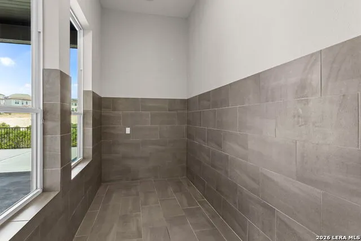
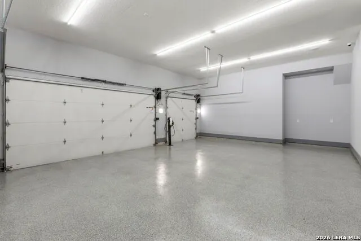
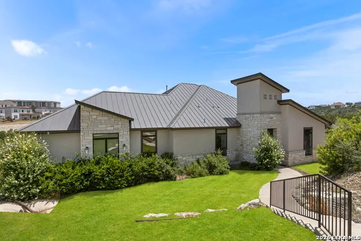
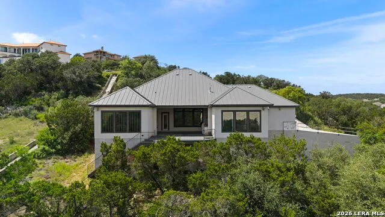
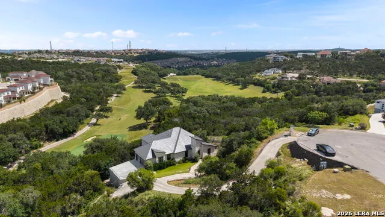
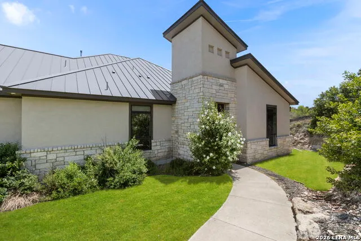
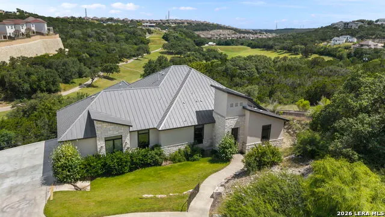
Life in Reserve at Sonoma Verde moves at a different pace. This master-planned San Antonio, TX community sits minutes from major employers, IH-10, Loop 1604, and the South Texas Medical Center, with acclaimed schools nearby - all inside one of the most livable, affordable metro areas in the country. For buyers relocating from out of state, Texas's absence of a state income tax adds another reason the math works here. Built in 2020 by Macaw Custom Homes, this custom San Antonio home sits on 0.99 acres at the end of a cul-de-sac, framed by golf course views and screened by a natural perimeter of mature trees and vegetation. A private inclined driveway sets the house back from the street, adding another layer of seclusion. Four bedrooms, a dedicated home office, and three and a half bathrooms span 3,465 square feet under 12-foot ceilings that carry natural light through every room - no carpet anywhere, just clean sightlines from front door to backyard. A whole-home sound system runs throughout, and a versatile flex room off the kitchen adapts to whatever the season calls for: extra storage, a walk-in pantry expansion, or a quiet space for homework and hobbies. The three-car garage features a finished floor coating and a Tesla charger, ready for the vehicles that match this level of craftsmanship. Golf course views, natural privacy, and custom craftsmanship in a location built for commuting less and living more. Schedule your private showing of 17743 Rancho Diana today.
| Elementary School | Middle School | High School |
|---|---|---|
| May Elementary School | Gus Garcia Middle School | Louis D Brandeis High School |
| Price History | |
|---|---|
| 7/3/2026 | Listed $985,000 |
| 8/21/2026 | 4$949,000 |
| 9/8/2026 | 6$899,000 |
General Features
| Living Area | 3465 |
|---|---|
| Construction | Pre-Owned |
| Heating | Central |
| Cooling | Two Central |
| Half Baths | 1 |
| Bathrooms | 4 |
| HOA Fee | 1050 |
| Subdivision | RESERVE AT SONOMA VERDE |
| Builder | Macaw Custom Homes |
| Class | Single Residential |
| Type | Single Family Detached |
| Style | One Story,Contemporary |
| Roof | Metal |
| HOA Mandatory | Mandatory |
| Status | Price Change |
| HOA Frequency | Annually |
| Attached Garage | Yes |
| HOA Name | RESERVE AT SONOMA VERDE |
| Neighborhood Amenities | Controlled Access |
| Multiple HOA | No |
| Area | 1001 |
| Year Built | 2020 |
| High School | Louis D Brandeis |
| School District | Northside |
| Proposed Terms | Conventional,FHA,VA,Cash |
| Elementary School | May |
| Middle School | Gus Garcia |
| Legal Description | CB 4549C (THE RESERVE AT SONOMA VERDE),BLOCK 23 LOT 169 |
| Taxes | 18219.45 |
Interior Features
| Kitchen Length | 19 |
|---|---|
| Kitchen Width | 17 |
| Total Bedrooms | 4 |
| Full Baths | 3 |
| Interior Features | One Living Area,Separate Dining Room,Eat-In Kitchen,Two Eating Areas,Island Kitchen,Breakfast Bar,Walk-In Pantry,Study/Library,Utility Room Inside,1st Floor Lvl/No Steps,High Ceilings,Open Floor Plan |
| Stories | 1 |
| Dining Room Length | 16 |
| Dining Room Width | 12 |
| Flooring | Ceramic Tile |
| Living Room Width | 17 |
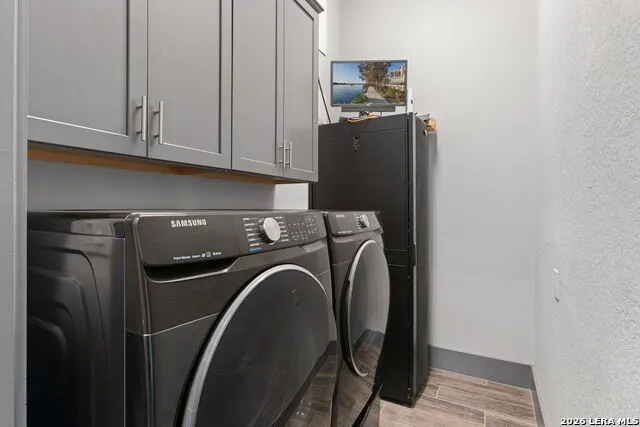
| Utility Room Length | 8 |
| Utility Room Width | 5 |
| Heating Fuel | Natural Gas |
| Bedroom2 Width | 13 |
| Bedroom3 Length | 12 |
| Bedroom3 Width | 12 |
| Bedroom4 Length | 12 |
| Bedroom4 Width | 12 |
| Living Room Length | 25 |
| Study/Office Length | 13 |
| Study/Office Width | 16 |
| WINDOW COVERINGS | Some Remain |
Exterior Features
| Exterior | Stone/Rock,Stucco |
|---|---|
| Foundation | Slab |
| Pool (Y/N) | No |
| Pool | None |
| Lot Size | 0.99 |
| Water/Sewer | Water System,Sewer System,City |
| Lot Description | Cul-de-Sac/Dead End,On Golf Course,Mature Trees (ext feat) |
| Inclusions | Ceiling Fans,Chandelier,Washer Connection,Dryer Connection,Washer,Dryer,Cook Top,Built-In Oven,Microwave Oven,Gas Cooking,Gas Grill,Refrigerator,Disposal,Dishwasher,Water Softener (owned),Smoke Alarm |
| Garage Parking | Three Car Garage,Attached,Side Entry |
Amenities
- Foreclosure
- Views
- Short Sale
- New Construction
- Adult 55+
- Lease To Own
- No HOA Fees
- Furnished
- Primary On Main
- Air Conditioning
- Seller Finance
- Green
- Fixer Upper
- Horse
- Golf
- Fireplace
- Deck
- Garage
- Basement
- Pool
Property vs Single Family Average in 78255
Price
Taxes
Year Built
Visits
In The Neighborhood
Reduced
San Antonio
$ 1,149,000
- Type
- Single Family
- Size
- 4,086 SqFt
- Rooms
- 5 Beds + 5 Baths
eXp Realty 888-519-7431
Views
San Antonio
$ 1,625,000
- Type
- Single Family
- Size
- 4,341 SqFt
- Rooms
- 3 Beds + 4 Baths
M. Stagers Realty Partners 210-305-5665
 Information provided courtesy of LERA MLS. IDX information is provided exclusively for consumers' personal, non-commercial use and may not be used for any purpose other than to identify prospective properties consumers may be interested in purchasing. Information is believed to be accurate but not guaranteed. Provided courtesy of LERA MLS. Copyright 2026 LERA MLS, All Rights Reserved. Data last updated September 13, 2026 8:45 AM UTC
