
Address
446 Queen Anne Ct, San Antonio, TX
Price
$ 675,000
Property Attributes
- MLS#1998599
- TypeSingle Family
- Listing Status Active
- CountyBEXAR
- CitySan Antonio
- Area1300
- NeighborhoodMahncke Park
- Zip78209
- StyleOne Story
- Year Built1950
- Taxes$ 9298
- Price$ 675,000
- Bedrooms3
- Full Bathrooms2
- Half Bathrooms0
- Sqr Footage1668
- Lot Size0.215 Acres
Data Source:
LERA MLS
Property Description
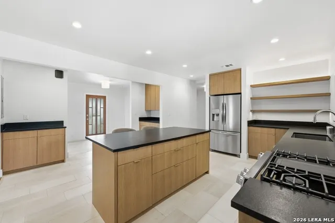
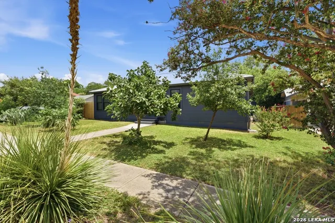
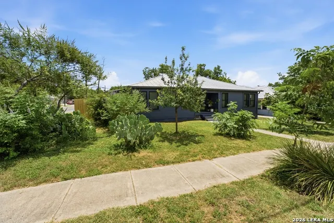
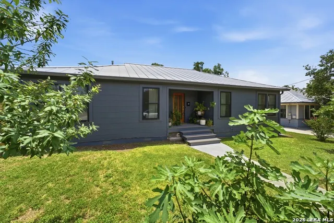
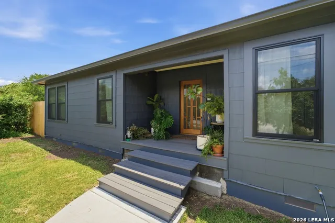
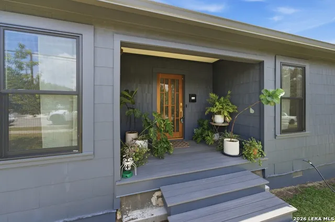
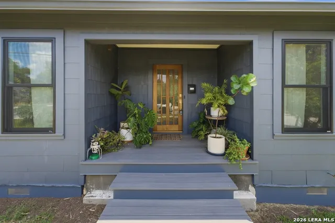
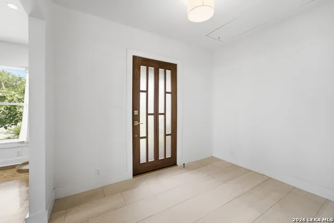
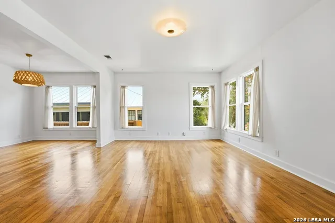
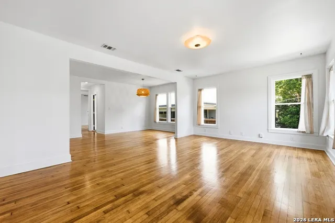
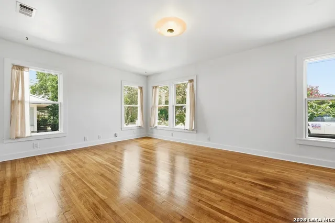
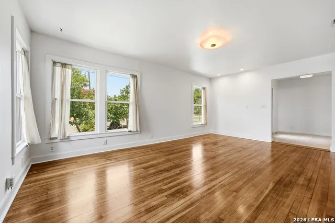
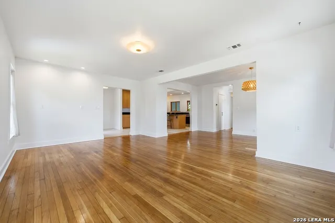
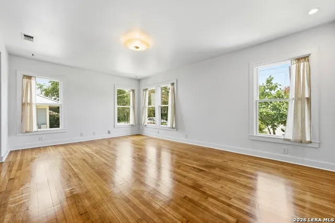
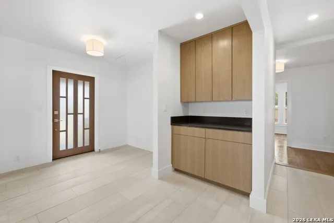
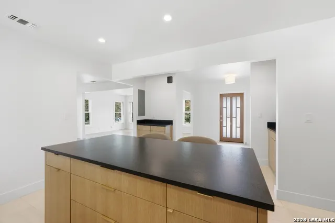
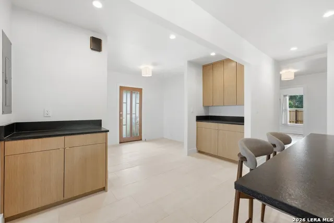
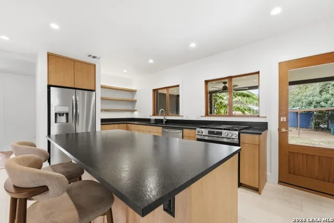
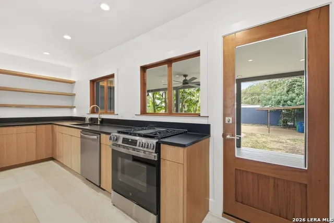
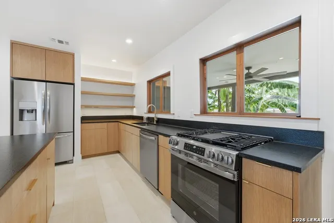
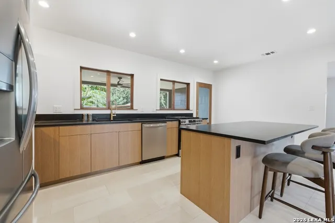
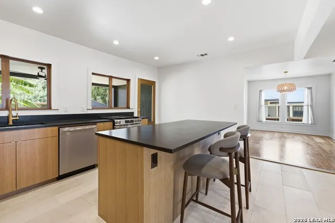
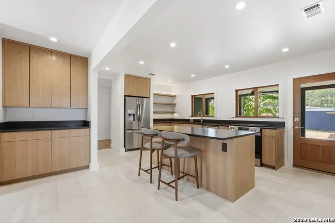
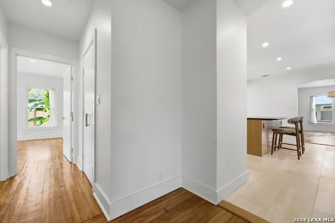
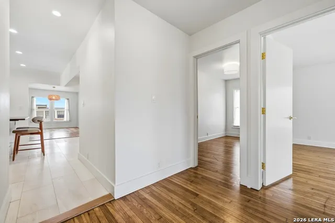
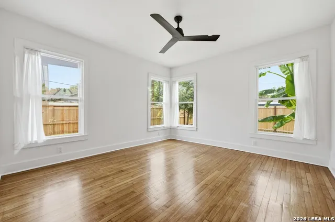
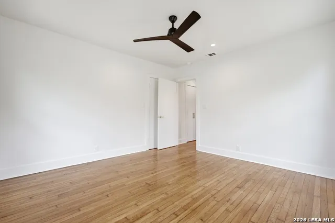
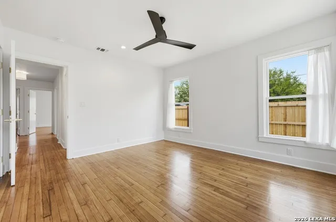
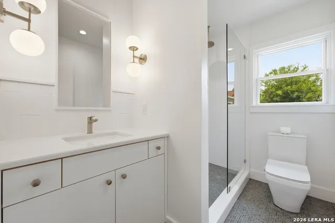
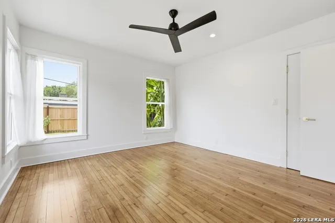
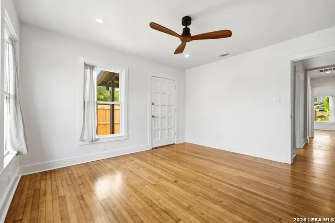
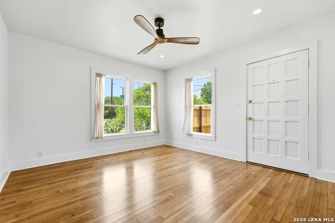
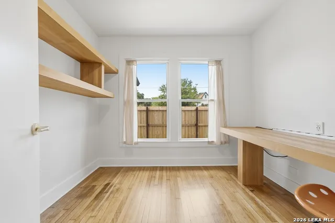
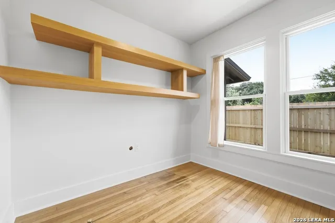
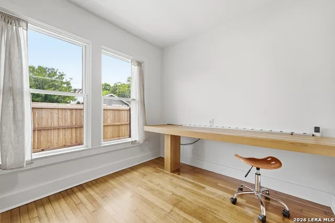
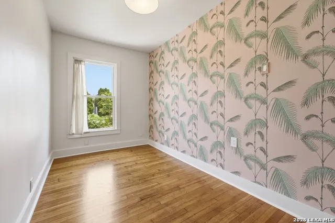
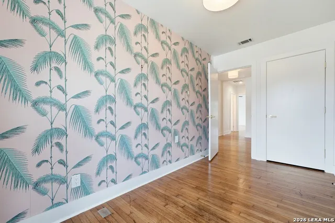
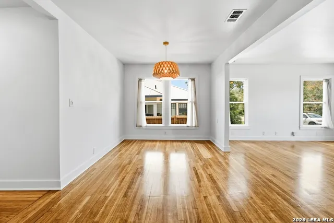
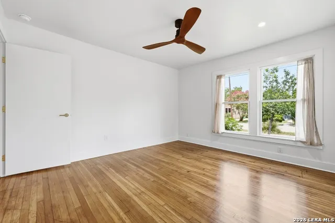
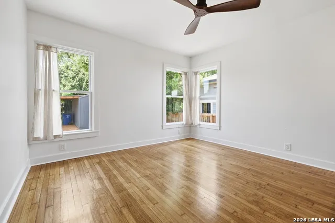
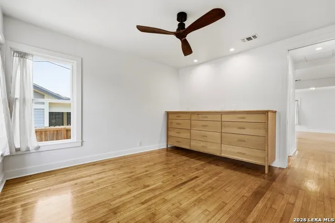
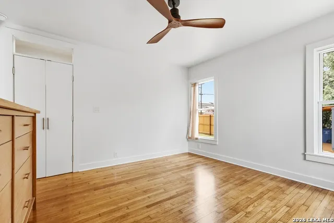
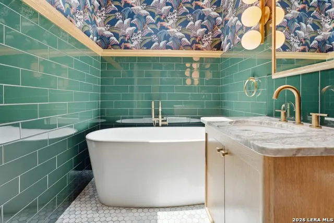
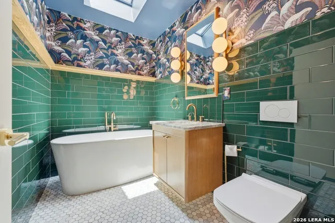
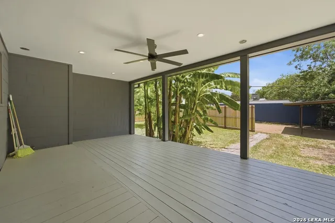
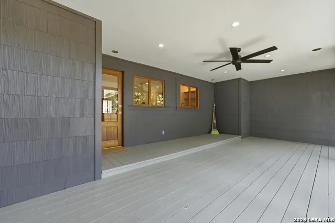
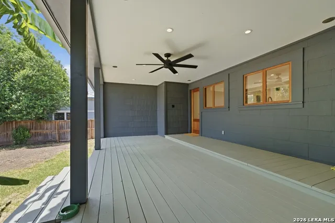
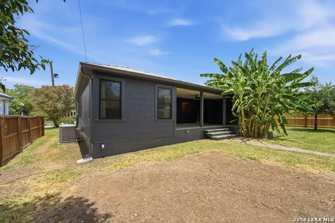
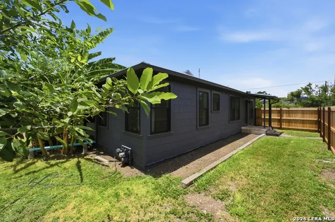
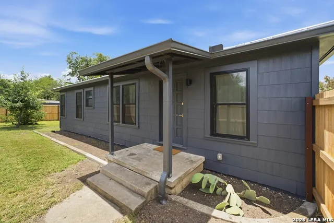
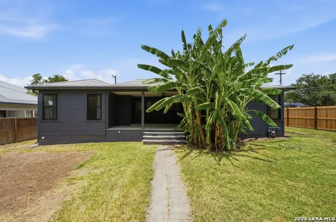
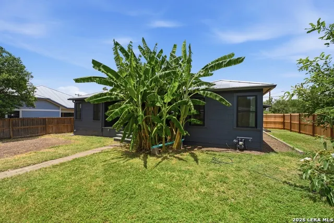
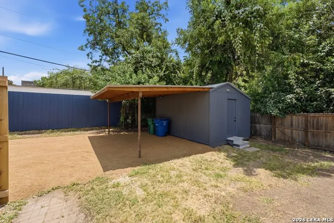
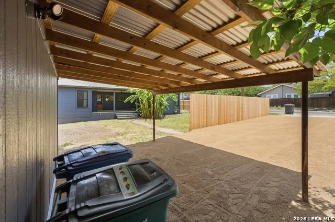
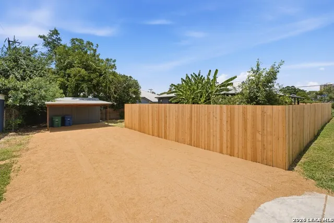
UNBELIEVABLE CRAFTMANSHIP!! Nearly 1700 square foot 3 bedroom, 2 full bath one story bungalow in Mahncke Park remarkably restored and cared for by long term owner. Close to everything and featuring all new hand crafted Spanish Cedar exterior doors and kitchen cabinets and island with black leathered granite, door bell, solid core interior doors, paint inside and out, full gutters, Low-E windows, car port, granite gravel driveway, privacy fence on iron posts, sheet metal skirts with stainless steel vents, attic door and ladder, and more. Also includes one year old Carrier 19 seer AC and Heat Pump, five year old metal roof, tankless water heater and Nuvo H2O water softener. Plus gleaming refinished White Oak floors shining under all natural lighting, open cell spray foam insulation, termite barrier... the list goes on and on! Gems like this don't last so if you've been dreaming of Mahncke Park schedule a showing today!
| Elementary School | Middle School | High School |
|---|---|---|
| Hawthorne Elementary School | Hawthorne Academy Middle School | Edison High School |
| Price History | |
|---|---|
| 7/8/2026 | Listed $725,000 |
| 7/30/2026 | 5$695,000 |
| 8/13/2026 | 3$675,000 |
General Features
| Living Area | 1668 |
|---|---|
| Energy Efficiency | Tankless Water Heater,16+ SEER AC,Programmable Thermostat,Double Pane Windows,Low E Windows,Foam Insulation,Ceiling Fans |
| Construction | Pre-Owned |
| Heating | Heat Pump |
| Cooling | One Central,Heat Pump |
| Bathrooms | 2 |
| Subdivision | MAHNCKE PARK |
| Builder | Unknown |
| Class | Single Residential |
| Type | Single Family Detached |
| Style | One Story |
| Roof | Metal |
| HOA Mandatory | None |
| Status | Active |
| Attached Garage | No |
| Neighborhood Amenities | None |
| Area | 1300 |
| Year Built | 1950 |
| High School | Edison |
| School District | San Antonio I.S.D. |
| Proposed Terms | Conventional,FHA,VA,Cash |
| Elementary School | Hawthorne |
| Middle School | Hawthorne Academy |
| Legal Description | Ncb 6092 Blk 4 Lot 13 & E 25 Ft Of 14 |
| Potential Short Sale | No |
| Taxes | 9298 |
Interior Features
| Kitchen Length | 17 |
|---|---|
| Kitchen Width | 16 |
| Total Bedrooms | 3 |
| Full Baths | 2 |
| Interior Features | One Living Area,Separate Dining Room,Eat-In Kitchen,Island Kitchen,Breakfast Bar,Study/Library,1st Floor Lvl/No Steps,Skylights,Cable TV Available,High Speed Internet,Laundry Main Level,Laundry Room, |
| Stories | 1 |
| Dining Room Length | 9 |
| Dining Room Width | 16 |
| Flooring | Ceramic Tile,Wood |
| Living Room Width | 19 |
| Utility Room Length | 13 |
| Utility Room Width | 7 |
| Heating Fuel | Electric |
| Bedroom2 Width | 12 |
| Bedroom3 Length | 13 |
| Bedroom3 Width | 12 |
| Entry Room Length | 8 |
| Entry Room Width | 10 |
| Living Room Length | 13 |
| Study/Office Length | 8 |
| Study/Office Width | 9 |
| WINDOW COVERINGS | All Remain |
Exterior Features
| Exterior | Siding,Cement Fiber |
|---|---|
| Pool (Y/N) | No |
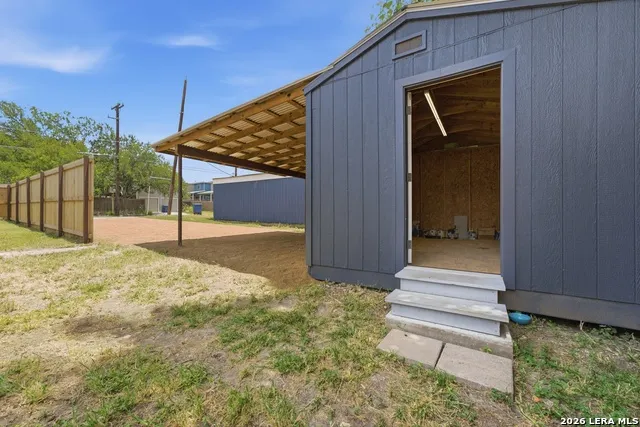
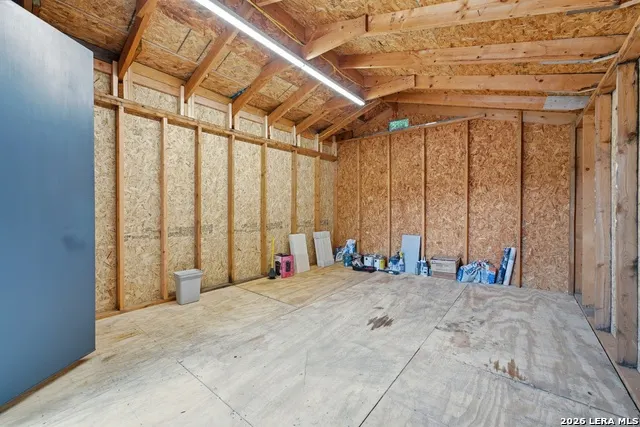
| Exterior Features | Covered Patio,Privacy Fence,Double Pane Windows,Storage Building/Shed,Has Gutters,Mature Trees |
| Pool | None |
| Lot Size | 0.215 |
| Water/Sewer | Water System,Sewer System |
| Lot Description | Corner,Mature Trees (ext feat),Level |
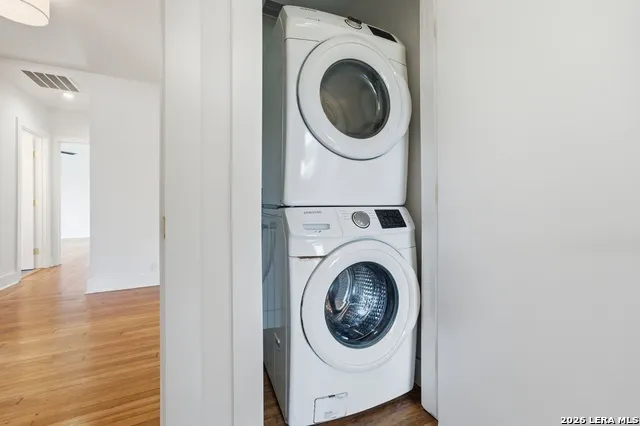
| Inclusions | Ceiling Fans,Washer Connection,Dryer Connection,Washer,Dryer,Stacked Washer/Dryer,Stove/Range,Gas Cooking,Refrigerator,Disposal,Dishwasher,Ice Maker Connection,Water Softener (owned),Smoke Alarm,Gas |
| Lot Improvements | Street Paved,Curbs,Sidewalks,Streetlights,City Street |
| Garage Parking | None/Not Applicable |
Amenities
- Foreclosure
- Views
- Short Sale
- New Construction
- Adult 55+
- Lease To Own
- No HOA Fees
- Furnished
- Primary On Main
- Air Conditioning
- Seller Finance
- Green
- Fixer Upper
- Horse
- Golf
- Fireplace
- Deck
- Garage
- Basement
- Pool
Property vs Single Family Average in 78209
Price
Taxes
Year Built
Visits
In The Neighborhood
Just Listed
San Antonio
$ 209,000
- Type
- Single Family
- Size
- 1,482 SqFt
- Rooms
- 1 Beds + 1 Baths
Vylla Home 713-647-2349
Reduced
San Antonio
$ 334,900
- Type
- Single Family
- Size
- 1,349 SqFt
- Rooms
- 3 Beds + 2 Baths
Phyllis Browning Company 210-824-7878
Eco Friendly
San Antonio
$ 400,000
- Type
- Single Family
- Size
- 1,680 SqFt
- Rooms
- 3 Beds + 2.5 Baths
Phyllis Browning Company 210-824-7878
Reduced
San Antonio
$ 439,000
- Type
- Single Family
- Size
- 1,679 SqFt
- Rooms
- 3 Beds + 2.5 Baths
Phyllis Browning Company 210-824-7878
Reduced
San Antonio
$ 245,000
- Type
- Single Family
- Size
- 1,692 SqFt
- Rooms
- 3 Beds + 1.5 Baths
Keller Williams Heritage 210-493-3030
Reduced
San Antonio
$ 269,900
- Type
- Single Family
- Size
- 1,152 SqFt
- Rooms
- 3 Beds + 2 Baths
Vortex Realty 210-647-6557
Eco Friendly
San Antonio
$ 475,000
- Type
- Single Family
- Size
- 1,388 SqFt
- Rooms
- 2 Beds + 2 Baths
Exquisite Properties, LLC 210-494-1695
Views
San Antonio
$ 388,000
- Type
- Single Family
- Size
- 1,300 SqFt
- Rooms
- 2 Beds + 1 Baths
Bill Bordelon Real Estate Services 210-313-1000
Reduced
San Antonio
$ 415,000
- Type
- Single Family
- Size
- 1,406 SqFt
- Rooms
- 2 Beds + 1 Baths
The Woodall Group of Texas 210-441-9158
Reduced
San Antonio
$ 470,000
- Type
- Single Family
- Size
- 2,298 SqFt
- Rooms
- 4 Beds + 3.5 Baths
Phyllis Browning Company 210-824-7878
 Information provided courtesy of LERA MLS. IDX information is provided exclusively for consumers' personal, non-commercial use and may not be used for any purpose other than to identify prospective properties consumers may be interested in purchasing. Information is believed to be accurate but not guaranteed. Provided courtesy of LERA MLS. Copyright 2026 LERA MLS, All Rights Reserved. Data last updated September 13, 2026 8:45 AM UTC
