
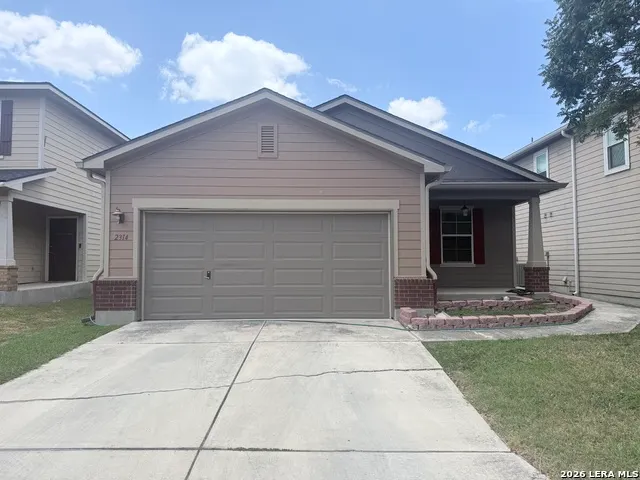
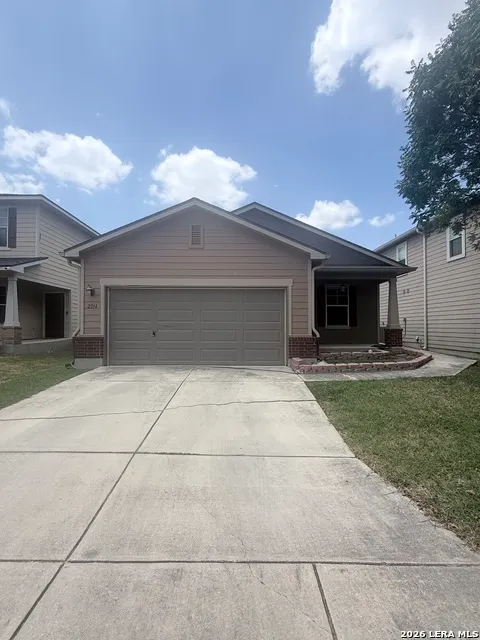
Address
2314 Mission Vis, San Antonio, TX
Price
$ 170,000
Property Attributes
- MLS#2003892
- TypeSingle Family
- Listing Status Active
- CountyBEXAR
- CitySan Antonio
- Area1900
- NeighborhoodMission Creek
- Zip78223
- StyleOne Story
- Year Built2009
- Taxes$ 4415
- Price$ 170,000
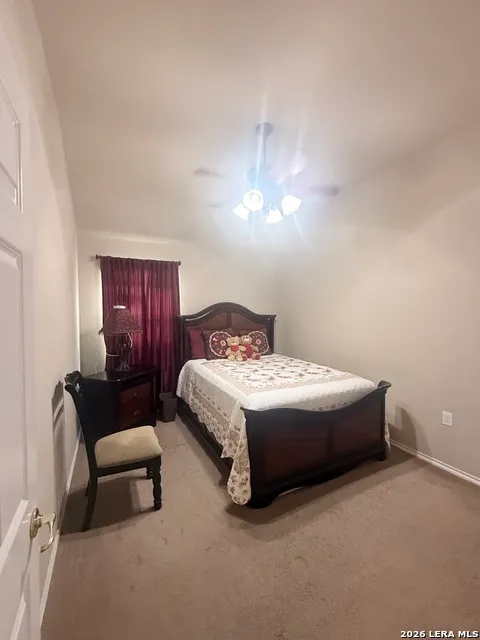
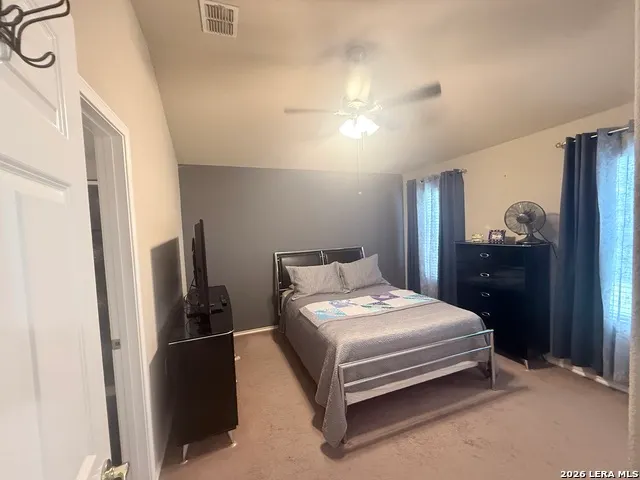
- Bedrooms3
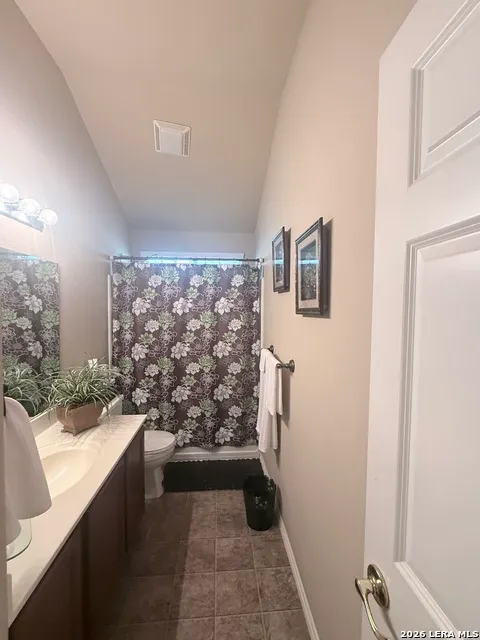
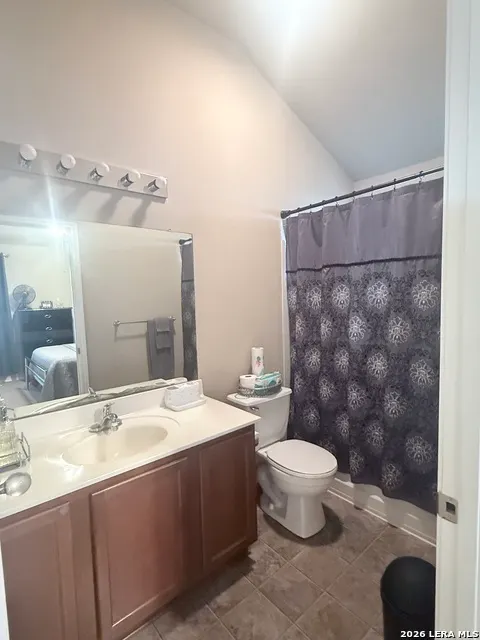
- Full Bathrooms2
- Half Bathrooms0
- Sqr Footage1166
- Lot Size0.096 Acres
Data Source:
LERA MLS
Property Description
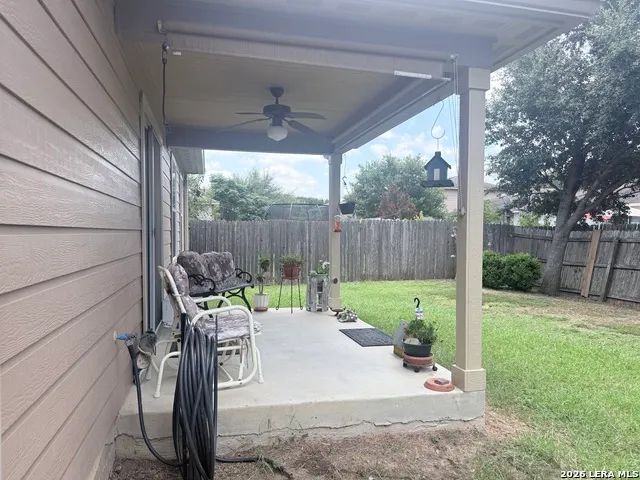
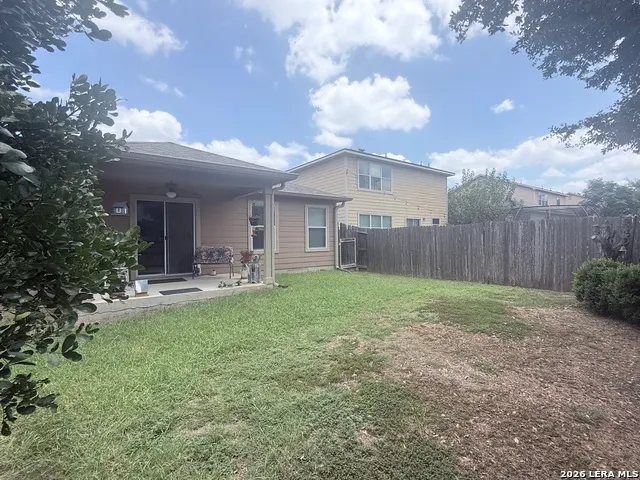
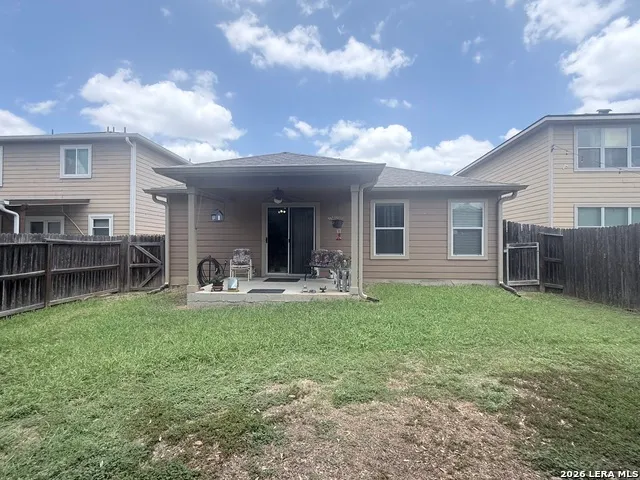
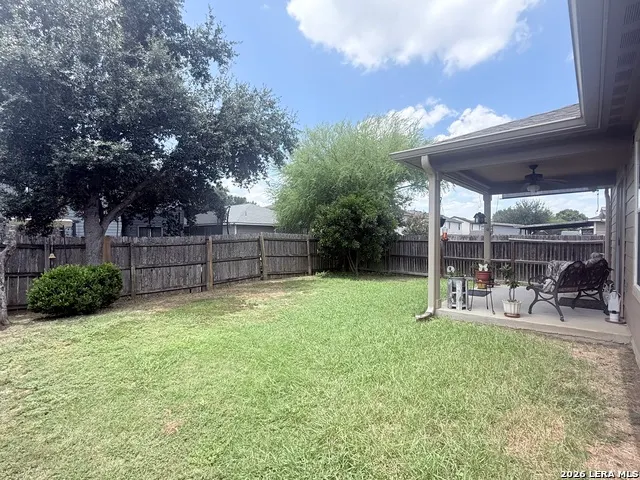
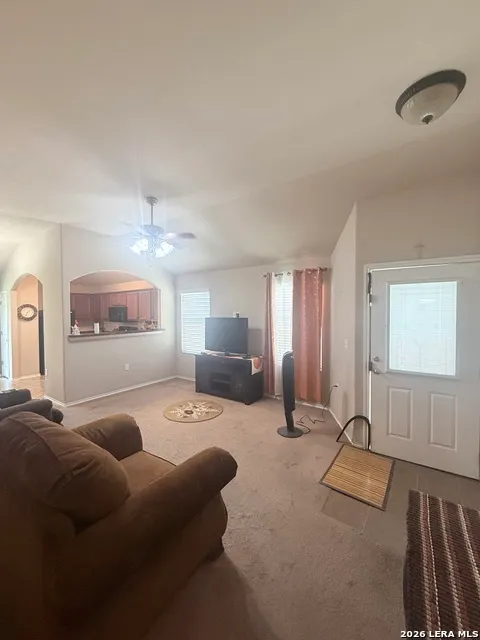
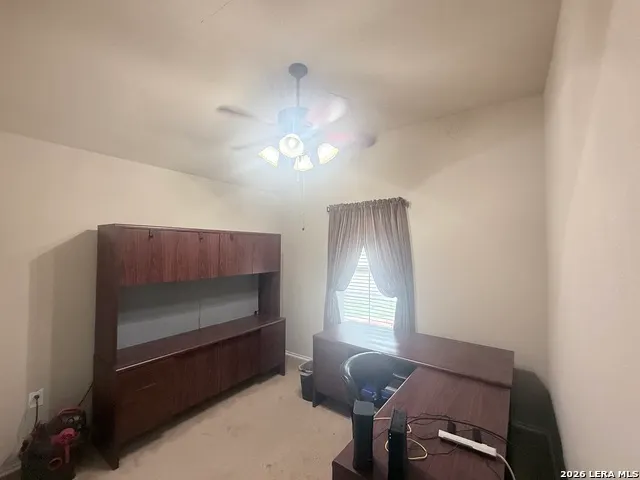
Conveniently located in the desirable Mission Creek subdivision near City Base, this well-maintained and charming home offers easy access to major highways, schools, shopping, restaurants, parks, and everyday amenities. Beautifully appointed with plenty of potential, this property provides an excellent opportunity for buyers looking to make it their own. Please review the attached disclosures and documentation for additional property details. Come see the possibilities this home has to offerit is a great place to call home. All reasonable offers will be considered.
| Elementary School | Middle School | High School |
|---|---|---|
| Mission Academy Elementary School | Mission Academy Middle School | Highlands High School |
| Price History | |
|---|---|
| 7/29/2026 | Listed $170,000 |
General Features
| Living Area | 1166 |
|---|---|
| Construction | Pre-Owned |
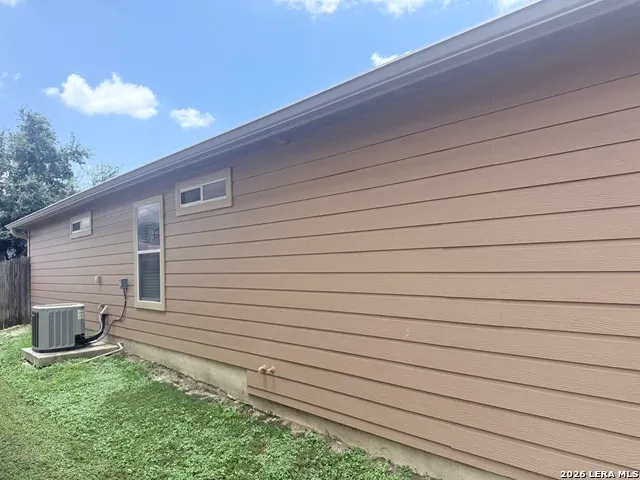
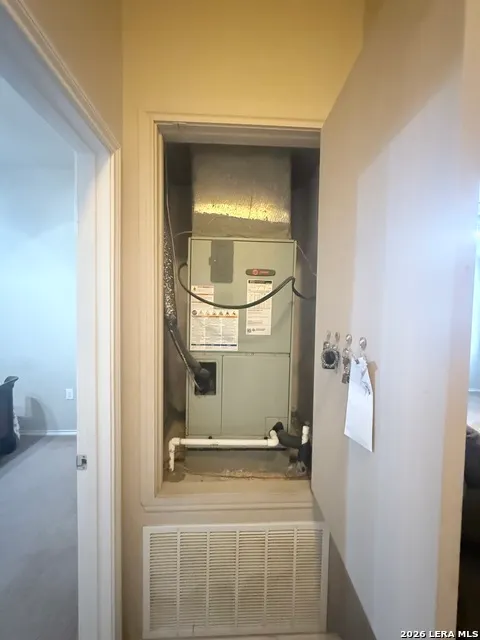
| Heating | Central |
| Cooling | One Central |
| Bathrooms | 2 |
| HOA Fee | 165 |
| Subdivision | MISSION CREEK |
| Builder | Unkown |
| Class | Single Residential |
| Type | Single Family Detached |
| Style | One Story |
| Roof | Composition |
| HOA Mandatory | Mandatory |
| Status | Active |
| HOA Frequency | Annually |
| Attached Garage | No |
| HOA Name | MISSION CREEK HOA,INC |
| Neighborhood Amenities | Other - See Remarks,None |
| Multiple HOA | No |
| Area | 1900 |
| Year Built | 2009 |
| High School | Highlands |
| School District | San Antonio I.S.D. |
| Proposed Terms | Conventional,FHA,VA,Cash,Investors OK,Other |
| Elementary School | Mission Academy |
| Middle School | Mission Academy |
| Legal Description | Ncb 10920 (Mission Creek Subd Ut-6 Tif),Block 10 Lot 23 201 |
| Potential Short Sale | No |
| Taxes | 4415 |
Interior Features
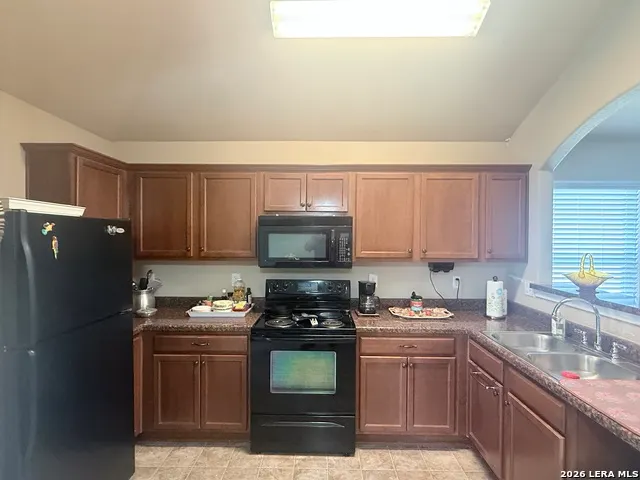
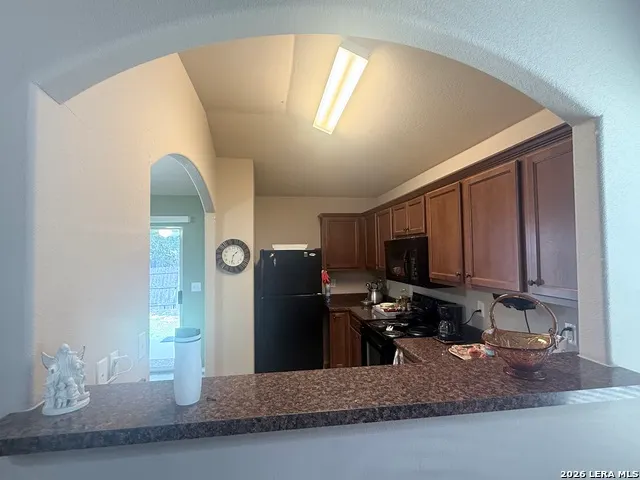
| Kitchen Length | 8 |
|---|---|
| Kitchen Width | 10 |
| Total Bedrooms | 3 |
| Full Baths | 2 |
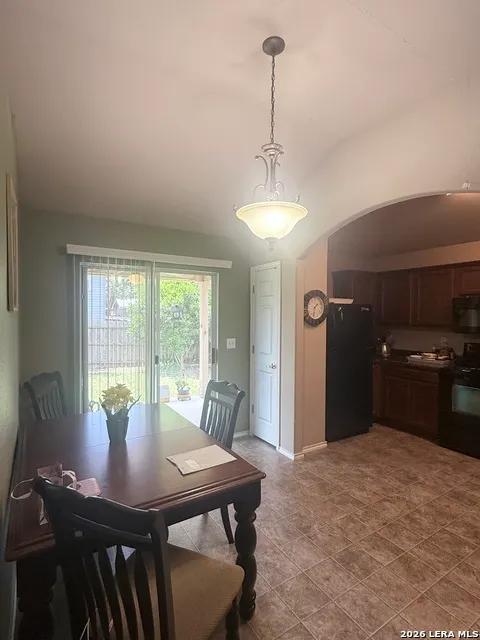
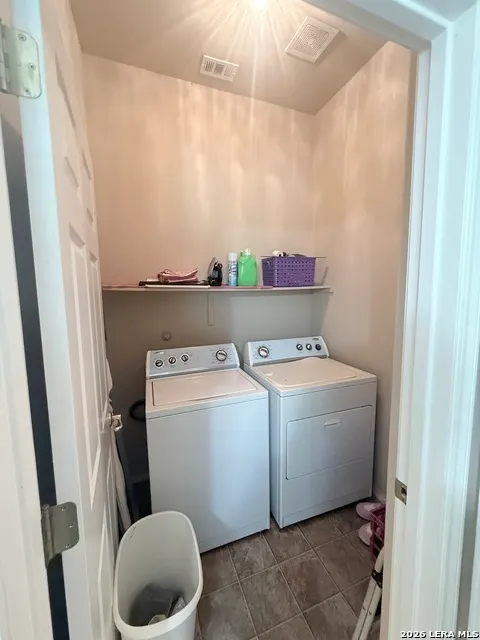
| Interior Features | One Living Area,Liv/Din Combo,Utility Room Inside,All Bedrooms Downstairs,Laundry in Closet,Laundry Main Level |
| Stories | 1 |
| Flooring | Carpeting,Linoleum |
| Living Room Width | 18 |
| Heating Fuel | Electric |
| Bedroom2 Width | 12 |
| Bedroom3 Length | 10 |
| Bedroom3 Width | 12 |
| Entry Room Length | 4 |
| Entry Room Width | 8 |
| Living Room Length | 12 |
| WINDOW COVERINGS | Some Remain |
Exterior Features
| Exterior | Brick,3 Sides Masonry,Siding,Cement Fiber |
|---|---|
| Foundation | Slab |
| Pool (Y/N) | No |
| Pool | None |
| Lot Size | 0.096 |
| Water/Sewer | Water System,Sewer System,City |
| Inclusions | Ceiling Fans,Washer Connection,Dryer Connection,Stove/Range,Refrigerator,Dishwasher |
| Garage Parking | Two Car Garage |
Amenities
- Foreclosure
- Views
- Short Sale
- New Construction
- Adult 55+
- Lease To Own
- No HOA Fees
- Furnished
- Primary On Main
- Air Conditioning
- Seller Finance
- Green
- Fixer Upper
- Horse
- Golf
- Fireplace
- Deck
- Garage
- Basement
- Pool
Property vs Single Family Average in 78223
Price
Taxes
Year Built
Visits
 Information provided courtesy of LERA MLS. IDX information is provided exclusively for consumers' personal, non-commercial use and may not be used for any purpose other than to identify prospective properties consumers may be interested in purchasing. Information is believed to be accurate but not guaranteed. Provided courtesy of LERA MLS. Copyright 2026 LERA MLS, All Rights Reserved. Data last updated September 14, 2026 8:38 AM UTC
