
Price Reduction
Address
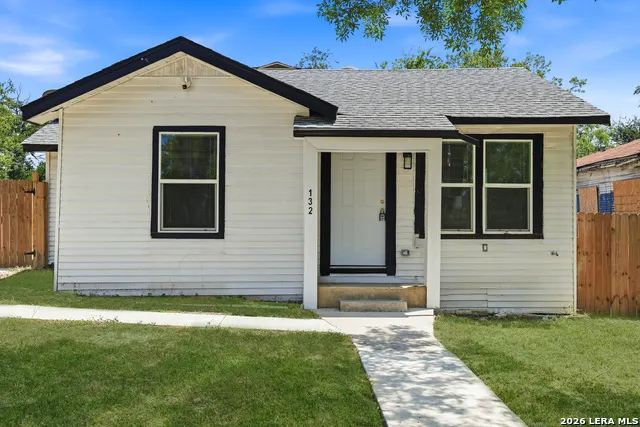
132 Stratford Ct, San Antonio, TX
Price
$ 224,500
Property Attributes
- MLS#2006131
- TypeSingle Family
- Listing Status Active
- CountyBEXAR
- CitySan Antonio
- Area1900
- NeighborhoodHot Wells
- Zip78223
- StyleOne Story
- Year Built1946
- Taxes$ 2440
- Price$ 224,500
- Bedrooms3
- Full Bathrooms2
- Half Bathrooms0
- Sqr Footage1648
- Lot Size0.16 Acres
Data Source:
LERA MLS
Property Description
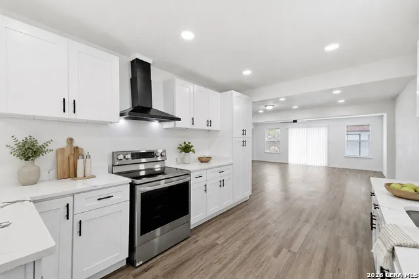
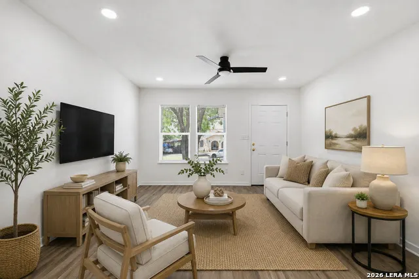
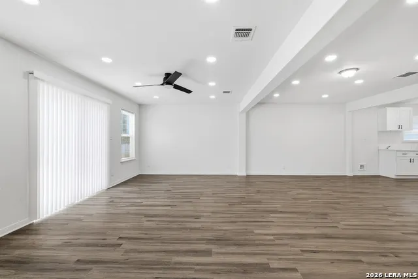
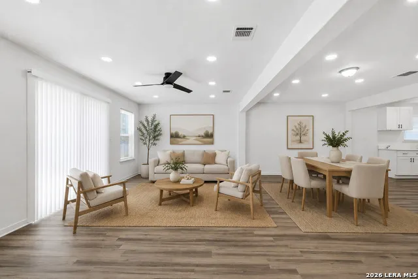
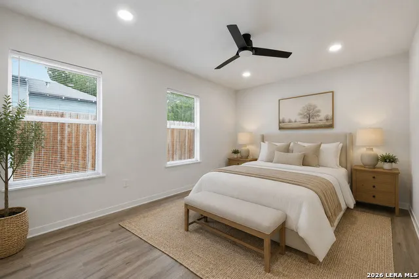
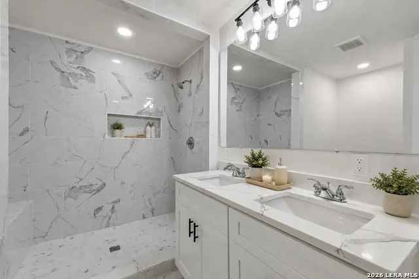
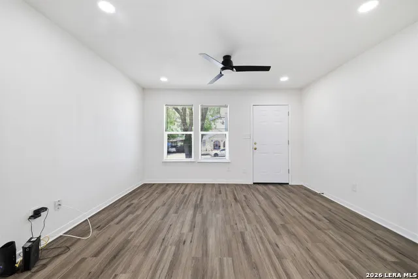
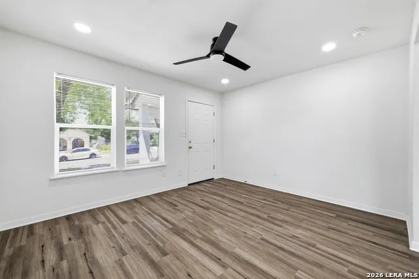
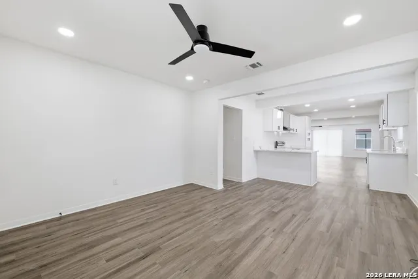
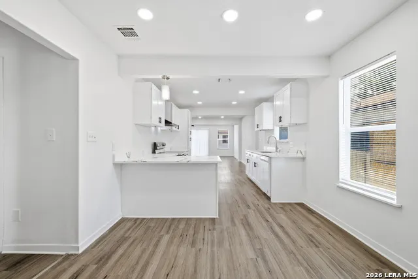
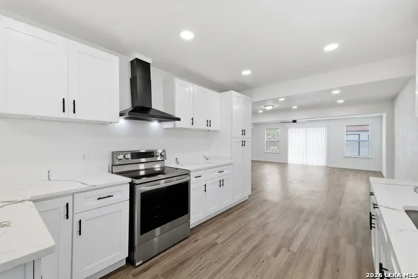
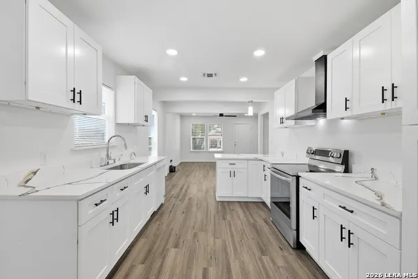
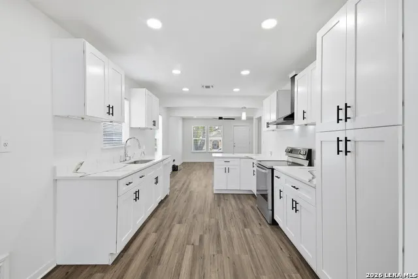
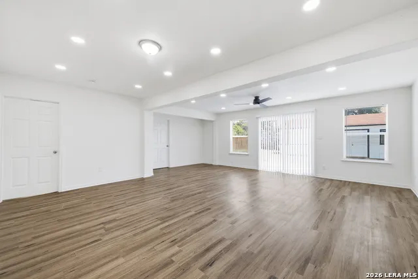
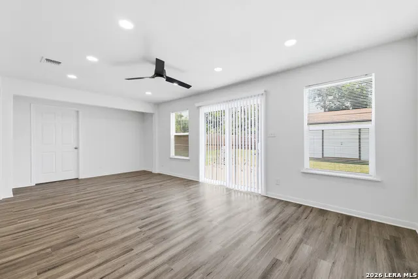
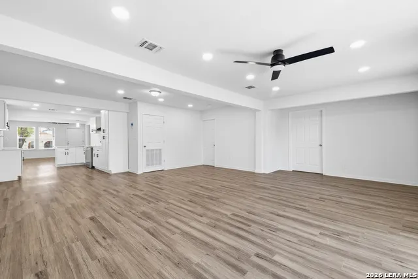
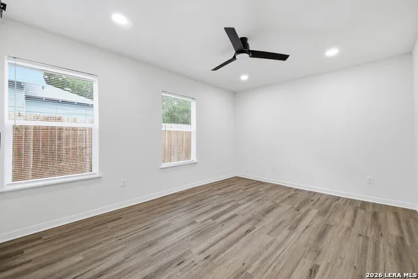
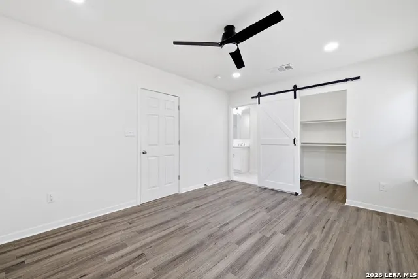
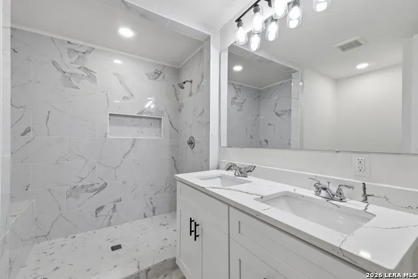
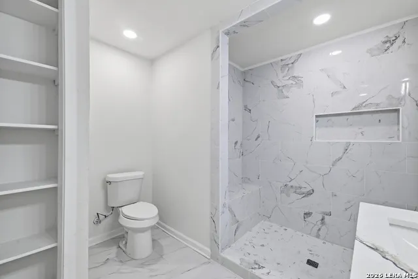
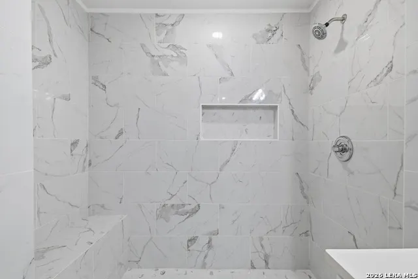
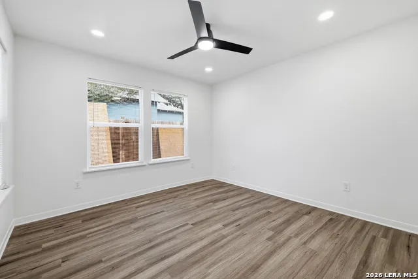
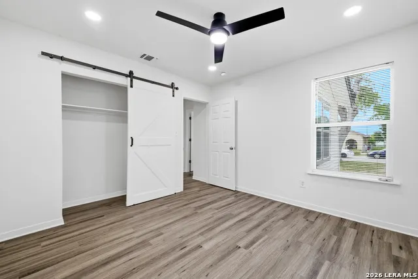
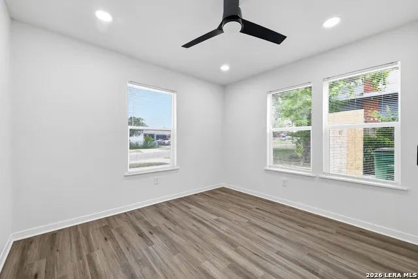
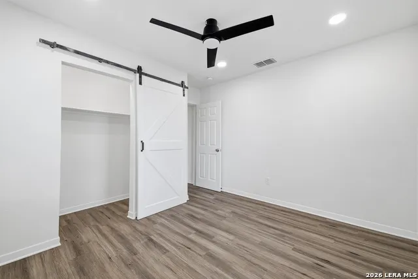
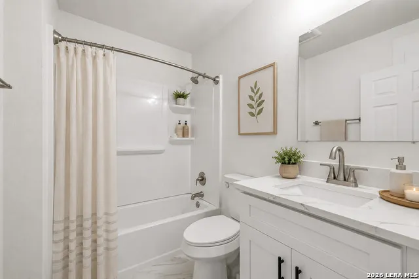
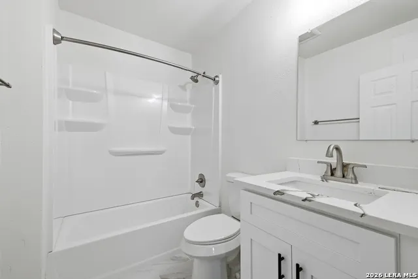
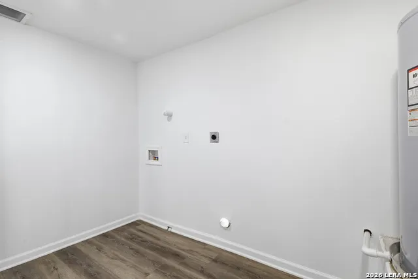
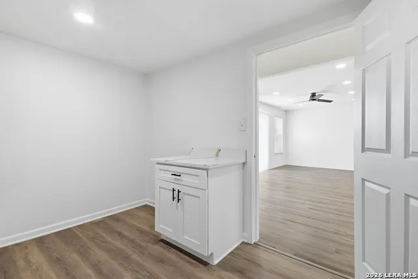
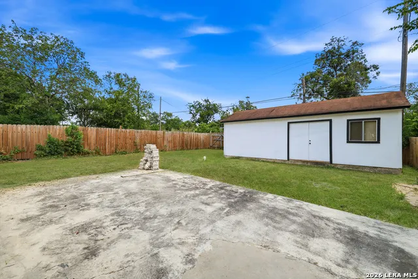
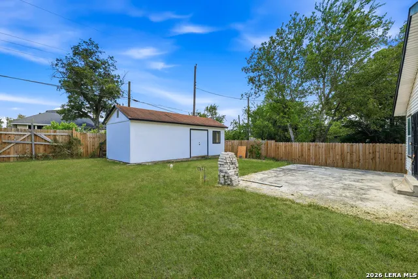
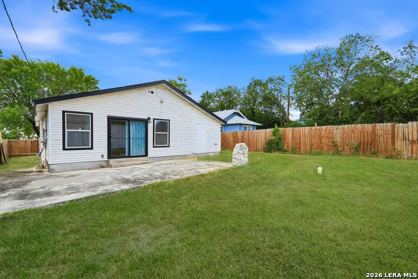
Completely renovated and move-in ready! This beautifully updated 3-bedroom, 2-bath home offers an open, functional layout with two spacious living areas, a large laundry room, and a stunning kitchen featuring upgraded cabinetry, high-end quartz countertops, and all-new appliances. Enjoy luxury vinyl flooring throughout, fully remodeled bathrooms, fresh interior and exterior paint, plus a spacious backyard with a large storage shed. Modern finishes, thoughtful updates, and plenty of room to enjoy make this home a must-see!
| Elementary School | Middle School | High School |
|---|---|---|
| Call District Elementary School | Call District Middle School | Call District High School |
| Price History | |
|---|---|
| 8/6/2026 | Listed $232,500 |
| 9/14/2026 | 4$224,500 |
General Features
| Living Area | 1648 |
|---|---|
| Construction | Pre-Owned |
| Heating | Central,1 Unit |
| Cooling | One Central |
| Bathrooms | 2 |
| Subdivision | HOT WELLS |
| Builder | Unknown |
| Class | Single Residential |
| Type | Single Family Detached |
| Style | One Story |
| Roof | Heavy Composition |
| HOA Mandatory | None |
| Miscellaneous | None/not applicable |
| Status | Price Change |
| Attached Garage | No |
| Neighborhood Amenities | None |
| Area | 1900 |
| Year Built | 1946 |
| High School | Call District |
| School District | San Antonio I.S.D. |
| Proposed Terms | Conventional,FHA,VA,Cash |
| Elementary School | Call District |
| Middle School | Call District |
| Legal Description | NCB 7604 BLK 2 LOT 10 |
| Taxes | 2440.47 |
Interior Features
| Kitchen Length | 16 |
|---|---|
| Kitchen Width | 12 |
| Total Bedrooms | 3 |
| Full Baths | 2 |
| Interior Features | Two Living Area,Liv/Din Combo,Island Kitchen,Utility Room Inside,1st Floor Lvl/No Steps,High Ceilings,Open Floor Plan,Cable TV Available,High Speed Internet |
| Stories | 1 |
| Dining Room Length | 18 |
| Dining Room Width | 10 |
| Flooring | Vinyl |
| Living Room Width | 11 |
| Utility Room Length | 10 |
| Utility Room Width | 9 |
| Heating Fuel | Electric |
| Bedroom2 Width | 11 |
| Bedroom3 Length | 11 |
| Bedroom3 Width | 11 |
| Family Room Length | 22 |
| Living Room Length | 12 |
| WINDOW COVERINGS | Some Remain |
Exterior Features
| Exterior | Siding |
|---|---|
| Pool (Y/N) | No |
| Exterior Features | Privacy Fence,Double Pane Windows,Storage Building/Shed,Mature Trees |
| Pool | None |
| Lot Size | 0.16 |
| Water/Sewer | Water System,Sewer System |
| Inclusions | Ceiling Fans,Washer Connection,Dryer Connection,Stove/Range,Smoke Alarm,Electric Water Heater,Smooth Cooktop,Custom Cabinets |
| Garage Parking | None/Not Applicable |
Amenities
- Foreclosure
- Views
- Short Sale
- New Construction
- Adult 55+
- Lease To Own
- No HOA Fees
- Furnished
- Primary On Main
- Air Conditioning
- Seller Finance
- Green
- Fixer Upper
- Horse
- Golf
- Fireplace
- Deck
- Garage
- Basement
- Pool
Property vs Single Family Average in 78223
Price
Taxes
Year Built
Visits
In The Neighborhood
Fixer Upper
San Antonio
$ 140,000
- Type
- Single Family
- Size
- 1,594 SqFt
- Rooms
- 3 Beds + 2 Baths
Keller Williams City-View 210-696-9996
Reduced
San Antonio
$ 125,875
- Type
- Single Family
- Size
- 984 SqFt
- Rooms
- 3 Beds + 1 Baths
Southeast, REALTORS 210-333-4144
San Antonio
$ 387,500
- Type
- Single Family
- Size
- 1,992 SqFt
- Rooms
- 5 Beds + 2 Baths
INT Real Estate 210-248-7207
Reduced
San Antonio
$ 254,900
- Type
- Single Family
- Size
- 1,304 SqFt
- Rooms
- 3 Beds + 2 Baths
JB Goodwin, REALTORS 210-581-9050
Reduced
San Antonio
$ 179,900
- Type
- Single Family
- Size
- 2,128 SqFt
- Rooms
- 4 Beds + 2 Baths
Premier Realty Group Platinum 210-641-1400
 Information provided courtesy of LERA MLS. IDX information is provided exclusively for consumers' personal, non-commercial use and may not be used for any purpose other than to identify prospective properties consumers may be interested in purchasing. Information is believed to be accurate but not guaranteed. Provided courtesy of LERA MLS. Copyright 2026 LERA MLS, All Rights Reserved. Data last updated September 16, 2026 1:02 PM UTC
