
Views - Eco Friendly
Address
3 Orsinger Brook, San Antonio, TX
Price
$ 1,249,000
Property Attributes
- MLS#2007189
- TypeSingle Family
- Listing Status Active
- CountyBEXAR
- CitySan Antonio
- Area0500
- NeighborhoodOrsinger Lane
- Zip78230
- StyleOne Story,Colonial,Traditional
- Year Built2003
- Taxes$ 27483
- Price$ 1,249,000
- Bedrooms4
- Full Bathrooms5
- Half Bathrooms1
- Sqr Footage3946
- Lot Size0.505 Acres
Data Source:
LERA MLS
Property Description
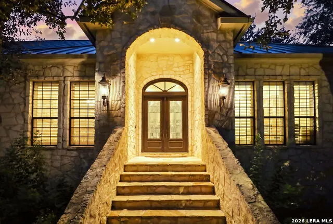
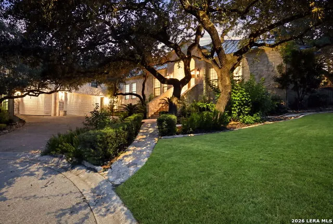
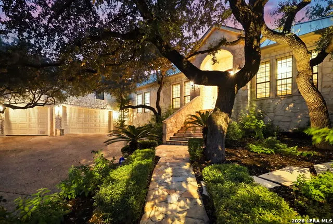
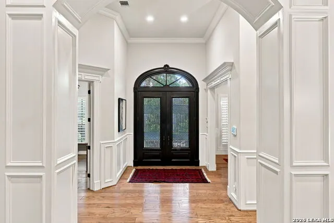
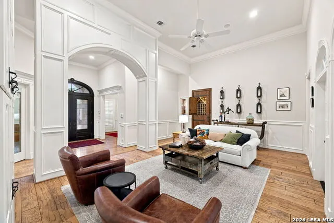
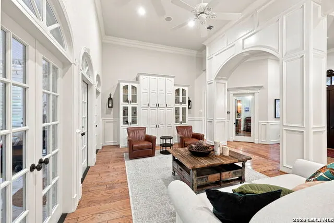
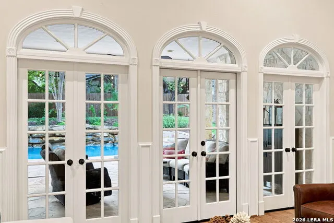
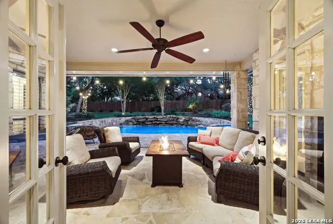
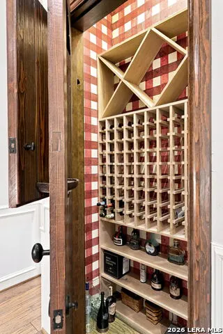
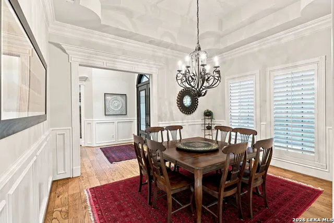
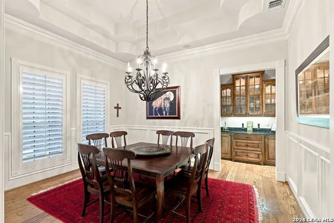
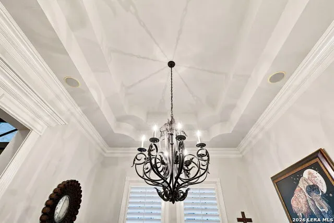
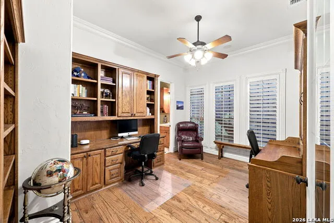
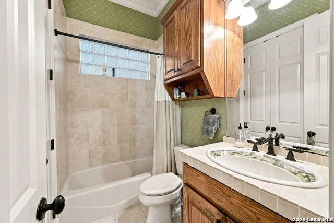
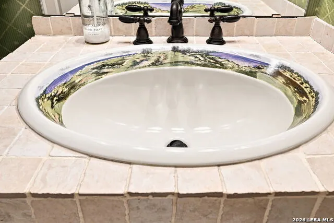
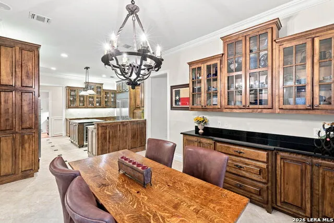
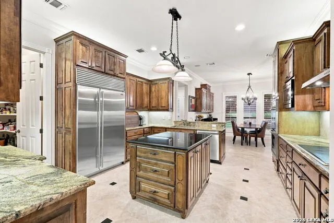
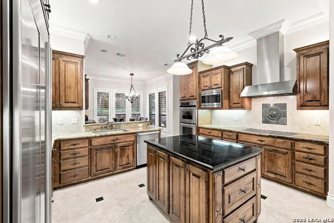
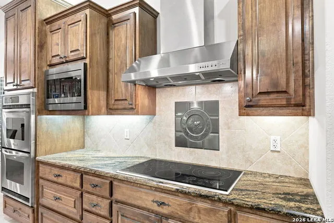
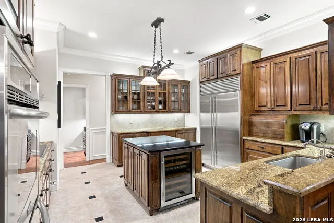
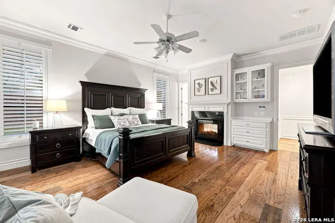
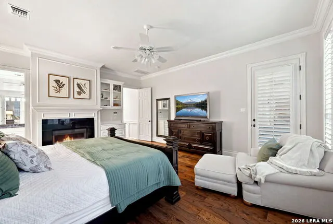
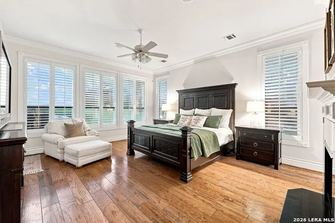
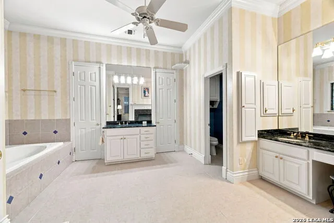
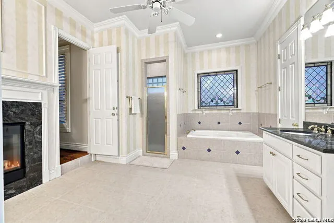
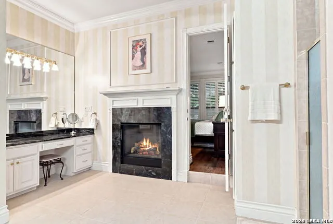
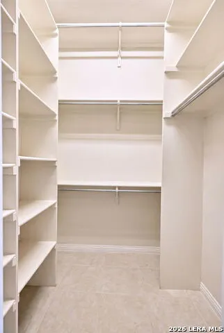
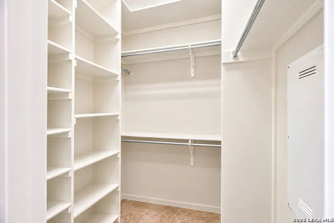
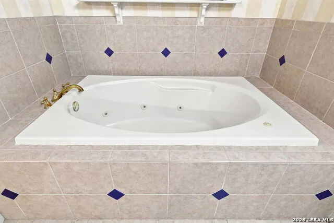
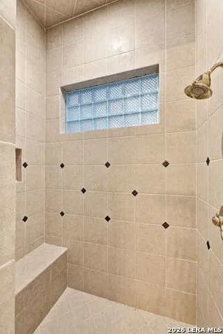
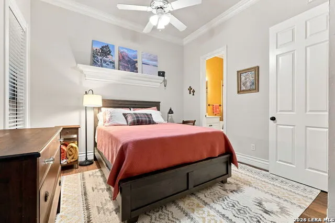
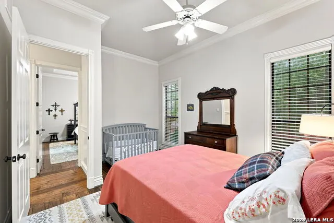
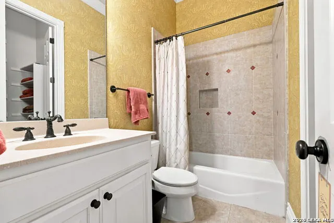
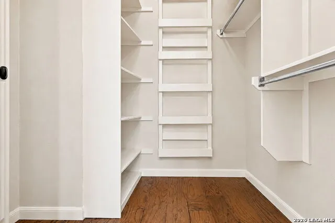
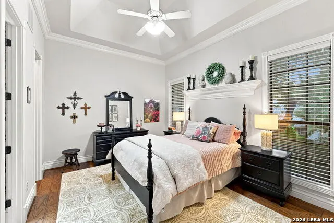
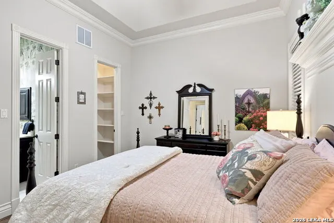
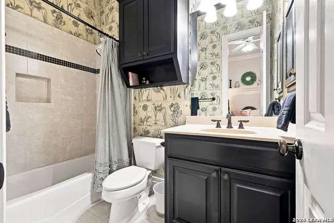
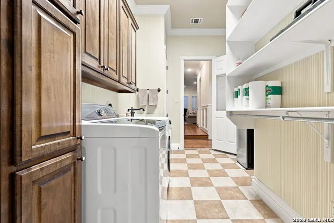
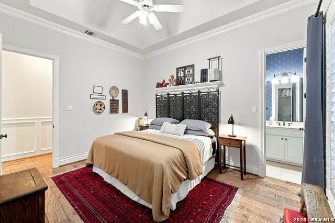
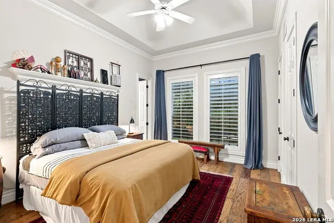
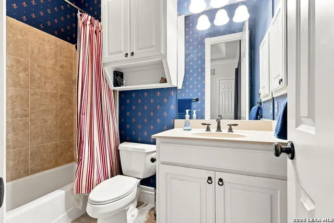
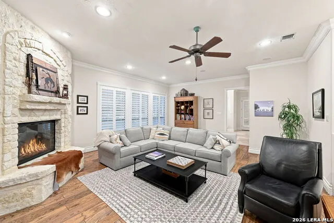
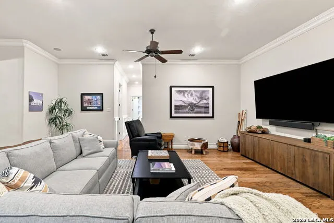
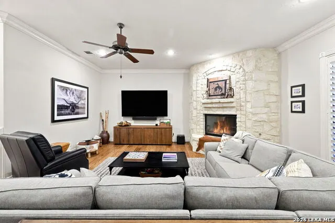
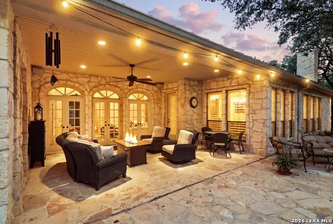
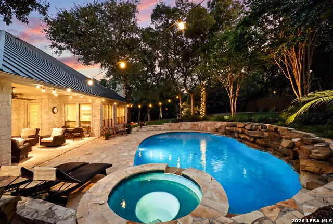
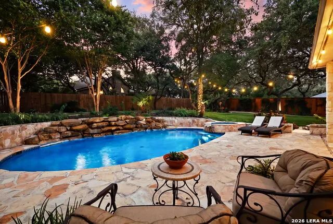
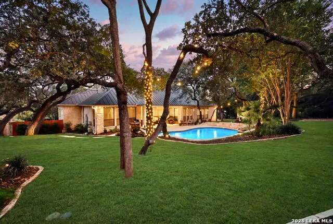
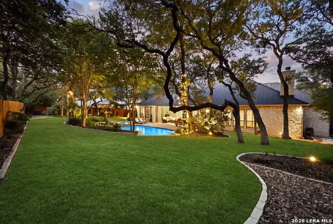
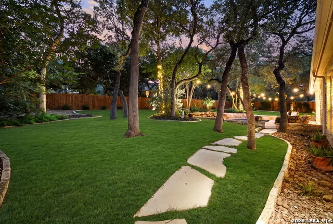
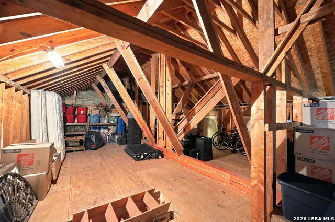
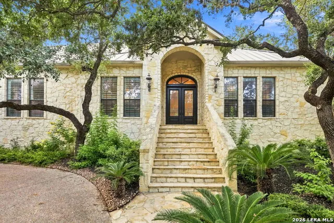
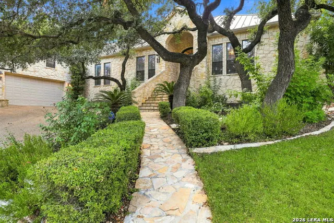
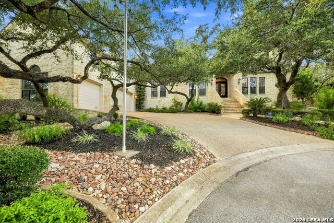
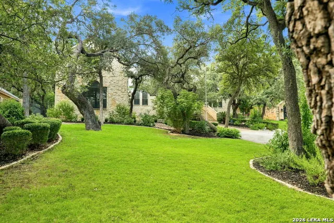
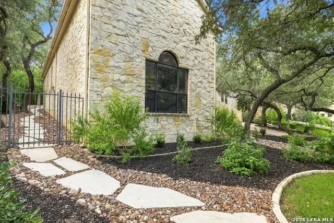
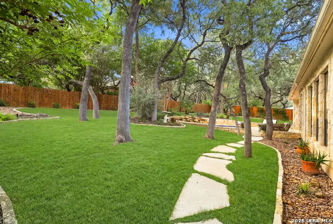
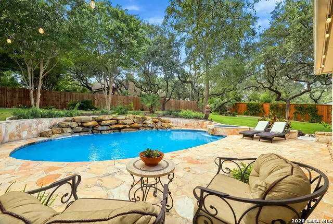
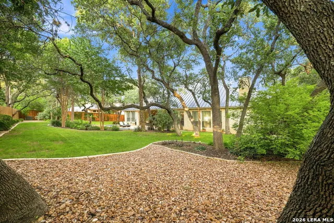
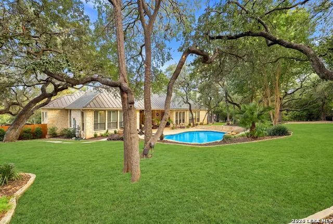
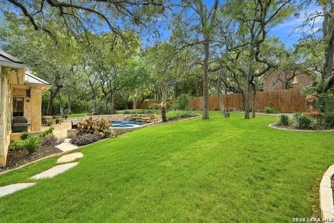
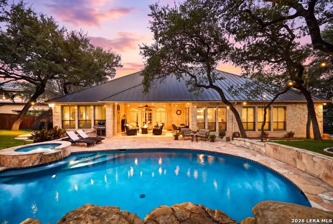
Prestigious Colonial Revival Luxury in One of San Antonio's Premier Gated Communities. Set on over half an acre in an exclusive gated enclave, this distinguished residence offers the prestige, privacy, and craftsmanship that define San Antonio's most desirable luxury homes. With 3,900+ sq ft, a 3-car garage with floored storage, and a private resort-style backyard, the property offers an elevated lifestyle just minutes from top-rated Northside schools, shopping, dining, and major employers. A grand foyer introduces the home's exceptional architectural detailing- picture-frame wainscoting, fluted casings, rosette accents, arched openings, and elevated ceilings-hallmarks of true custom craftsmanship rarely found today. The thoughtful floor plan supports both everyday comfort and multigenerational living, offering 4 bedrooms, 5.5 baths, and a dedicated study with a full bath that can easily serve as a 5th bedroom or private guest suite. Formal living and dining rooms, a butler's pantry, and a spacious family room with gas fireplace create a seamless flow for entertaining. The gourmet kitchen is designed for San Antonio's food-forward culture, featuring an oversized island, Sub-Zero refrigerator and wine refrigerator, double ovens, Miele dishwasher, reverse osmosis system, walk-in pantry, and custom cabinetry. The private primary suite provides a serene retreat with a see-through gas fireplace, patio access, built-ins, dual vanities, dual closets, and a walk-in shower. Outdoor living is exceptional-perfect for warm South Texas evenings and year-round enjoyment. A replastered pool, spa, waterfalls, updated lighting, flagstone walkways, extensive landscaping, and more than 30 mature trees create a lush, secluded oasis that feels worlds away while remaining close to top schools and conveniences. Recent updates include interior paint, updated pool equipment, HVAC replacements, a newer roof, and upgraded appliances. Wood flooring throughout and plantation shutters enhance the home's timeless appeal-no carpet. A rare blend of prestige, privacy, classic Colonial Revival architecture, refined interiors, and resort-style outdoor living, this remarkable residence offers the elevated lifestyle San Antonio luxury buyers seek in a gated community.
| Elementary School | Middle School | High School |
|---|---|---|
| Howsman Elementary School | Hobby William P. Middle School | Clark High School |
| Price History | |
|---|---|
| 8/9/2026 | Listed $1,249,000 |
General Features
| Living Area | 3946 |
|---|---|
| Energy Efficiency | 13-15 SEER AX,Programmable Thermostat,12 + Attic Insulation,Double Pane Windows,Energy Star Appliances,Radiant Barrier,Ceiling Fans |
| Construction | Pre-Owned |
| Heating | Central,Zoned |
| Cooling | Two Central,Zoned |
| Half Baths | 1 |
| Bathrooms | 6 |
| HOA Fee | 329.93 |
| Subdivision | ORSINGER LANE |
| Builder | unknown |
| Class | Single Residential |
| Type | Single Family Detached |
| Green Features | Drought Tolerant Plants |
| Style | One Story,Colonial,Traditional |
| Roof | Metal |
| HOA Mandatory | Mandatory |
| Miscellaneous | Virtual Tour,Cluster Mail Box,School Bus |
| Status | Active |
| HOA Frequency | Quarterly |
| Attached Garage | Yes |
| HOA Name | ORSINGER LANE HOA |
| Neighborhood Amenities | Controlled Access |
| Home Faces | East,South |
| Multiple HOA | No |
| Area | 0500 |
| Year Built | 2003 |
| High School | Clark |
| School District | Northside |
| Accessibility | 2+ Access Exits,Int Door Opening 32 +,Ext Door Opening 36 +,36 inch or more wide halls,Doors-Swing-In,Entry Slope less than 1 foot,No Carpet,Near Bus Line,No Stairs,First Floor Bath,Full Bath/Bed on |
| Proposed Terms | Conventional,VA,TX Vet,Cash,Assumption w/Qualifying |
| Elementary School | Howsman |
| Middle School | Hobby William P. |
| Legal Description | Ncb 14856 Blk 6 Lot 81 (Orsinger Lane Ut-1 Pud) |
| Potential Short Sale | No |
| Taxes | 27483 |
Interior Features
| Kitchen Length | 16 |
|---|---|
| Kitchen Width | 15 |
| Total Bedrooms | 4 |
| Full Baths | 5 |
| Interior Features | Two Living Area,Separate Dining Room,Eat-In Kitchen,Two Eating Areas,Island Kitchen,Breakfast Bar,Walk-In Pantry,Study/Library,Utility Room Inside,Secondary Bedroom Down,1st Floor Lvl/No Steps,High C |
| Stories | 1 |
| Dining Room Length | 16 |
| Dining Room Width | 12 |
| Breakfast Room Length | 15 |
| Breakfast Room Width | 12 |
| Flooring | Ceramic Tile,Wood |
| Living Room Width | 15 |
| Utility Room Length | 15 |
| Utility Room Width | 10 |
| Heating Fuel | Electric,Natural Gas |
| # of Fireplaces | 3+ |
| Bedroom2 Width | 15 |
| Bedroom3 Length | 15 |
| Bedroom3 Width | 12 |
| Bedroom4 Length | 15 |
| Bedroom4 Width | 12 |
| Entry Room Length | 11 |
| Entry Room Width | 10 |
| Family Room Length | 25 |
| Living Room Length | 24 |
| Study/Office Length | 15 |
| Study/Office Width | 12 |
| WINDOW COVERINGS | All Remain |
Exterior Features
| Exterior | 4 Sides Masonry,Stone/Rock |
|---|---|
| Foundation | Slab |
| Pool (Y/N) | Yes |
| Exterior Features | Patio Slab,Covered Patio,Privacy Fence,Wrought Iron Fence,Sprinkler System,Double Pane Windows,Has Gutters,Special Yard Lighting,Mature Trees,Workshop,Other - See Remarks |
| Lot Dimensions | 216 x 146 |
| Pool | In Ground Pool,AdjoiningPool/Spa,Fenced Pool,Other |
| Lot Size | 0.505 |
| Water/Sewer | Water System,Sewer System,City |
| Lot Description | Cul-de-Sac/Dead End,Bluff View,Irregular,1/4 - 1/2 Acre,1/2-1 Acre,Mature Trees (ext feat) |
| Inclusions | Ceiling Fans,Chandelier,Washer Connection,Dryer Connection,Cook Top,Built-In Oven,Self-Cleaning Oven,Microwave Oven,Refrigerator,Disposal,Dishwasher,Ice Maker Connection,Water Softener (Leased),Vent |
| Lot Improvements | Street Paved,Curbs,Street Gutters,Sidewalks,Streetlights,Fire Hydrant w/in 500' |
| Garage Parking | Three Car Garage,Attached,Side Entry,Oversized |
Amenities
- Foreclosure
- Views
- Short Sale
- New Construction
- Adult 55+
- Lease To Own
- No HOA Fees
- Furnished
- Primary On Main
- Air Conditioning
- Seller Finance
- Green
- Fixer Upper
- Horse
- Golf
- Fireplace
- Deck
- Garage
- Basement
- Pool
Property vs Single Family Average in 78230
Price
Taxes
Year Built
Visits
 Information provided courtesy of LERA MLS. IDX information is provided exclusively for consumers' personal, non-commercial use and may not be used for any purpose other than to identify prospective properties consumers may be interested in purchasing. Information is believed to be accurate but not guaranteed. Provided courtesy of LERA MLS. Copyright 2026 LERA MLS, All Rights Reserved. Data last updated September 14, 2026 8:38 AM UTC
