
Address
3074 Vista Ridge, Marion, TX
Price
$ 499,000
Property Attributes
- MLS#2008532
- TypeSingle Family
- Listing Status Active
- CountyGUADALUPE
- CityMarion
- Area2708
- NeighborhoodVista Ridge
- Zip78124
- StyleOne Story
- Year Built2026
- Taxes$ 458
- Price$ 499,000
- Bedrooms3
- Full Bathrooms2
- Half Bathrooms0
- Sqr Footage1803
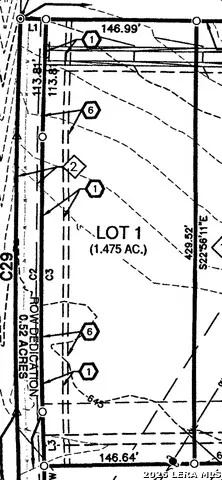
- Lot Size1.475 Acres
Data Source:
LERA MLS
Property Description
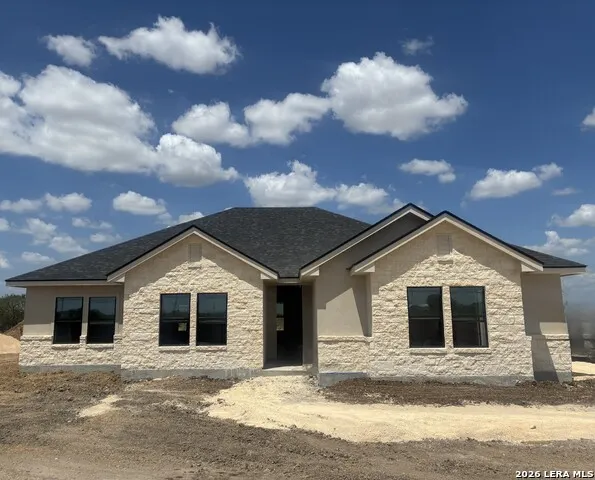
Discover unparalleled comfort in this amazing new construction single-story home nestled on 1.47 acres within Vista Ridge Subdivision in Marion ISD. This residence masterfully blends modern design with a serene setting, offering both sophistication and tranquility. The open floor plan is accentuated by high vaulted ceilings and exposed wooden beams, creating an expansive and inviting atmosphere. Recessed lighting throughout enhances the contemporary feel, while durable tile flooring provides a seamless flow from room to room. A Must See!
| Elementary School | Middle School | High School |
|---|---|---|
| Call District Elementary School | Call District Middle School | Call District High School |
| Price History | |
|---|---|
| 8/14/2026 | Listed $499,000 |
General Features
| Living Area | 1803 |
|---|---|
| Construction | New |
| Heating | Central |
| Cooling | One Central |
| Bathrooms | 2 |
| Subdivision | Vista Ridge |
| Builder | TEXAS HILL COUNTRY HOMES |
| Class | Single Residential |
| Type | Single Family Detached |
| Style | One Story |
| Roof | Composition |
| HOA Mandatory | None |
| Status | Active |
| Attached Garage | No |
| Neighborhood Amenities | None |
| Area | 2708 |
| Year Built | 2026 |
| High School | Call District |
| School District | Marion |
| Proposed Terms | Conventional,FHA,VA,Cash |
| Elementary School | Call District |
| Middle School | Call District |
| Legal Description | VISTA RIDGE BLK 1 LOT 1,1.475 Acres |
| Taxes | 458.07 |
Interior Features
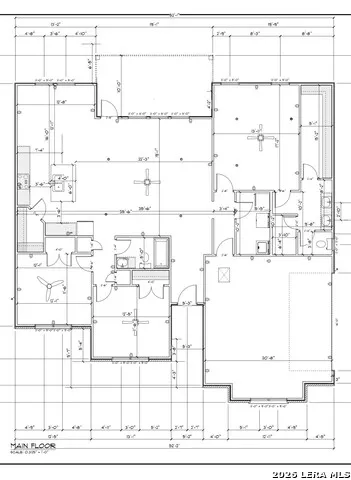
| Kitchen Length | 14 |
|---|---|
| Kitchen Width | 12 |
| Total Bedrooms | 3 |
| Full Baths | 2 |
| Interior Features | One Living Area,Breakfast Bar,Utility Room Inside,1st Floor Lvl/No Steps,High Ceilings,Cable TV Available,High Speed Internet,Telephone |
| Stories | 1 |
| Dining Room Length | 12 |
| Dining Room Width | 9 |
| Flooring | Ceramic Tile |
| Living Room Width | 17 |
| Utility Room Length | 10 |
| Utility Room Width | 5 |
| Heating Fuel | Electric |
| Bedroom2 Width | 11 |
| Bedroom3 Length | 12 |
| Bedroom3 Width | 11 |
| Living Room Length | 18 |
| WINDOW COVERINGS | All Remain |
Exterior Features
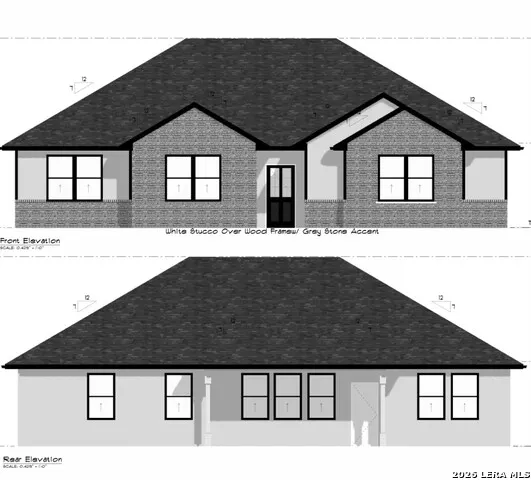
| Exterior | Stone/Rock,Stucco |
|---|---|
| Foundation | Slab |
| Pool (Y/N) | No |
| Pool | None |
| Lot Size | 1.475 |
| Water/Sewer | Water System,Aerobic Septic |
| Lot Description | 1 - 2 Acres |
| Inclusions | Ceiling Fans,Washer Connection,Dryer Connection,Microwave Oven,Stove/Range,Disposal,Dishwasher |
| Garage Parking | Two Car Garage,Side Entry |
Amenities
- Foreclosure
- Views
- Short Sale
- New Construction
- Adult 55+
- Lease To Own
- No HOA Fees
- Furnished
- Primary On Main
- Air Conditioning
- Seller Finance
- Green
- Fixer Upper
- Horse
- Golf
- Fireplace
- Deck
- Garage
- Basement
- Pool
Property vs Single Family Average in 78124
Price
Taxes
Year Built
Visits
In The Neighborhood
Seguin
$ 599,000
- Type
- Single Family
- Size
- 2,086 SqFt
- Rooms
- 3 Beds + 2.5 Baths
Southern Capital Realty 830-822-4259
New Construction
Live Oak
$ 469,990
- Type
- Single Family
- Size
- 2,805 SqFt
- Rooms
- 5 Beds + 3 Baths
eXp Realty 888-519-7431
New Construction
Live Oak
$ 399,990
- Type
- Single Family
- Size
- 1,454 SqFt
- Rooms
- 3 Beds + 2 Baths
eXp Realty 888-519-7431
Seguin
$ 685,000
- Type
- Single Family
- Size
- 2,434 SqFt
- Rooms
- 4 Beds + 2.5 Baths
Texas Edge Realty 210-863-9886
 Information provided courtesy of LERA MLS. IDX information is provided exclusively for consumers' personal, non-commercial use and may not be used for any purpose other than to identify prospective properties consumers may be interested in purchasing. Information is believed to be accurate but not guaranteed. Provided courtesy of LERA MLS. Copyright 2026 LERA MLS, All Rights Reserved. Data last updated September 14, 2026 8:38 AM UTC
