
Price Reduction - Views - Eco Friendly

Address
2520 Sueno Point, San Antonio, TX
Price
$ 530,000
Property Attributes
- MLS#2009671
- TypeSingle Family
- Listing Status Active
- CountyBEXAR
- CitySan Antonio
- Area0101
- NeighborhoodLadera
- Zip78245
- StyleTwo Story
- Year Built2026
- Taxes$ 2
- Price$ 530,000
- Bedrooms4
- Full Bathrooms4
- Half Bathrooms0
- Sqr Footage3236
- Lot Size0.14 Acres
Data Source:
LERA MLS
Property Description
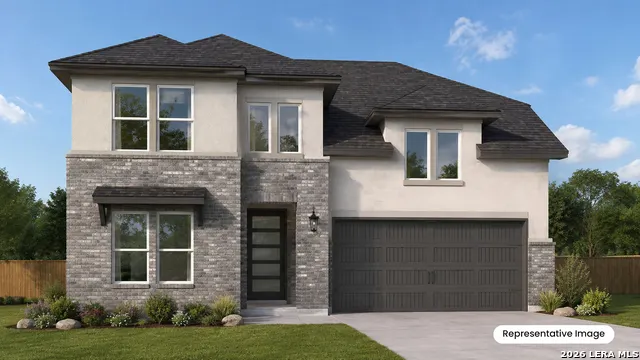
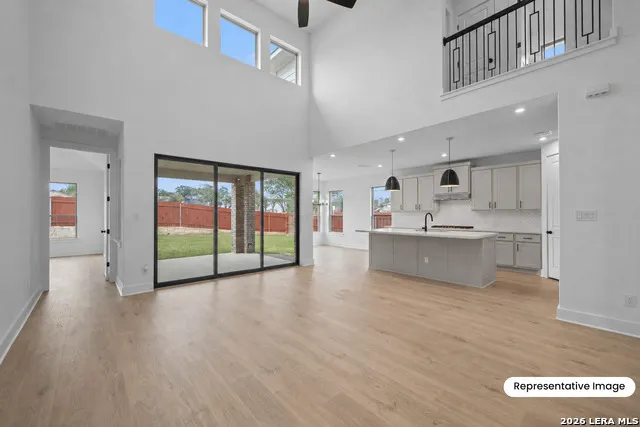
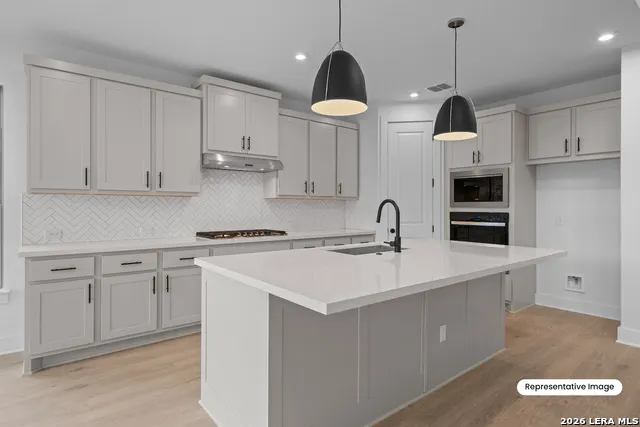
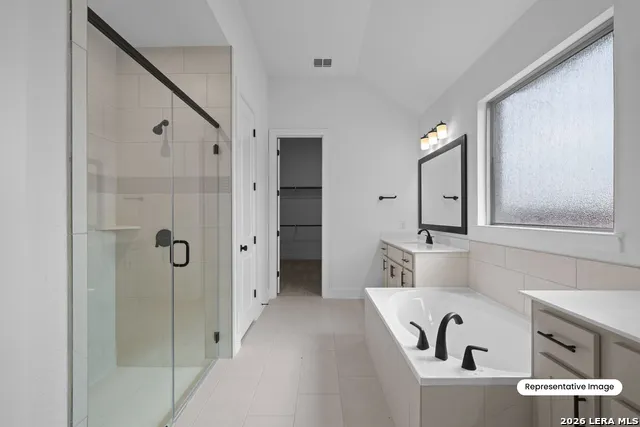
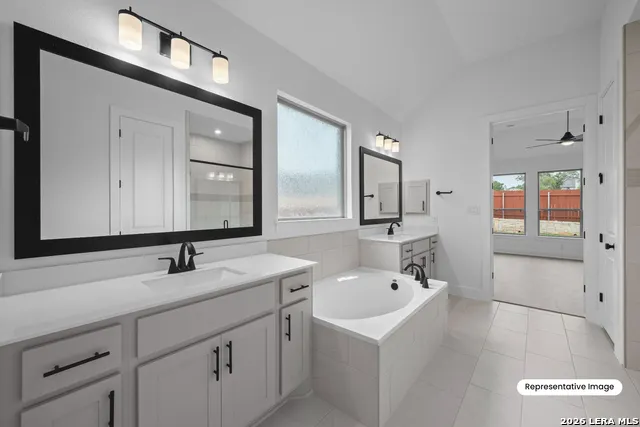
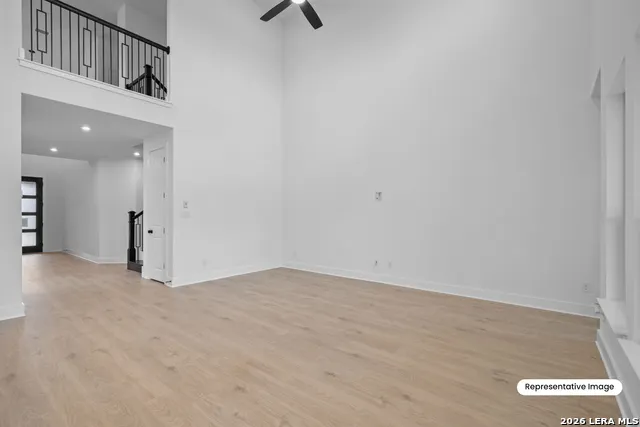
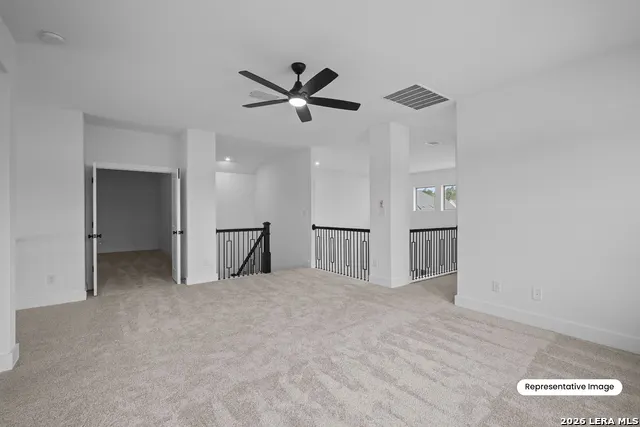
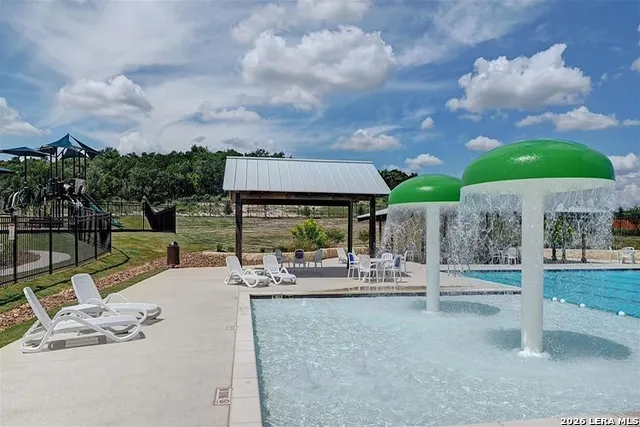
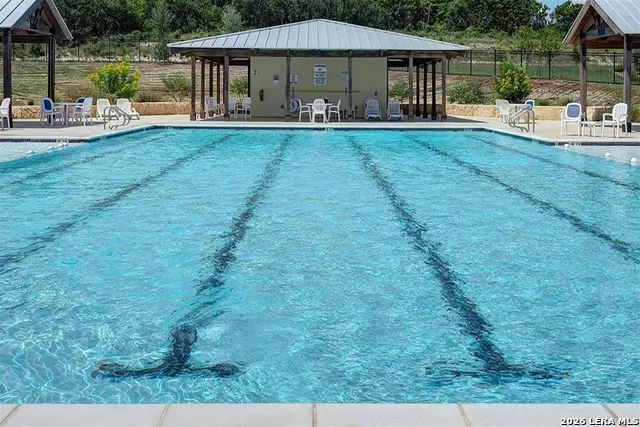
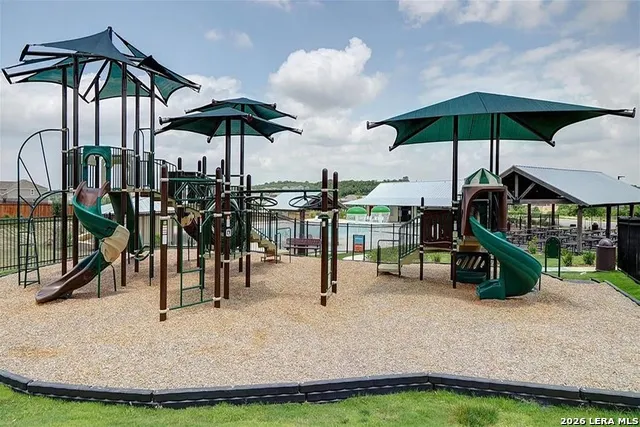
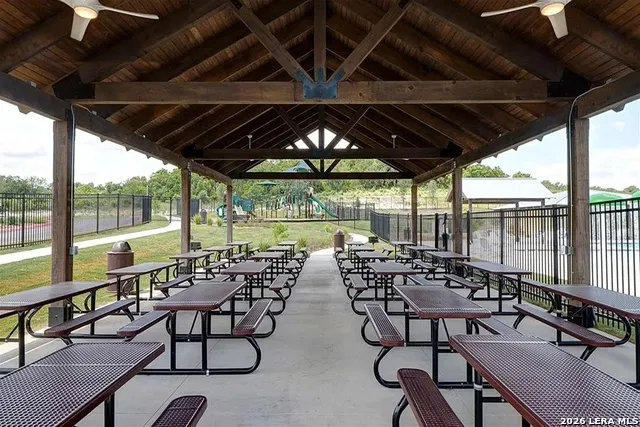
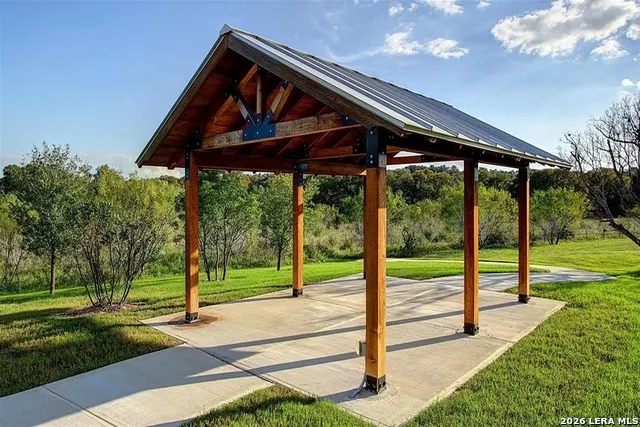
This Kendall II is designed to be grand. This striking 3,268 sq ft home delivers luxury at every turn with soaring ceilings, 9x8 glass sliding doors leading to a spacious covered patio, views of mature trees with no rear neighbors, a private study, upstairs media room, and a guest or mother-in-law suite, all within a private gated community. Boasting four bedrooms and four bathrooms, this home offers exceptional space and privacy. The first floor features an open-concept family room, dining area, and chef-inspired kitchen with a generous pantry and sleek appliances. The luxurious Primary Suite offers a spa-inspired bath, generous walk-in closet, and an additional door providing direct access to the laundry room from the primary closet. Upstairs features a spacious loft, massive media room, and a private guest suite with its own full bath. Enjoy Ladera's amenities including a Junior Olympic-sized pool, pavilion, playground, and scenic walking trails.
| Elementary School | Middle School | High School |
|---|---|---|
| Ladera Elementary School | Medina Valley Middle School | Medina Valley High School |
| Price History | |
|---|---|
| 8/18/2026 | Listed $534,990 |
| 8/27/2026 | 1$530,000 |
General Features
| Living Area | 3236 |
|---|---|
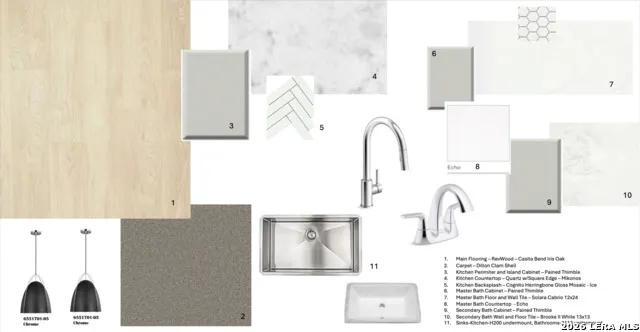
| Energy Efficiency | Tankless Water Heater,Smart Electric Meter,16+ SEER AC,Programmable Thermostat,Double Pane Windows,Energy Star Appliances,Radiant Barrier,Low E Windows,High Efficiency Water Heater,Ceiling Fans |
| Construction | New |
| Green Certification | HERS Rated,HERS 0-85,Energy Star Certified |
| Heating | Central |
| Cooling | One Central |
| Bathrooms | 4 |
| HOA Fee | 734 |
| Subdivision | LADERA |
| Builder | Coventry Homes |
| Class | Single Residential |
| Type | Single Family Detached |
| Green Features | EF Irrigation Control |
| Style | Two Story |
| Roof | Composition |
| HOA Mandatory | Mandatory |
| Miscellaneous | Cluster Mail Box,School Bus |
| Status | Active |
| HOA Frequency | Annually |
| Attached Garage | No |
| HOA Name | FIRST SERVICE RESIDENTIAL |
| Neighborhood Amenities | Controlled Access,Pool,Park/Playground,Jogging Trails,Sports Court |
| Home Faces | South |
| Multiple HOA | No |
| Area | 0101 |
| Year Built | 2026 |
| High School | Medina Valley |
| School District | Medina Valley I.S.D. |
| Accessibility | First Floor Bath,Full Bath/Bed on 1st Flr,First Floor Bedroom |
| Proposed Terms | Conventional,FHA,VA,TX Vet,Cash |
| Elementary School | Ladera |
| Middle School | Medina Valley |
| Legal Description | Block 5,Lot 124,Unit 1E |
| Potential Short Sale | No |
| Taxes | 2.54 |
Interior Features
| Kitchen Length | 11 |
|---|---|
| Kitchen Width | 15 |
| Total Bedrooms | 4 |
| Full Baths | 4 |
| Interior Features | Two Living Area,Island Kitchen,Study/Library,Game Room,Media Room,Utility Room Inside,High Ceilings,Open Floor Plan,Laundry Main Level,Laundry Lower Level,Walk in Closets,Attic - Pull Down Stairs,Att |
| Stories | 2 |
| Dining Room Length | 12 |
| Dining Room Width | 12 |
| Flooring | Carpeting,Vinyl |
| Utility Room Length | 9 |
| Utility Room Width | 6 |
| Heating Fuel | Other |
| Bedroom2 Width | 13 |
| Bedroom3 Length | 12 |
| Bedroom3 Width | 12 |
| Bedroom4 Length | 14 |
| Bedroom4 Width | 11 |
| Family Room Length | 18 |
| Study/Office Length | 12 |
| Study/Office Width | 12 |
| WINDOW COVERINGS | None Remain |
Exterior Features
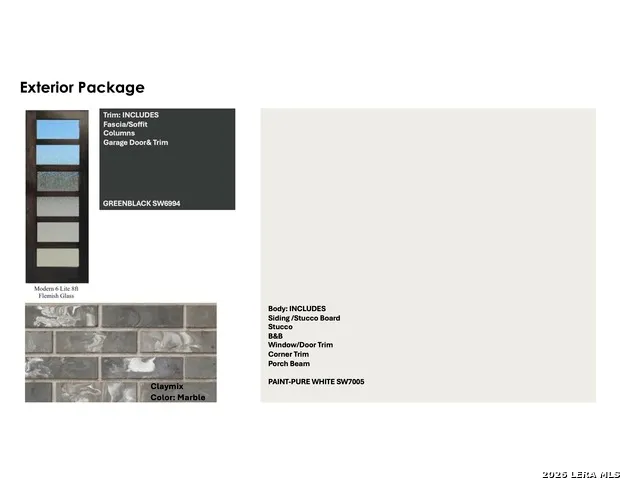
| Exterior | Brick,Stucco |
|---|---|
| Foundation | Slab |
| Pool (Y/N) | No |
| Exterior Features | Covered Patio,Privacy Fence,Sprinkler System,Double Pane Windows |
| Lot Dimensions | 50x120 |
| Pool | None |
| Lot Size | 0.14 |
| Water/Sewer | Water System,Sewer System |
| Lot Description | On Greenbelt |
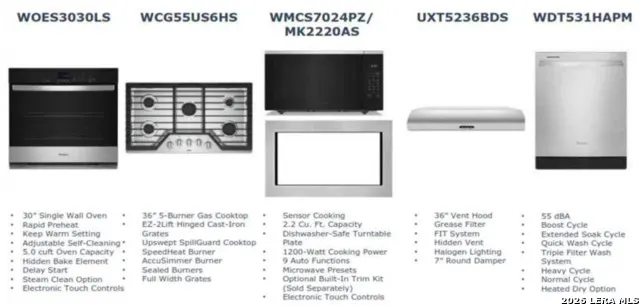
| Inclusions | Ceiling Fans,Washer Connection,Dryer Connection,Cook Top,Built-In Oven,Self-Cleaning Oven,Microwave Oven,Stove/Range,Gas Cooking,Refrigerator,Disposal,Dishwasher,Ice Maker Connection,Vent Fan,Smoke A |
| Lot Improvements | Street Paved,Curbs,Street Gutters,Sidewalks,Streetlights,Fire Hydrant w/in 500',Asphalt,City Street |
| Garage Parking | Two Car Garage |
Amenities
- Foreclosure
- Views
- Short Sale
- New Construction
- Adult 55+
- Lease To Own
- No HOA Fees
- Furnished
- Primary On Main
- Air Conditioning
- Seller Finance
- Green
- Fixer Upper
- Horse
- Golf
- Fireplace
- Deck
- Garage
- Basement
- Pool
Property vs Single Family Average in 78245
Price
Year Built
Visits
In The Neighborhood
Luling
$ 234,990
- Type
- Single Family
- Size
- 1,325 SqFt
- Rooms
- 3 Beds + 2 Baths
D.R. Horton-Texas, LTD 281-819-1747
Luling
$ 239,990
- Type
- Single Family
- Size
- 1,572 SqFt
- Rooms
- 4 Beds + 2 Baths
D.R. Horton-Texas, LTD 281-819-1747
Views
San Antonio
$ 543,722
- Type
- Single Family
- Size
- 3,236 SqFt
- Rooms
- 4 Beds + 4 Baths
eXp Realty 888-519-7431
Views
San Antonio
$ 542,898
- Type
- Single Family
- Size
- 3,115 SqFt
- Rooms
- 5 Beds + 4 Baths
eXp Realty 888-519-7431
Eco Friendly
San Antonio
$ 497,671
- Type
- Single Family
- Size
- 2,512 SqFt
- Rooms
- 4 Beds + 3 Baths
eXp Realty 888-519-7431
Eco Friendly
San Antonio
$ 512,314
- Type
- Single Family
- Size
- 2,850 SqFt
- Rooms
- 4 Beds + 3 Baths
eXp Realty 888-519-7431
Eco Friendly
San Antonio
$ 541,492
- Type
- Single Family
- Size
- 3,139 SqFt
- Rooms
- 5 Beds + 4 Baths
eXp Realty 888-519-7431
Eco Friendly
San Antonio
$ 496,802
- Type
- Single Family
- Size
- 2,495 SqFt
- Rooms
- 4 Beds + 3 Baths
eXp Realty 888-519-7431
Eco Friendly
San Antonio
$ 535,148
- Type
- Single Family
- Size
- 3,103 SqFt
- Rooms
- 4 Beds + 3 Baths
eXp Realty 888-519-7431
Eco Friendly
San Antonio
$ 492,303
- Type
- Single Family
- Size
- 2,510 SqFt
- Rooms
- 4 Beds + 3 Baths
eXp Realty 888-519-7431
Reduced
San Antonio
$ 549,900
- Type
- Single Family
- Size
- 2,957 SqFt
- Rooms
- 5 Beds + 4.5 Baths
Perry Homes Realty, LLC 713-948-6666
Views
San Antonio
$ 708,000
- Type
- Single Family
- Size
- 3,731 SqFt
- Rooms
- 5 Beds + 4.5 Baths
JB Goodwin, REALTORS 210-581-9050
 Information provided courtesy of LERA MLS. IDX information is provided exclusively for consumers' personal, non-commercial use and may not be used for any purpose other than to identify prospective properties consumers may be interested in purchasing. Information is believed to be accurate but not guaranteed. Provided courtesy of LERA MLS. Copyright 2026 LERA MLS, All Rights Reserved. Data last updated September 13, 2026 8:45 AM UTC
