
Views - Eco Friendly
Address
16227 San Cayetano, Helotes, TX
Price
$ 1,674,999
Property Attributes
- MLS#2013480
- TypeSingle Family
- Listing Status Active
- CountyBEXAR
- CityHelotes
- Area0105
- NeighborhoodRetablo Ranch
- Zip78023
- StyleTwo Story,Texas Hill Country
- Year Built2004
- Taxes$ 30050
- Price$ 1,674,999
- Bedrooms4
- Full Bathrooms3
- Half Bathrooms2
- Sqr Footage5577
- Lot Size8.26 Acres
Data Source:
LERA MLS
Property Description
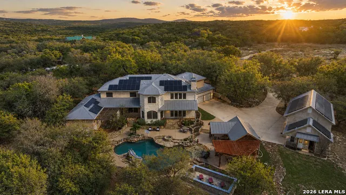
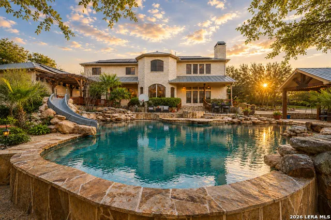
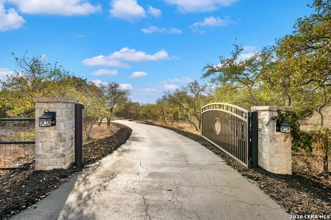
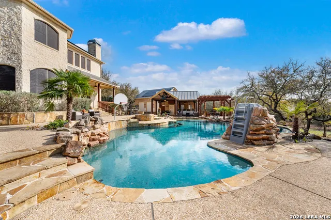
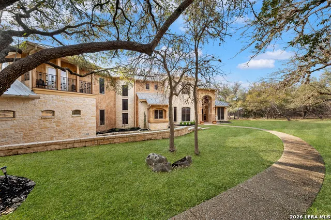
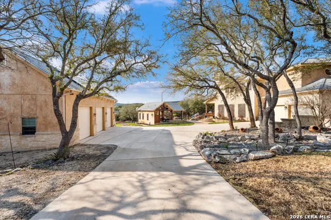
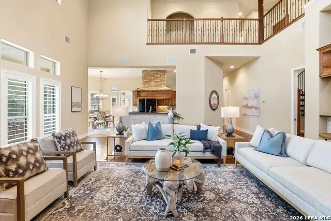
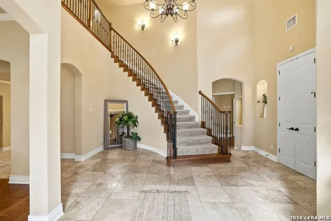
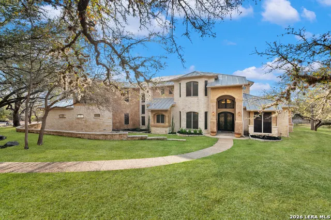
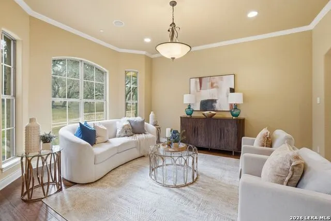
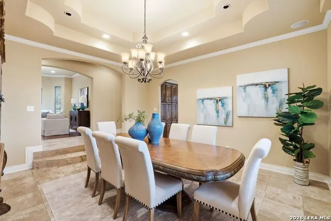
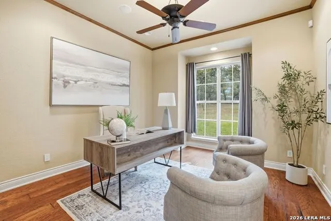
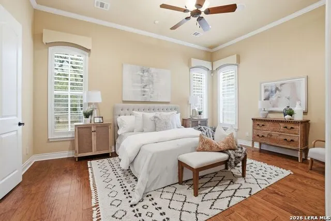
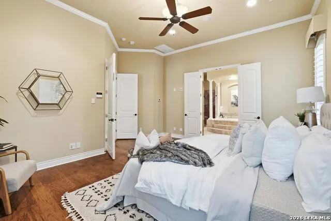
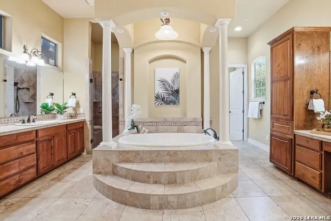
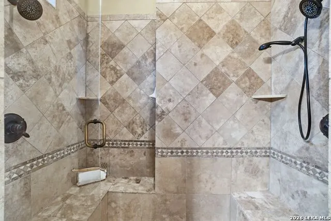
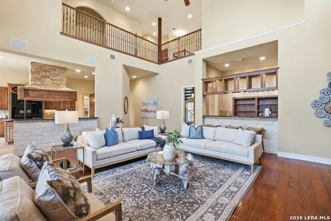
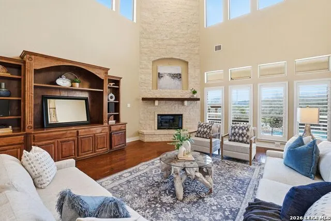
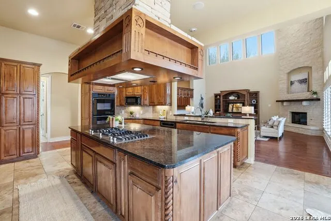
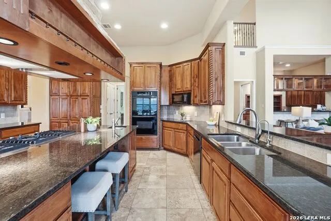
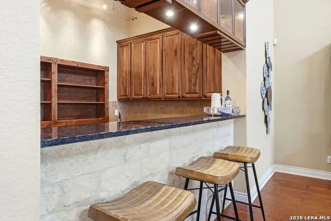
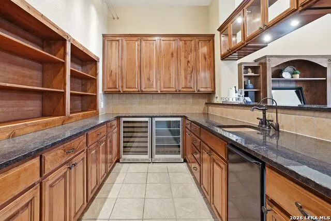
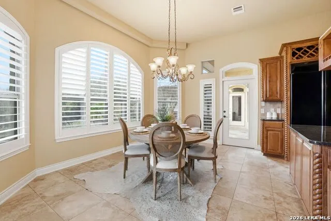
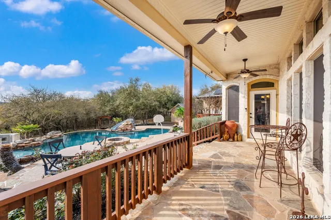
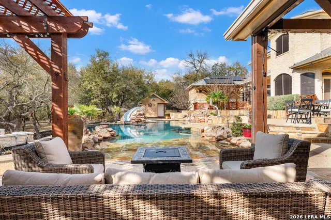
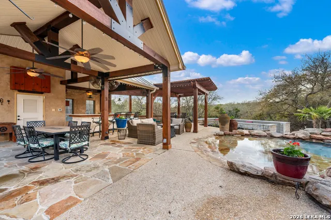
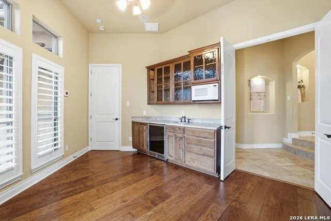
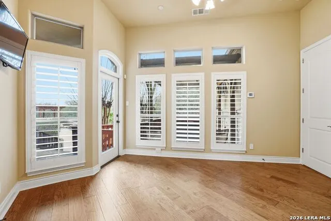
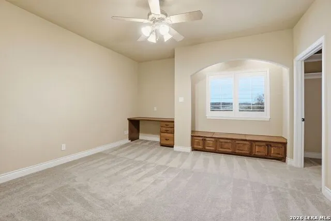
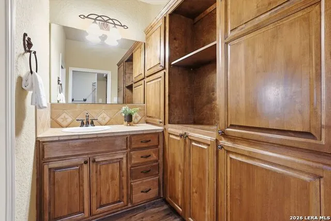
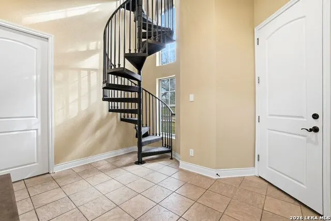
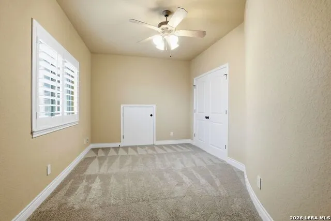
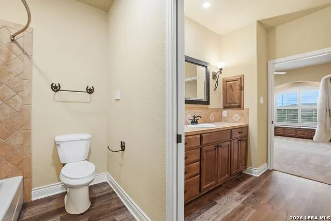
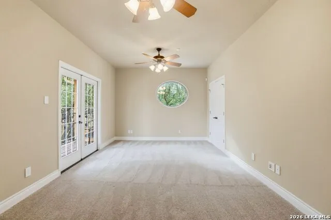
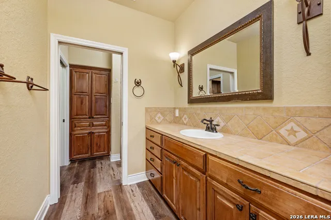
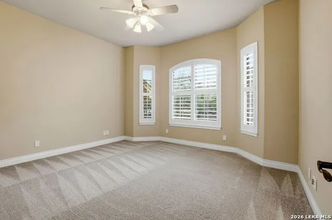
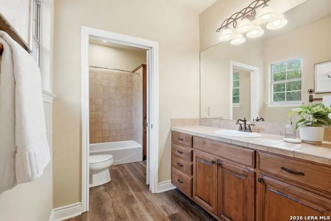
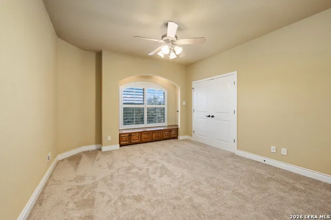
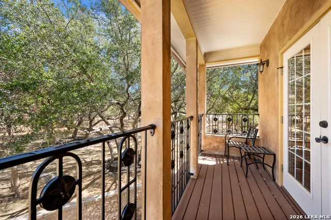
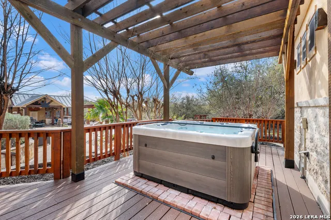
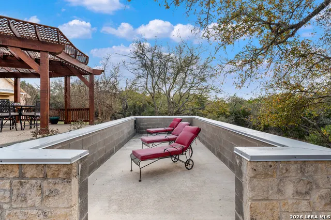
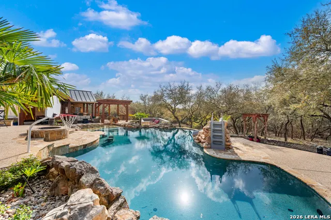
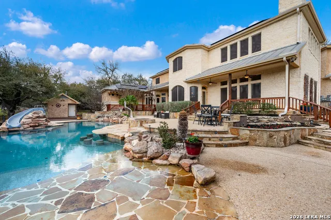
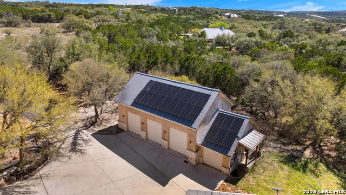
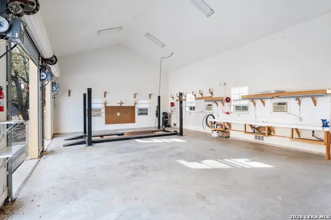
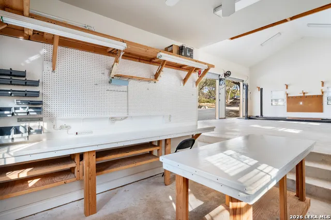
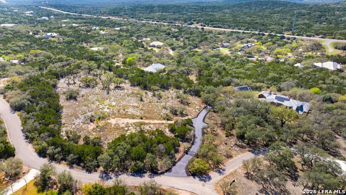
8.26 acres, nearly 5,600 square feet, behind the gates of Retablo Ranch. This is one of the largest private holdings you will find this close to San Antonio, and it comes with the extra land to protect it. The additional lot conveys with the property, giving you room for a guest house, a barn, an arena, or simply a permanent buffer between you and everyone else. That flexibility is what makes this listing different from anything else in the Hill Country at this price. The home itself was designed and built by custom builder J. Long. You pass through the community gates, then through a second private entrance onto the estate, with mature oaks and open countryside on both sides. Soaring ceilings, multiple living areas, and a chef's kitchen with custom cabinetry, granite counters, gas cooking, double ovens, and an oversized island that anchors the whole floor plan. The primary suite sits privately on its own, with a sitting area, spa inspired bath, and a door straight to the outdoors. Upstairs you get additional bedrooms, a game room, and flex space for family, guests, and hobbies. Outside is where this one sells itself. Pool and spa, covered patios, outdoor kitchen, and long views that turn every sunset into an event. Tesla solar panels are already installed and convey. For the practical side: large workshop, RV and boat storage, and extensive garage space. Room for horses, recreation, or future expansion across the acreage. Gated. Private. Custom built. Two lots. Minutes from San Antonio. Properties like this do not come back around. Schedule your private showing.
| Elementary School | Middle School | High School |
|---|---|---|
| Los Reyes Elementary School | Straus Middle School | Harlan HS |
| Price History | |
|---|---|
| 9/3/2026 | Listed $1,674,999 |
General Features
| Living Area | 5577 |
|---|---|
| Construction | Pre-Owned |
| Heating | Heat Pump |
| Cooling | Three+ Central |
| Half Baths | 2 |
| Bathrooms | 5 |
| HOA Fee | 175 |
| Subdivision | RETABLO RANCH |
| Builder | J. Long |
| Class | Single Residential |
| Type | Single Family Detached |
| Green Features | Drought Tolerant Plants,Rain/Freeze Sensors |
| Style | Two Story,Texas Hill Country |
| Roof | Metal |
| HOA Mandatory | Mandatory |
| Miscellaneous | No City Tax |
| Status | Active |
| HOA Frequency | Quarterly |
| Attached Garage | Yes |
| HOA Name | RETABLO RANCH OWNER'S ASSOCIATION |
| Neighborhood Amenities | Controlled Access |
| Multiple HOA | No |
| Area | 0105 |
| Year Built | 2004 |
| High School | Harlan HS |
| School District | Northside |
| Proposed Terms | Conventional,FHA,VA,Cash |
| Elementary School | Los Reyes |
| Middle School | Straus |
| Legal Description | Cb 4494A Blk Lot 6 & 7 (Retablo Ranch Ut-1 Pud) |
| Potential Short Sale | No |
| Taxes | 30050 |
Interior Features
| Kitchen Length | 18 |
|---|---|
| Kitchen Width | 17 |
| Total Bedrooms | 4 |
| Full Baths | 3 |
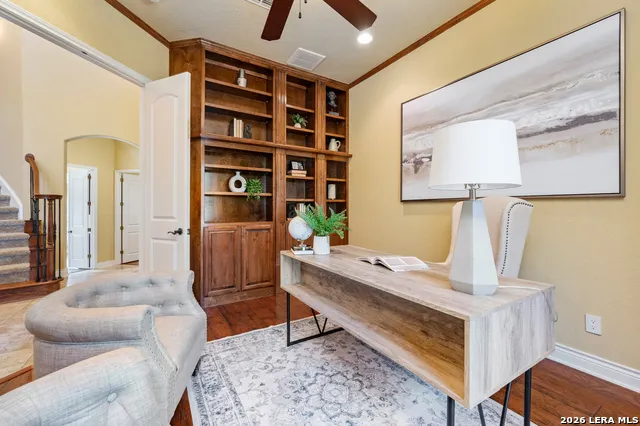
| Interior Features | Three Living Area,Separate Dining Room,Eat-In Kitchen,Two Eating Areas,Island Kitchen,Breakfast Bar,Walk-In Pantry,Study/Library,Game Room,Shop,Loft,Utility Room Inside,High Ceilings,Open Floor Plan, |
| Stories | 2 |
| Dining Room Length | 15 |
| Dining Room Width | 16 |
| Breakfast Room Length | 10 |
| Breakfast Room Width | 15 |
| Flooring | Carpeting,Wood,Stone |
| Living Room Width | 12 |
| Utility Room Length | 12 |
| Utility Room Width | 12 |
| Heating Fuel | Electric |
| # of Fireplaces | 1 |
| Bedroom2 Width | 14 |
| Bedroom3 Length | 13 |
| Bedroom3 Width | 14 |
| Bedroom4 Length | 12 |
| Bedroom4 Width | 16 |
| Entry Room Length | 13 |
| Entry Room Width | 9 |
| Family Room Length | 22 |
| Living Room Length | 14 |
| Study/Office Length | 15 |
| Study/Office Width | 12 |
| WINDOW COVERINGS | Some Remain |
Exterior Features
| Exterior | 4 Sides Masonry,Stone/Rock |
|---|---|
| Foundation | Slab |
| Pool (Y/N) | Yes |
| Exterior Features | Patio Slab,Covered Patio,Gas Grill,Deck/Balcony,Partial Fence,Partial Sprinkler System,Double Pane Windows,Storage Building/Shed,Has Gutters,Dog Run Kennel,Outdoor Kitchen |
| Pool | In Ground Pool,Hot Tub |
| Lot Size | 8.26 |
| Water/Sewer | Private Well,Aerobic Septic |
| Lot Description | Corner,Cul-de-Sac/Dead End,County VIew,Horses Allowed,5 - 14 Acres,Mature Trees (ext feat) |
| Inclusions | Ceiling Fans,Chandelier,Washer Connection,Dryer Connection,Cook Top,Built-In Oven,Self-Cleaning Oven,Microwave Oven,Gas Cooking,Refrigerator,Disposal,Dishwasher,Ice Maker Connection,Water Softener (o |
| Lot Improvements | Street Paved,Asphalt |
| Garage Parking | Four or More Car Garage,Detached,Attached,Side Entry,Oversized |
Amenities
- Foreclosure
- Views
- Short Sale
- New Construction
- Adult 55+
- Lease To Own
- No HOA Fees
- Furnished
- Primary On Main
- Air Conditioning
- Seller Finance
- Green
- Fixer Upper
- Horse
- Golf
- Fireplace
- Deck
- Garage
- Basement
- Pool
Property vs Single Family Average in 78023
Price
Taxes
Year Built
Visits
 Information provided courtesy of LERA MLS. IDX information is provided exclusively for consumers' personal, non-commercial use and may not be used for any purpose other than to identify prospective properties consumers may be interested in purchasing. Information is believed to be accurate but not guaranteed. Provided courtesy of LERA MLS. Copyright 2026 LERA MLS, All Rights Reserved. Data last updated September 14, 2026 8:38 AM UTC
