
Address
614 Whitney Way, San Antonio, TX
Price
$ 480,000
Property Attributes
- MLS#2014092
- TypeSingle Family
- Listing Status Active
- CountyBEXAR
- CitySan Antonio
- Area1803
- NeighborhoodThe Preserve Of Sterling Ridge
- Zip78260
- StyleTwo Story
- Year Built2023
- Taxes$ 8539
- Price$ 480,000
- Bedrooms4
- Full Bathrooms3
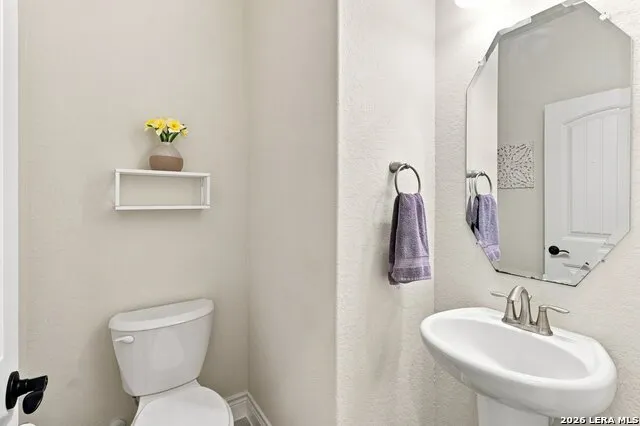
- Half Bathrooms1
- Sqr Footage2836
- Lot Size0.18 Acres
Data Source:
LERA MLS
Property Description
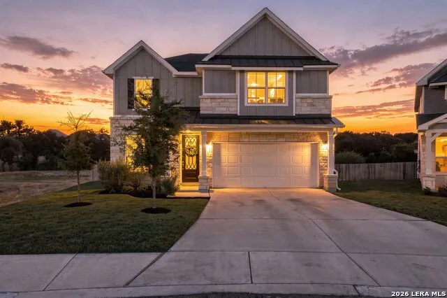
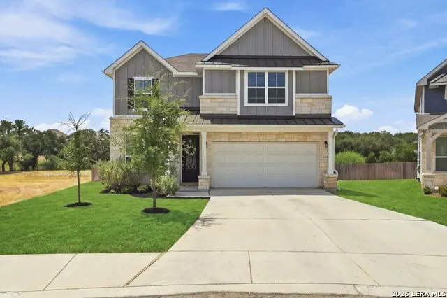
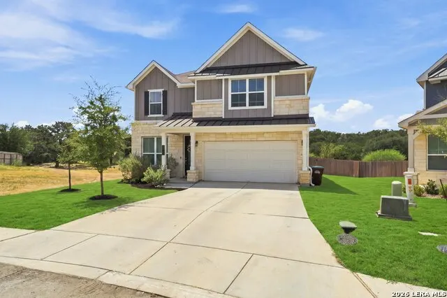
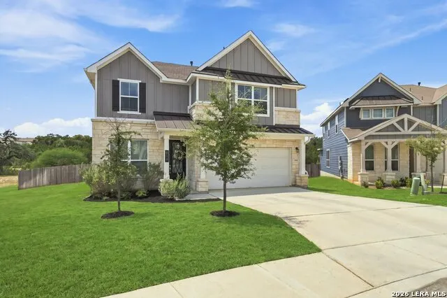
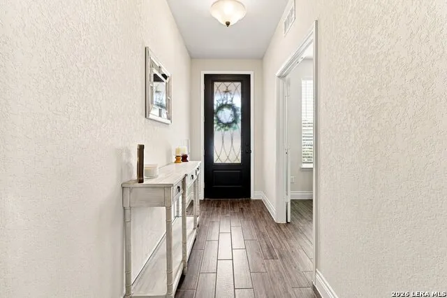
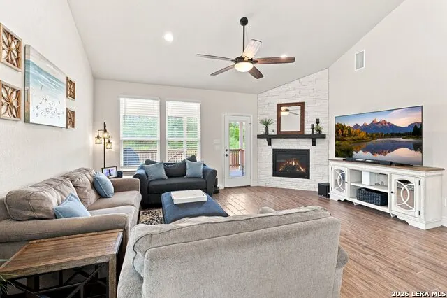
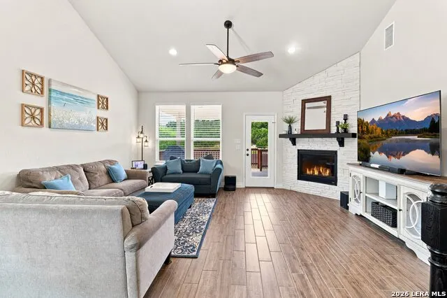
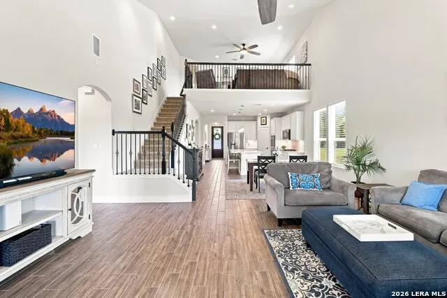
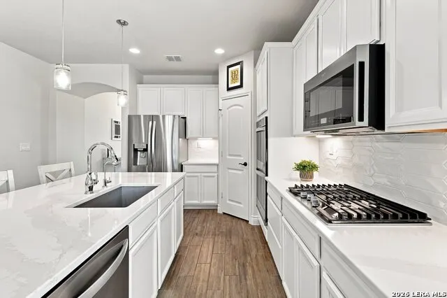
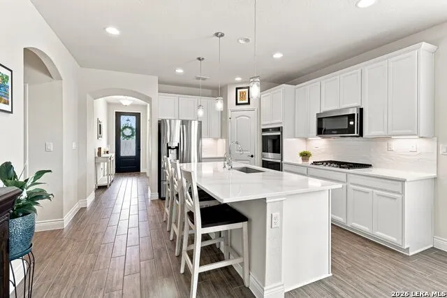
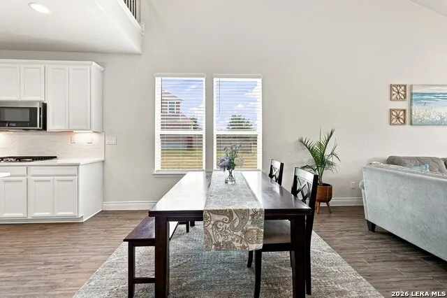
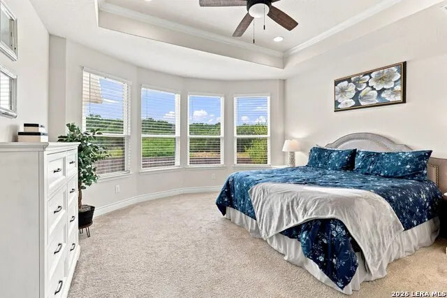
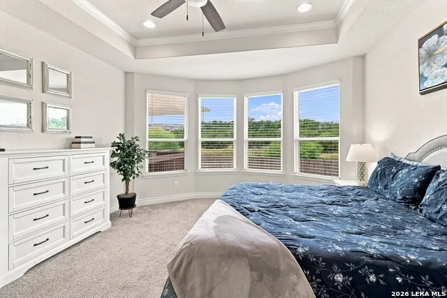
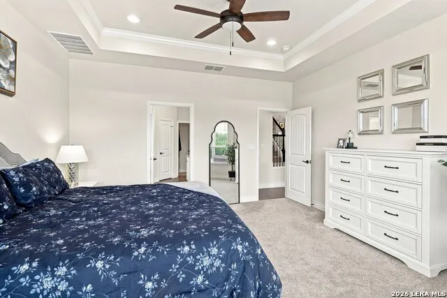
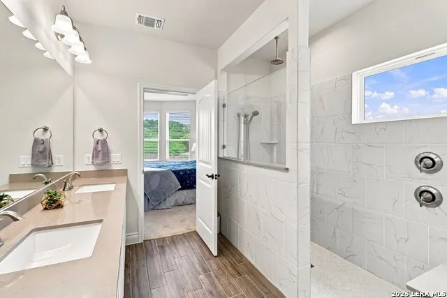
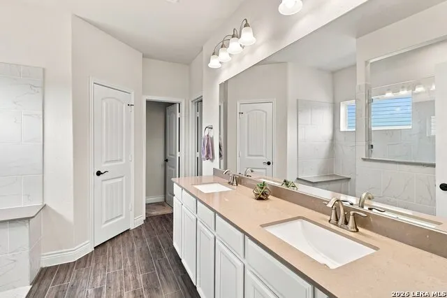
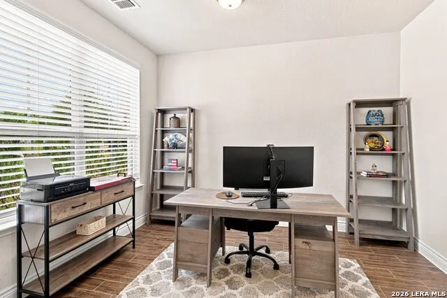
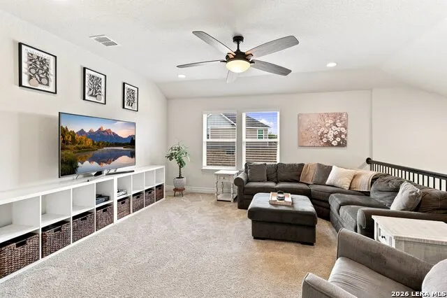
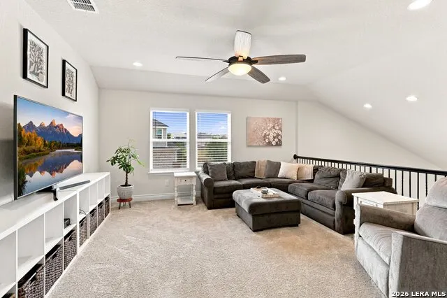
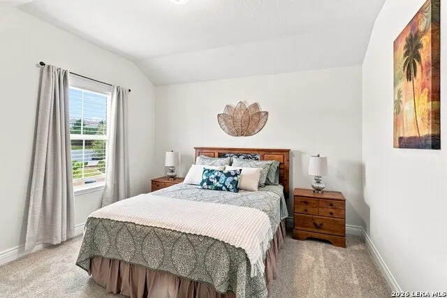
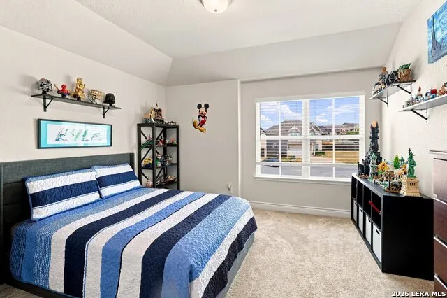
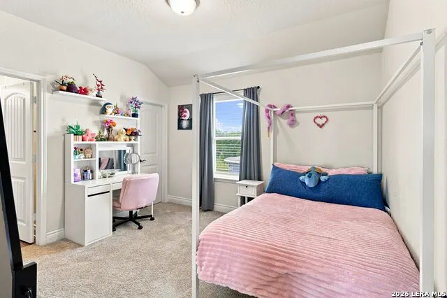
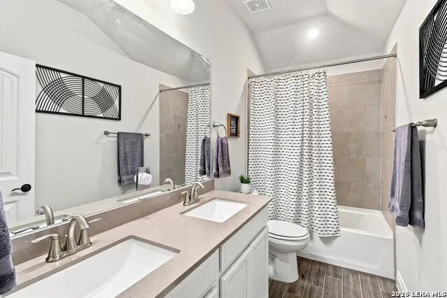
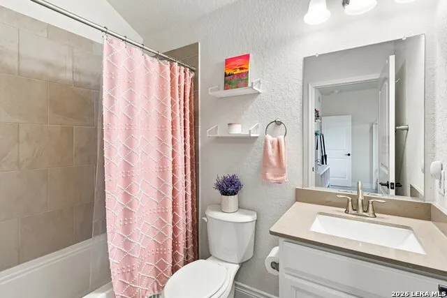
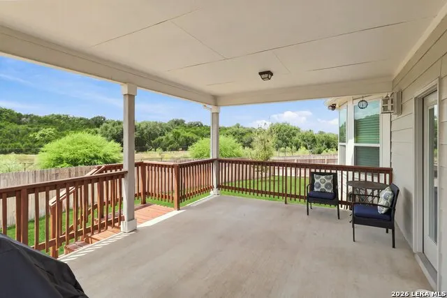
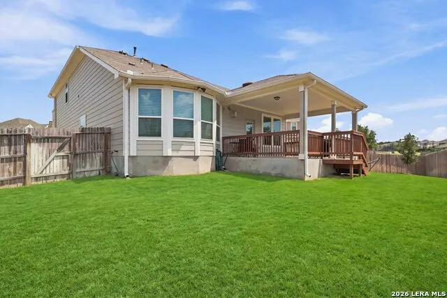
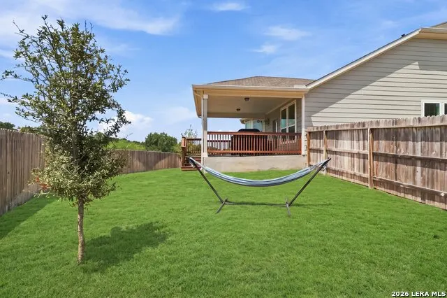
Welcome to this beautifully appointed home in the gated Preserve at Sterling Ridge, perfectly positioned on an extended cul-de-sac lot backing to a serene greenbelt. Just a short walk from the community pool, this exceptional property offers the perfect blend of privacy, comfort, and convenience. Inside, an open, light-filled floor plan is enhanced by abundant windows, soft neutral tones, and a warm, inviting family room anchored by a beautiful gas fireplace, creating the perfect setting for relaxed evenings or gathering with family and friends. The stunning kitchen is designed for both entertaining and everyday living, featuring gorgeous countertops, stainless steel appliances, double oven, an oversized island, and abundant cabinetry for plentiful storage. The spacious primary retreat is highlighted by charming bay windows, dual closets, and a beautifully designed bath with an oversized walk-in shower and dual vanities. Upstairs, a generous game room offers an ideal space for movie nights, entertaining, or family time, while three additional bedrooms and two full baths provide plenty of room for family and guests. With a peaceful greenbelt setting, excellent schools, a low tax rate, and a highly desirable location, this home offers an exceptional lifestyle in one of the area's most sought-after gated communities.
| Elementary School | Middle School | High School |
|---|---|---|
| Timberwood Park Elementary School | Pieper Ranch Middle School | Pieper High School |
| Price History | |
|---|---|
| 9/4/2026 | Listed $480,000 |
General Features
| Living Area | 2836 |
|---|---|
| Construction | Pre-Owned |
| Heating | Central,1 Unit |
| Cooling | One Central |
| Half Baths | 1 |
| Bathrooms | 4 |
| HOA Fee | 240 |
| Subdivision | THE PRESERVE OF STERLING RIDGE |
| Builder | Pulte |
| Class | Single Residential |
| Type | Single Family Detached |
| Style | Two Story |
| Roof | Composition |
| HOA Mandatory | Mandatory |
| Status | Active |
| HOA Frequency | Quarterly |
| Attached Garage | Yes |
| HOA Name | THE PRESERVE AT STERLING RIDGE |
| Neighborhood Amenities | Controlled Access,Pool,Park/Playground |
| Multiple HOA | No |
| Area | 1803 |
| Year Built | 2023 |
| High School | Pieper |
| School District | Comal |
| Accessibility | 2+ Access Exits,Int Door Opening 32 +,Ext Door Opening 36 +,36 inch or more wide halls,Hallways 42 Wide,Doors-Swing-In,Doors w/Lever Handles,Entry Slope less than 1 foot,First Floor Bath,Full Bath/B |
| Proposed Terms | Conventional,FHA,VA,Cash |
| Elementary School | Timberwood Park |
| Middle School | Pieper Ranch |
| Legal Description | CB 4840A (STERLING RIDGE UT-1),BLOCK 1 LOT 6 |
| Potential Short Sale | No |
| Taxes | 8539.89 |
Interior Features
| Kitchen Length | 13 |
|---|---|
| Kitchen Width | 11 |
| Total Bedrooms | 4 |
| Full Baths | 3 |
| Interior Features | Two Living Area,Liv/Din Combo,Island Kitchen,Walk-In Pantry,Study/Library,Loft,High Ceilings,Open Floor Plan,Cable TV Available,High Speed Internet,Laundry Main Level,Laundry Room,Telephone,Walk in C |
| Stories | 2 |
| Breakfast Room Length | 10 |
| Breakfast Room Width | 11 |
| Flooring | Carpeting,Ceramic Tile |
| Utility Room Length | 5 |
| Utility Room Width | 8 |
| Heating Fuel | Natural Gas |
| # of Fireplaces | 1 |
| Bedroom2 Width | 13 |
| Bedroom3 Length | 12 |
| Bedroom3 Width | 12 |
| Bedroom4 Length | 12 |
| Bedroom4 Width | 13 |
| Entry Room Length | 4 |
| Entry Room Width | 12 |
| Family Room Length | 17 |
| Study/Office Length | 10 |
| Study/Office Width | 12 |
| WINDOW COVERINGS | All Remain |
Exterior Features
| Exterior | Siding,1 Side Masonry |
|---|---|
| Foundation | Slab |
| Pool (Y/N) | No |
| Exterior Features | Covered Patio,Privacy Fence,Sprinkler System,Has Gutters |
| Pool | None |
| Lot Size | 0.18 |
| Water/Sewer | Sewer System,City |
| Lot Description | Cul-de-Sac/Dead End,On Greenbelt |
| Inclusions | Ceiling Fans,Washer Connection,Dryer Connection,Cook Top,Gas Cooking,Disposal,Dishwasher,Water Softener (owned),Vent Fan,Smoke Alarm,Electric Water Heater,Gas Water Heater,Garage Door Opener,Plumb fo |
| Lot Improvements | Street Paved,Curbs,Sidewalks,Streetlights,Fire Hydrant w/in 500',Asphalt |
| Garage Parking | Two Car Garage,Attached |
Amenities
- Foreclosure
- Views
- Short Sale
- New Construction
- Adult 55+
- Lease To Own
- No HOA Fees
- Furnished
- Primary On Main
- Air Conditioning
- Seller Finance
- Green
- Fixer Upper
- Horse
- Golf
- Fireplace
- Deck
- Garage
- Basement
- Pool
Property vs Single Family Average in 78260
Price
Taxes
Year Built
Visits
 Information provided courtesy of LERA MLS. IDX information is provided exclusively for consumers' personal, non-commercial use and may not be used for any purpose other than to identify prospective properties consumers may be interested in purchasing. Information is believed to be accurate but not guaranteed. Provided courtesy of LERA MLS. Copyright 2026 LERA MLS, All Rights Reserved. Data last updated September 14, 2026 8:38 AM UTC
