
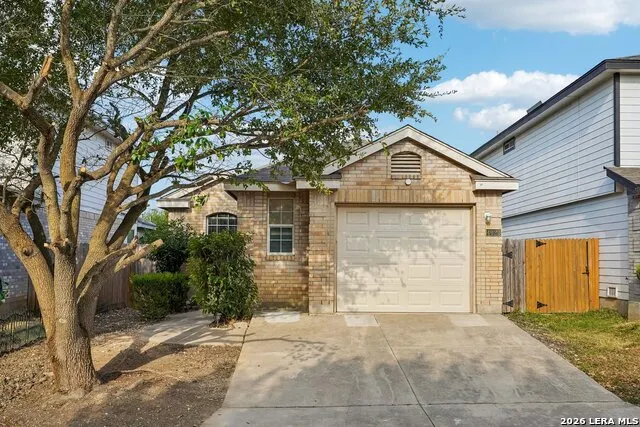
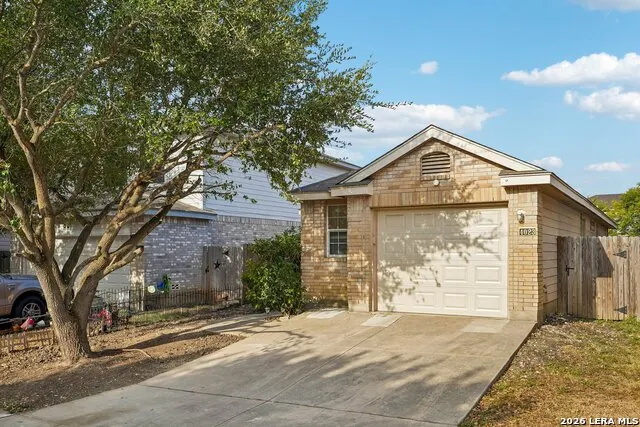
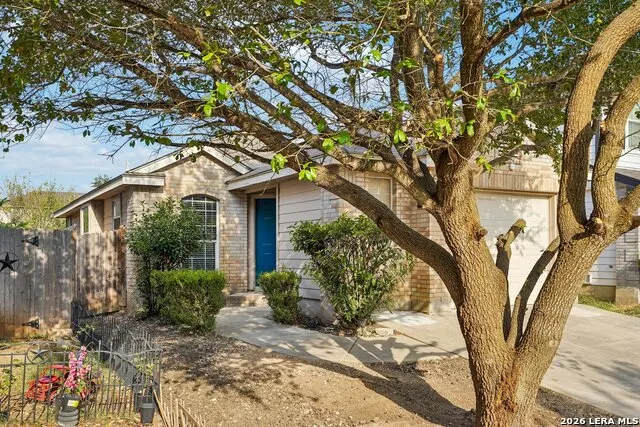
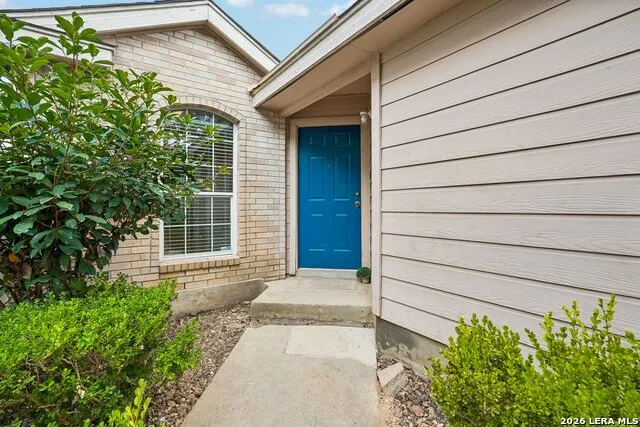
Address
4023 Sparrow Lk, San Antonio, TX
Price
$ 165,000
Property Attributes
- MLS#2014203
- TypeSingle Family
- Listing Status Active
- CountyBEXAR
- CitySan Antonio
- Area1700
- NeighborhoodGardens At Woodlake
- Zip78244
- StyleOne Story
- Year Built2003
- Taxes$ 3342
- Price$ 165,000
- Bedrooms2
- Full Bathrooms2
- Half Bathrooms0
- Sqr Footage980
- Lot Size0.082 Acres
Data Source:
LERA MLS
Property Description
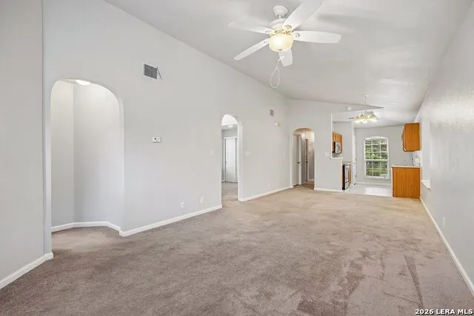
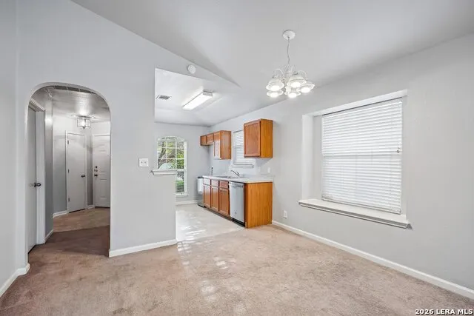
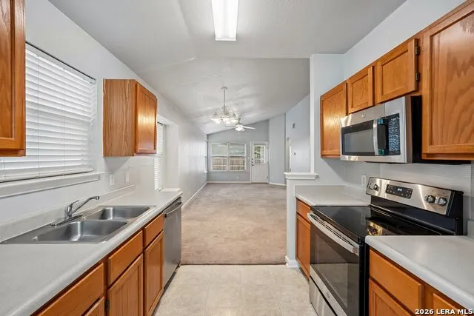
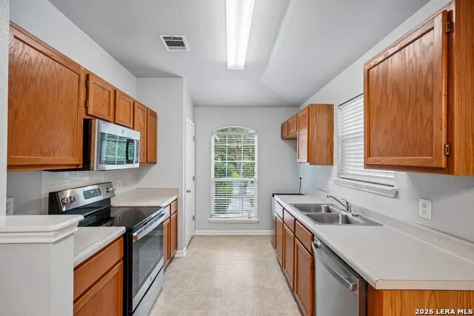
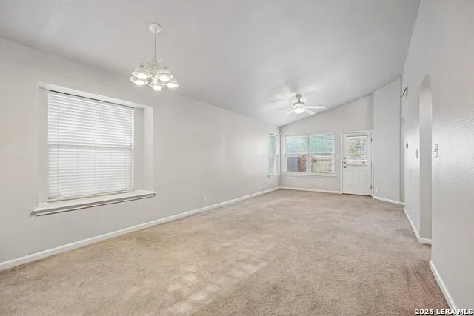
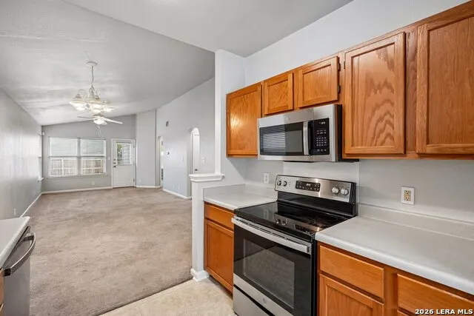
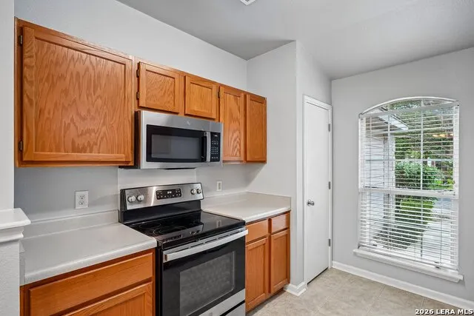
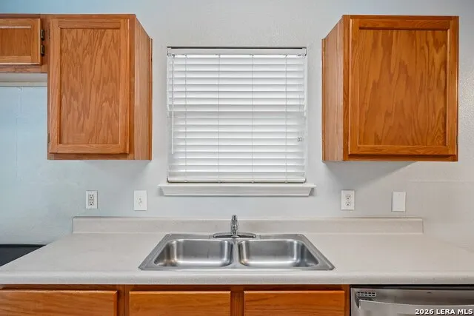
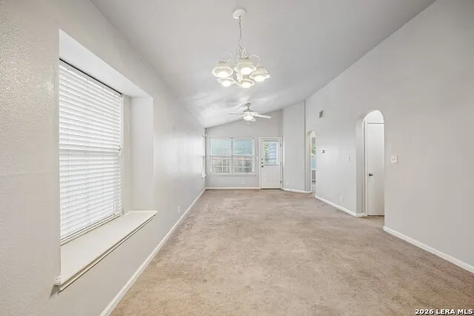
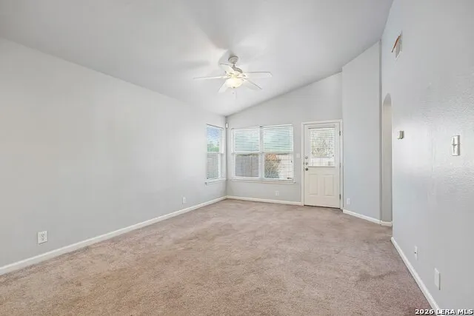
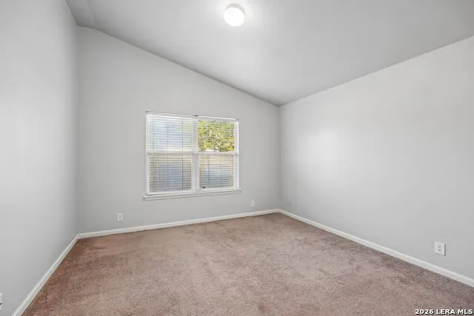
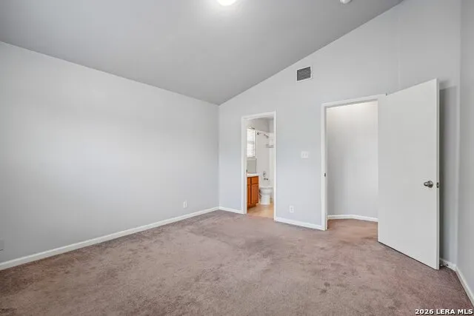
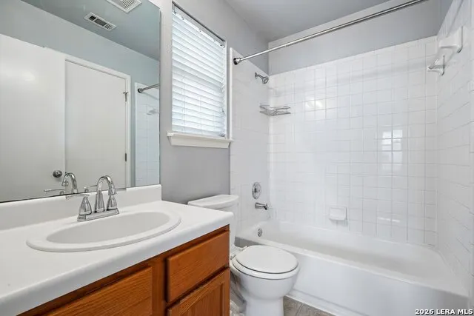
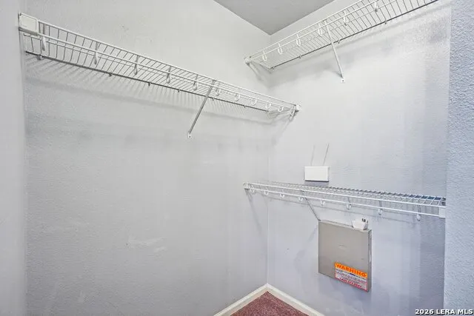
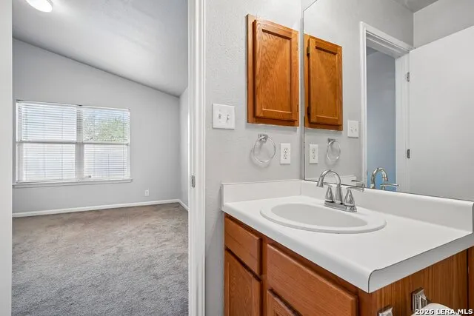
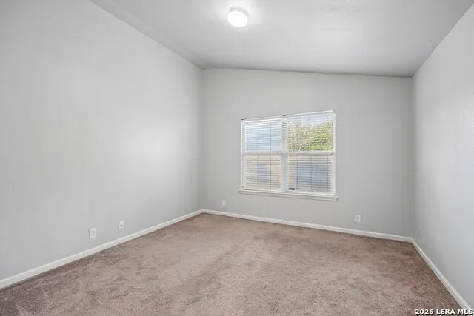
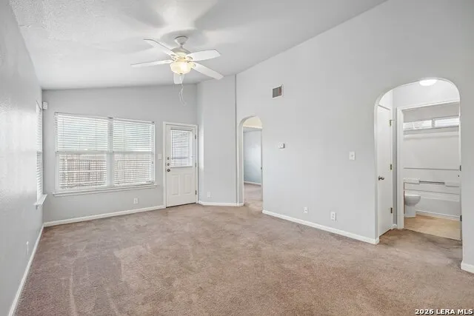
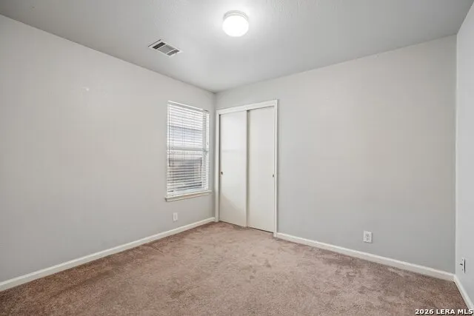
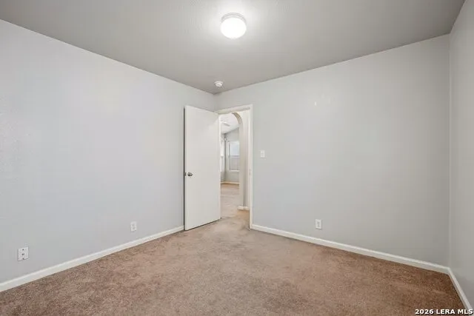
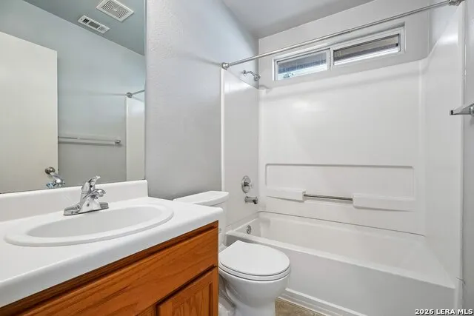
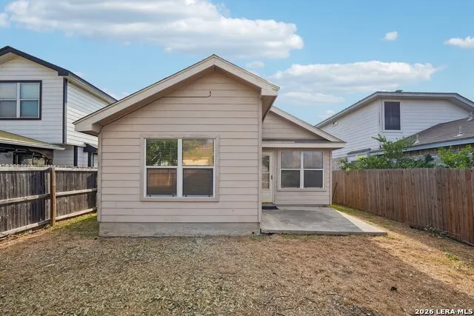
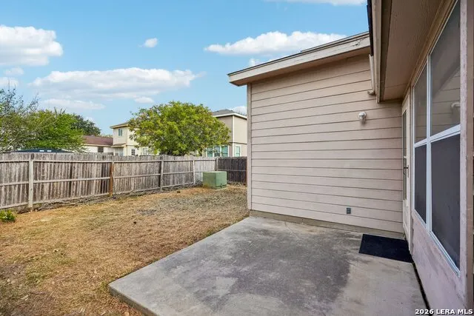
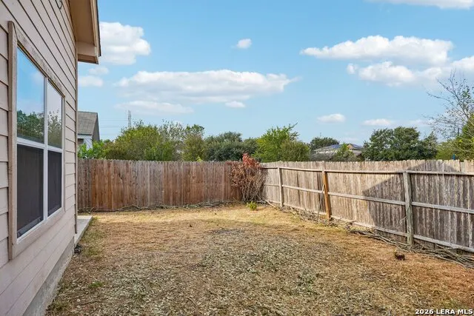
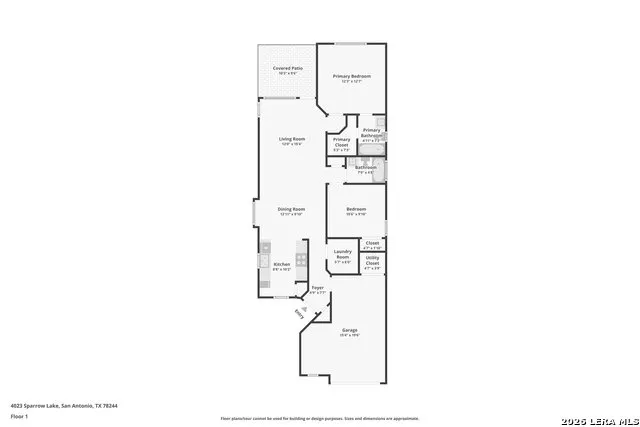
Don't miss this darling 2 bed, 2 bath, single story home located in the Gardens at Woodlake. This lovely home features an open floor plan, vaulted ceilings, stainless steel appliances, and tons of natural light. The primary bedroom includes a private bathroom, walk-in closet, and is split from the 2nd bedroom for extra privacy. Enjoy low maintenance living with space for backyard BBQ's and your furry friends. Convenient location with easy access to I-10, Walmart, HEB, dining, and shopping nearby. Only 20 minutes to Fort Sam, Randolph AFB, and Downtown San Antonio. Judson ISD.
| Elementary School | Middle School | High School |
|---|---|---|
| Woodlake Elementary School | Metzger Middle School | Wagner High School |
| Price History | |
|---|---|
| 9/4/2026 | Listed $165,000 |
General Features
| Living Area | 980 |
|---|---|
| Energy Efficiency | Double Pane Windows,Ceiling Fans |
| Construction | Pre-Owned |
| Heating | Central |
| Cooling | One Central |
| Bathrooms | 2 |
| HOA Fee | 217.8 |
| Subdivision | GARDENS AT WOODLAKE |
| Builder | DR Horton |
| Class | Single Residential |
| Type | Single Family Detached |
| Style | One Story |
| Roof | Composition |
| HOA Mandatory | Mandatory |
| Miscellaneous | Cluster Mail Box |
| Status | New |
| HOA Frequency | Annually |
| Attached Garage | No |
| HOA Name | THE GARDENS AT GREATER WOODLAKE HOMEOWNERS ASSOCIATION |
| Neighborhood Amenities | None |
| Multiple HOA | No |
| Area | 1700 |
| Year Built | 2003 |
| High School | Wagner |
| School District | Judson |
| Proposed Terms | Conventional,FHA,VA,Cash |
| Elementary School | Woodlake |
| Middle School | Metzger |
| Legal Description | Cb 5091A Blk 45 Lot 57 Woodlake Park Subd Ut-9 |
| Potential Short Sale | No |
| Taxes | 3342.42 |
Interior Features
| Kitchen Length | 10 |
|---|---|
| Kitchen Width | 9 |
| Total Bedrooms | 2 |
| Full Baths | 2 |
| Interior Features | One Living Area,Liv/Din Combo,Utility Room Inside,1st Floor Lvl/No Steps,Open Floor Plan,Cable TV Available,High Speed Internet,Laundry Main Level,Laundry Room |
| Stories | 1 |
| Dining Room Length | 13 |
| Dining Room Width | 10 |
| Flooring | Carpeting,Vinyl |
| Living Room Width | 12 |
| Utility Room Length | 6 |
| Utility Room Width | 5 |
| Heating Fuel | Electric |
| Bedroom2 Width | 10 |
| Entry Room Length | 7 |
| Entry Room Width | 5 |
| Living Room Length | 15 |
| WINDOW COVERINGS | All Remain |
Exterior Features
| Exterior | Brick,Siding |
|---|---|
| Foundation | Slab |
| Pool (Y/N) | No |
| Exterior Features | Patio Slab,Privacy Fence,Double Pane Windows,Mature Trees |
| Pool | None |
| Lot Size | 0.082 |
| Water/Sewer | Sewer System |
| Inclusions | Ceiling Fans,Washer Connection,Dryer Connection,Stove/Range,Disposal,Dishwasher,Ice Maker Connection,Electric Water Heater,City Garbage service |
| Lot Improvements | Street Paved,Curbs,Sidewalks,Streetlights,City Street |
| Garage Parking | One Car Garage |
Amenities
- Foreclosure
- Views
- Short Sale
- New Construction
- Adult 55+
- Lease To Own
- No HOA Fees
- Furnished
- Primary On Main
- Air Conditioning
- Seller Finance
- Green
- Fixer Upper
- Horse
- Golf
- Fireplace
- Deck
- Garage
- Basement
- Pool
Property vs Single Family Average in 78244
Price
Taxes
Year Built
In The Neighborhood
San Antonio
$ 165,000
- Type
- Single Family
- Size
- 1,366 SqFt
- Rooms
- 3 Beds + 2 Baths
Keller Williams City-View 210-696-9996
Reduced
San Antonio
$ 175,000
- Type
- Single Family
- Size
- 1,135 SqFt
- Rooms
- 3 Beds + 2 Baths
Mission San Antonio Property Management 210-725-8194
 Information provided courtesy of LERA MLS. IDX information is provided exclusively for consumers' personal, non-commercial use and may not be used for any purpose other than to identify prospective properties consumers may be interested in purchasing. Information is believed to be accurate but not guaranteed. Provided courtesy of LERA MLS. Copyright 2026 LERA MLS, All Rights Reserved. Data last updated September 13, 2026 8:45 AM UTC
