
Short Sale - Golf Course - Eco Friendly
Address
9351 Oxford Shire, San Antonio, TX
Price
$ 358,000
Property Attributes
- MLS#2015238
- TypeSingle Family
- Listing Status Active
- CountyBEXAR
- CitySan Antonio
- Area0105
- NeighborhoodWaterwheel Unit 1 Phase 1
- Zip78254
- StyleOne Story
- Year Built2023
- Taxes$ 6736
- Price$ 358,000
- Bedrooms4
- Full Bathrooms3
- Half Bathrooms0
- Sqr Footage2405
- Lot Size0.155 Acres
Data Source:
LERA MLS
Property Description
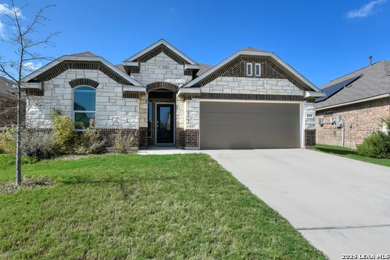
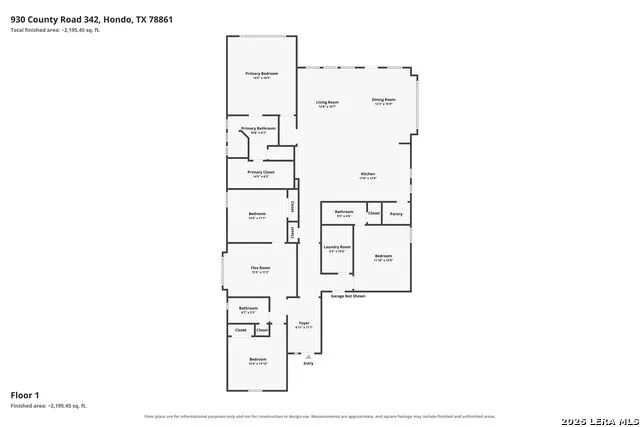
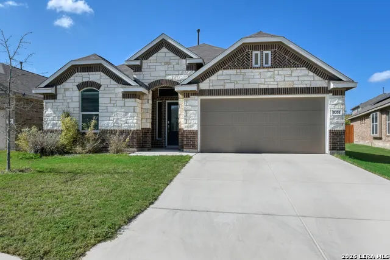
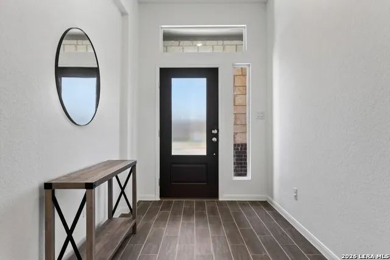
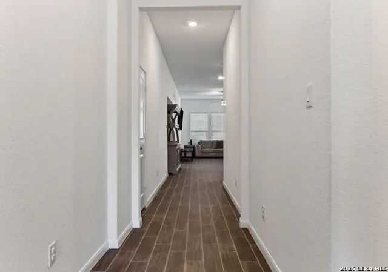
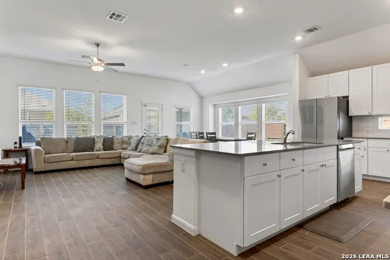
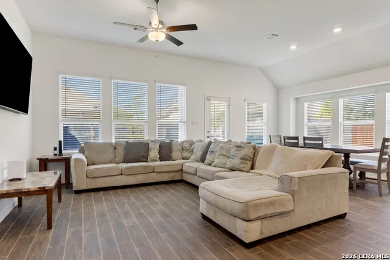
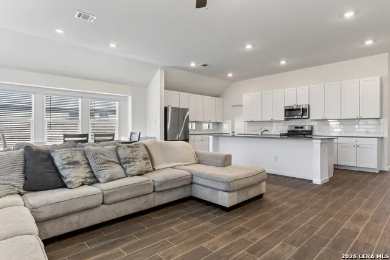
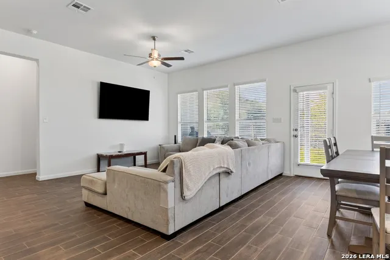
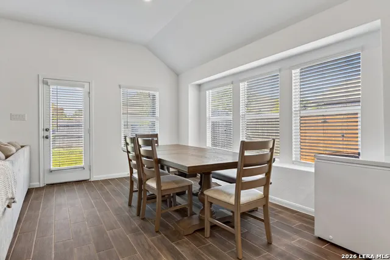
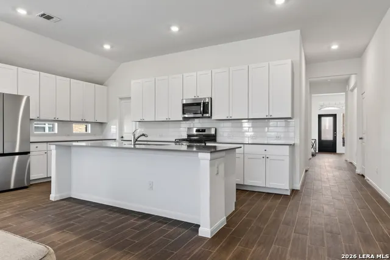
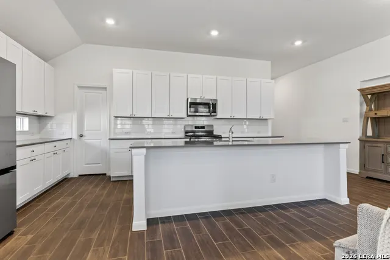
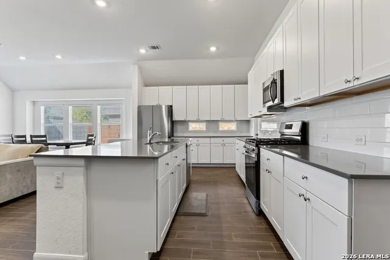
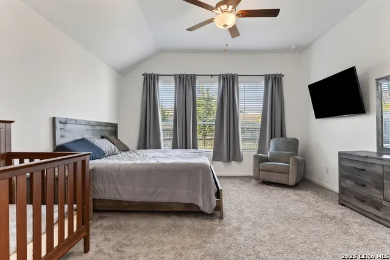
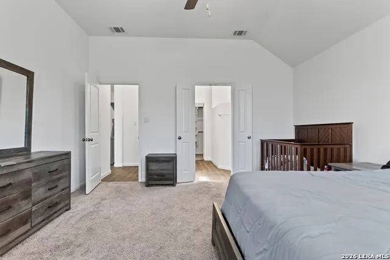
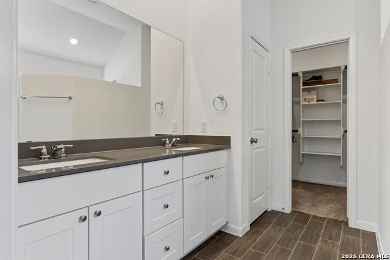
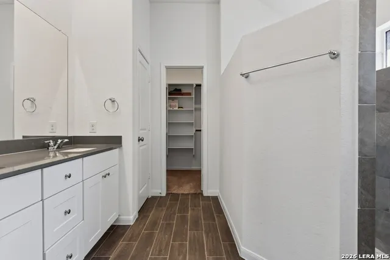
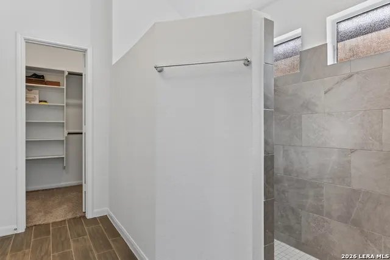
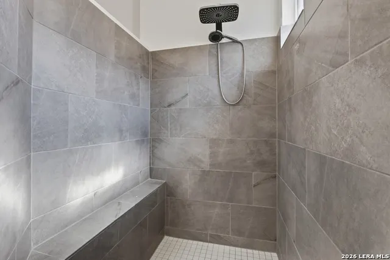
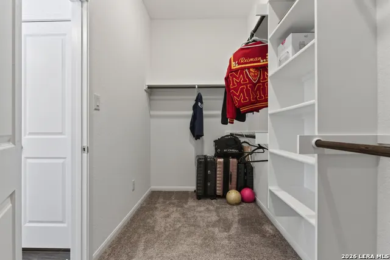
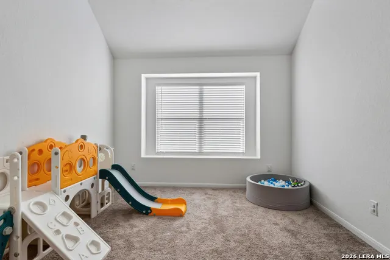
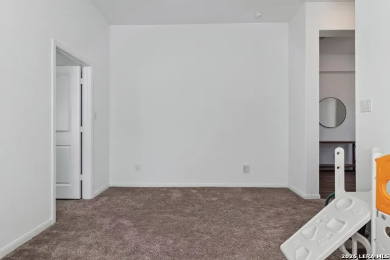
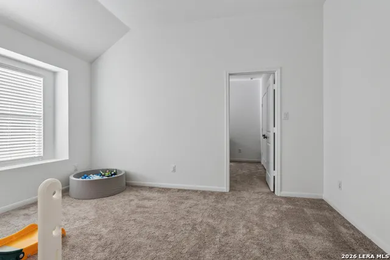
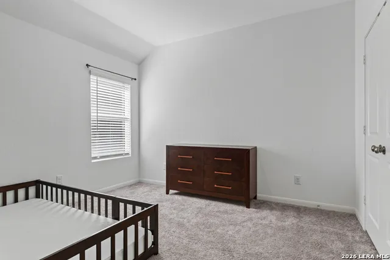
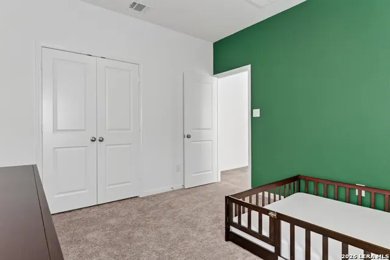
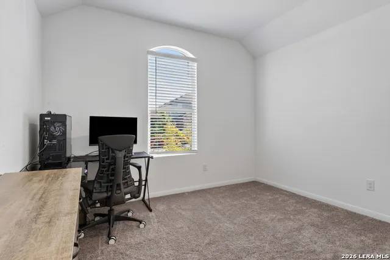
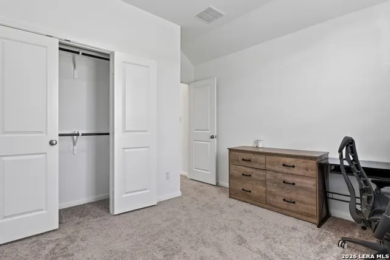
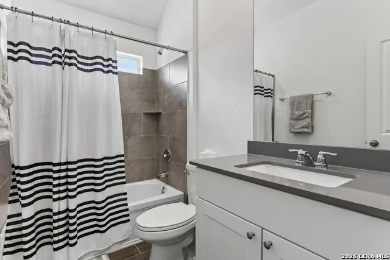
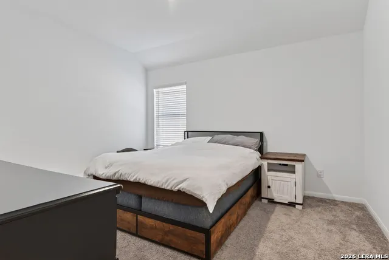
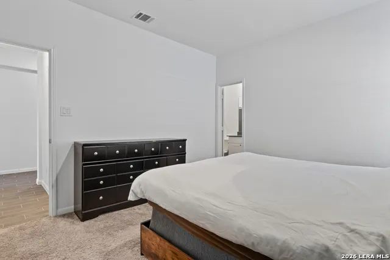
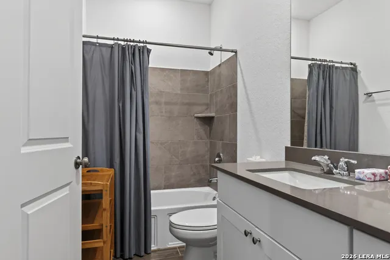
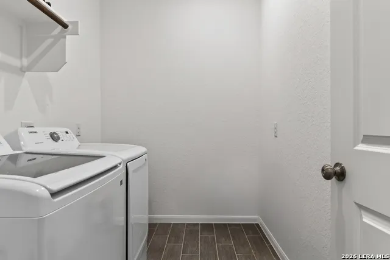
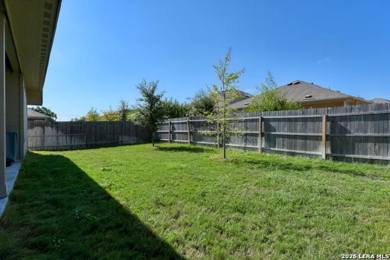
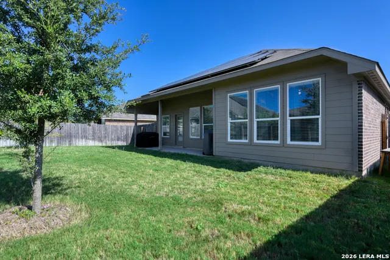
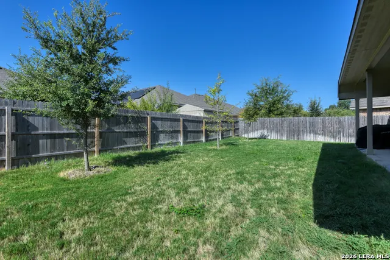
This listing checks all the boxes on your client's new home "Wish List!" Beautiful in every way...and the beauty plus "Wow-Factor" starts the second you step through the entryway! Single story, open floor plan, 4 spacious bedrooms; one with a full on-suite, perfect for in-laws or visitors! There's an additional room located between two of secondary bedrooms! The kitchen is simply stunning and designed for efficiency; truly a Chef's Delight! Gas range, oversized island doubles as a breakfast bar and display area, custom cabinets; offering abundant storage plus a walk-in pantry. There's a separate dining area adjacent to a roomy family room. Covered patio, privacy fencing, Solar System and Water Softener (Owned) and sprinkler system! Visit the community HOA facilities; pool, Basketball Court, and Clubhouse! Northside ISD schools, close proximity to major shopping centers, short commute family fun parks, golf courses, Lackland AFB and so much more!
| Elementary School | Middle School | High School |
|---|---|---|
| Call District Elementary School | Call District Middle School | Call District High School |
| Price History | |
|---|---|
| 9/9/2026 | Listed $358,000 |
General Features
| Living Area | 2405 |
|---|---|
| Energy Efficiency | Tankless Water Heater,Double Pane Windows,Ceiling Fans |
| Construction | Pre-Owned |
| Heating | Central,1 Unit |
| Cooling | One Central |
| Bathrooms | 3 |
| HOA Fee | 207 |
| Subdivision | WATERWHEEL UNIT 1 PHASE 1 |
| Builder | Lennar |
| Class | Single Residential |
| Type | Single Family Detached |
| Green Features | Solar Panels |
| Style | One Story |
| Roof | Built-Up/Gravel |
| HOA Mandatory | Mandatory |
| Miscellaneous | Home Service Plan,Cluster Mail Box,School Bus,As-Is |
| Status | New |
| HOA Frequency | Quarterly |
| Attached Garage | No |
| HOA Name | WATERWHEEL |
| Neighborhood Amenities | Pool,Clubhouse,Park/Playground,Basketball Court |
| Multiple HOA | No |
| Area | 0105 |
| Year Built | 2023 |
| High School | Call District |
| School District | Northside |
| Proposed Terms | Conventional,FHA,VA,Cash |
| Elementary School | Call District |
| Middle School | Call District |
| Legal Description | Cb 4451B (Waterwheel Subdivision Ut 5B,Block 183 Lot 32 202 |
| Potential Short Sale | Yes |
| Taxes | 6736.32 |
Interior Features
| Kitchen Length | 14 |
|---|---|
| Kitchen Width | 12 |
| Total Bedrooms | 4 |
| Full Baths | 3 |
| Interior Features | One Living Area,Separate Dining Room,Eat-In Kitchen,Island Kitchen,Breakfast Bar,Walk-In Pantry,Game Room,Utility Room Inside,Secondary Bedroom Down,1st Floor Lvl/No Steps,High Ceilings,Open Floor Pl |
| Stories | 1 |
| Dining Room Length | 14 |
| Dining Room Width | 10 |
| Flooring | Carpeting,Ceramic Tile |
| Utility Room Length | 9 |
| Utility Room Width | 6 |
| Heating Fuel | Natural Gas |
| Bedroom2 Width | 11 |
| Bedroom3 Length | 12 |
| Bedroom3 Width | 11 |
| Bedroom4 Length | 14 |
| Bedroom4 Width | 12 |
| Entry Room Length | 6 |
| Entry Room Width | 17 |
| Family Room Length | 14 |
| WINDOW COVERINGS | All Remain |
Exterior Features
| Exterior | 4 Sides Masonry |
|---|---|
| Foundation | Slab |
| Pool (Y/N) | No |
| Exterior Features | Covered Patio,Privacy Fence,Sprinkler System,Double Pane Windows |
| Lot Dimensions | 49 x 123 x 62 x 120 |
| Pool | None |
| Lot Size | 0.155 |
| Water/Sewer | Water System,Sewer System,City |
| Lot Description | Level |
| Inclusions | Ceiling Fans,Washer Connection,Dryer Connection,Microwave Oven,Stove/Range,Gas Cooking,Disposal,Dishwasher,Ice Maker Connection,Water Softener (owned),Smoke Alarm,Electric Water Heater,Garage Door Op |
| Lot Improvements | Street Paved,Curbs,Streetlights,County Road |
| Garage Parking | Two Car Garage |
Amenities
- Foreclosure
- Views
- Short Sale
- New Construction
- Adult 55+
- Lease To Own
- No HOA Fees
- Furnished
- Primary On Main
- Air Conditioning
- Seller Finance
- Green
- Fixer Upper
- Horse
- Golf
- Fireplace
- Deck
- Garage
- Basement
- Pool
Property vs Single Family Average in 78254
Price
Taxes
Year Built
Visits
In The Neighborhood
Reduced
San Antonio
$ 345,000
- Type
- Single Family
- Size
- 2,376 SqFt
- Rooms
- 4 Beds + 3 Baths
Keller Williams Heritage 210-493-3030
San Antonio
$ 391,000
- Type
- Single Family
- Size
- 2,665 SqFt
- Rooms
- 5 Beds + 3.5 Baths
eXp Realty 888-519-7431
Seller Financing
San Antonio
$ 320,000
- Type
- Single Family
- Size
- 1,910 SqFt
- Rooms
- 4 Beds + 3 Baths
Texas Premier Realty 210-844-8683
Reduced
San Antonio
$ 195,000
- Type
- Single Family
- Size
- 1,450 SqFt
- Rooms
- 3 Beds + 2 Baths
Marshall Reddick Real Estate 210-339-2932
Eco Friendly
San Antonio
$ 265,000
- Type
- Single Family
- Size
- 1,668 SqFt
- Rooms
- 4 Beds + 2 Baths
Mike Jones Realty 210-672-5111
Reduced
San Antonio
$ 389,000
- Type
- Single Family
- Size
- 2,632 SqFt
- Rooms
- 5 Beds + 3.5 Baths
Mambo Realty 210-201-6608
Reduced
San Antonio
$ 365,000
- Type
- Single Family
- Size
- 2,382 SqFt
- Rooms
- 4 Beds + 3 Baths
eXp Realty 888-519-7431
San Antonio
$ 215,000
- Type
- Single Family
- Size
- 1,450 SqFt
- Rooms
- 3 Beds + 2 Baths
Newfound Real Estate 888-695-4285
Reduced
San Antonio
$ 205,000
- Type
- Single Family
- Size
- 1,450 SqFt
- Rooms
- 3 Beds + 2 Baths
Newfound Real Estate 888-695-4285
Seller Financing
San Antonio
$ 275,000
- Type
- Single Family
- Size
- 1,635 SqFt
- Rooms
- 4 Beds + 1.5 Baths
eXp Realty 888-519-7431
 Information provided courtesy of LERA MLS. IDX information is provided exclusively for consumers' personal, non-commercial use and may not be used for any purpose other than to identify prospective properties consumers may be interested in purchasing. Information is believed to be accurate but not guaranteed. Provided courtesy of LERA MLS. Copyright 2026 LERA MLS, All Rights Reserved. Data last updated September 15, 2026 8:49 AM UTC
