
Address
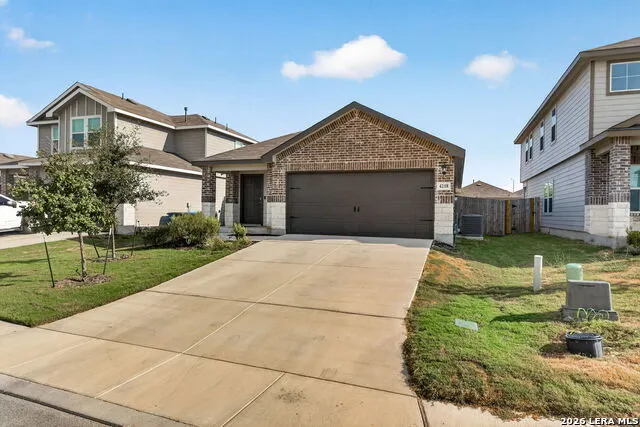
4218 Tarragon Pl, Von Ormy, TX
Price
$ 269,000
Property Attributes
- MLS#2016213
- TypeSingle Family
- Listing Status Active
- CountyBEXAR
- CityVon Ormy
- Area2302
- NeighborhoodPreserve At Medina
- Zip78073
- StyleOne Story
- Year Built2024
- Taxes$ 6743
- Price$ 269,000
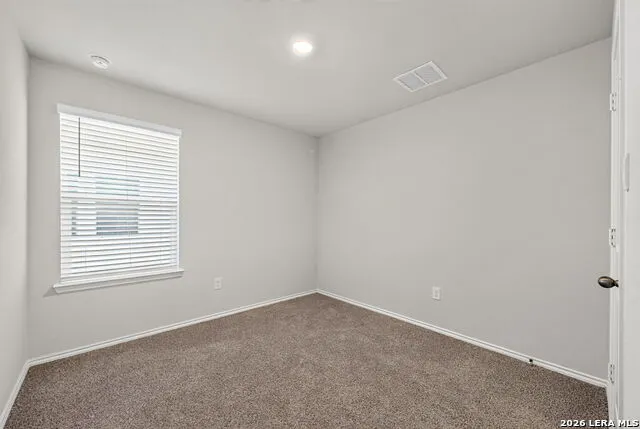
- Bedrooms3
- Full Bathrooms2
- Half Bathrooms0
- Sqr Footage1495
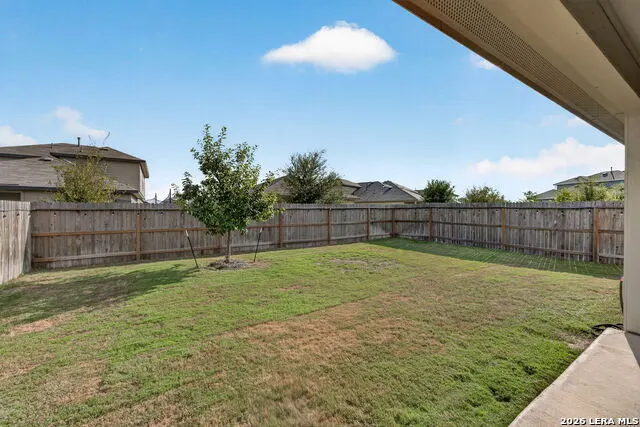
- Lot Size0.126 Acres
Data Source:
LERA MLS
Property Description
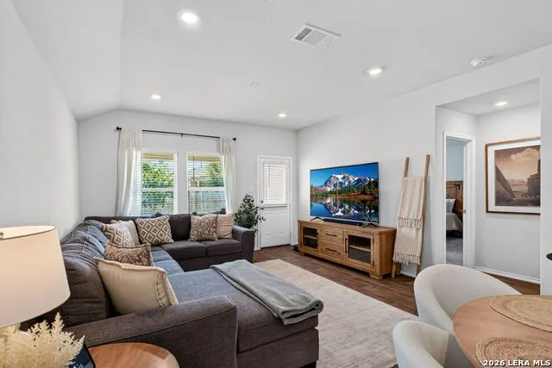
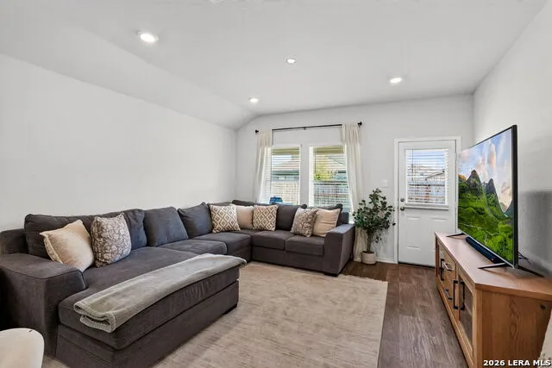
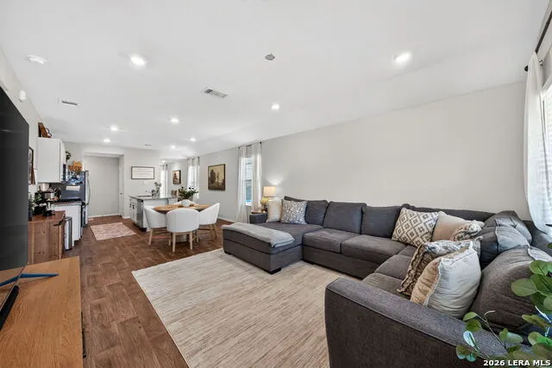
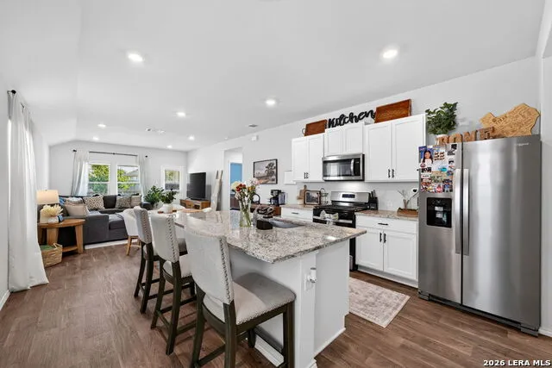
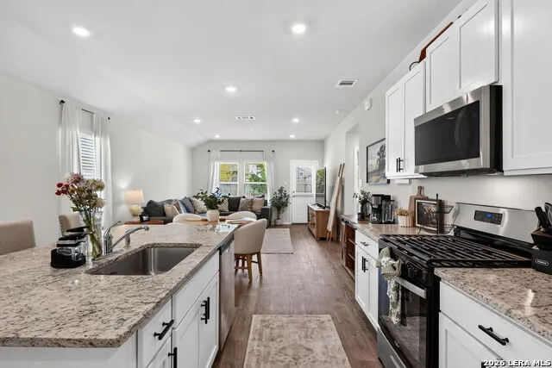
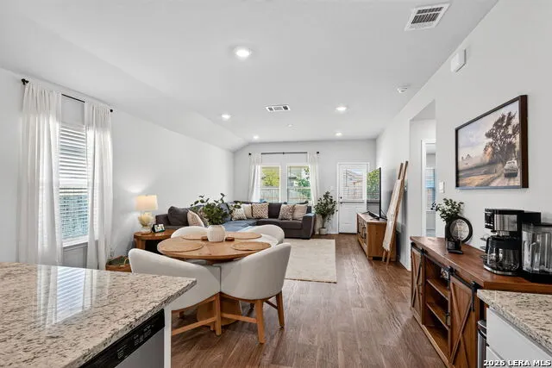
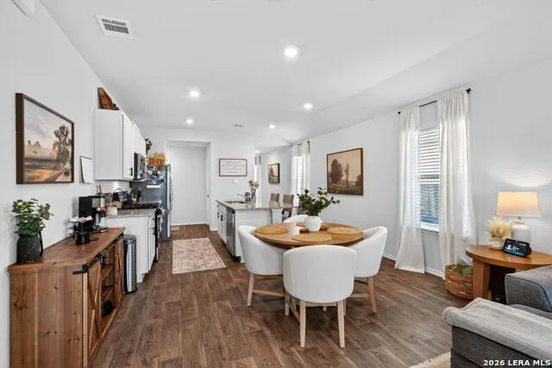
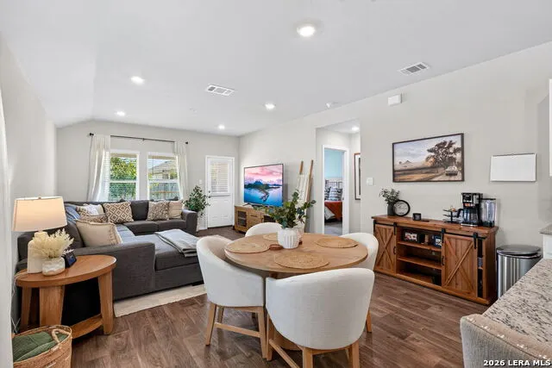
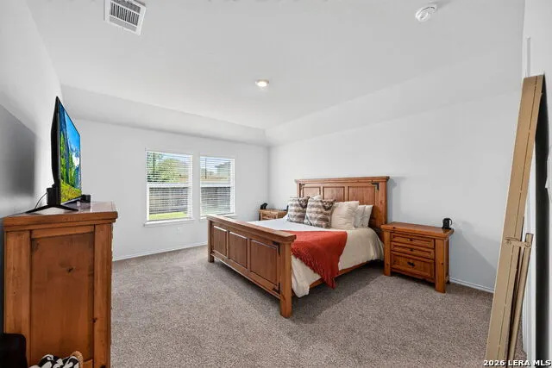
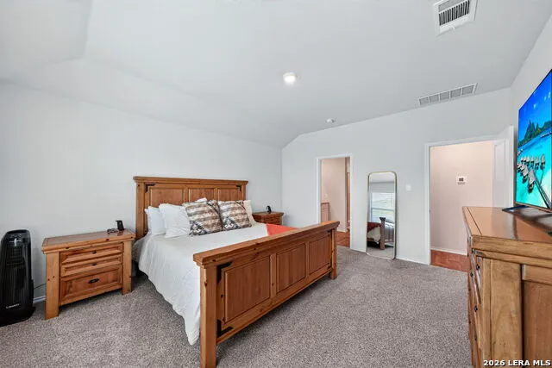
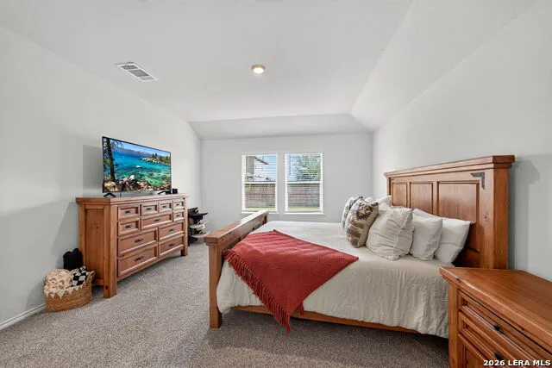
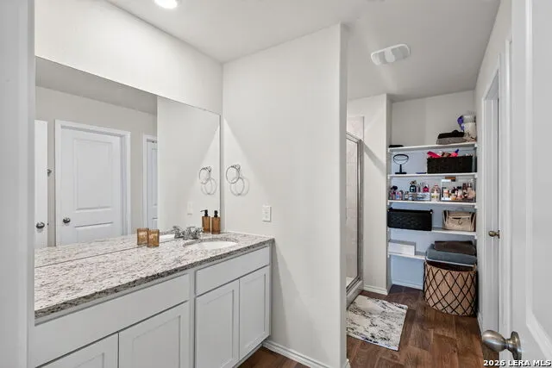
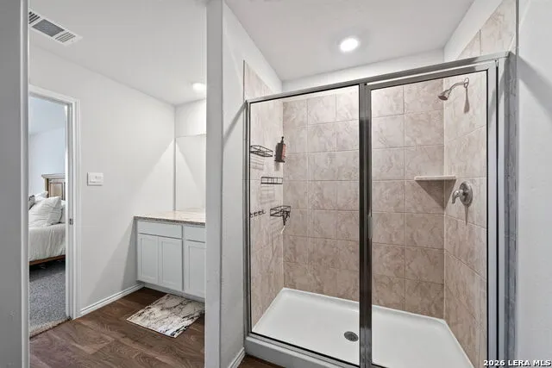
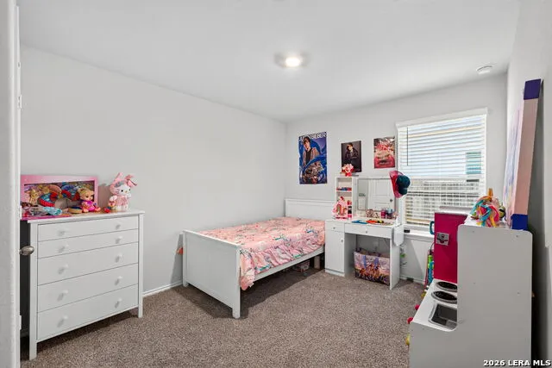
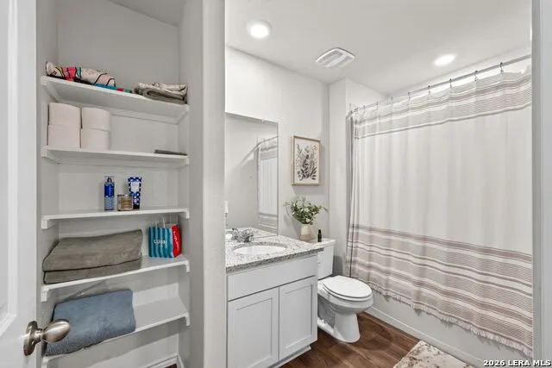
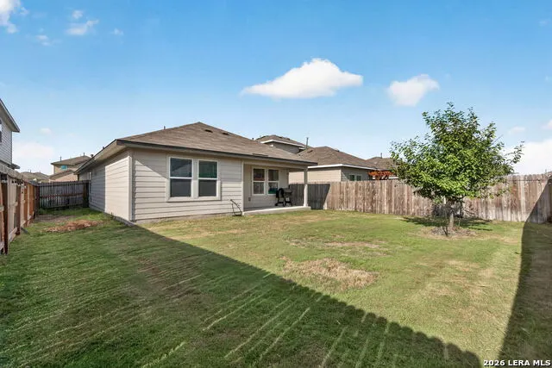
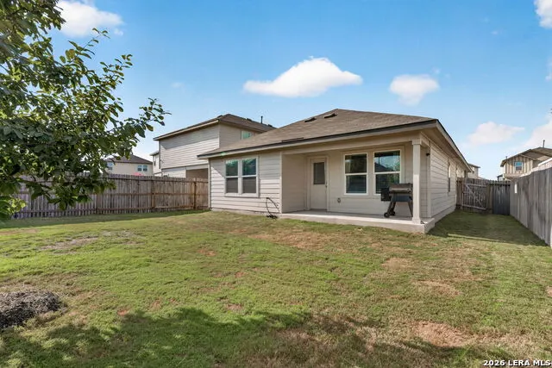
Welcome home to this well-kept 3-bedroom, 2-bath single-story in Preserve at Medina. This open layout is ready for easy everyday living. Standout financing opportunity: assumable mortgage at 4.5 percent fixed with a monthly payment under 2,000 (buyer to verify eligibility and terms with lender). Location is a standout too - about 5 minutes to JCB Texas, about 7 minutes to Toyota Manufacturing, and about 20 minutes to Lackland Air Force Base. Ideal for buyers who want a quiet neighborhood feel without a long commute. Schedule your showing today.
| Elementary School | Middle School | High School |
|---|---|---|
| Spicewood Park Elementary School | Resnik Middle School | Legacy High School |
| Price History | |
|---|---|
| 9/12/2026 | Listed $269,000 |
General Features
| Living Area | 1495 |
|---|---|
| Energy Efficiency | Programmable Thermostat |
| Construction | Pre-Owned |
| Heating | Central |
| Cooling | One Central |
| Bathrooms | 2 |
| HOA Fee | 500 |
| Subdivision | PRESERVE AT MEDINA |
| Builder | D.R. Horton |
| Class | Single Residential |
| Type | Single Family Detached |
| Style | One Story |
| Roof | Built-Up/Gravel |
| HOA Mandatory | Mandatory |
| Miscellaneous | Builder 10-Year Warranty,No City Tax,Investor Potential,School Bus,As-Is |
| Status | New |
| HOA Frequency | Annually |
| Attached Garage | Yes |
| HOA Name | SBB COMMUNITY MANAGEMENT |
| Neighborhood Amenities | Park/Playground,Jogging Trails |
| Multiple HOA | No |
| Area | 2302 |
| Year Built | 2024 |
| High School | Legacy High School |
| School District | Southwest I.S.D. |
| Proposed Terms | Conventional,FHA,VA,TX Vet,Cash,USDA |
| Elementary School | Spicewood Park |
| Middle School | RESNIK |
| Legal Description | NCB 16593 PRESERVE AT MEDINA UT-8,BLOCK 38 LOT 18 |
| Taxes | 6743 |
Interior Features
| Kitchen Length | 14 |
|---|---|
| Kitchen Width | 11 |
| Total Bedrooms | 3 |
| Full Baths | 2 |
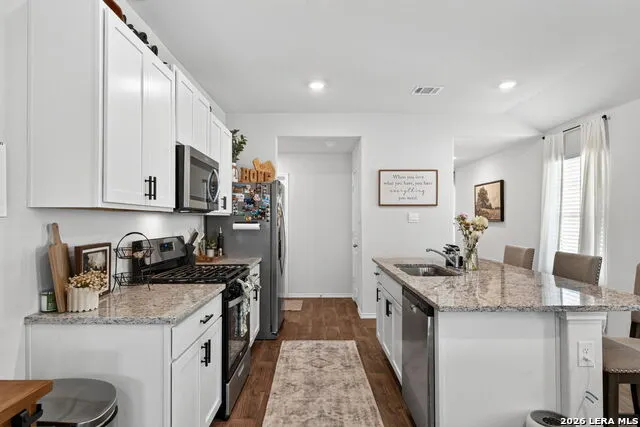
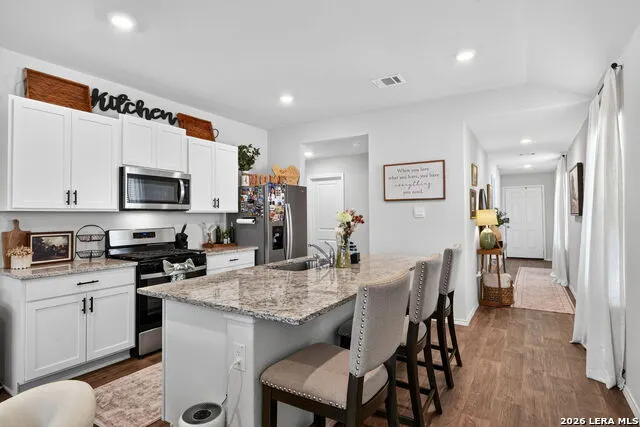
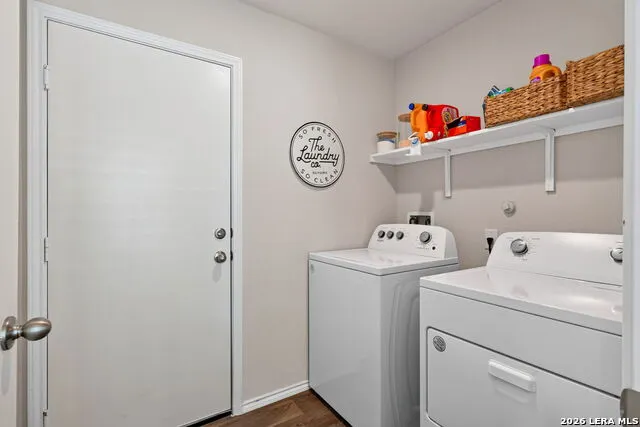
| Interior Features | One Living Area,Liv/Din Combo,Island Kitchen,Walk-In Pantry,Open Floor Plan,Laundry Main Level,Attic - Finished,Attic - Pull Down Stairs |
| Stories | 1 |
| Breakfast Room Length | 14 |
| Breakfast Room Width | 8 |
| Flooring | Carpeting,Vinyl |
| Living Room Width | 14 |
| Heating Fuel | Natural Gas |
| Bedroom2 Width | 10 |
| Bedroom3 Length | 10 |
| Bedroom3 Width | 10 |
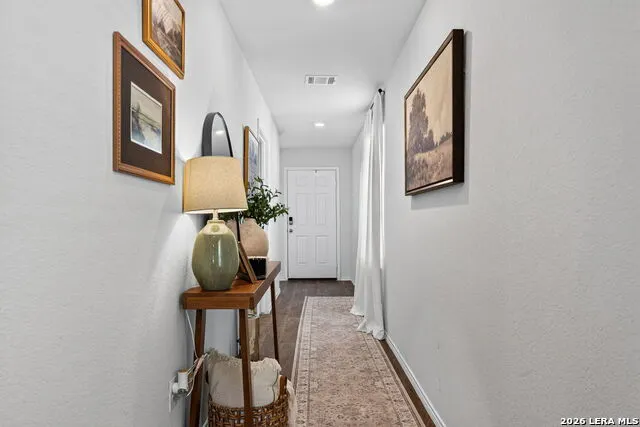
| Entry Room Length | 8 |
| Entry Room Width | 4 |
| Living Room Length | 14 |
| WINDOW COVERINGS | All Remain |
Exterior Features
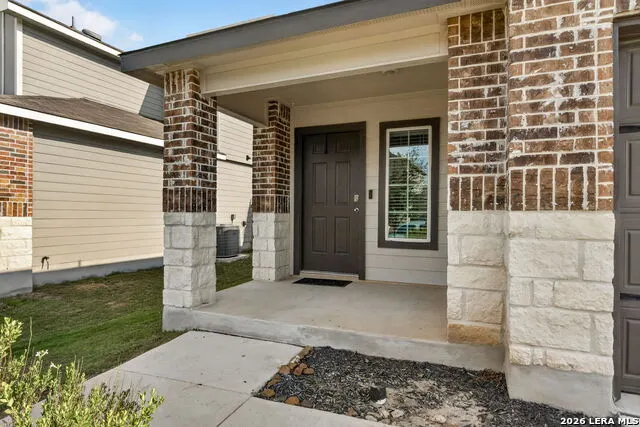
| Exterior | Brick,3 Sides Masonry,Stone/Rock,Siding |
|---|---|
| Foundation | Slab |
| Pool (Y/N) | No |
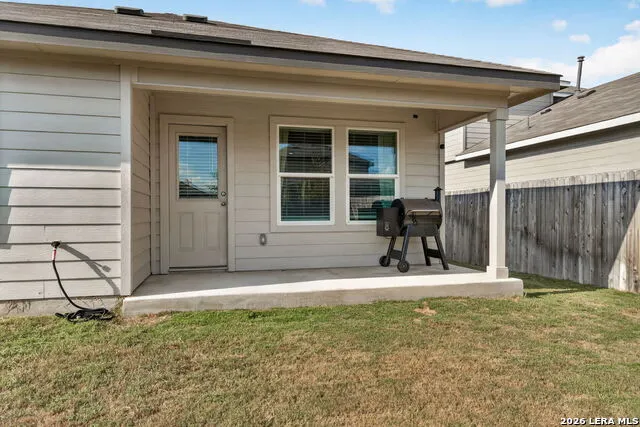
| Exterior Features | Patio Slab,Covered Patio,Privacy Fence,Sprinkler System |
| Pool | None |
| Lot Size | 0.126 |
| Water/Sewer | Water System,Sewer System |
| Inclusions | Washer Connection,Dryer Connection,Microwave Oven,Gas Cooking,Dishwasher,Security System (Owned),Gas Water Heater,Carbon Monoxide Detector,City Garbage service |
| Lot Improvements | Street Paved,Curbs,Sidewalks,Streetlights,Fire Hydrant w/in 500' |
| Garage Parking | Two Car Garage,Attached |
Amenities
- Foreclosure
- Views
- Short Sale
- New Construction
- Adult 55+
- Lease To Own
- No HOA Fees
- Furnished
- Primary On Main
- Air Conditioning
- Seller Finance
- Green
- Fixer Upper
- Horse
- Golf
- Fireplace
- Deck
- Garage
- Basement
- Pool
Property vs Single Family Average in 78073
Price
Taxes
Year Built
Visits
In The Neighborhood
Reduced
Von Ormy
$ 299,900
- Type
- Single Family
- Size
- 2,540 SqFt
- Rooms
- 5 Beds + 2.5 Baths
Texas Home Realty 210-846-2975
Von Ormy
$ 260,000
- Type
- Single Family
- Size
- 2,194 SqFt
- Rooms
- 4 Beds + 2.5 Baths
Roadrunner Realty, LLC 210-887-1073
Eco Friendly
Von Ormy
$ 219,500
- Type
- Single Family
- Size
- 1,443 SqFt
- Rooms
- 3 Beds + 2.5 Baths
Tami Price Properties 210-620-6681
Short Sale
Von Ormy
$ 310,000
- Type
- Single Family
- Size
- 2,468 SqFt
- Rooms
- 5 Beds + 3 Baths
Real Broker, LLC 855-450-0442
New Construction
Von Ormy
$ 252,675
- Type
- Single Family
- Size
- 1,280 SqFt
- Rooms
- 3 Beds + 2 Baths
Keller Williams Heritage 210-493-3030
New Construction
Von Ormy
$ 244,455
- Type
- Single Family
- Size
- 1,156 SqFt
- Rooms
- 3 Beds + 2 Baths
Keller Williams Heritage 210-493-3030
New Construction
Von Ormy
$ 285,140
- Type
- Single Family
- Size
- 1,892 SqFt
- Rooms
- 5 Beds + 2.5 Baths
Keller Williams Heritage 210-493-3030
New Construction
Von Ormy
$ 251,675
- Type
- Single Family
- Size
- 1,280 SqFt
- Rooms
- 3 Beds + 2 Baths
Keller Williams Heritage 210-493-3030
New Construction
Von Ormy
$ 270,735
- Type
- Single Family
- Size
- 1,572 SqFt
- Rooms
- 4 Beds + 2 Baths
Keller Williams Heritage 210-493-3030
New Construction
Von Ormy
$ 296,910
- Type
- Single Family
- Size
- 2,203 SqFt
- Rooms
- 5 Beds + 2.5 Baths
Keller Williams Heritage 210-493-3030
New Construction
Von Ormy
$ 274,515
- Type
- Single Family
- Size
- 1,572 SqFt
- Rooms
- 4 Beds + 2 Baths
Keller Williams Heritage 210-493-3030
Reduced
Von Ormy
$ 325,000
- Type
- Single Family
- Size
- 2,500 SqFt
- Rooms
- 5 Beds + 3 Baths
RE/MAX North-San Antonio 210-695-4850
Views
Von Ormy
$ 233,000
- Type
- Single Family
- Size
- 1,288 SqFt
- Rooms
- 3 Beds + 2.5 Baths
Premier Realty Group Platinum 210-641-1400
New Construction
Von Ormy
$ 299,690
- Type
- Single Family
- Size
- 2,203 SqFt
- Rooms
- 5 Beds + 2.5 Baths
Keller Williams Heritage 210-493-3030
 Information provided courtesy of LERA MLS. IDX information is provided exclusively for consumers' personal, non-commercial use and may not be used for any purpose other than to identify prospective properties consumers may be interested in purchasing. Information is believed to be accurate but not guaranteed. Provided courtesy of LERA MLS. Copyright 2026 LERA MLS, All Rights Reserved. Data last updated September 17, 2026 1:26 PM UTC
