
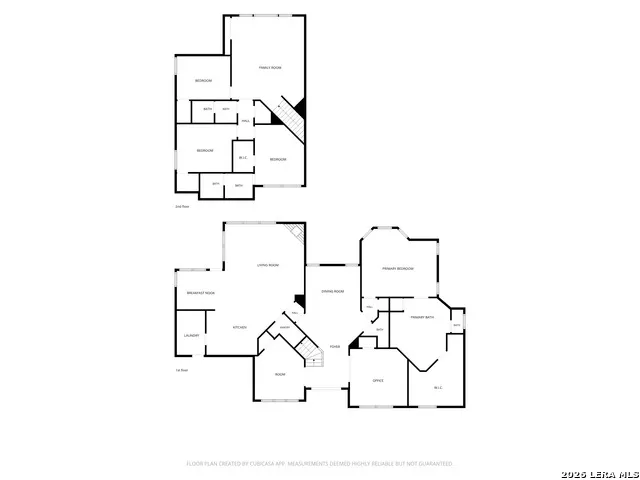
Address
907 Sabal Rdg, San Antonio, TX
Price
$ 775,000
Property Attributes
- MLS#2016808
- TypeSingle Family
- Listing Status Active
- CountyBEXAR
- CitySan Antonio
- Area1803
- NeighborhoodBent Tree
- Zip78260
- StyleTwo Story
- Year Built2007
- Taxes$ 15010
- Price$ 775,000
- Bedrooms4
- Full Bathrooms3
- Half Bathrooms1
- Sqr Footage3319
- Lot Size0.377 Acres
Data Source:
LERA MLS
Property Description
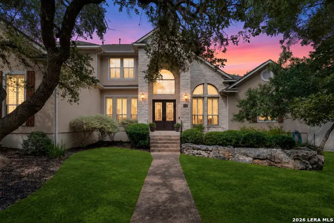
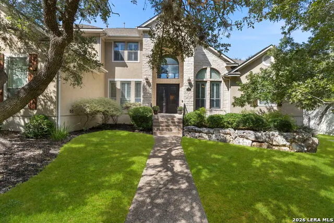
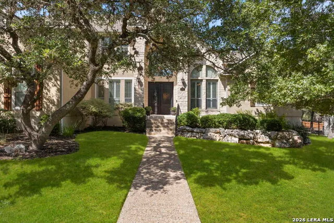
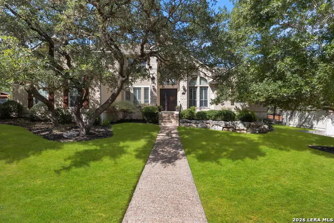
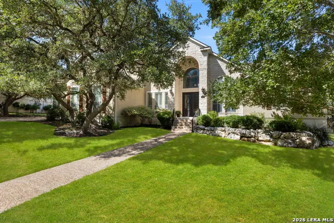
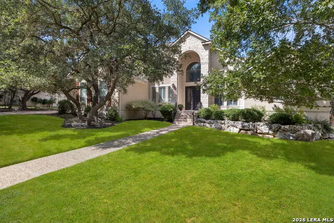
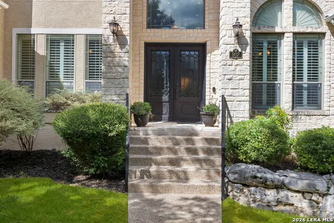
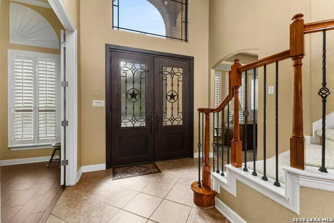
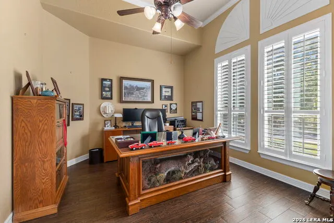
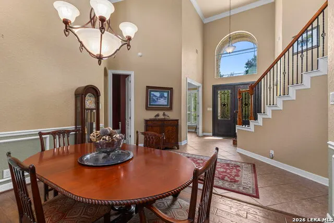
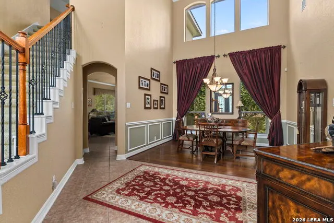
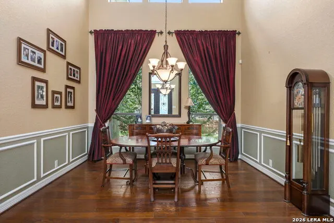
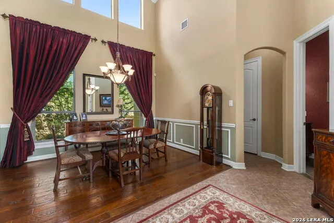
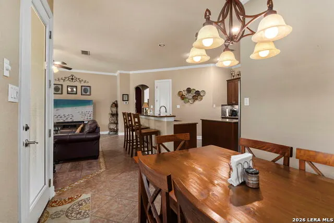
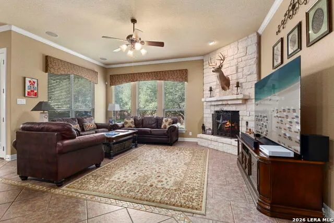
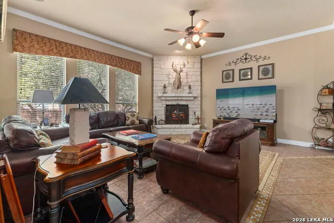
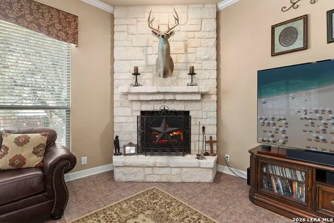
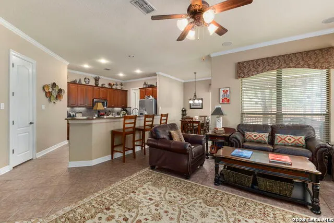
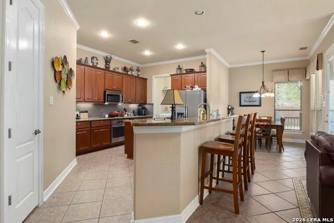
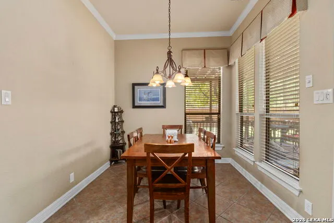
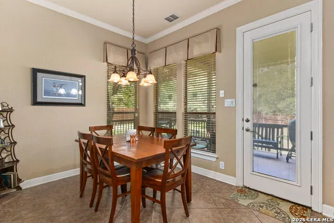
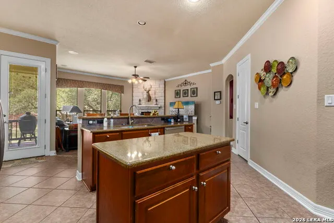
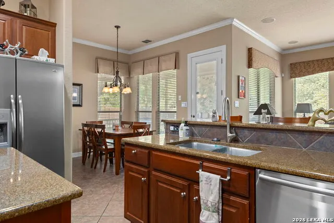
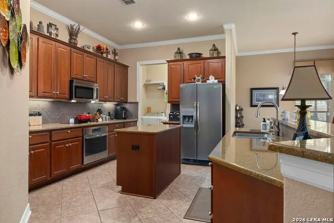
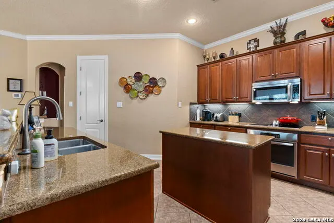
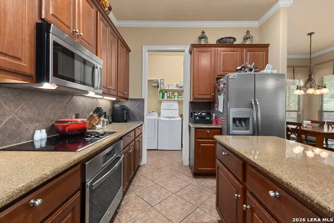
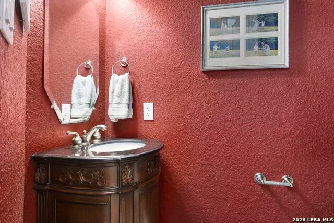
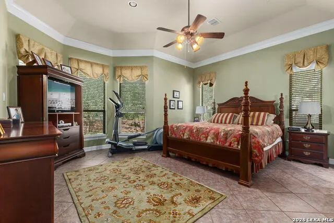
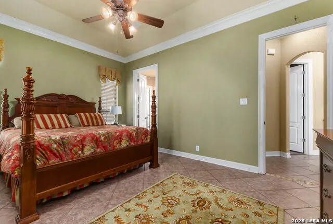
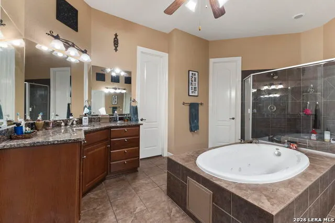
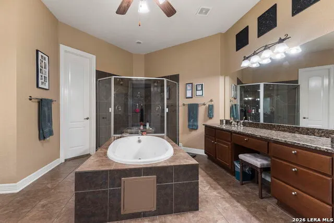
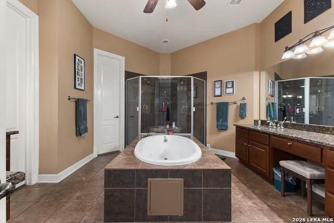
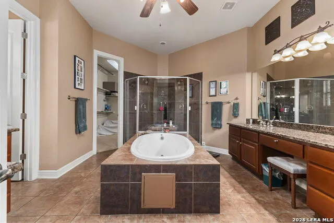
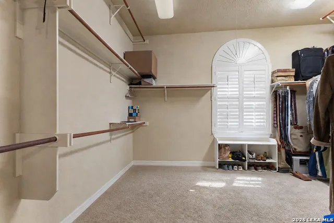
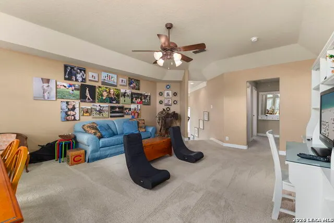
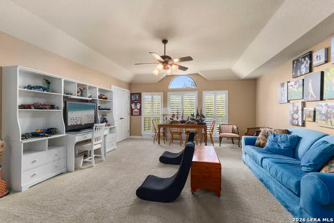
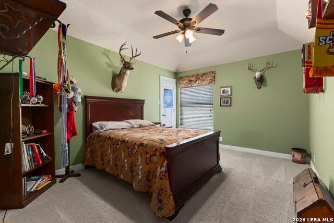
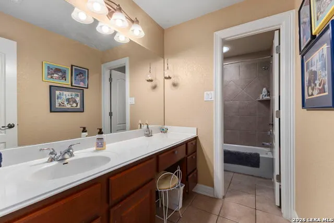
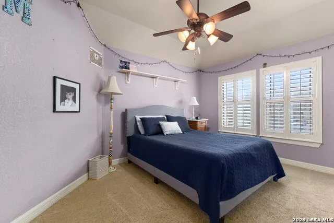
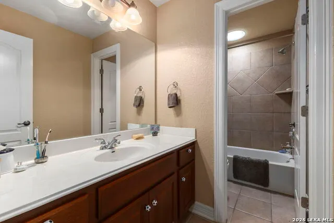
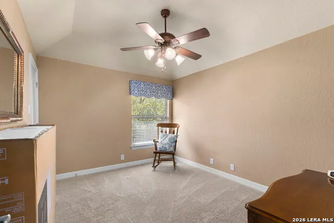
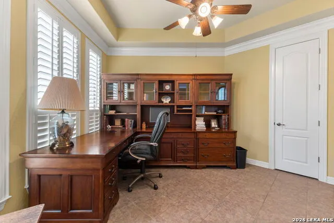
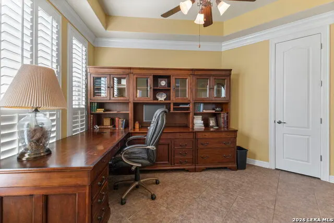
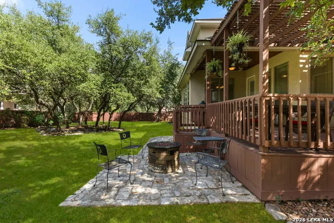
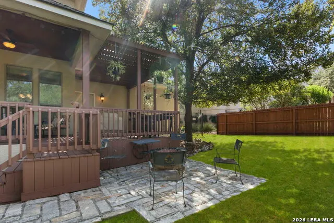
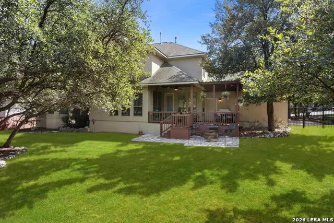
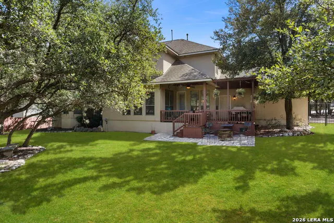
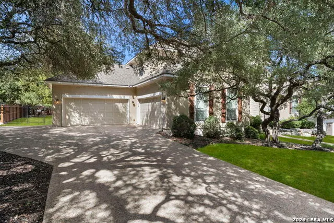
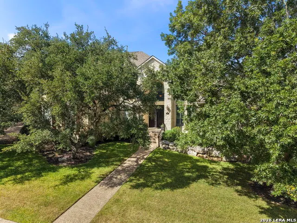
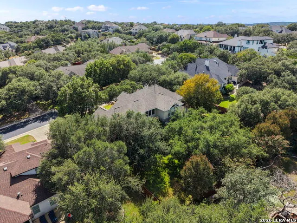
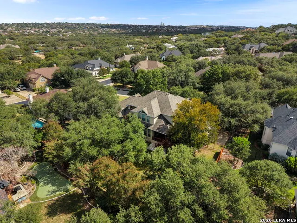
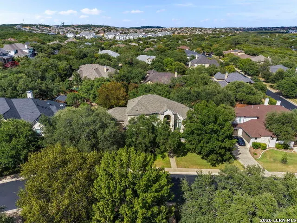
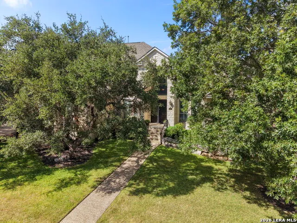
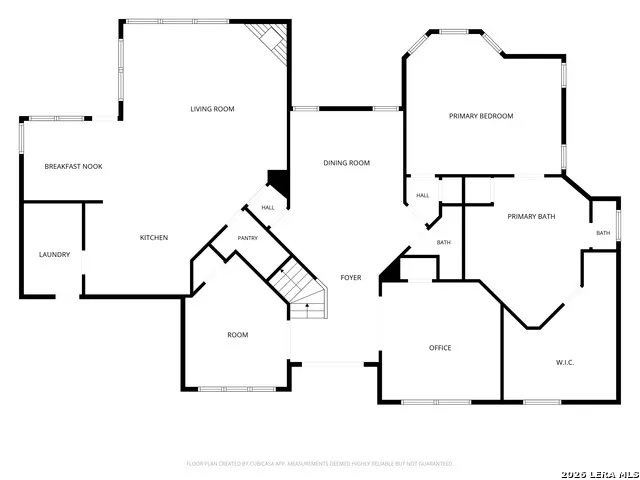
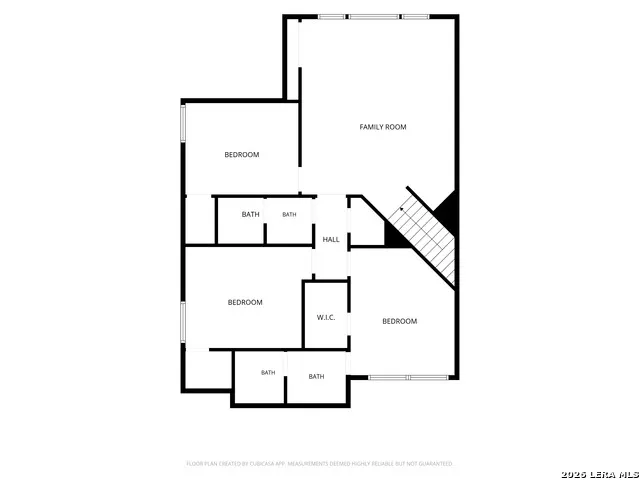
Welcome to 907 Sabal Ridge - a beautifully maintained custom home offering over 3,300 square feet in the sought-after Bent Tree community of Stone Oak. Built by Whitestone Custom Homes, this property delivers a floor plan that's genuinely hard to find: four bedrooms, three-and-a-half baths, two living areas, two dining areas, and two private offices, all generously proportioned throughout. Every bedroom includes its own walk-in closet - a rare and practical touch - while the two additional offices also feature closets, offering flexibility for remote work, hobbies, guest space, or even additional bedroom use. The oversized primary suite is a genuine retreat, anchored by an en-suite bath with a large jetted soaking tub and a spacious dual-head walk-in shower. What really sets this home apart, though, is how it's been cared for. The pride of ownership shows in every detail - this isn't just a big house, it's a thoughtfully maintained one, built for easy everyday living. With its rare combination of space, storage, smart features, and a coveted four-car garage, 907 Sabal Ridge is a standout in Stone Oak.
| Elementary School | Middle School | High School |
|---|---|---|
| Hardy Oak Elementary School | Lopez Middle School | Ronald Reagan High School |
| Price History | |
|---|---|
| 9/15/2026 | Listed $775,000 |
General Features
| Living Area | 3319 |
|---|---|
| Construction | Pre-Owned |
| Heating | Central |
| Cooling | Two Central |
| Half Baths | 1 |
| Bathrooms | 4 |
| HOA Fee | 369 |
| Subdivision | BENT TREE |
| Builder | WHITESTONE |
| Class | Single Residential |
| Type | Single Family Detached |
| Style | Two Story |
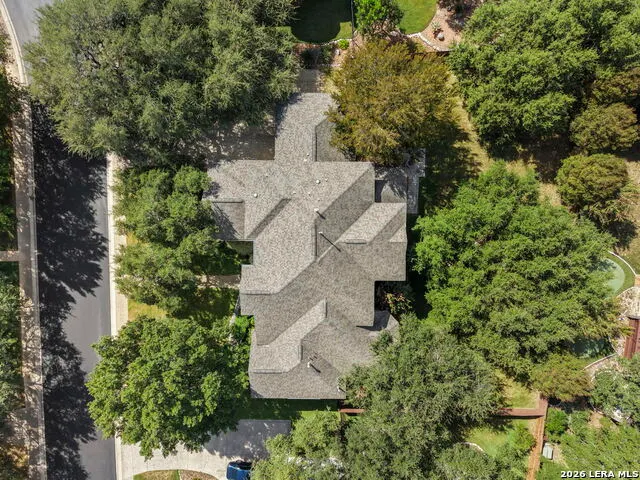
| Roof | Composition |
| HOA Mandatory | Mandatory |
| Status | New |
| HOA Frequency | Quarterly |
| Attached Garage | Yes |
| HOA Name | HEIGHTS AT STONE OAK |
| Neighborhood Amenities | Controlled Access,Pool,Tennis,Park/Playground,Jogging Trails,Sports Court |
| Multiple HOA | No |
| Area | 1803 |
| Year Built | 2007 |
| High School | Ronald Reagan |
| School District | North East I.S.D. |
| Proposed Terms | Conventional,VA,Cash |
| Elementary School | Hardy Oak |
| Middle School | Lopez |
| Legal Description | Ncb 19216 Blk 35 Lot 49 Heights At So Pud Pod L Ut 2 |
| Taxes | 15010 |
Interior Features
| Kitchen Length | 17 |
|---|---|
| Kitchen Width | 13 |
| Total Bedrooms | 4 |
| Full Baths | 3 |
| Interior Features | Two Living Area,Separate Dining Room,Eat-In Kitchen,Two Eating Areas,Island Kitchen,Breakfast Bar,Walk-In Pantry,Study/Library,Utility Room Inside,High Ceilings,Open Floor Plan,Skylights,Cable TV Ava |
| Stories | 2 |
| Dining Room Length | 12 |
| Dining Room Width | 10 |
| Breakfast Room Length | 11 |
| Breakfast Room Width | 8 |
| Flooring | Carpeting,Ceramic Tile |
| Living Room Width | 16 |
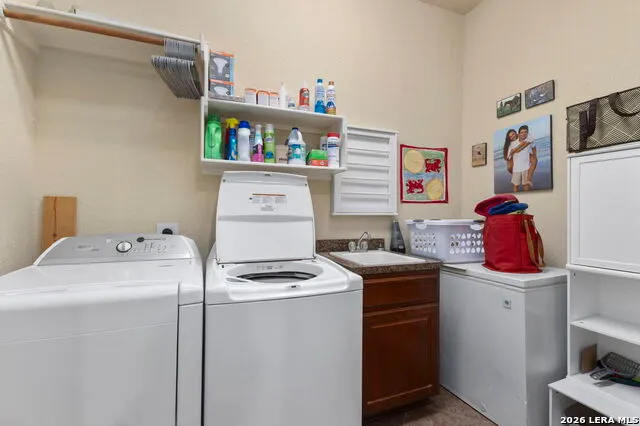
| Utility Room Length | 6 |
| Utility Room Width | 10 |
| Heating Fuel | Natural Gas |
| # of Fireplaces | 1 |
| Bedroom2 Width | 10 |
| Bedroom3 Length | 13 |
| Bedroom3 Width | 11 |
| Bedroom4 Length | 11 |
| Bedroom4 Width | 13 |
| Entry Room Length | 17 |
| Entry Room Width | 17 |
| Family Room Length | 16 |
| Living Room Length | 18 |
| Study/Office Length | 13 |
| Study/Office Width | 13 |
| WINDOW COVERINGS | All Remain |
Exterior Features
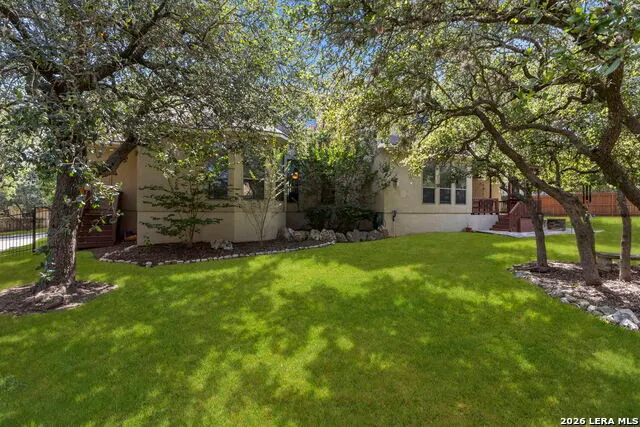
| Exterior | 4 Sides Masonry,Stone/Rock,Stucco |
|---|---|
| Foundation | Slab |
| Pool (Y/N) | No |
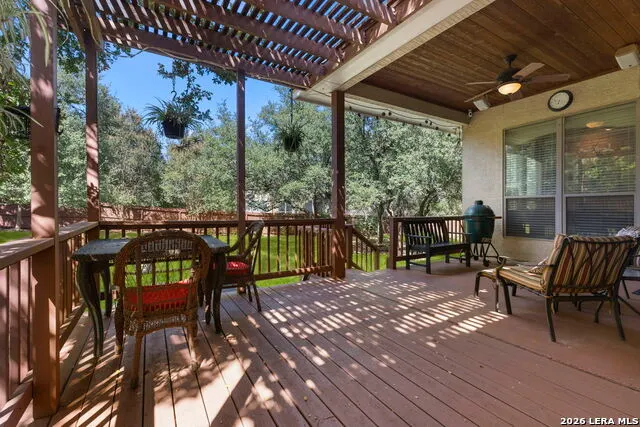
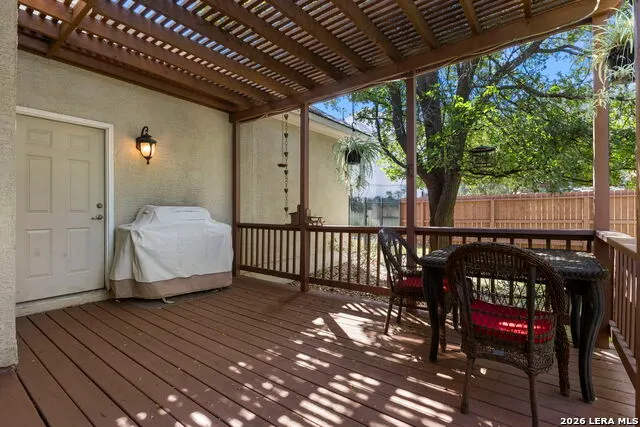
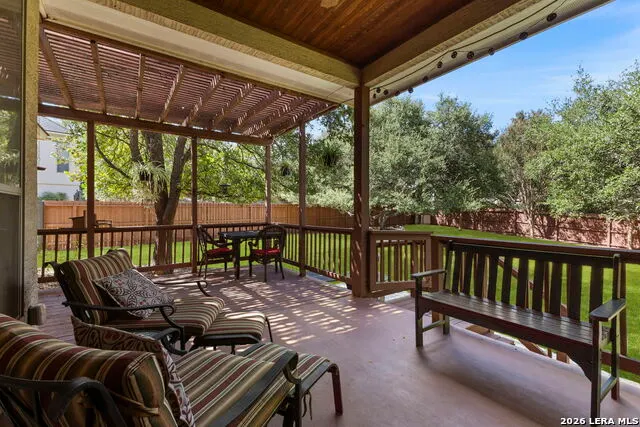
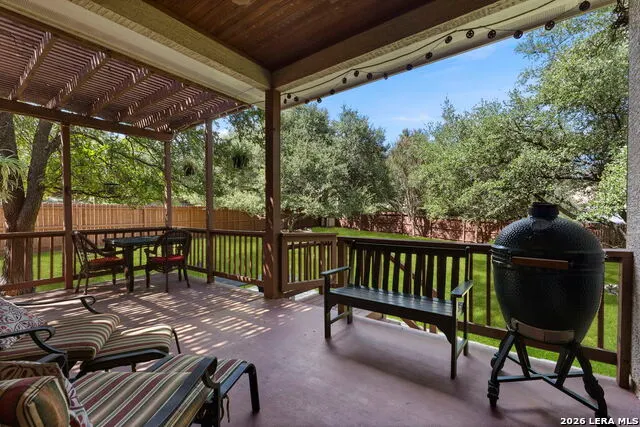
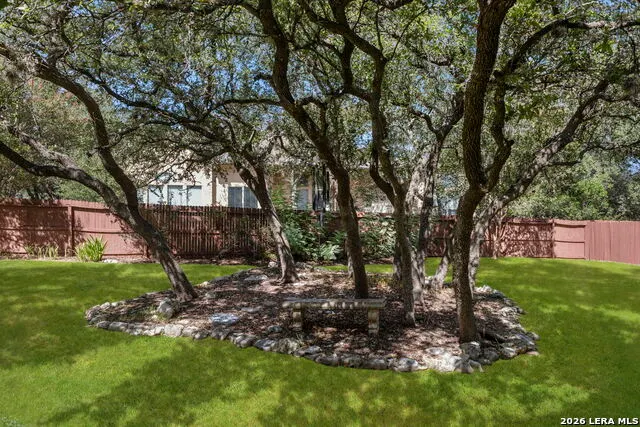
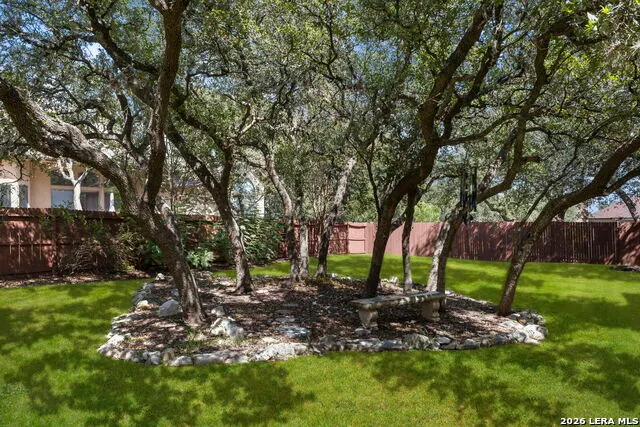
| Exterior Features | Patio Slab,Covered Patio,Deck/Balcony,Privacy Fence,Sprinkler System,Double Pane Windows,Has Gutters,Mature Trees |
| Pool | None |
| Lot Size | 0.377 |
| Water/Sewer | Water System,Sewer System |
| Lot Description | Cul-de-Sac/Dead End,1/4 - 1/2 Acre,Mature Trees (ext feat),Gently Rolling |
| Inclusions | Ceiling Fans,Washer Connection,Dryer Connection,Cook Top,Built-In Oven,Microwave Oven,Disposal,Dishwasher,Smoke Alarm,Garage Door Opener,Smooth Cooktop,Solid Counter Tops,Custom Cabinets,2+ Water Hea |
| Lot Improvements | Street Paved,Curbs,Sidewalks,Streetlights,Fire Hydrant w/in 500' |
| Garage Parking | Four or More Car Garage,Attached,Side Entry |
Amenities
- Foreclosure
- Views
- Short Sale
- New Construction
- Adult 55+
- Lease To Own
- No HOA Fees
- Furnished
- Primary On Main
- Air Conditioning
- Seller Finance
- Green
- Fixer Upper
- Horse
- Golf
- Fireplace
- Deck
- Garage
- Basement
- Pool
Property vs Single Family Average in 78260
Price
Taxes
Year Built
 Information provided courtesy of LERA MLS. IDX information is provided exclusively for consumers' personal, non-commercial use and may not be used for any purpose other than to identify prospective properties consumers may be interested in purchasing. Information is believed to be accurate but not guaranteed. Provided courtesy of LERA MLS. Copyright 2026 LERA MLS, All Rights Reserved. Data last updated September 16, 2026 1:02 PM UTC
