
Address
726 Firefly Dr, San Antonio, TX
Price
$ 299,800
Property Attributes
- MLS#1956160
- TypeSingle Family
- Listing Status Active
- CountyBEXAR
- CitySan Antonio
- Area0600
- NeighborhoodEnchanted Forest
- Zip78216
- StyleTwo Story
- Year Built1965
- Taxes$ 8769
- Price$ 299,800
- Bedrooms5
- Full Bathrooms2
- Half Bathrooms0
- Sqr Footage2683
- Lot Size0.23 Acres
Data Source:
LERA MLS
Property Description
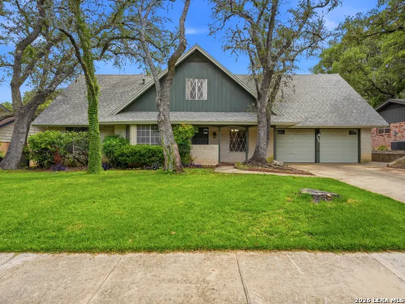
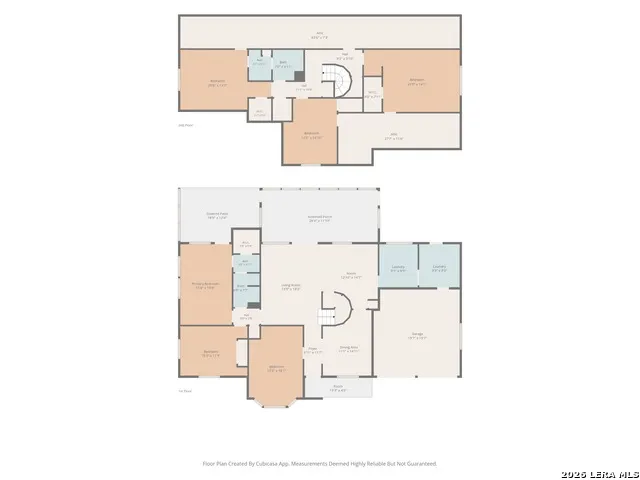
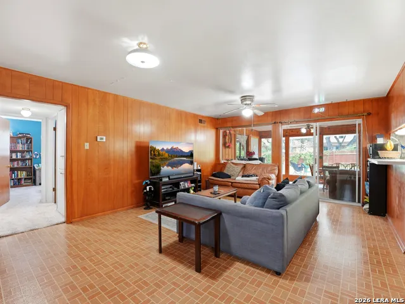
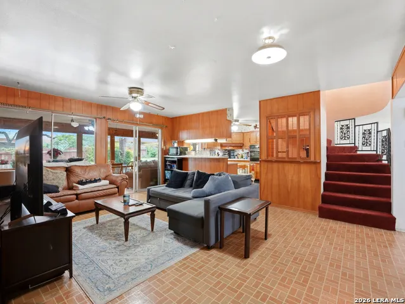
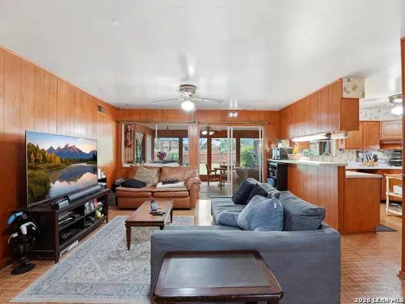
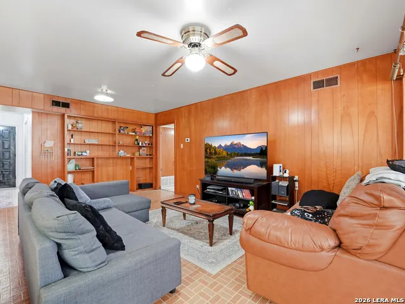
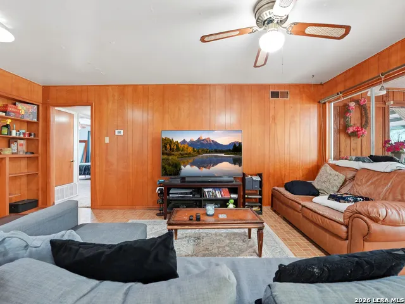
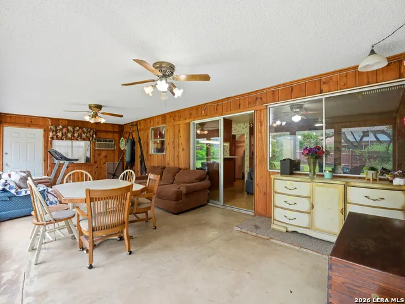
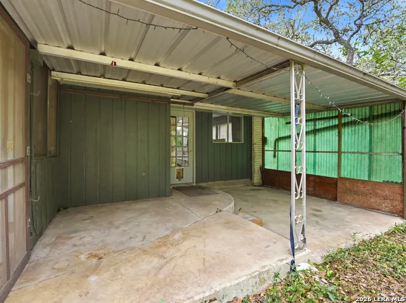
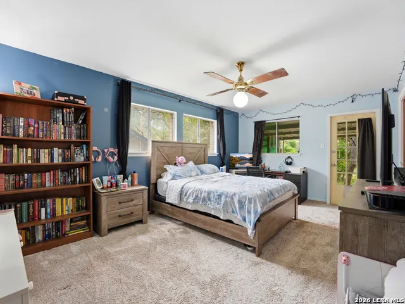
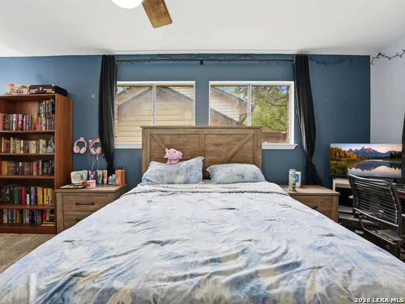
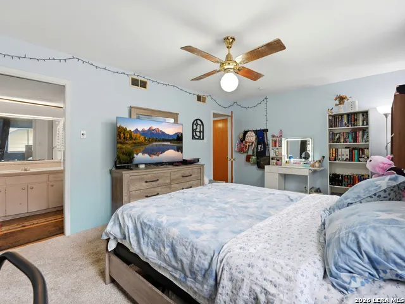
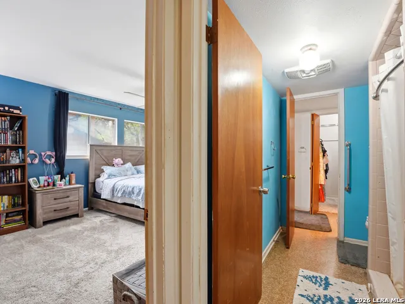
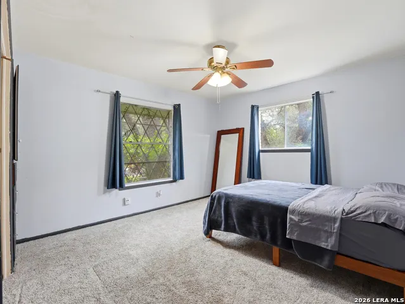
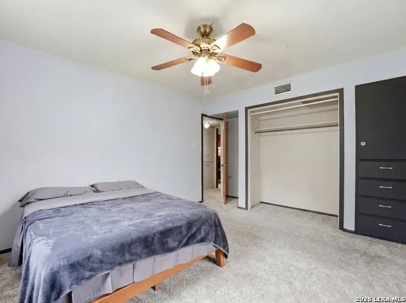
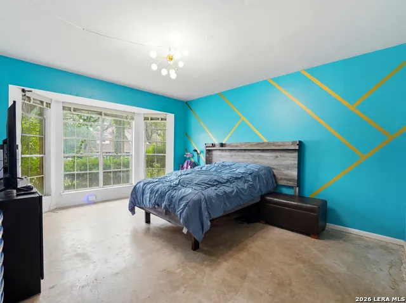
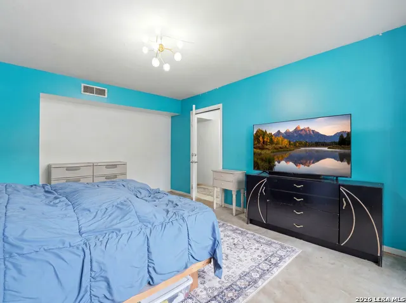

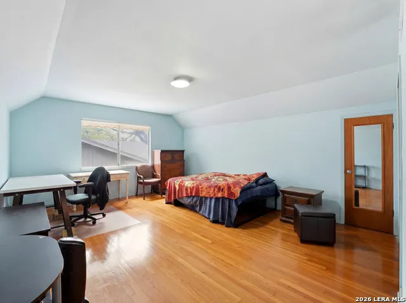
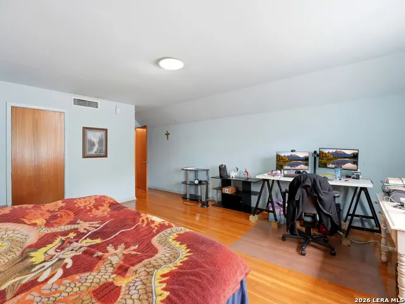
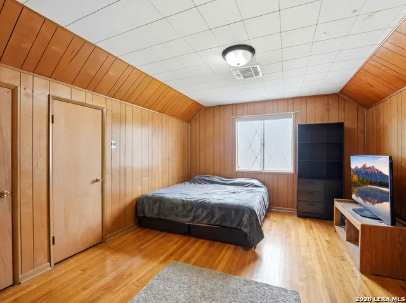
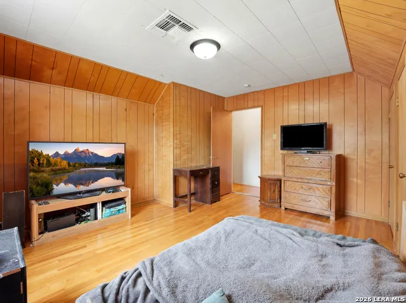
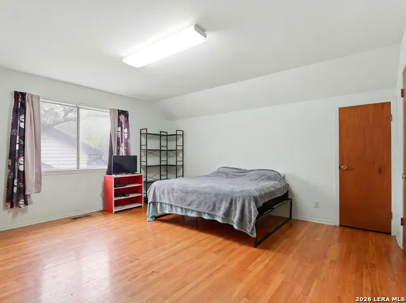
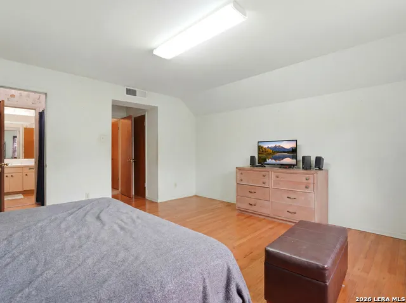
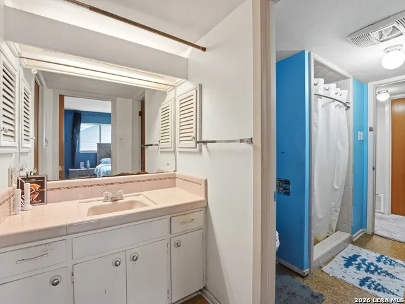
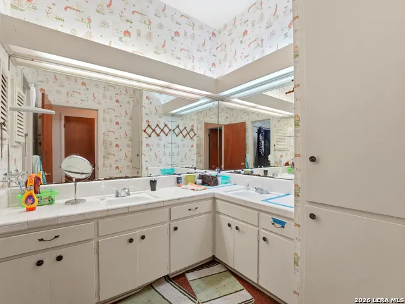
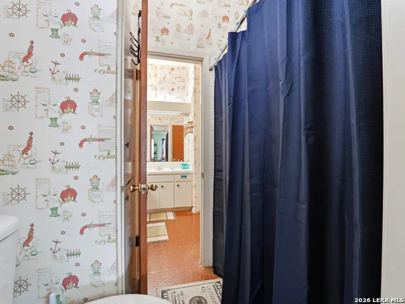
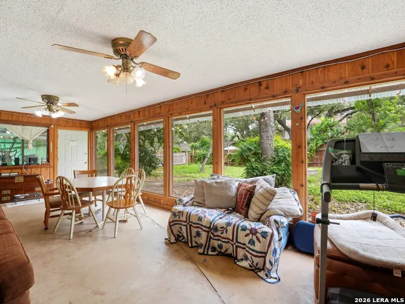
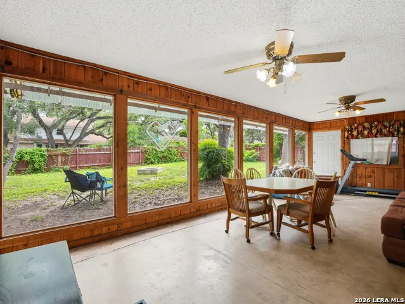
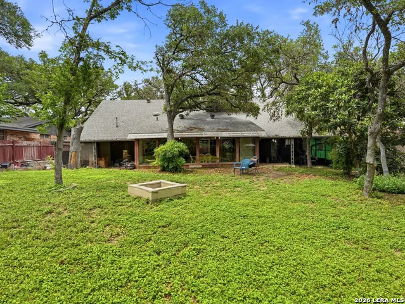
This classic, North Central San Antonio home offers timeless character and a spacious layout featuring two bedrooms downstairs and three upstairs. The second floor showcases beautiful original wood floors and leads to a massive walk-in attic that runs the entire length of the house, providing incredible storage. Natural light fills the back of the home through a large Florida room with floor-to-ceiling windows, looking out over a nice-sized backyard and dedicated garden space. For outdoor relaxing, there are two covered patios with convenient access from both the primary bedroom and the garage. The interior is rounded out by a cozy family room with a built-in mini bar, while the garage includes a functional workshop space. This home offering a wonderful opportunity to put your personal touch on a solid, well-loved property.
| Elementary School | Middle School | High School |
|---|---|---|
| Call District Elementary School | Call District Middle School | Call District High School |
| Price History | |
|---|---|
| 6/1/2026 | Listed $347,500 |
| 6/17/2026 | 3$339,990 |
| 7/15/2026 | 7$319,400 |
| 8/11/2026 | 7$299,800 |
General Features
| Living Area | 2683 |
|---|---|
| Construction | Pre-Owned |
| Heating | Central,Heat Pump |
| Cooling | Two Central |
| Bathrooms | 2 |
| Subdivision | ENCHANTED FOREST |
| Builder | Olmos |
| Class | Single Residential |
| Type | Single Family Detached |
| Style | Two Story |
| Roof | Composition |
| HOA Mandatory | None |
| Status | Active |
| Attached Garage | No |
| Neighborhood Amenities | None |
| Area | 0600 |
| Year Built | 1965 |
| High School | Call District |
| School District | North East I.S.D. |
| Proposed Terms | Conventional,FHA,VA,TX Vet,Cash |
| Elementary School | Call District |
| Middle School | Call District |
| Legal Description | NCB 13490 BLK 34 LOT 42 |
| Potential Short Sale | No |
| Taxes | 8769 |
Interior Features
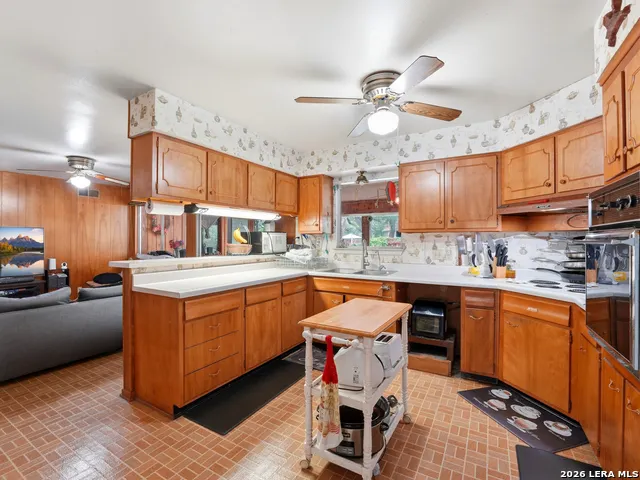
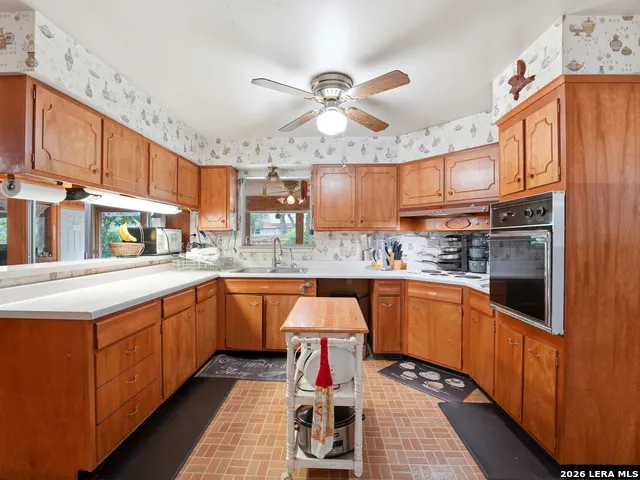
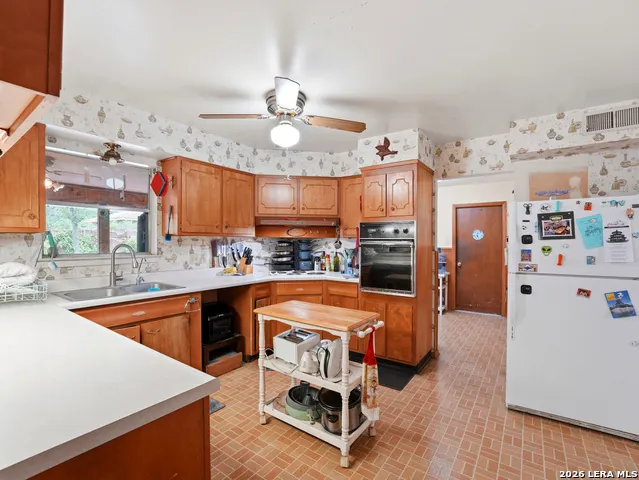

| Kitchen Length | 15 |
|---|---|
| Kitchen Width | 10 |
| Total Bedrooms | 5 |
| Full Baths | 2 |
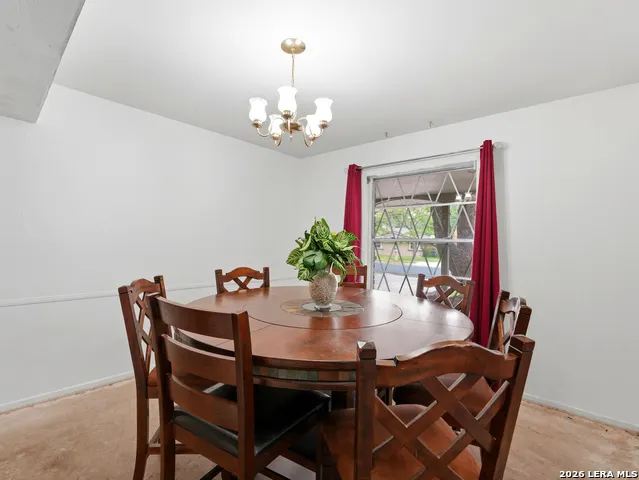
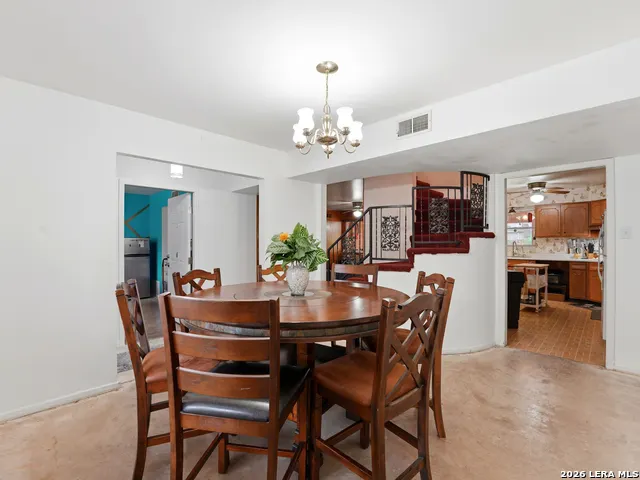
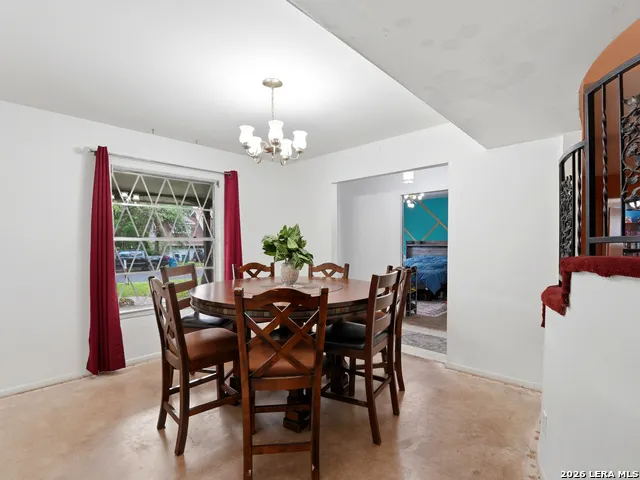
| Interior Features | One Living Area,Separate Dining Room,Study/Library |
| Stories | 2 |
| Dining Room Length | 10 |
| Dining Room Width | 12 |
| Flooring | Carpeting,Linoleum,Unstained Concrete,Other |
| Living Room Width | 15 |
| Heating Fuel | Electric |
| Bedroom2 Width | 10 |
| Bedroom3 Length | 10 |
| Bedroom3 Width | 10 |
| Bedroom4 Length | 10 |
| Bedroom4 Width | 15 |
| Bedroom5 Length | 10 |
| Bedroom5 Width | 10 |
| Living Room Length | 12 |
| WINDOW COVERINGS | None Remain |
Exterior Features
| Exterior | 4 Sides Masonry |
|---|---|
| Foundation | Slab |
| Pool (Y/N) | No |
| Exterior Features | None |
| Pool | None |
| Lot Size | 0.23 |
| Water/Sewer | Water System |
| Lot Description | Level |
| Inclusions | Ceiling Fans,Chandelier,Washer Connection,Dryer Connection,Cook Top,Dishwasher,Wet Bar,Gas Water Heater,City Garbage service |
| Lot Improvements | Street Paved,Curbs,Sidewalks,Streetlights,Fire Hydrant w/in 500',City Street |
| Garage Parking | Two Car Garage |
Amenities
- Foreclosure
- Views
- Short Sale
- New Construction
- Adult 55+
- Lease To Own
- No HOA Fees
- Furnished
- Primary On Main
- Air Conditioning
- Seller Finance
- Green
- Fixer Upper
- Horse
- Golf
- Fireplace
- Deck
- Garage
- Basement
- Pool
Property vs Single Family Average in 78216
Price
Taxes
Year Built
Visits
In The Neighborhood
Reduced
San Antonio
$ 340,000
- Type
- Single Family
- Size
- 2,211 SqFt
- Rooms
- 4 Beds + 2.5 Baths
eXp Realty 888-519-7431
Reduced
San Antonio
$ 360,000
- Type
- Single Family
- Size
- 2,198 SqFt
- Rooms
- 4 Beds + 2.5 Baths
Searchers Realty 979-830-5200
 Information provided courtesy of LERA MLS. IDX information is provided exclusively for consumers' personal, non-commercial use and may not be used for any purpose other than to identify prospective properties consumers may be interested in purchasing. Information is believed to be accurate but not guaranteed. Provided courtesy of LERA MLS. Copyright 2026 LERA MLS, All Rights Reserved. Data last updated September 14, 2026 8:38 AM UTC
