
Eco Friendly
Address
631 Briar Oak St, San Antonio, TX
Price
$ 340,000
Property Attributes
- MLS#1992664
- TypeSingle Family
- Listing Status Active
- CountyBEXAR
- CitySan Antonio
- Area0600
- NeighborhoodEnchanted Forest
- Zip78216
- StyleTwo Story,Traditional
- Year Built1970
- Taxes$ 7700
- Price$ 340,000
- Bedrooms4
- Full Bathrooms2
- Half Bathrooms1
- Sqr Footage2211
- Lot Size0.26 Acres
Data Source:
LERA MLS
Property Description












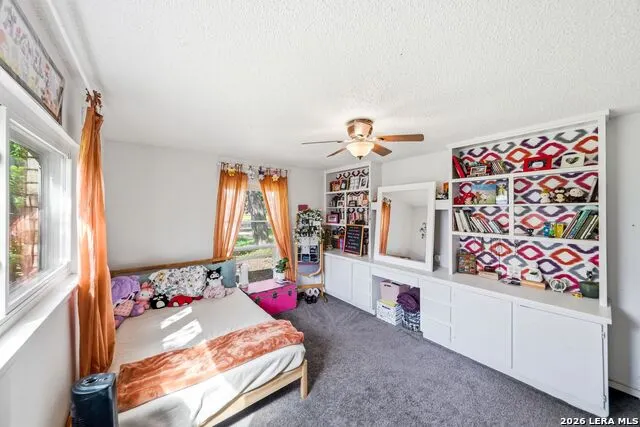
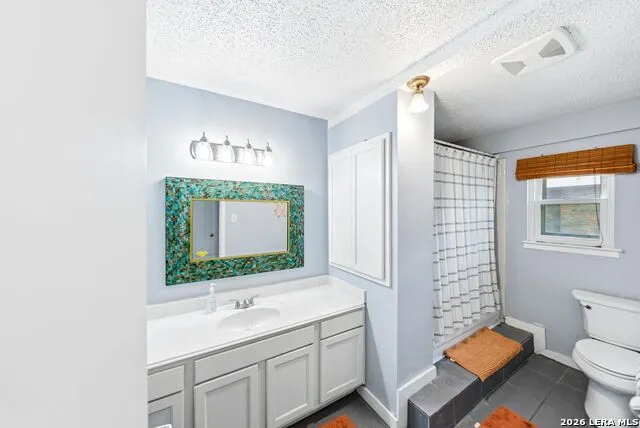





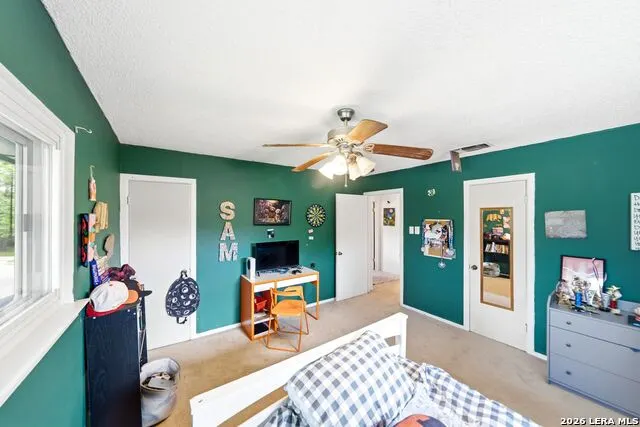
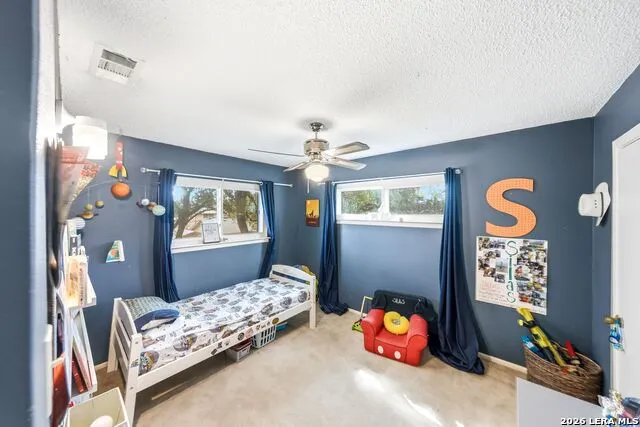
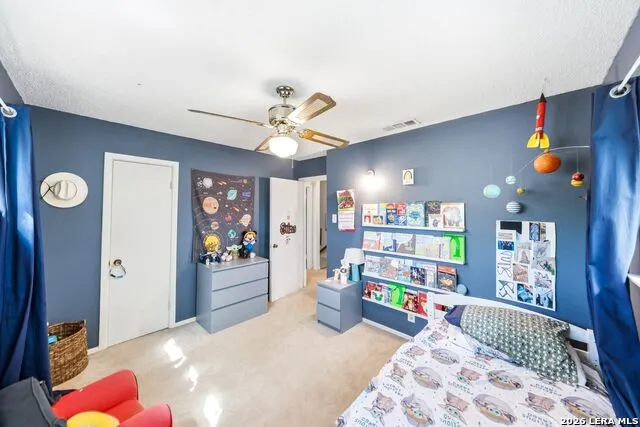

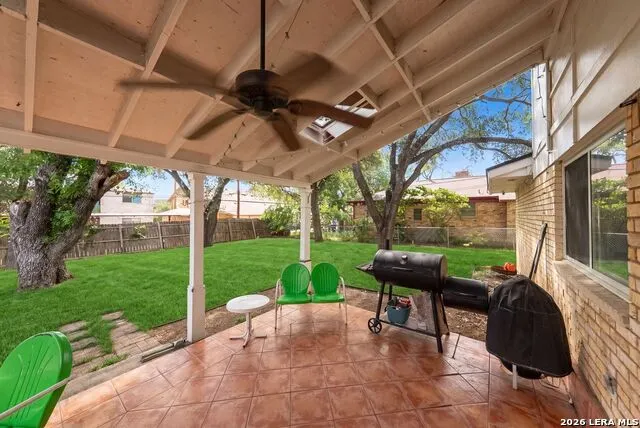
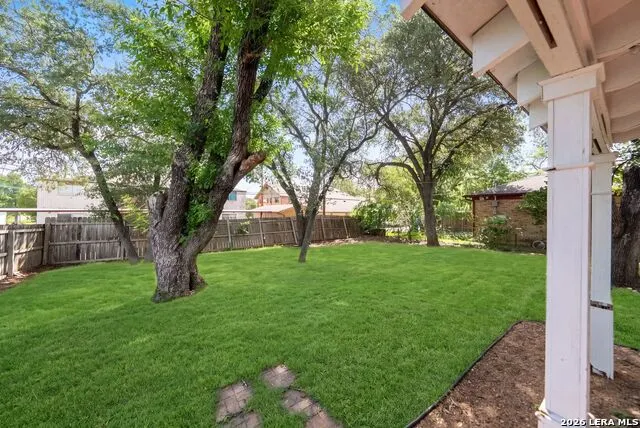
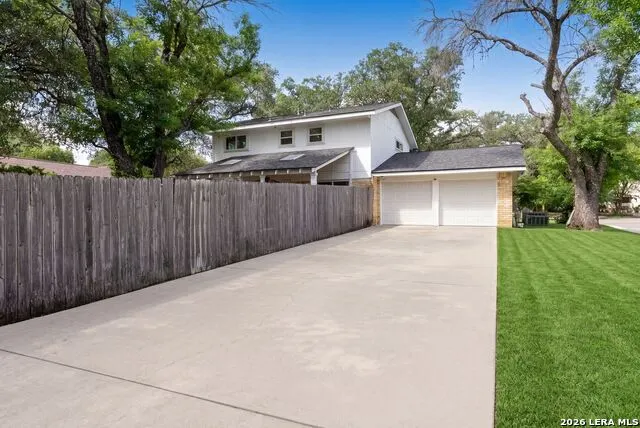
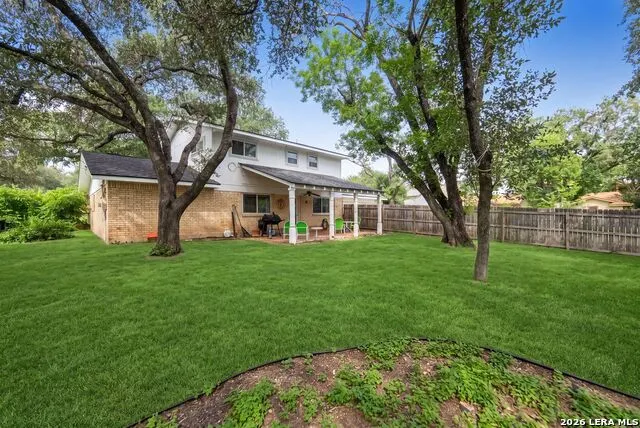


This beautiful corner-lot home perfectly blends character, comfort, and functionality! The spacious two-story residence offers sound-proof windows, new roof, a covered front porch, crown molding, custom cabinetry, and granite countertops. The thoughtfully designed layout includes a formal dining room, breakfast area, and office, while the kitchen is equipped with gas cooking and plenty of space for entertaining. The primary suite and two additional bedrooms are located upstairs, providing a private retreat, while a fourth bedroom on the main level has access to a full bath and offers flexibility for guests or multi-generational living. Outside there's a covered patio overlooking a spacious backyard shaded by mature trees. Located in a vibrant community with access to a pool, tennis courts, clubhouse, park, and playground, this exceptional home offers the perfect combination of charm, space, and lifestyle amenities.
| Elementary School | Middle School | High School |
|---|---|---|
| Harmony Hills Elementary School | Eisenhower Middle School | Churchill High School |
| Price History | |
|---|---|
| 6/17/2026 | Listed $350,000 |
| 7/20/2026 | 3$340,000 |
General Features
| Living Area | 2211 |
|---|---|
| Energy Efficiency | Programmable Thermostat,12 + Attic Insulation,Double Pane Windows,Energy Star Appliances,Radiant Barrier,Low E Windows,High Efficiency Water Heater,Foam Insulation,Ceiling Fans |
| Construction | Pre-Owned |
| Green Certification | Energy Star Certified |
| Heating | Central |
| Cooling | Two Central |
| Half Baths | 1 |
| Bathrooms | 3 |
| Subdivision | ENCHANTED FOREST |
| Builder | MARKEY |
| Class | Single Residential |
| Type | Single Family Detached |
| Style | Two Story,Traditional |
| Roof | Heavy Composition |
| HOA Mandatory | None |
| Status | Active |
| Attached Garage | No |
| Neighborhood Amenities | Pool,Tennis,Clubhouse,Park/Playground |
| Area | 0600 |
| Year Built | 1970 |
| High School | Churchill |
| School District | North East I.S.D. |
| Accessibility | Level Lot,Level Drive,First Floor Bath,Full Bath/Bed on 1st Flr,First Floor Bedroom |
| Proposed Terms | Conventional,FHA,VA,TX Vet,Cash |
| Elementary School | Harmony Hills |
| Middle School | Eisenhower |
| Legal Description | Ncb 13933 Blk 4 Lot 16 |
| Taxes | 7700.57 |
Interior Features
| Kitchen Length | 7 |
|---|---|
| Kitchen Width | 11 |
| Total Bedrooms | 4 |
| Full Baths | 2 |
| Interior Features | Two Living Area,Separate Dining Room,Eat-In Kitchen,Two Eating Areas,Breakfast Bar,Shop,Utility Area in Garage,Open Floor Plan,Cable TV Available |
| Stories | 2 |
| Dining Room Length | 10 |
| Dining Room Width | 12 |
| Breakfast Room Length | 11 |
| Breakfast Room Width | 7 |
| Flooring | Carpeting,Saltillo Tile,Wood |
| Living Room Width | 15 |
| Heating Fuel | Natural Gas |
| Bedroom2 Width | 18 |
| Bedroom3 Length | 14 |
| Bedroom3 Width | 12 |
| Bedroom4 Length | 11 |
| Bedroom4 Width | 12 |
| Entry Room Length | 6 |
| Entry Room Width | 14 |
| Living Room Length | 20 |
| WINDOW COVERINGS | All Remain |
Exterior Features
| Exterior | 4 Sides Masonry,Siding |
|---|---|
| Foundation | Slab |
| Pool (Y/N) | No |
| Exterior Features | Patio Slab,Covered Patio,Chain Link Fence,Sprinkler System,Double Pane Windows,Mature Trees,Workshop |
| Pool | None |
| Lot Size | 0.26 |
| Water/Sewer | Water System,Sewer System |
| Lot Description | Corner,1/4 - 1/2 Acre |
| Inclusions | Ceiling Fans,Chandelier,Washer Connection,Dryer Connection,Cook Top,Built-In Oven,Self-Cleaning Oven,Microwave Oven,Stove/Range,Disposal,Dishwasher,Ice Maker Connection,Vent Fan,Smoke Alarm,Security |
| Lot Improvements | Street Paved,Curbs,Sidewalks,Streetlights,Fire Hydrant w/in 500' |
| Garage Parking | Two Car Garage |
Amenities
- Foreclosure
- Views
- Short Sale
- New Construction
- Adult 55+
- Lease To Own
- No HOA Fees
- Furnished
- Primary On Main
- Air Conditioning
- Seller Finance
- Green
- Fixer Upper
- Horse
- Golf
- Fireplace
- Deck
- Garage
- Basement
- Pool
Property vs Single Family Average in 78216
Price
Taxes
Year Built
Visits
In The Neighborhood
Reduced
San Antonio
$ 360,000
- Type
- Single Family
- Size
- 2,198 SqFt
- Rooms
- 4 Beds + 2.5 Baths
Searchers Realty 979-830-5200
Reduced
San Antonio
$ 587,000
- Type
- Single Family
- Size
- 3,839 SqFt
- Rooms
- 5 Beds + 3 Baths
Vortex Realty 210-647-6557
 Information provided courtesy of LERA MLS. IDX information is provided exclusively for consumers' personal, non-commercial use and may not be used for any purpose other than to identify prospective properties consumers may be interested in purchasing. Information is believed to be accurate but not guaranteed. Provided courtesy of LERA MLS. Copyright 2026 LERA MLS, All Rights Reserved. Data last updated September 14, 2026 8:38 AM UTC
