

Address
25627 Dull Knife Trl, San Antonio, TX
Price
$ 574,900
Property Attributes
- MLS#1966956
- TypeSingle Family
- Listing Status Active
- CountyBEXAR
- CitySan Antonio
- Area1004
- NeighborhoodSerene Hills Estates
- Zip78255
- StyleOne Story
- Year Built1986
- Taxes$ 10262
- Price$ 574,900
- Bedrooms3
- Full Bathrooms2
- Half Bathrooms1
- Sqr Footage2916
- Lot Size0.85 Acres
Data Source:
LERA MLS
Property Description
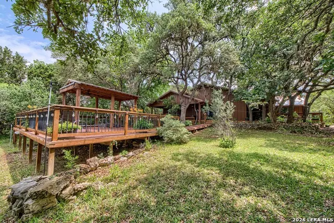
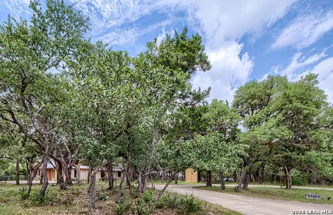
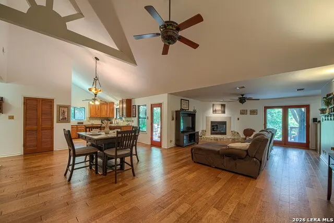
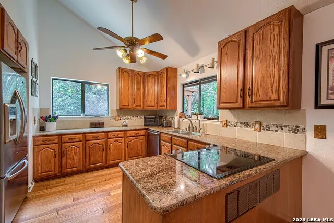
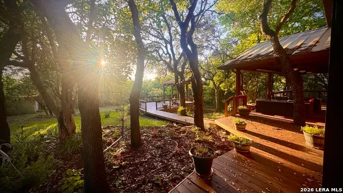
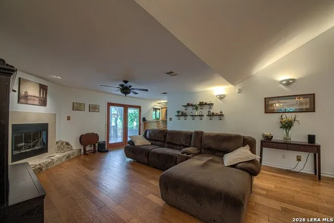
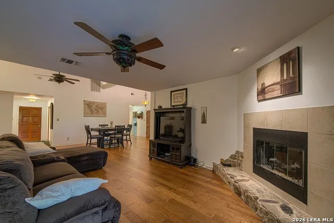
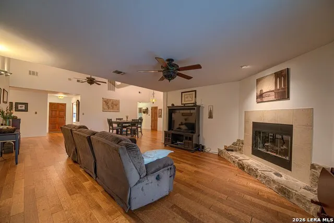
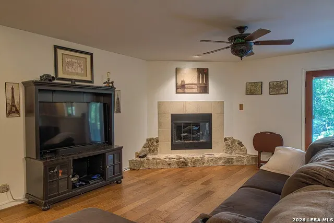
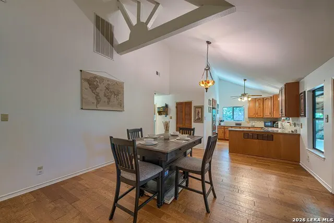
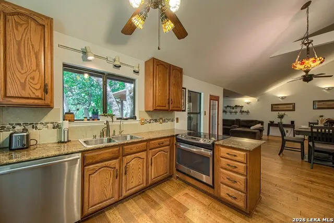
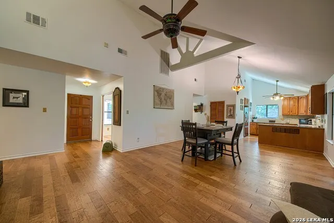
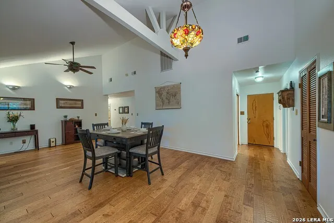
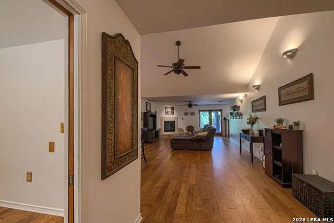
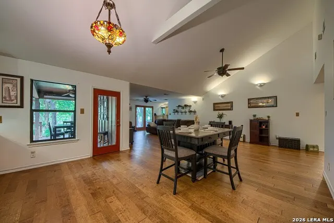
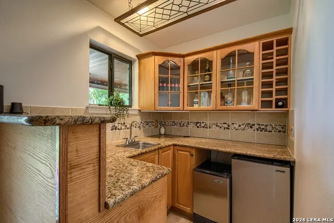
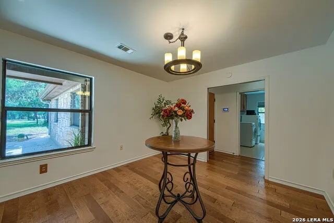
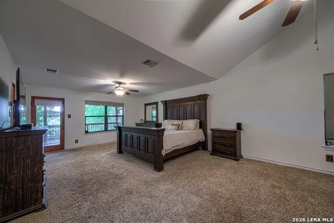
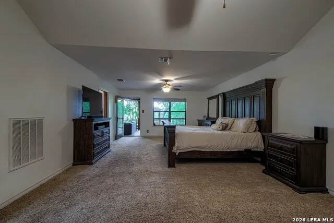
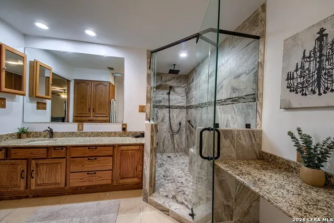
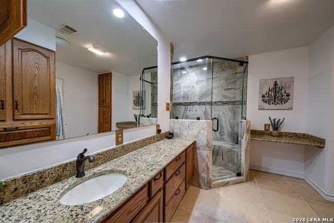
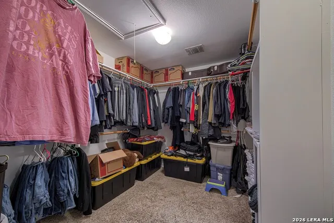
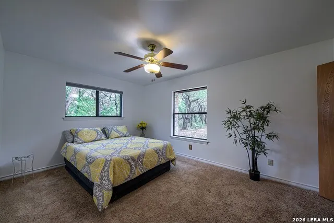
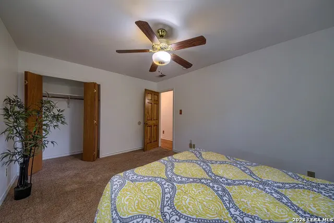
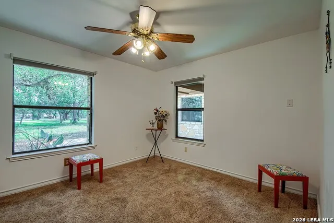
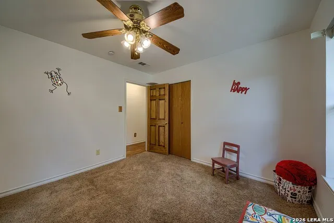
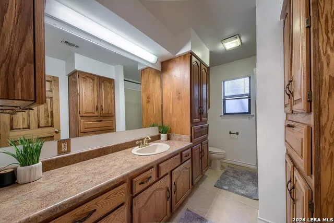
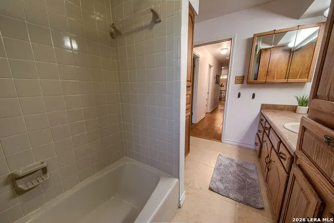
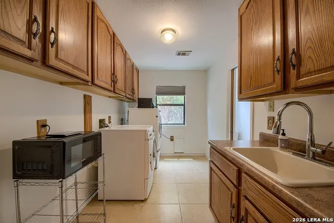
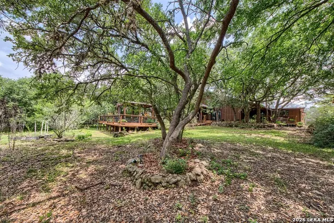
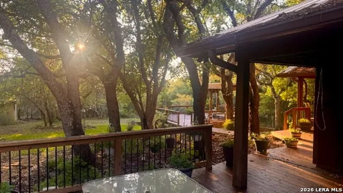
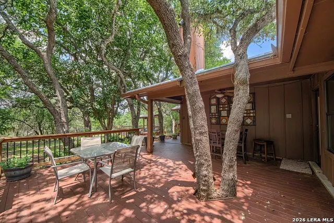
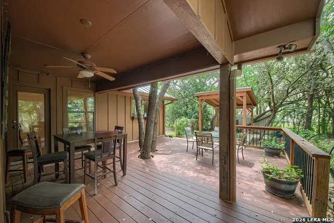
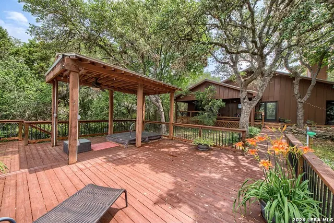
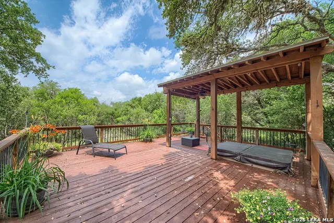
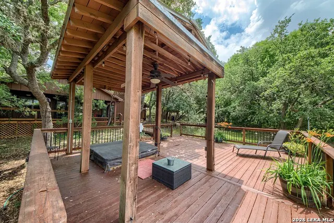
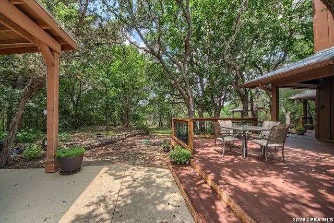
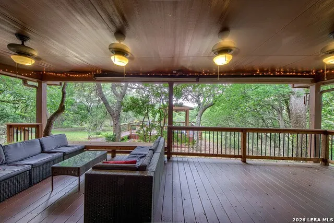
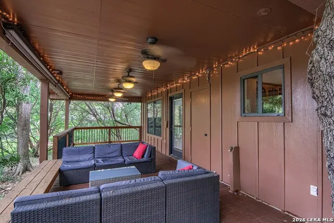
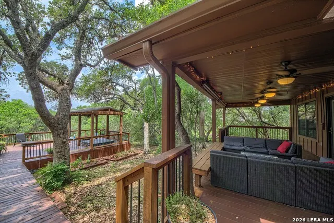
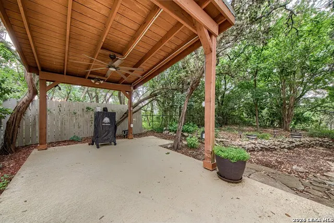
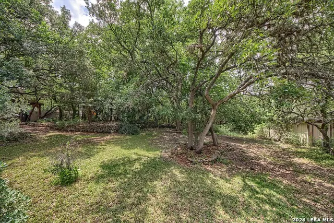
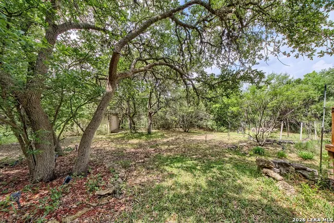
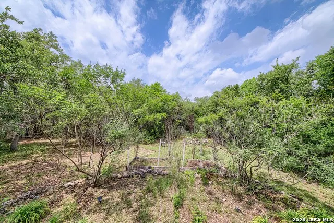
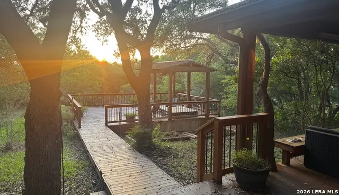
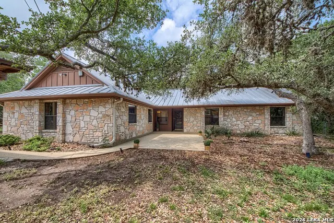
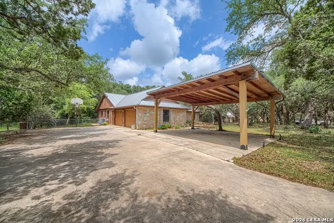
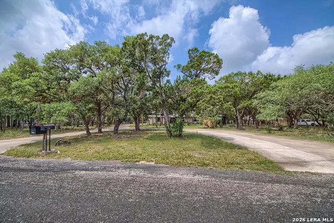
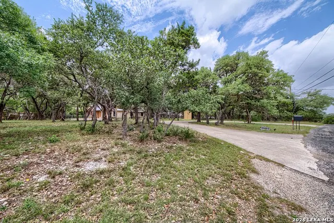
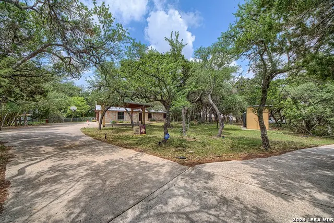
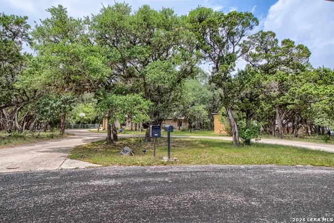
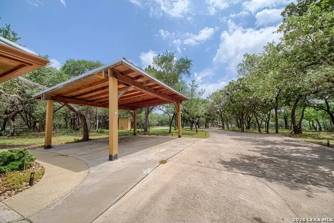
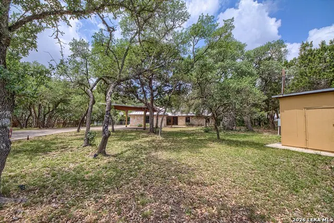
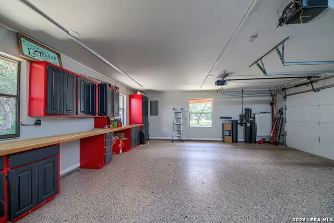
Would you rather have a brand-new house...or THIS much backyard Nestled on a stunning wooded park like 0.85-acre lot in Northwest San Antonio just minutes from La Cantera, The Rim, and Fiesta Texas. This one-story Hill Country style home offers a rare blend of private, resort-style outdoor living, spacious interiors, and a highly convenient location near the best of Northwest San Antonio offerings. Inside, the home features an open floor plan with high ceilings, creating a light, airy feel throughout the main living spaces. Finishes include wood floors, granite countertops, and sparkling kitchen appliances, blending comfort with timeless style. A gas fireplace and wet bar add warmth and character, making the home ideal for both everyday living and entertaining. Extra flex space currently set up as a dining area but the options are endless. The layout includes 3 bedrooms and 2.5 bathrooms across approximately 2,916 sq ft, anchored by a large primary suite. The suite serves as a true retreat, complete with a spa-like bathroom experience and a generous walk-in closet designed for both luxury and function. Primary suite has private access to back deck. Huge indoor utility room complete with built in cabinetry and a large farm sink. Did I mention the beautiful 2+ car garage with stunning epoxy flooring and wonderful workbenches and cabinetry that all stay? The true highlight is the exceptional backyard designed for entertaining, featuring multi-level expansive decks, multiple outdoor gathering areas, and a relaxing hot tub. It's a space made for hosting-whether it's weekend cookouts, evening get-togethers, or quiet nights under the Texas sky. This is truly the place to enjoy the flora and fauna from the privacy of your own home. The fenced yard and mature trees add privacy, peace, and a tucked-away feel that's next to impossible to find this close to the city. Maybe you don't need a bigger house. Maybe you just need more room around it!
| Elementary School | Middle School | High School |
|---|---|---|
| Sara B McAndrew Elementary School | Rawlinson Middle School | Clark High School |
| Price History | |
|---|---|
| 5/15/2026 | Listed $585,000 |
| 7/8/2026 | 2$574,900 |
General Features
| Living Area | 2916 |
|---|---|
| Energy Efficiency | Ceiling Fans |
| Construction | Pre-Owned |
| Heating | Central |
| Cooling | Two Central |
| Half Baths | 1 |
| Bathrooms | 3 |
| HOA Fee | 40 |
| Subdivision | SERENE HILLS ESTATES |
| Builder | UNKNOWN |
| Class | Single Residential |
| Type | Single Family Detached |
| Style | One Story |
| Roof | Metal |
| HOA Mandatory | Mandatory |
| Status | Active |
| HOA Frequency | Annually |
| Attached Garage | No |
| HOA Name | SERENE AND SCENIC HILLS HOA |
| Neighborhood Amenities | None |
| Home Faces | East |
| Multiple HOA | No |
| Area | 1004 |
| Year Built | 1986 |
| High School | Clark |
| School District | Northside |
| Accessibility | Grab Bars in Bathroom(s),Level Drive,First Floor Bath,Full Bath/Bed on 1st Flr,First Floor Bedroom |
| Proposed Terms | Conventional,FHA,VA,Cash |
| Elementary School | Sara B McAndrew |
| Middle School | Rawlinson |
| Legal Description | Cb 4687A Blk 5 Lot 6 |
| Potential Short Sale | No |
| Taxes | 10262.67 |
Interior Features
| Kitchen Length | 11 |
|---|---|
| Kitchen Width | 12 |
| Total Bedrooms | 3 |
| Full Baths | 2 |
| Interior Features | Two Living Area,Separate Dining Room,Two Eating Areas,Walk-In Pantry,Study/Library,Utility Room Inside,1st Floor Lvl/No Steps,High Ceilings,Open Floor Plan,Pull Down Storage,All Bedrooms Downstairs,L |
| Stories | 1 |
| Dining Room Length | 12 |
| Dining Room Width | 11 |
| Breakfast Room Length | 16 |
| Breakfast Room Width | 15 |
| Flooring | Carpeting,Ceramic Tile,Wood |
| Living Room Width | 30 |
| Utility Room Length | 11 |
| Utility Room Width | 7 |
| Heating Fuel | Electric |
| # of Fireplaces | 1 |
| Bedroom2 Width | 11 |
| Bedroom3 Length | 12 |
| Bedroom3 Width | 11 |
| Entry Room Length | 9 |
| Entry Room Width | 10 |
| Living Room Length | 16 |
| WINDOW COVERINGS | None Remain |
Exterior Features
| Exterior | Stone/Rock,Cement Fiber |
|---|---|
| Foundation | Slab |
| Pool (Y/N) | No |
| Exterior Features | Covered Patio,Deck/Balcony,Chain Link Fence,Sprinkler System,Storage Building/Shed,Has Gutters,Mature Trees |
| Pool | Hot Tub |
| Lot Size | 0.85 |
| Water/Sewer | Private Well,Septic |
| Lot Description | 1/2-1 Acre,Mature Trees (ext feat) |
| Inclusions | Ceiling Fans,Washer Connection,Dryer Connection,Cook Top,Stove/Range,Disposal,Dishwasher,Water Softener (owned),Wet Bar,Smoke Alarm,Garage Door Opener,Smooth Cooktop,Solid Counter Tops |
| Lot Improvements | Street Paved |
| Garage Parking | Two Car Garage |
Amenities
- Foreclosure
- Views
- Short Sale
- New Construction
- Adult 55+
- Lease To Own
- No HOA Fees
- Furnished
- Primary On Main
- Air Conditioning
- Seller Finance
- Green
- Fixer Upper
- Horse
- Golf
- Fireplace
- Deck
- Garage
- Basement
- Pool
Property vs Single Family Average in 78255
Price
Taxes
Year Built
Visits
In The Neighborhood
Reduced
San Antonio
$ 725,000
- Type
- Single Family
- Size
- 3,579 SqFt
- Rooms
- 4 Beds + 3 Baths
Phyllis Browning Company 830-331-8450
Reduced
San Antonio
$ 530,000
- Type
- Single Family
- Size
- 1,704 SqFt
- Rooms
- 3 Beds + 2 Baths
JB Goodwin, REALTORS 830-216-6971
 Information provided courtesy of LERA MLS. IDX information is provided exclusively for consumers' personal, non-commercial use and may not be used for any purpose other than to identify prospective properties consumers may be interested in purchasing. Information is believed to be accurate but not guaranteed. Provided courtesy of LERA MLS. Copyright 2026 LERA MLS, All Rights Reserved. Data last updated September 15, 2026 8:49 AM UTC
