
Views
Address
26024 Party Slippers Dr., San Antonio, TX
Price
$ 625,000
Property Attributes
- MLS#1973131
- TypeSingle Family
- Listing Status Active
- CountyBEXAR
- CitySan Antonio
- Area1004
- NeighborhoodSerene Hills Estates
- Zip78255
- StyleTwo Story,Traditional
- Year Built2008
- Taxes$ 12178
- Price$ 625,000
- Bedrooms4
- Full Bathrooms3
- Half Bathrooms0
- Sqr Footage2947
- Lot Size0.77 Acres
Data Source:
LERA MLS
Property Description
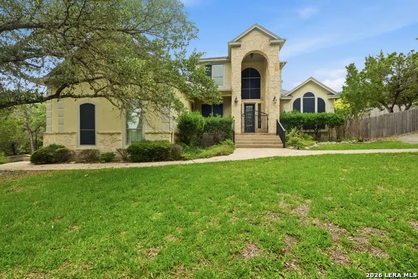
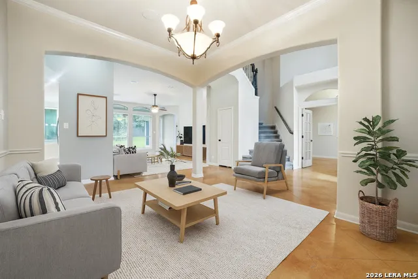
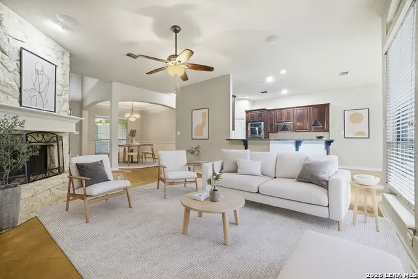
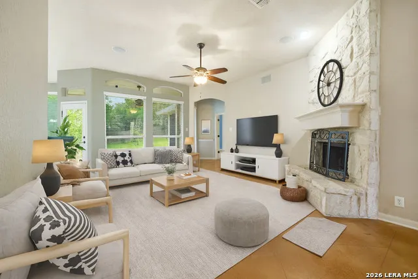
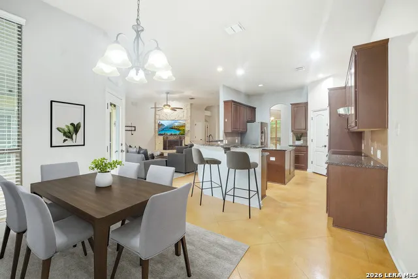
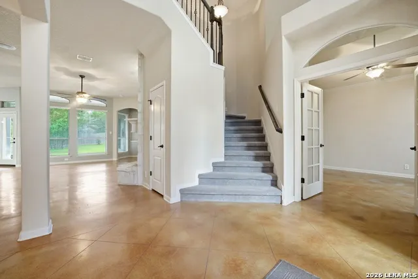
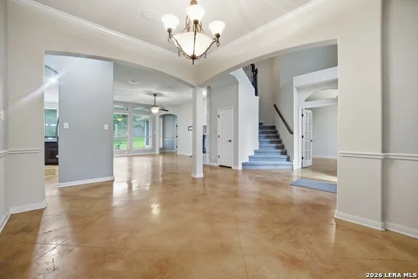
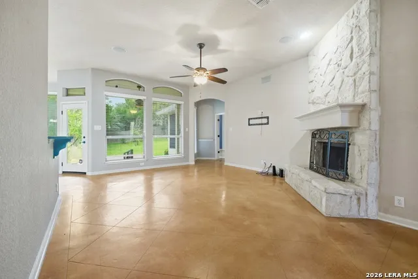
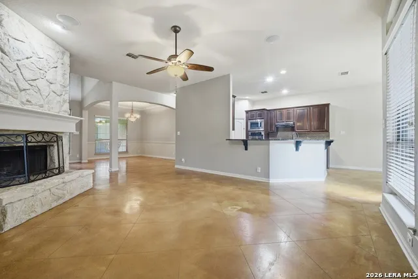
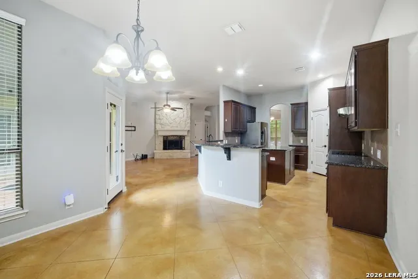
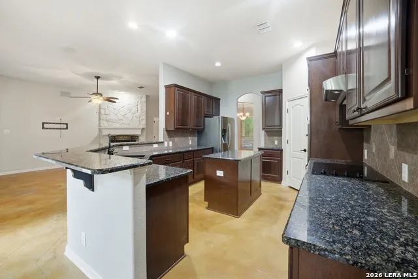
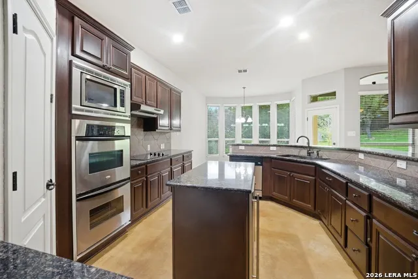
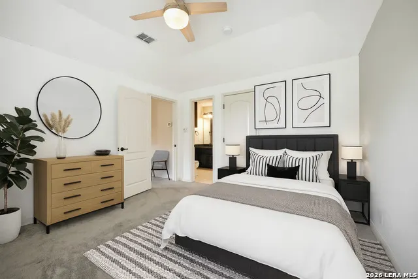
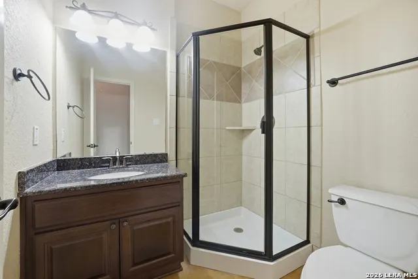
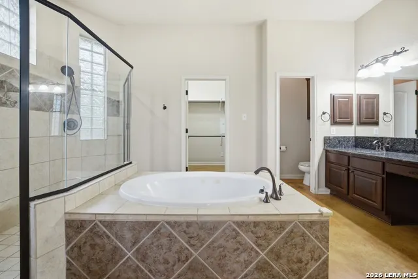
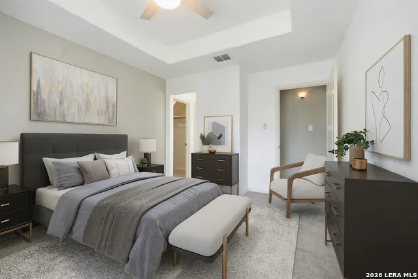
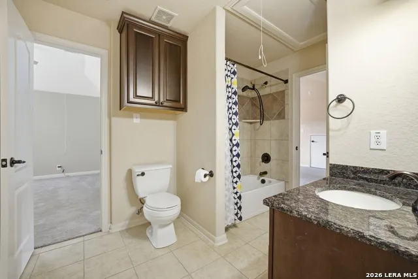
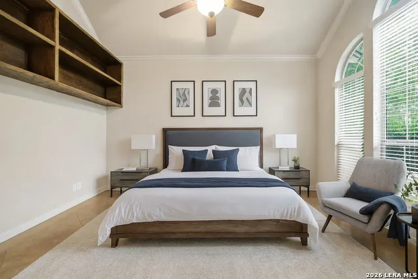
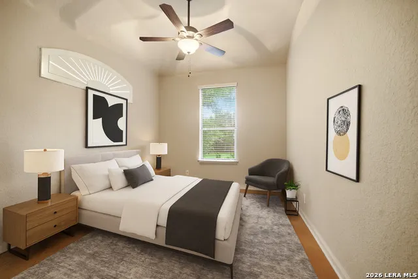
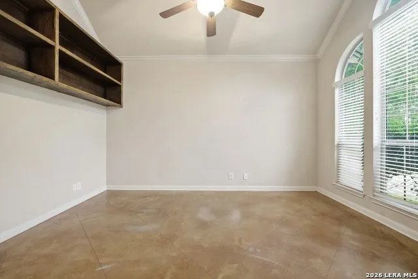
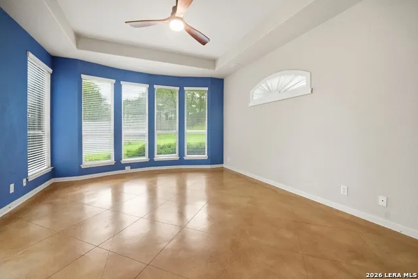
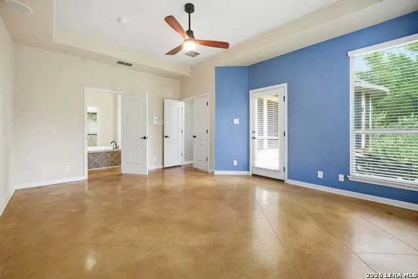
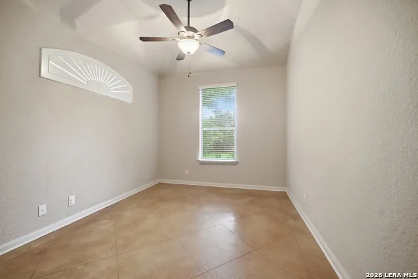
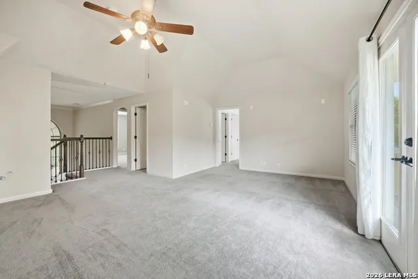
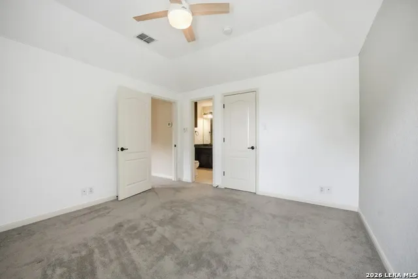
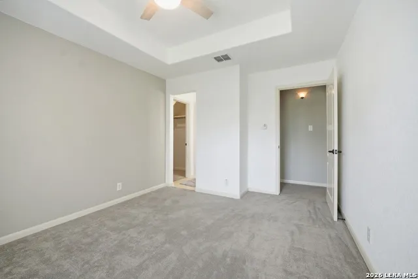
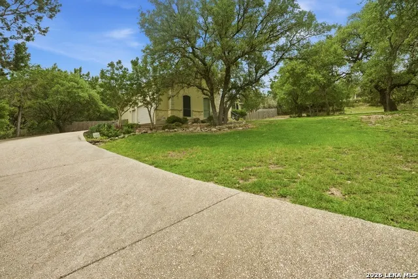
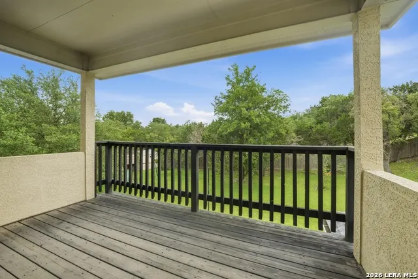
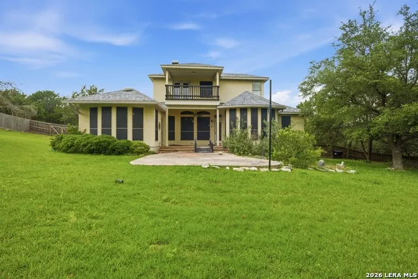
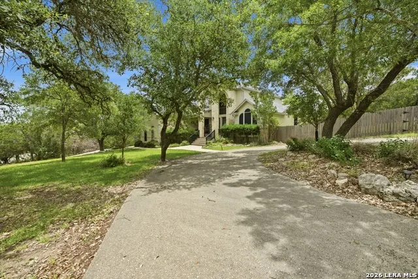
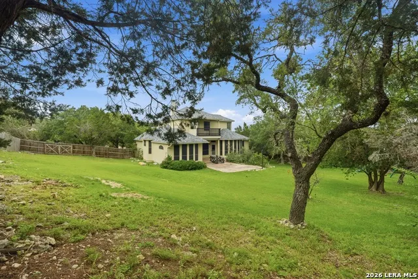
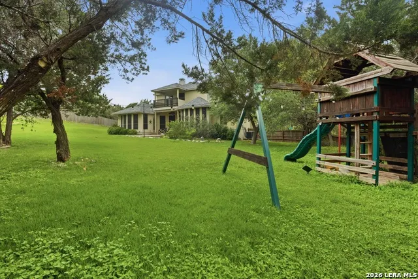
Open House, Saturday, August, 29, from 11AM to 1PM. Hill Country feel. Spacious brick and stone home featuring an open layout with stained concrete floors, a stone fireplace, and a dedicated office with French doors. The gourmet kitchen is equipped with a large island, granite countertops, double ovens, and a gas cooktop. This versatile floor plan includes dual downstairs suites, an upstairs loft with a private balcony, Jack and Jill bath for the 2 bedrooms, a three-car garage, plus circular driveway for plenty of parking for households with many cars. Large Backyard with room for a pool to be added.
| Elementary School | Middle School | High School |
|---|---|---|
| Sara B McAndrew Elementary School | Rawlinson Middle School | Clark High School |
| Price History | |
|---|---|
| 6/5/2026 | Listed $625,000 |
General Features
| Living Area | 2947 |
|---|---|
| Energy Efficiency | 13-15 SEER AX,Ceiling Fans |
| Construction | Pre-Owned |
| Heating | Heat Pump,2 Units |
| Cooling | Two Central,Heat Pump |
| Bathrooms | 3 |
| HOA Fee | 40 |
| Subdivision | SERENE HILLS ESTATES |
| Builder | Whitestone |
| Class | Single Residential |
| Type | Single Family Detached |
| Style | Two Story,Traditional |
| Roof | Composition |
| HOA Mandatory | Mandatory |
| Status | Active |
| HOA Frequency | Annually |
| Attached Garage | No |
| HOA Name | SERENE AND SCENIC HILLS HOA |
| Neighborhood Amenities | None |
| Multiple HOA | No |
| Area | 1004 |
| Year Built | 2008 |
| High School | Clark |
| School District | Northside |
| Accessibility | First Floor Bath,Full Bath/Bed on 1st Flr,First Floor Bedroom |
| Proposed Terms | Conventional,FHA,VA,TX Vet,Cash |
| Elementary School | Sara B McAndrew |
| Middle School | Rawlinson |
| Legal Description | Cb 4687A Blk 8 Lot 10 |
| Taxes | 12178.84 |
Interior Features
| Kitchen Length | 16 |
|---|---|
| Kitchen Width | 13 |
| Total Bedrooms | 4 |
| Full Baths | 3 |
| Interior Features | Two Living Area,Separate Dining Room,Two Eating Areas,Island Kitchen,Breakfast Bar,Study/Library,Cable TV Available,High Speed Internet |
| Stories | 2 |
| Dining Room Length | 14 |
| Dining Room Width | 12 |
| Flooring | Carpeting,Stained Concrete |
| Living Room Width | 16 |
| Utility Room Length | 6 |
| Utility Room Width | 6 |
| Heating Fuel | Electric |
| # of Fireplaces | 1 |
| Bedroom2 Width | 10 |
| Bedroom3 Length | 12 |
| Bedroom3 Width | 10 |
| Bedroom4 Length | 13 |
| Bedroom4 Width | 12 |
| Entry Room Length | 11 |
| Entry Room Width | 6 |
| Living Room Length | 18 |
| Study/Office Length | 12 |
| Study/Office Width | 12 |
| WINDOW COVERINGS | Some Remain |
Exterior Features
| Exterior | Stone/Rock,Stucco |
|---|---|
| Foundation | Slab |
| Pool (Y/N) | No |
| Exterior Features | Covered Patio,Deck/Balcony,Mature Trees |
| Pool | None |
| Lot Size | 0.77 |
| Water/Sewer | Water System,Septic |
| Lot Description | County VIew,1/2-1 Acre |
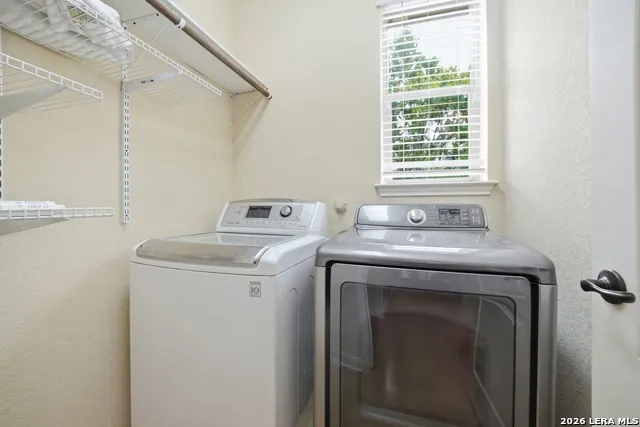
| Inclusions | Ceiling Fans,Chandelier,Washer,Dryer,Cook Top,Built-In Oven,Self-Cleaning Oven,Microwave Oven,Disposal,Dishwasher,Vent Fan,Smoke Alarm,Security System (Leased),Pre-Wired for Security,Garage Door Open |
| Lot Improvements | Street Paved,Asphalt |
| Garage Parking | Three Car Garage,Oversized |
Amenities
- Foreclosure
- Views
- Short Sale
- New Construction
- Adult 55+
- Lease To Own
- No HOA Fees
- Furnished
- Primary On Main
- Air Conditioning
- Seller Finance
- Green
- Fixer Upper
- Horse
- Golf
- Fireplace
- Deck
- Garage
- Basement
- Pool
Property vs Single Family Average in 78255
Price
Taxes
Year Built
Visits
In The Neighborhood
Reduced
San Antonio
$ 725,000
- Type
- Single Family
- Size
- 3,579 SqFt
- Rooms
- 4 Beds + 3 Baths
Phyllis Browning Company 830-331-8450
Reduced
San Antonio
$ 530,000
- Type
- Single Family
- Size
- 1,704 SqFt
- Rooms
- 3 Beds + 2 Baths
JB Goodwin, REALTORS 830-216-6971
 Information provided courtesy of LERA MLS. IDX information is provided exclusively for consumers' personal, non-commercial use and may not be used for any purpose other than to identify prospective properties consumers may be interested in purchasing. Information is believed to be accurate but not guaranteed. Provided courtesy of LERA MLS. Copyright 2026 LERA MLS, All Rights Reserved. Data last updated September 15, 2026 8:49 AM UTC
