
Views


Address
727 E Park Ave, San Antonio, TX
Price
$ 699,900
Property Attributes
- MLS#1971247
- TypeSingle Family
- Listing Status Active
- CountyBEXAR
- CitySan Antonio
- Area0900
- NeighborhoodTobin Hill
- Zip78212
- Style3 or More,Contemporary
- Year Built2019
- Taxes$ 19483
- Price$ 699,900
- Bedrooms2
- Full Bathrooms3
- Half Bathrooms0
- Sqr Footage2949
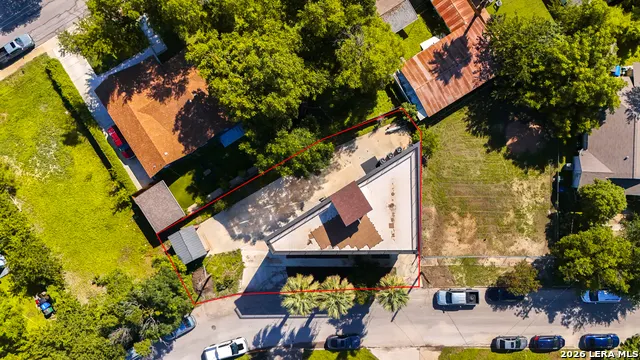
- Lot Size0.063 Acres
Data Source:
LERA MLS
Property Description
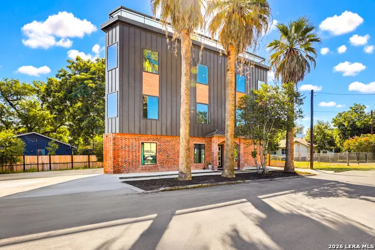
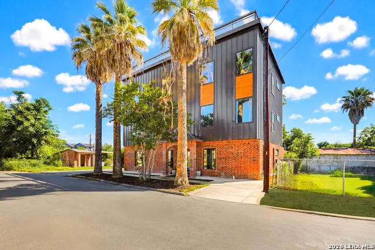
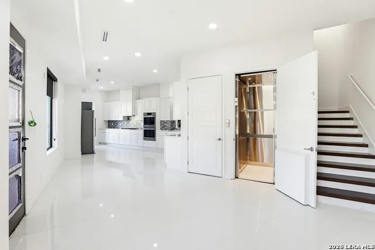
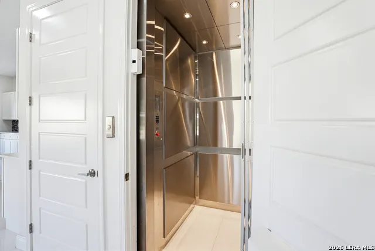
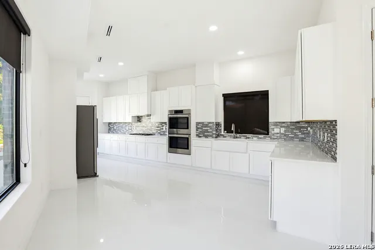
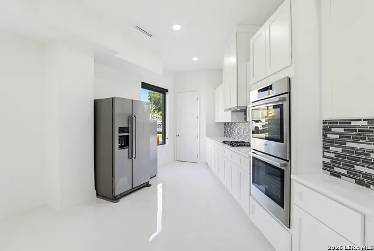
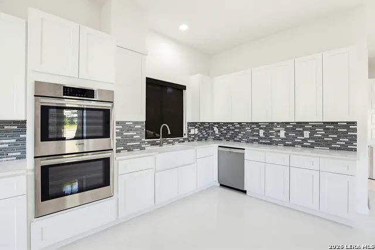
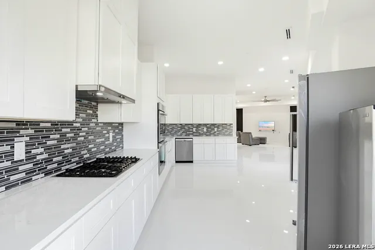
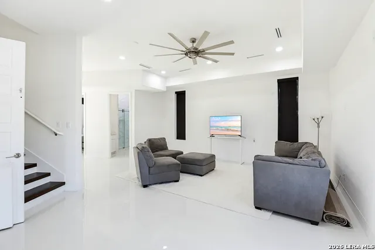
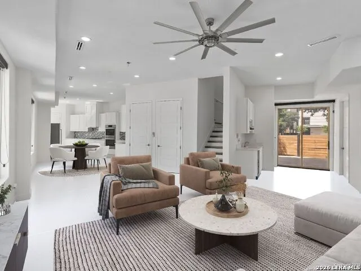
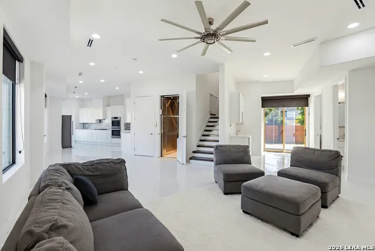
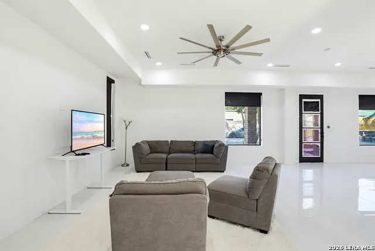
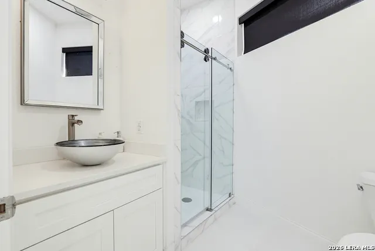
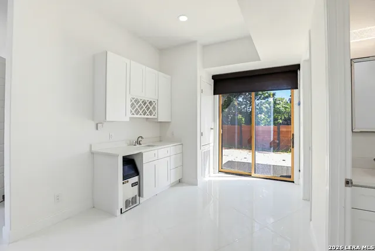
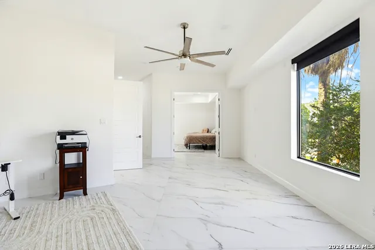
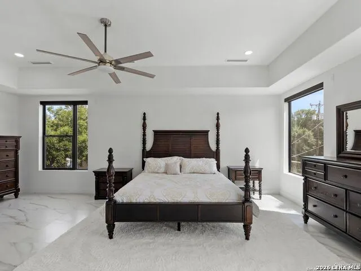
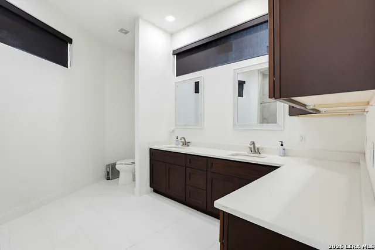
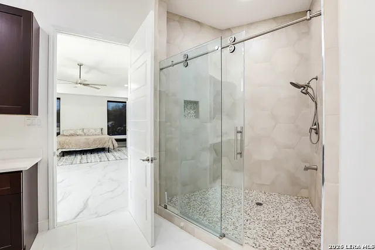
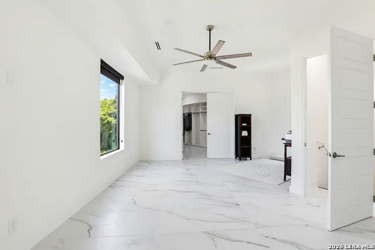
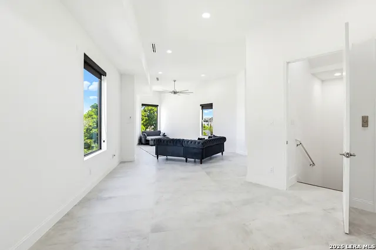
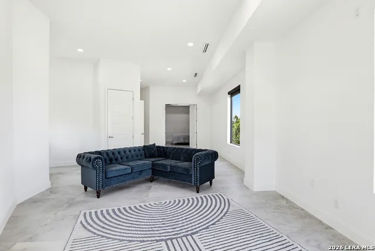
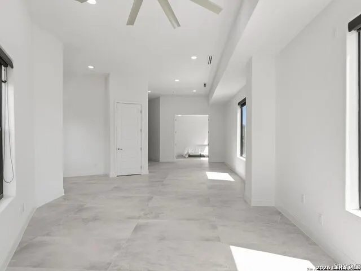
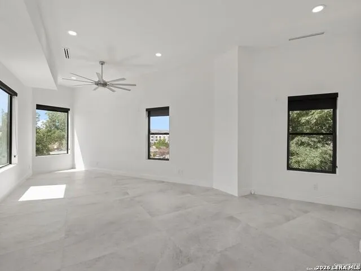
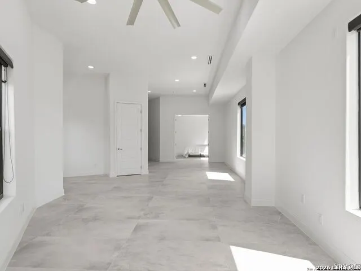
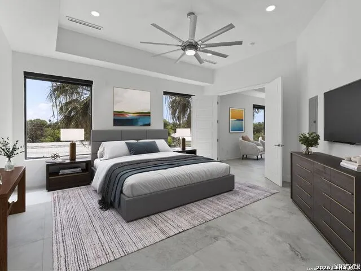
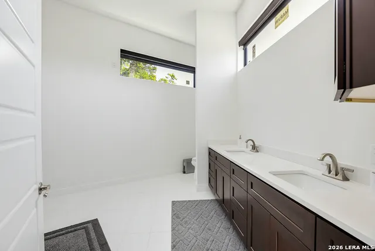
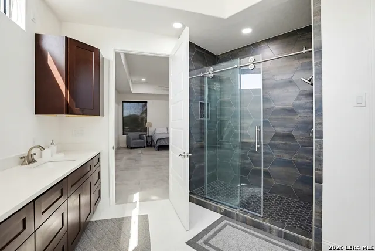
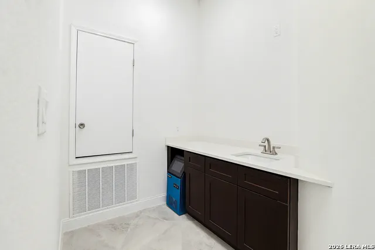
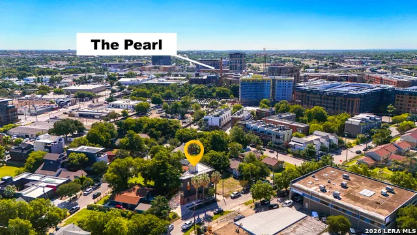
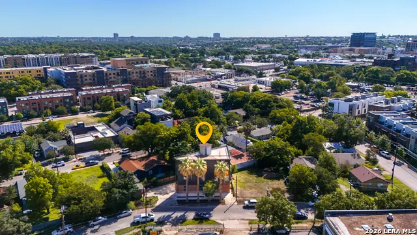
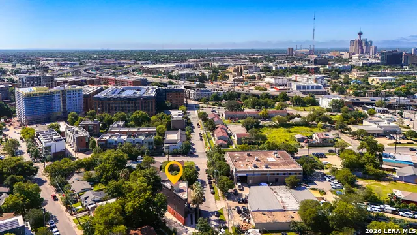
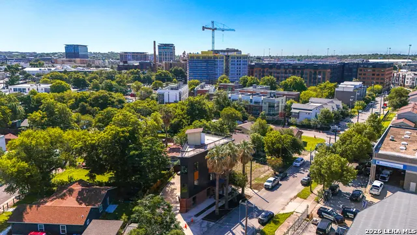
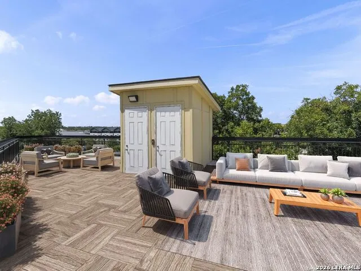
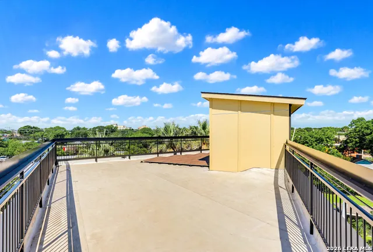
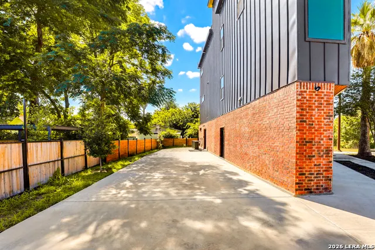
Experience elevated urban living in this newly built, three-story industrial-modern masterpiece offering luxury, versatility, and breathtaking panoramic views in one of San Antonio's most vibrant locations. Thoughtfully designed to blend sophisticated style with functionality, this exceptional property offers endless possibilities for entertaining, multi-generational living, or a seamless live-work lifestyle. The first floor features a stunning open-concept kitchen, expansive living areas, and abundant storage, creating the perfect atmosphere for gatherings or everyday living. The second and third floors each serve as their own private retreat, complete with separate living areas, spacious bedrooms, oversized closets, and spa-inspired bathrooms. Designed with flexibility in mind, both upper levels offer ample space and layout options for additional bedrooms, making it easy to customize the home to fit your needs as they evolve. Each floor also has its own dedicated HVAC system, providing maximum comfort and efficiency. At the top, a spectacular rooftop terrace showcases incredible 360-degree views of the San Antonio skyline, creating the ultimate entertaining space. Enjoy unforgettable sunsets, vibrant city views, and some of the best seats in town for New Year's Eve and Fourth of July fireworks displays. Located just a short walk from Pearl and Pullman Market, you'll enjoy movie nights at the Pearl, weekend farmers markets, incredible dining and shopping, and easy access to the San Antonio River Walk for morning runs, evening strolls, or biking along the river. This is urban luxury living at its finest in the heart of San Antonio.
| Elementary School | Middle School | High School |
|---|---|---|
| Hawthorne Elementary School | Hawthorne Academy Middle School | Edison High School |
| Price History | |
|---|---|
| 5/30/2026 | Listed $815,000 |
| 7/2/2026 | 9$745,999 |
| 7/19/2026 | 1$745,900 |
| 8/3/2026 | 7$699,900 |
General Features
| Living Area | 2949 |
|---|---|
| Construction | Pre-Owned |
| Heating | 3+ Units |
| Cooling | Three+ Central |
| Bathrooms | 3 |
| Subdivision | TOBIN HILL |
| Builder | Chris Talamantez |
| Class | Single Residential |
| Type | Single Family Detached |
| Style | 3 or More,Contemporary |
| Roof | Metal |
| HOA Mandatory | None |
| Status | Back on Market |
| Attached Garage | No |
| Neighborhood Amenities | None |
| Area | 0900 |
| Year Built | 2019 |
| High School | Edison |
| School District | San Antonio I.S.D. |
| Proposed Terms | Conventional,VA,Cash |
| Elementary School | Hawthorne |
| Middle School | Hawthorne Academy |
| Legal Description | Ncb 1756 Blk Lot Nw 94 Ft Of 1 |
| Taxes | 19483 |
Interior Features
| Kitchen Length | 25 |
|---|---|
| Kitchen Width | 18 |
| Total Bedrooms | 2 |
| Full Baths | 3 |
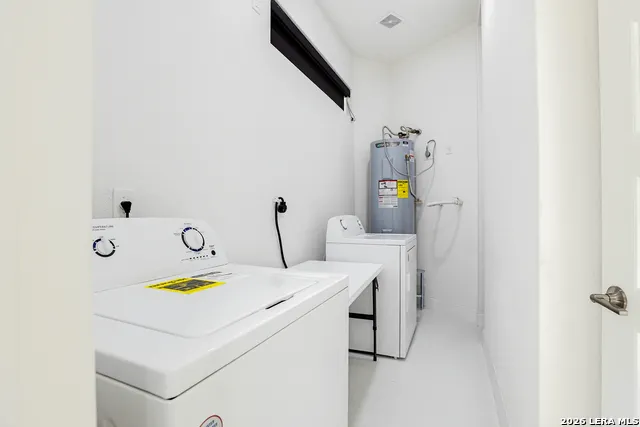
| Interior Features | Three Living Area,Eat-In Kitchen,Walk-In Pantry,Game Room,Utility Room Inside,High Ceilings,Open Floor Plan,High Speed Internet,Walk in Closets |
| Stories | 3+ |
| Dining Room Length | 12 |
| Dining Room Width | 10 |
| Flooring | Other |
| Living Room Width | 14 |
| Heating Fuel | Electric |
| Bedroom2 Width | 18 |
| Living Room Length | 20 |
| WINDOW COVERINGS | None Remain |
Exterior Features
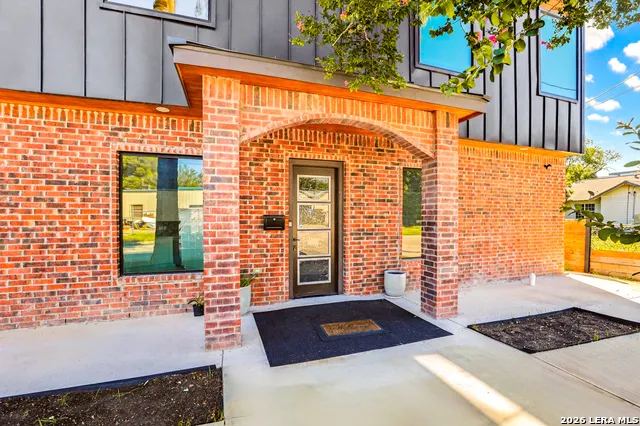
| Exterior | Brick,Metal Structure |
|---|---|
| Foundation | Slab |
| Pool (Y/N) | No |
| Pool | None |
| Lot Size | 0.063 |
| Water/Sewer | City |
| Inclusions | Ceiling Fans,Washer Connection,Dryer Connection,Built-In Oven,Microwave Oven,Stove/Range |
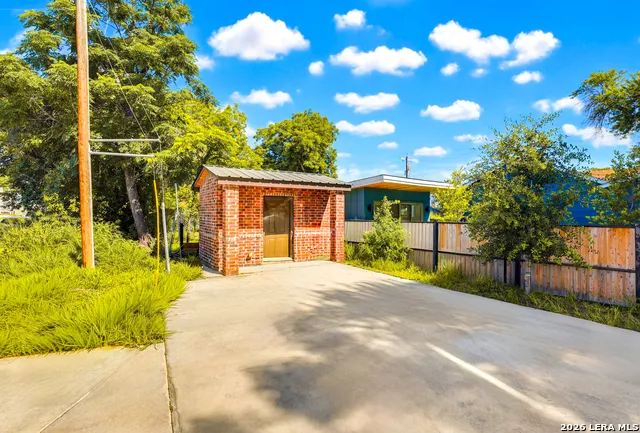
| Garage Parking | Detached |
Amenities
- Foreclosure
- Views
- Short Sale
- New Construction
- Adult 55+
- Lease To Own
- No HOA Fees
- Furnished
- Primary On Main
- Air Conditioning
- Seller Finance
- Green
- Fixer Upper
- Horse
- Golf
- Fireplace
- Deck
- Garage
- Basement
- Pool
Property vs Single Family Average in 78212
Price
Taxes
Year Built
Visits
In The Neighborhood
Just Listed
San Antonio
$ 369,000
- Type
- Single Family
- Size
- 1,148 SqFt
- Rooms
- 2 Beds + 2 Baths
Epique Realty LLC 512-387-0722
San Antonio
$ 360,000
- Type
- Single Family
- Size
- 2,432 SqFt
- Rooms
- 5 Beds + 4 Baths
Xsellence Realty 210-592-4285
Views
San Antonio
$ 1,995,000
- Type
- Single Family
- Size
- 8,133 SqFt
- Rooms
- 17 Beds + 12.5 Baths
Homecity Real Estate 210-826-5300
Reduced
San Antonio
$ 355,000
- Type
- Single Family
- Size
- 912 SqFt
- Rooms
- 1 Beds + 1 Baths
Keller Williams City-View 210-696-9996
Reduced
San Antonio
$ 1,149,500
- Type
- Single Family
- Size
- 4,248 SqFt
- Rooms
- 4 Beds + 4.5 Baths
Kuper Sotheby's Int'l Realty 210-822-8602
San Antonio
$ 335,000
- Type
- Single Family
- Size
- 1,396 SqFt
- Rooms
- 3 Beds + 2 Baths
Realty Advantage 210-495-5252
San Antonio
$ 339,900
- Type
- Single Family
- Size
- 1,213 SqFt
- Rooms
- 2 Beds + 2.5 Baths
CA & Company, REALTORS 210-442-7479
Reduced
San Antonio
$ 314,000
- Type
- Single Family
- Size
- 1,028 SqFt
- Rooms
- 2 Beds + 1 Baths
Keller Williams Legacy 210-482-3200
Views
San Antonio
$ 689,990
- Type
- Single Family
- Size
- 2,016 SqFt
- Rooms
- 3 Beds + 2.5 Baths
Lux Agency, LLC 210-212-6900
Reduced
San Antonio
$ 499,999
- Type
- Single Family
- Size
- 1,020 SqFt
- Rooms
- 2 Beds + 2 Baths
South Roots Realty 830-534-9700
Reduced
San Antonio
$ 949,900
- Type
- Single Family
- Size
- 2,185 SqFt
- Rooms
- 3 Beds + 3 Baths
RE/MAX Preferred, REALTORS 210-483-5000
Reduced
San Antonio
$ 899,000
- Type
- Single Family
- Size
- 2,333 SqFt
- Rooms
- 3 Beds + 3.5 Baths
Phyllis Browning Company 210-824-7878
 Information provided courtesy of LERA MLS. IDX information is provided exclusively for consumers' personal, non-commercial use and may not be used for any purpose other than to identify prospective properties consumers may be interested in purchasing. Information is believed to be accurate but not guaranteed. Provided courtesy of LERA MLS. Copyright 2026 LERA MLS, All Rights Reserved. Data last updated September 14, 2026 8:38 AM UTC
