
Price Reduction

Address
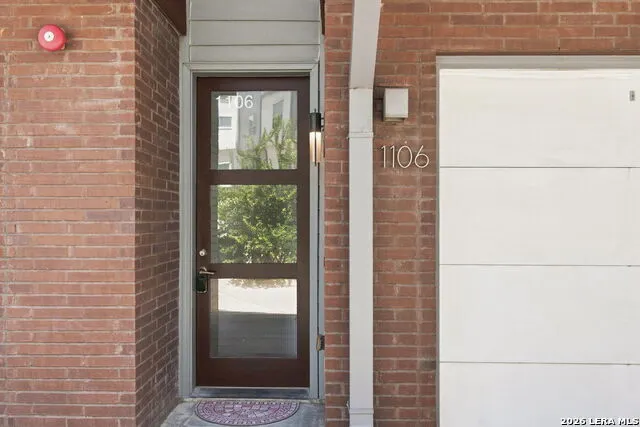
1106 E Quincy St, San Antonio, TX
Price
$ 355,000
Property Attributes
- MLS#2005803
- TypeSingle Family
- Listing Status Active
- CountyBEXAR
- CitySan Antonio
- Area0900
- NeighborhoodTobin Hill
- Zip78212
- Style3 or More,Contemporary
- Year Built2014
- Taxes$ 8092
- Price$ 355,000
- Bedrooms1
- Full Bathrooms1
- Half Bathrooms0
- Sqr Footage912
- Lot Size0.016 Acres
Data Source:
LERA MLS
Property Description
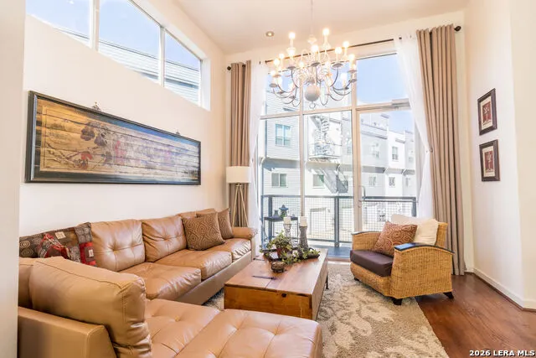
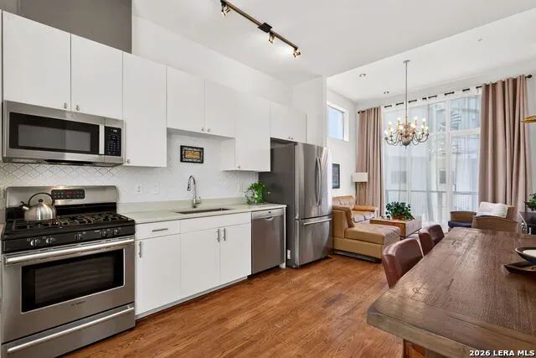
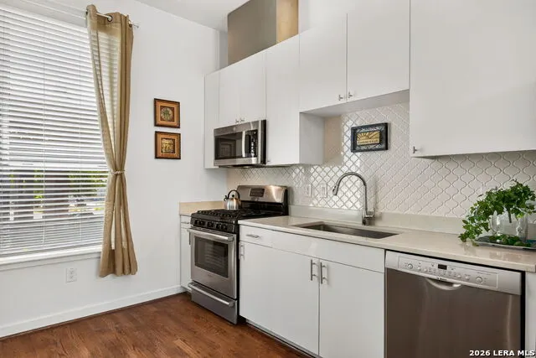
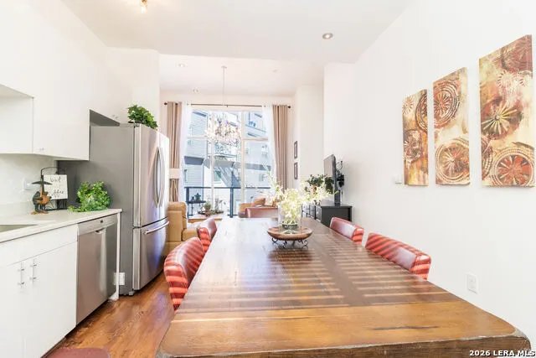
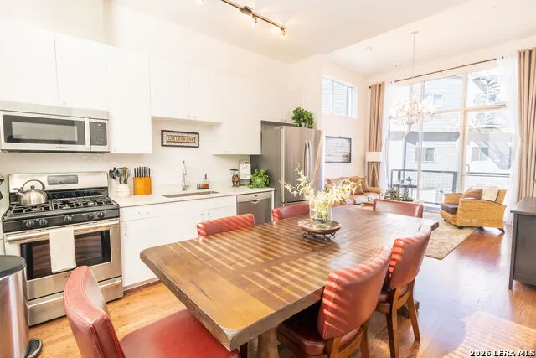
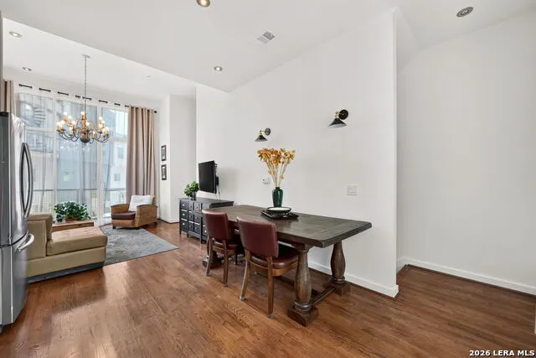
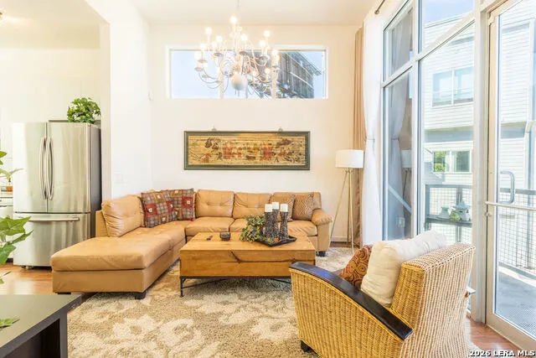
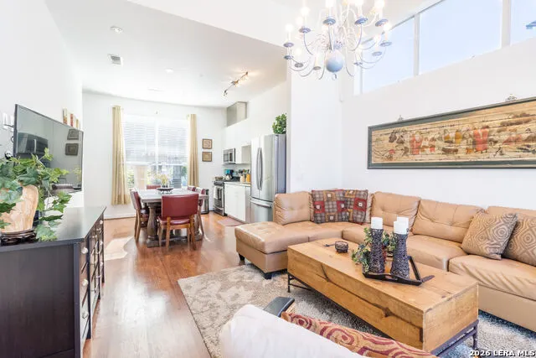
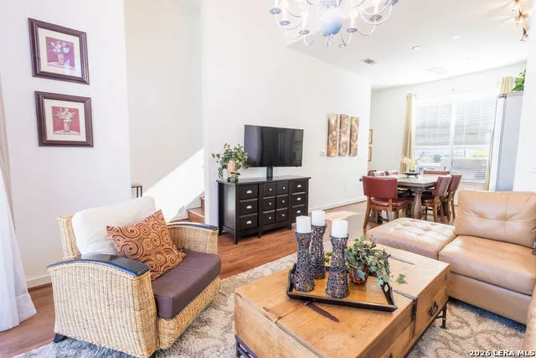
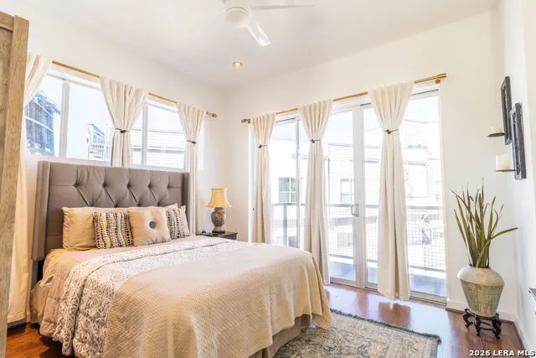
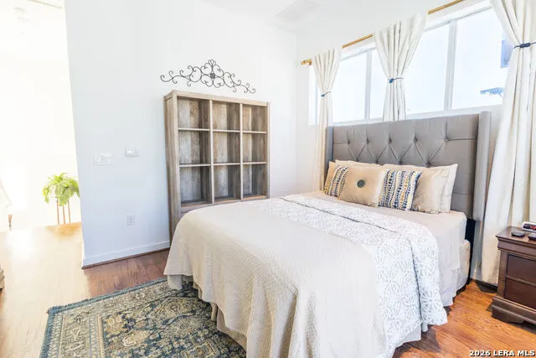
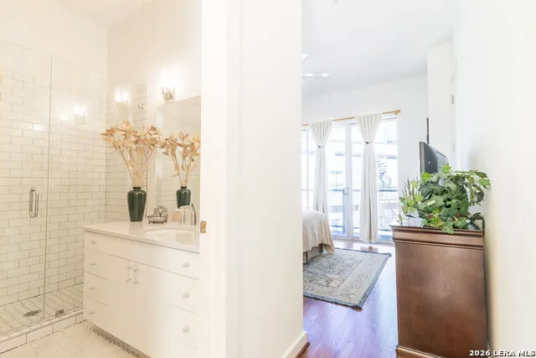
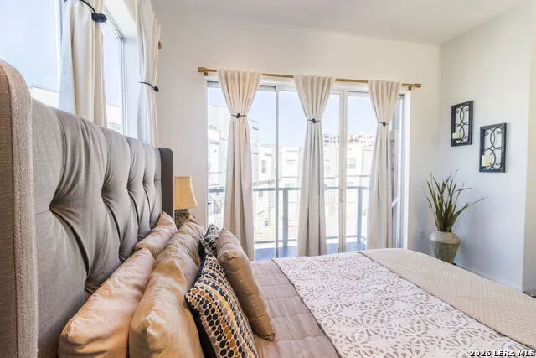
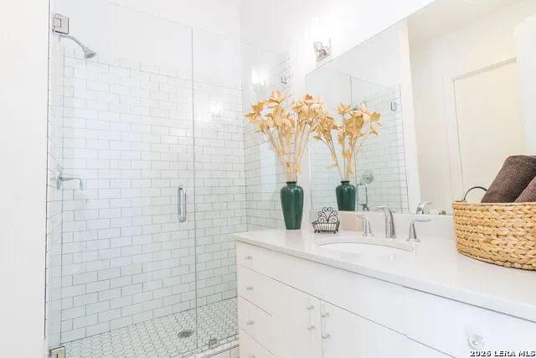
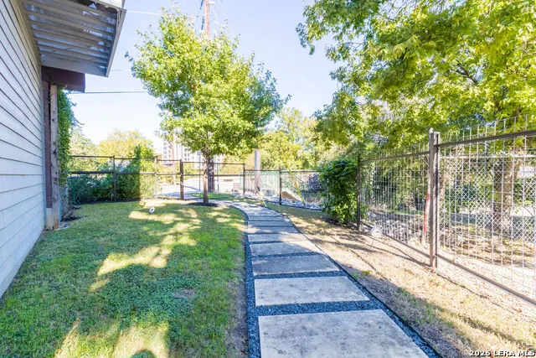
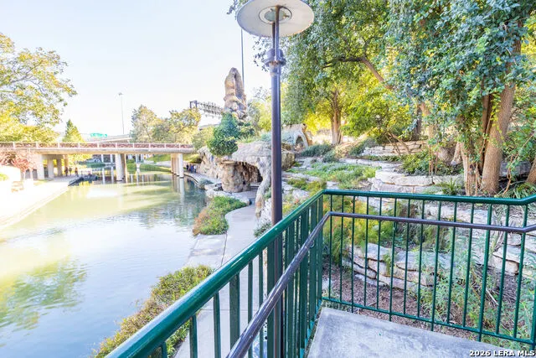
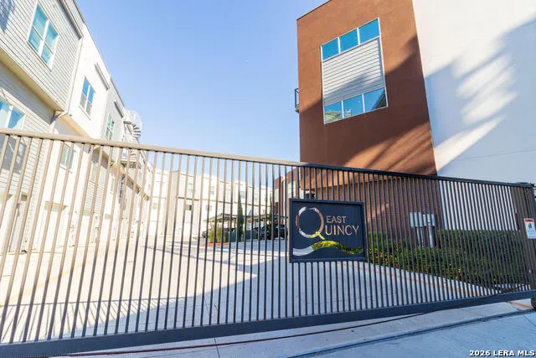
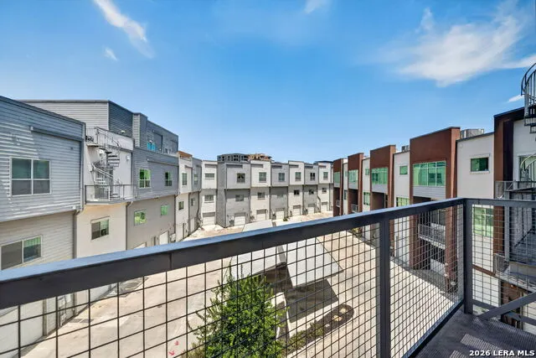
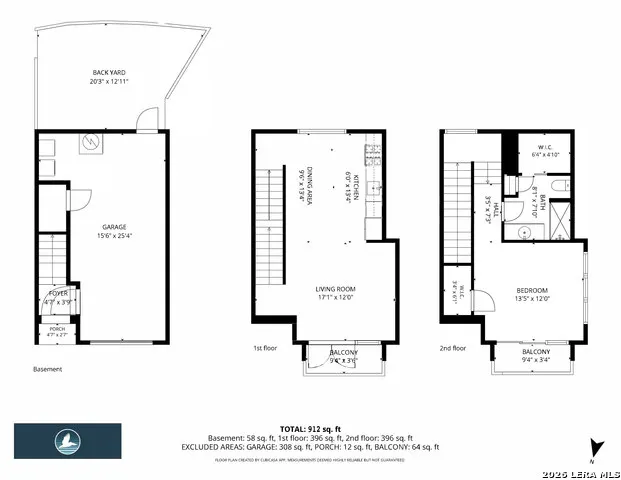
Walkable. Stylish. Effortless. Welcome to urban living at its best. Step inside a private gated community just steps from the Riverwalk and a few more steps from The Pearl, Pullman Market, award-winning restaurants, coffee shops, boutiques, and entertainment all with a low, low HOA fee. This beautifully designed townhome puts the very best of downtown at your doorstep. Built in 2014, this 1-bedroom, 1-bath home is filled with natural light and features soaring ceilings, wood floors throughout the living areas, and an open-concept layout designed for comfortable everyday living. The kitchen offers gas cooking, quartz countertops, stainless steel appliances, and generous prep space, while two balconies provide the perfect spots to enjoy your morning coffee or unwind at the end of the day. The spacious bedroom suite includes two closets, and a charming full bath featuring a large walk-in shower. The attached one-car garage with interior access offers convenience and additional storage, while the small fenced outdoor space is ideal for pets. Whether you're searching for a lock-and-leave home, a low-maintenance primary residence, or the perfect downtown retreat, this is your opportunity to own in one of San Antonio's most walkable and sought-after neighborhoods. Schedule your showing today!
| Elementary School | Middle School | High School |
|---|---|---|
| Hawthorne Elementary School | Mark Twain Middle School | Edison High School |
| Price History | |
|---|---|
| 8/4/2026 | Listed $375,000 |
| 8/13/2026 | 3$364,000 |
| 8/21/2026 | 3$355,000 |
General Features
| Living Area | 912 |
|---|---|
| Energy Efficiency | Programmable Thermostat,Double Pane Windows,Ceiling Fans |
| Construction | Pre-Owned |
| Heating | Central |
| Cooling | One Central |
| Bathrooms | 1 |
| HOA Fee | 236 |
| Subdivision | TOBIN HILL |
| Builder | East Quincy |
| Class | Single Residential |
| Type | Townhome |
| Style | 3 or More,Contemporary |
| Roof | Flat |
| HOA Mandatory | Mandatory |
| Miscellaneous | Virtual Tour,Cluster Mail Box |
| Status | Active |
| HOA Frequency | Semi-Annually |
| Attached Garage | Yes |
| HOA Name | EAST QUINCY HOMEOWNERS ASSOCIATION |
| Neighborhood Amenities | Controlled Access,Jogging Trails,Bike Trails,Lake/River Park |
| Home Faces | North |
| Multiple HOA | No |
| Area | 0900 |
| Year Built | 2014 |
| High School | Edison |
| School District | San Antonio I.S.D. |
| Proposed Terms | Conventional,FHA,VA,Cash |
| Elementary School | Hawthorne |
| Middle School | Mark Twain |
| Legal Description | Ncb 1758 (E Quincy Townhomes Idz),Lot 18 2014 New Acct Per |
| Potential Short Sale | No |
| Taxes | 8092.84 |
Interior Features
| Kitchen Length | 6 |
|---|---|
| Kitchen Width | 13 |
| Total Bedrooms | 1 |
| Full Baths | 1 |
| Interior Features | One Living Area,Eat-In Kitchen,Utility Area in Garage,All Bedrooms Upstairs,High Ceilings,Open Floor Plan,Cable TV Available,High Speed Internet,Laundry Lower Level,Laundry in Garage,Telephone,Walk i |
| Stories | 3+ |
| Dining Room Length | 10 |
| Dining Room Width | 13 |
| Flooring | Ceramic Tile,Wood |
| Living Room Width | 12 |
| Heating Fuel | Electric |
| Entry Room Length | 5 |
| Entry Room Width | 4 |
| Living Room Length | 17 |
| WINDOW COVERINGS | Some Remain |
Exterior Features
| Exterior | Brick,Cement Fiber |
|---|---|
| Foundation | Slab |
| Pool (Y/N) | No |
| Exterior Features | Deck/Balcony,Chain Link Fence,Wrought Iron Fence,Double Pane Windows,Has Gutters |
| Pool | None |
| Lot Size | 0.016 |
| Water/Sewer | Water System |
| Inclusions | Ceiling Fans,Chandelier,Washer Connection,Dryer Connection,Microwave Oven,Stove/Range,Gas Cooking,Disposal,Dishwasher,Security System (Owned),Pre-Wired for Security,Gas Water Heater,Garage Door Opene |
| Lot Improvements | Street Paved,Curbs,Street Gutters,Sidewalks,Streetlights,City Street,Interstate Hwy - 1 Mile or less |
| Garage Parking | One Car Garage,Attached |
Amenities
- Foreclosure
- Views
- Short Sale
- New Construction
- Adult 55+
- Lease To Own
- No HOA Fees
- Furnished
- Primary On Main
- Air Conditioning
- Seller Finance
- Green
- Fixer Upper
- Horse
- Golf
- Fireplace
- Deck
- Garage
- Basement
- Pool
Property vs Single Family Average in 78212
Price
Taxes
Year Built
Visits
In The Neighborhood
Just Listed
San Antonio
$ 369,000
- Type
- Single Family
- Size
- 1,148 SqFt
- Rooms
- 2 Beds + 2 Baths
Epique Realty LLC 512-387-0722
San Antonio
$ 360,000
- Type
- Single Family
- Size
- 2,432 SqFt
- Rooms
- 5 Beds + 4 Baths
Xsellence Realty 210-592-4285
Views
San Antonio
$ 1,995,000
- Type
- Single Family
- Size
- 8,133 SqFt
- Rooms
- 17 Beds + 12.5 Baths
Homecity Real Estate 210-826-5300
Reduced
San Antonio
$ 1,149,500
- Type
- Single Family
- Size
- 4,248 SqFt
- Rooms
- 4 Beds + 4.5 Baths
Kuper Sotheby's Int'l Realty 210-822-8602
San Antonio
$ 335,000
- Type
- Single Family
- Size
- 1,396 SqFt
- Rooms
- 3 Beds + 2 Baths
Realty Advantage 210-495-5252
San Antonio
$ 339,900
- Type
- Single Family
- Size
- 1,213 SqFt
- Rooms
- 2 Beds + 2.5 Baths
CA & Company, REALTORS 210-442-7479
Reduced
San Antonio
$ 314,000
- Type
- Single Family
- Size
- 1,028 SqFt
- Rooms
- 2 Beds + 1 Baths
Keller Williams Legacy 210-482-3200
Views
San Antonio
$ 689,990
- Type
- Single Family
- Size
- 2,016 SqFt
- Rooms
- 3 Beds + 2.5 Baths
Lux Agency, LLC 210-212-6900
Reduced
San Antonio
$ 499,999
- Type
- Single Family
- Size
- 1,020 SqFt
- Rooms
- 2 Beds + 2 Baths
South Roots Realty 830-534-9700
Reduced
San Antonio
$ 949,900
- Type
- Single Family
- Size
- 2,185 SqFt
- Rooms
- 3 Beds + 3 Baths
RE/MAX Preferred, REALTORS 210-483-5000
Reduced
San Antonio
$ 899,000
- Type
- Single Family
- Size
- 2,333 SqFt
- Rooms
- 3 Beds + 3.5 Baths
Phyllis Browning Company 210-824-7878
Reduced
San Antonio
$ 560,000
- Type
- Single Family
- Size
- 2,506 SqFt
- Rooms
- 4 Beds + 2.5 Baths
JB Goodwin, REALTORS 210-581-9050
 Information provided courtesy of LERA MLS. IDX information is provided exclusively for consumers' personal, non-commercial use and may not be used for any purpose other than to identify prospective properties consumers may be interested in purchasing. Information is believed to be accurate but not guaranteed. Provided courtesy of LERA MLS. Copyright 2026 LERA MLS, All Rights Reserved. Data last updated September 14, 2026 8:38 AM UTC
