
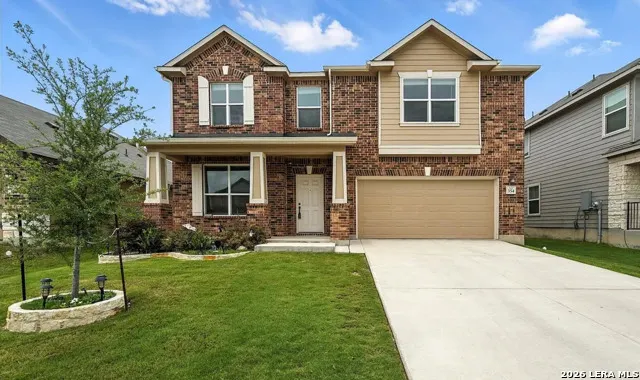
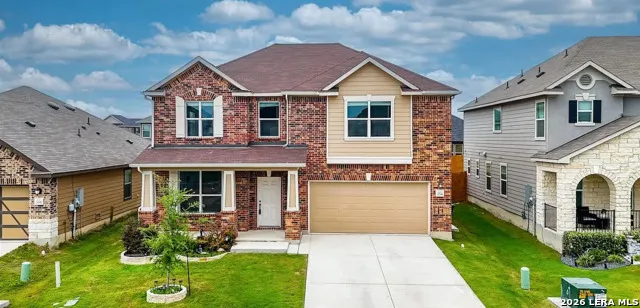
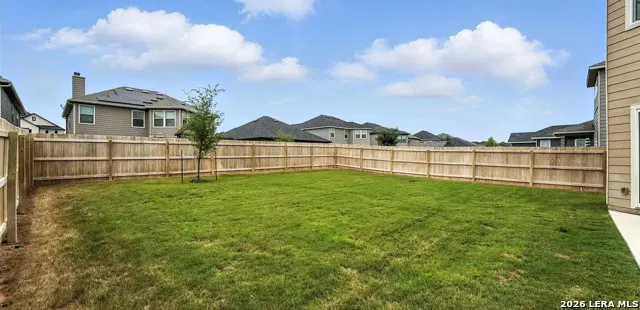
Address
354 Deer Crest Dr, New Braunfels, TX
Price
$ 300,000
Property Attributes
- MLS#1971287
- TypeSingle Family
- Listing Status Active
- CountyGUADALUPE
- CityNew Braunfels
- Area2707
- NeighborhoodDeer Crest
- Zip78130
- StyleTwo Story,Traditional
- Year Built2022
- Taxes$ 5160
- Price$ 300,000
- Bedrooms3
- Full Bathrooms2
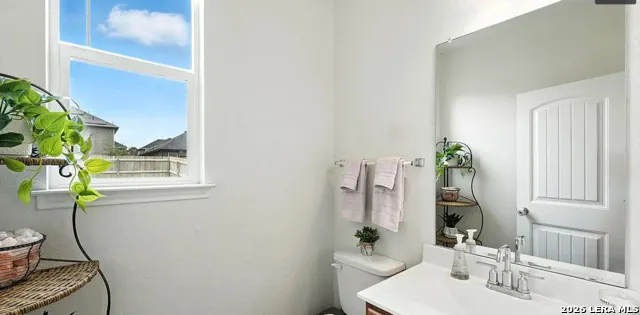
- Half Bathrooms1
- Sqr Footage2755
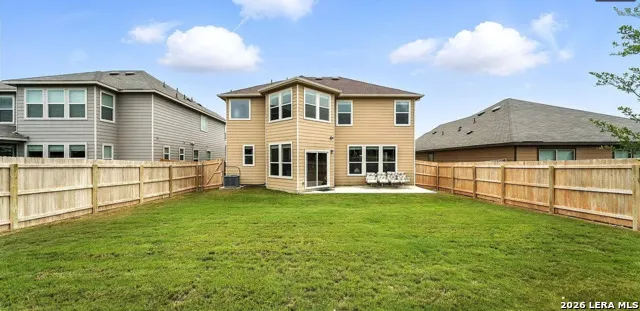
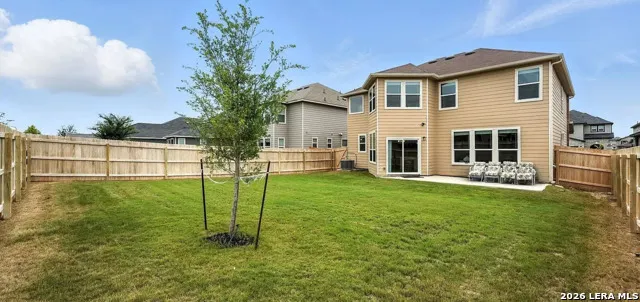
- Lot Size0.14 Acres
Data Source:
LERA MLS
Property Description
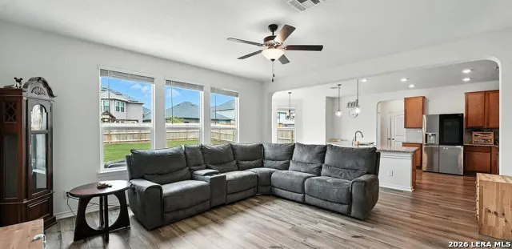
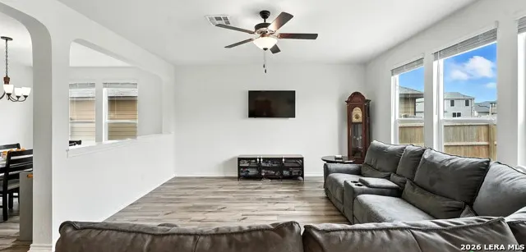
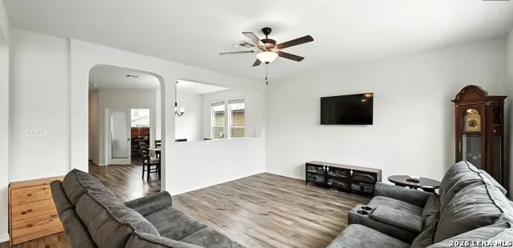
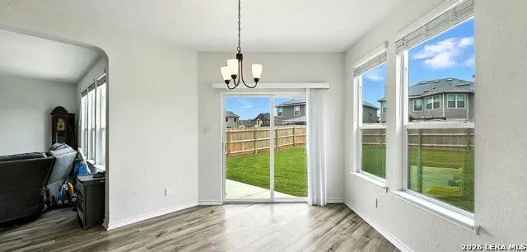
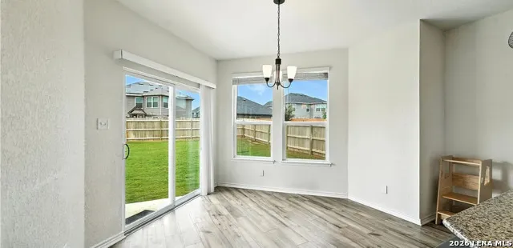
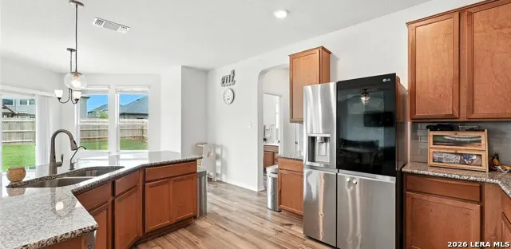
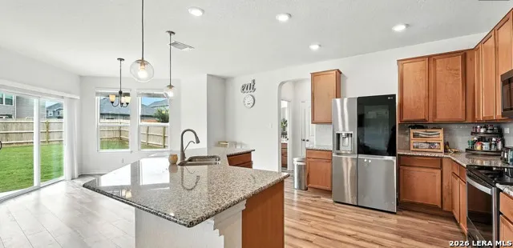
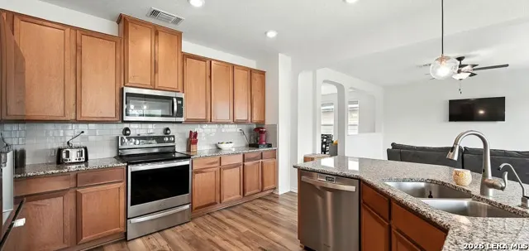
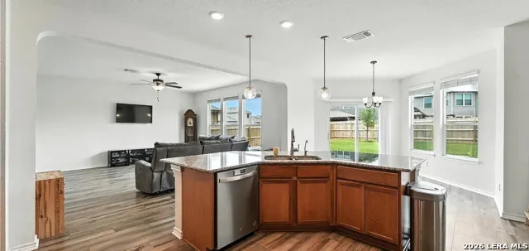
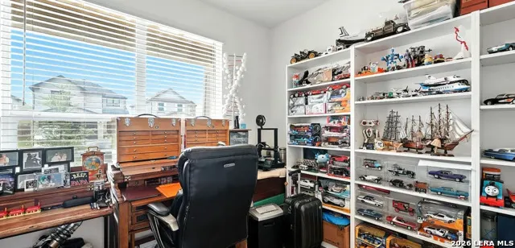
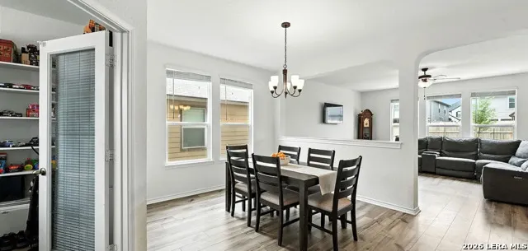
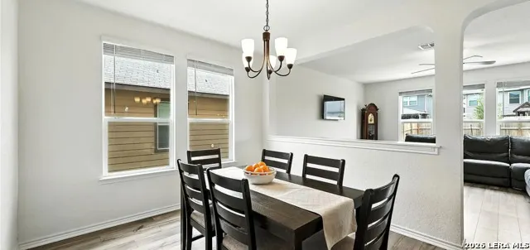
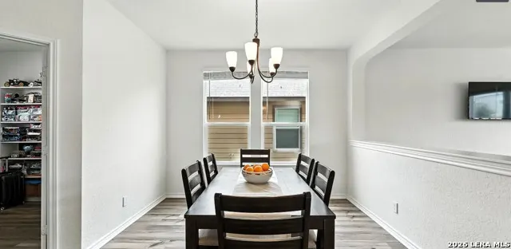
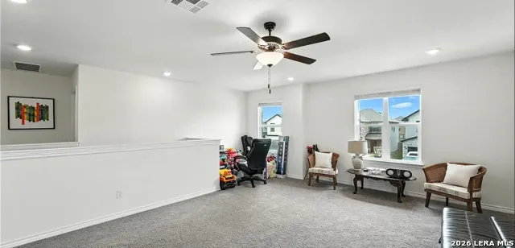
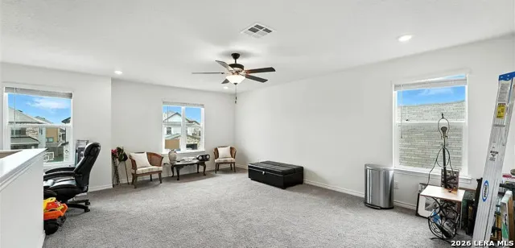
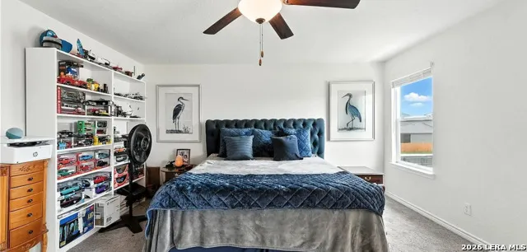
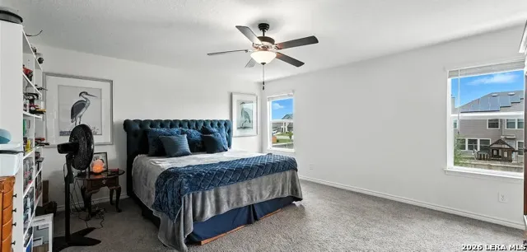
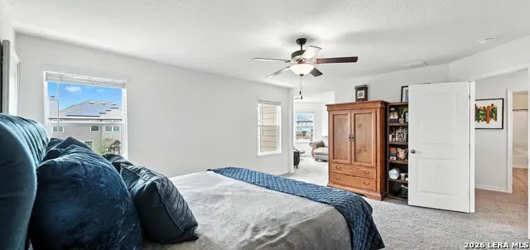
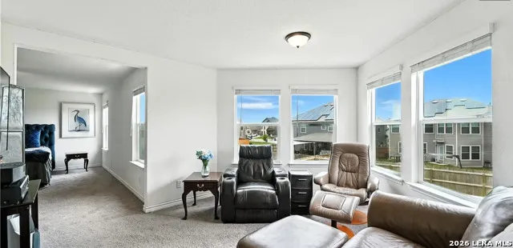
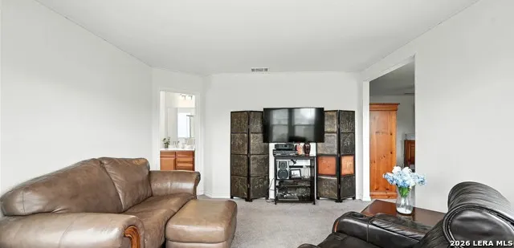
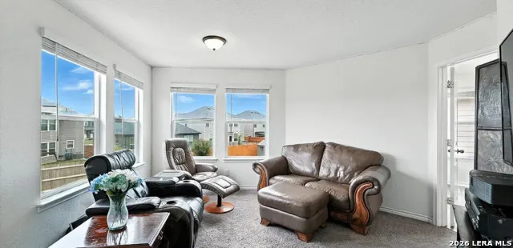
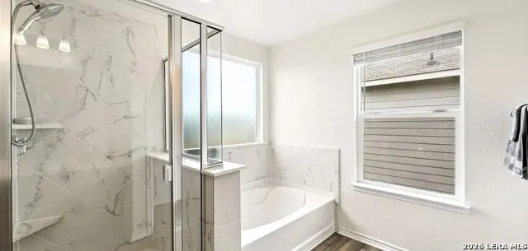
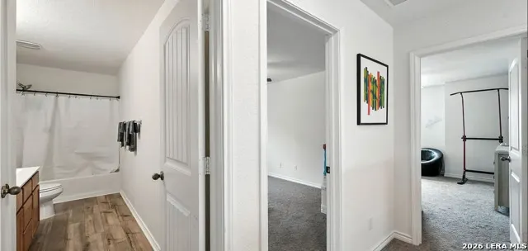
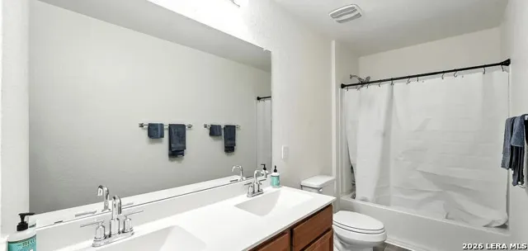
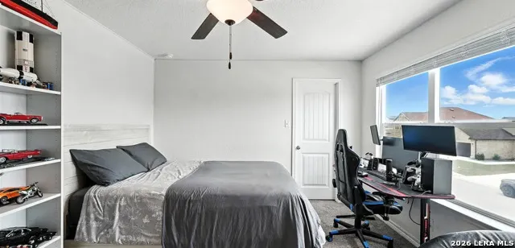
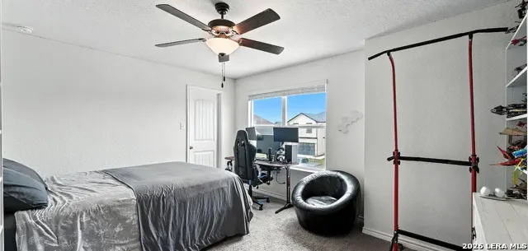
Welcome to this beautifully maintained home in the highly sought-after Deer Crest community! Built in 2022, this stunning residence offers 3 bedrooms, 2.5 baths, plus a dedicated office and spacious loft-perfect for today's flexible lifestyle. The open-concept floor plan creates a seamless flow between the living, dining, and kitchen areas, making it ideal for both everyday living and entertaining. Enjoy modern finishes, abundant natural light, and thoughtfully designed spaces throughout. The versatile office is perfect for working from home, while the upstairs loft provides additional room for a media space, playroom, or second living area. Located in the desirable Deer Crest neighborhood, this home offers the perfect blend of comfort, style, and convenience. Don't miss your opportunity to own a like-new home in a prime location!
| Elementary School | Middle School | High School |
|---|---|---|
| Clear Spring Elementary School | Canyon Middle School | Canyon High School |
| Price History | |
|---|---|
| 5/30/2026 | Listed $349,000 |
| 7/10/2026 | 15$300,000 |
General Features
| Living Area | 2755 |
|---|---|
| Construction | Pre-Owned |
| Heating | Central |
| Cooling | One Central |
| Half Baths | 1 |
| Bathrooms | 3 |
| HOA Fee | 225 |
| Subdivision | DEER CREST |
| Builder | KB Home |
| Class | Single Residential |
| Type | Single Family Detached |
| Style | Two Story,Traditional |
| Roof | Composition |
| HOA Mandatory | Mandatory |
| Status | Active |
| HOA Frequency | Semi-Annually |
| Attached Garage | No |
| HOA Name | LIFETIME |
| Neighborhood Amenities | Pool,Clubhouse,Park/Playground,Jogging Trails |
| Multiple HOA | No |
| Area | 2707 |
| Year Built | 2022 |
| High School | Canyon |
| School District | Comal |
| Accessibility | Low Pile Carpet,Level Lot |
| Proposed Terms | Conventional,FHA,VA,Cash |
| Elementary School | Clear Spring |
| Middle School | Canyon |
| Legal Description | Deer Crest #2 Block 8 Lot 134 .14 Ac |
| Taxes | 5160.66 |
Interior Features
| Kitchen Length | 13 |
|---|---|
| Kitchen Width | 17 |
| Total Bedrooms | 3 |
| Full Baths | 2 |
| Interior Features | Two Living Area,Separate Dining Room,Island Kitchen,Study/Library,Loft,All Bedrooms Upstairs,Open Floor Plan,Cable TV Available,High Speed Internet,Laundry Main Level |
| Stories | 2 |
| Flooring | Carpeting,Laminate |
| Living Room Width | 15 |
| Heating Fuel | Electric |
| Bedroom2 Width | 10 |
| Bedroom3 Length | 14 |
| Bedroom3 Width | 11 |
| Living Room Length | 16 |
| WINDOW COVERINGS | All Remain |
Exterior Features
| Exterior | Brick,Wood |
|---|---|
| Foundation | Slab |
| Pool (Y/N) | No |
| Pool | None |
| Lot Size | 0.14 |
| Water/Sewer | Water System,Sewer System |
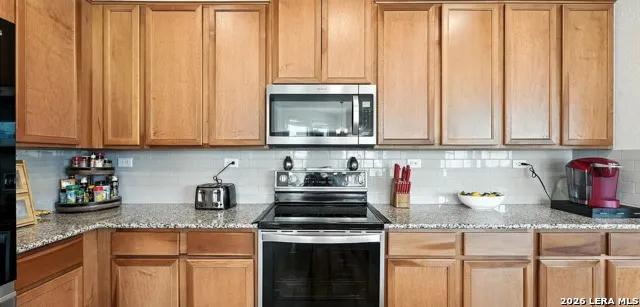
| Inclusions | Ceiling Fans,Washer Connection,Dryer Connection,Self-Cleaning Oven,Microwave Oven,Stove/Range,Disposal,Dishwasher,Water Softener (owned),Garage Door Opener |
| Garage Parking | Two Car Garage |
Amenities
- Foreclosure
- Views
- Short Sale
- New Construction
- Adult 55+
- Lease To Own
- No HOA Fees
- Furnished
- Primary On Main
- Air Conditioning
- Seller Finance
- Green
- Fixer Upper
- Horse
- Golf
- Fireplace
- Deck
- Garage
- Basement
- Pool
Property vs Single Family Average in 78130
Price
Taxes
Year Built
Visits
In The Neighborhood
New Braunfels
$ 279,999
- Type
- Single Family
- Size
- 2,094 SqFt
- Rooms
- 3 Beds + 2.5 Baths
Coldwell Banker D'Ann Harper 830-608-5400
Reduced
San Antonio
$ 705,000
- Type
- Single Family
- Size
- 2,946 SqFt
- Rooms
- 3 Beds + 2 Baths
Texas Premier Realty 210-844-8683
Reduced
New Braunfels
$ 320,000
- Type
- Single Family
- Size
- 2,245 SqFt
- Rooms
- 3 Beds + 2.5 Baths
Real Broker, LLC 855-450-0442
 Information provided courtesy of LERA MLS. IDX information is provided exclusively for consumers' personal, non-commercial use and may not be used for any purpose other than to identify prospective properties consumers may be interested in purchasing. Information is believed to be accurate but not guaranteed. Provided courtesy of LERA MLS. Copyright 2026 LERA MLS, All Rights Reserved. Data last updated September 14, 2026 8:38 AM UTC
