
Eco Friendly
Address
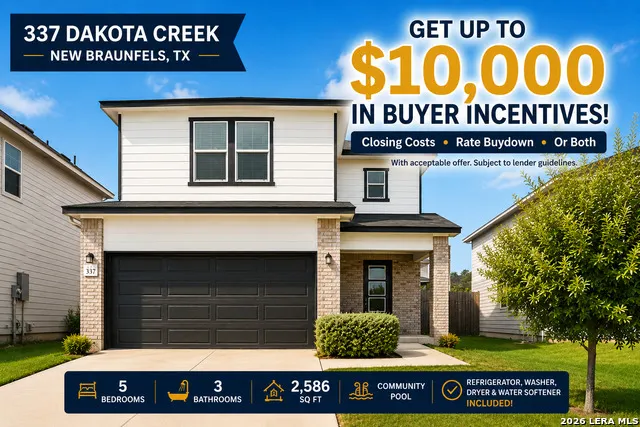
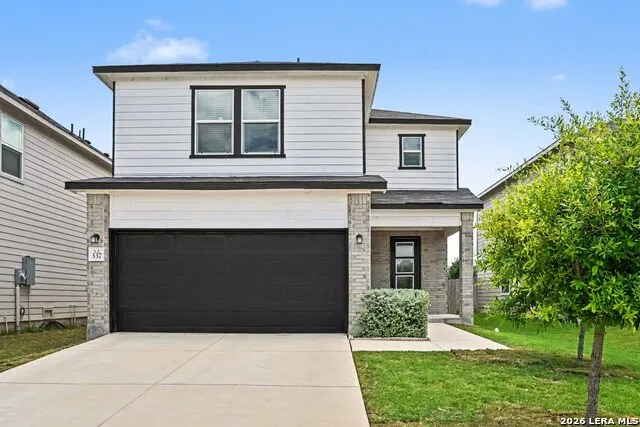
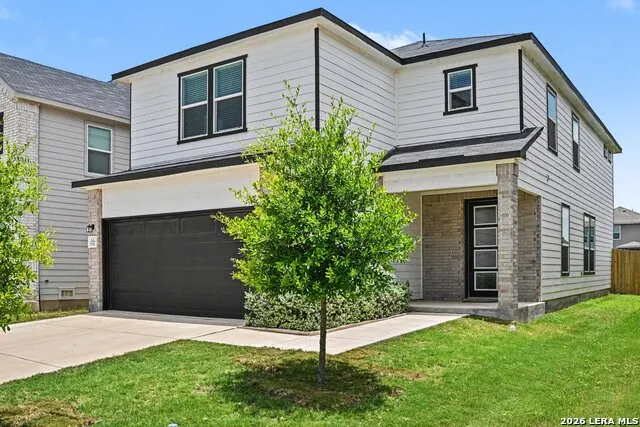
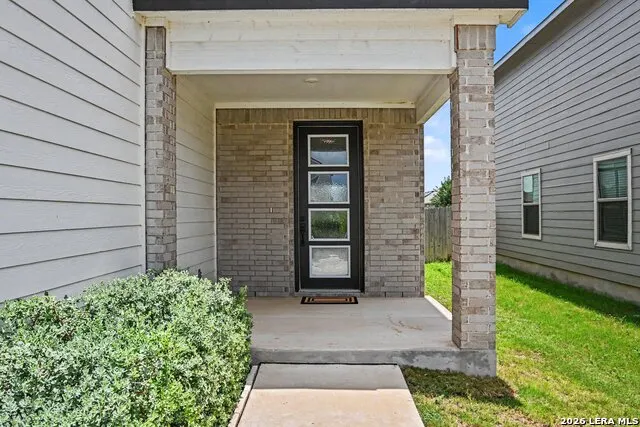
337 Dakota Crk, New Braunfels, TX
Price
$ 369,900
Property Attributes
- MLS#1995241
- TypeSingle Family
- Listing Status Active
- CountyGUADALUPE
- CityNew Braunfels
- Area2707
- NeighborhoodDeer Crest
- Zip78130
- StyleTwo Story
- Year Built2022
- Taxes$ 4879
- Price$ 369,900
- Bedrooms5
- Full Bathrooms3
- Half Bathrooms0
- Sqr Footage2586
- Lot Size0.13 Acres
Data Source:
LERA MLS
Property Description
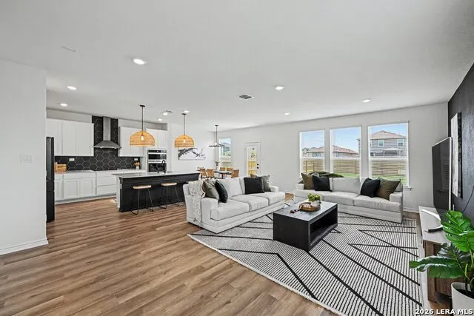
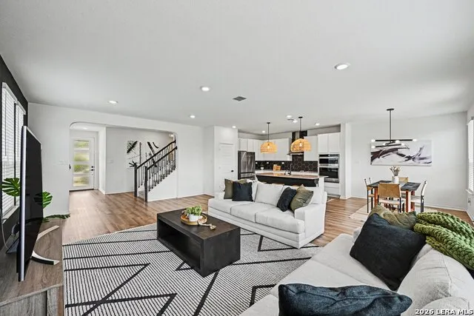
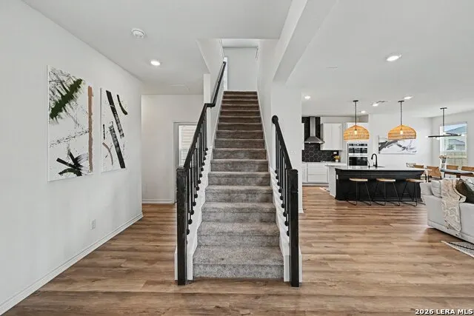
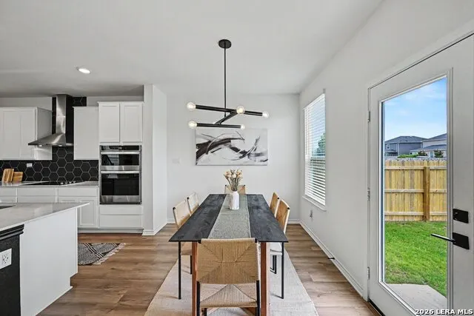
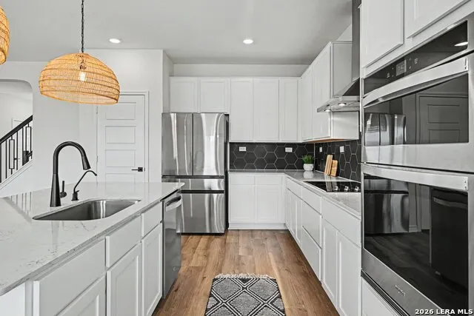
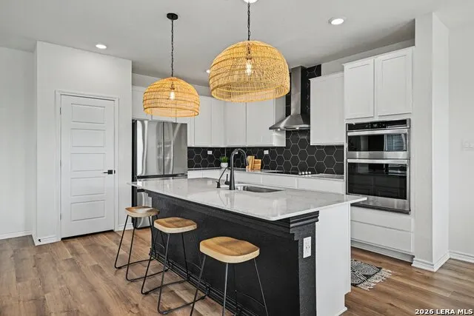
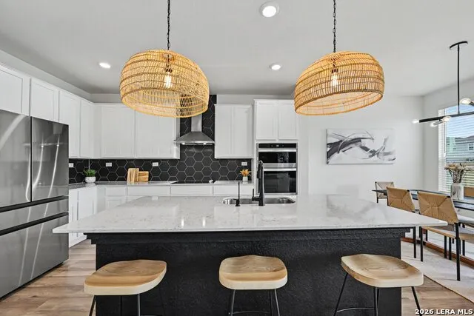
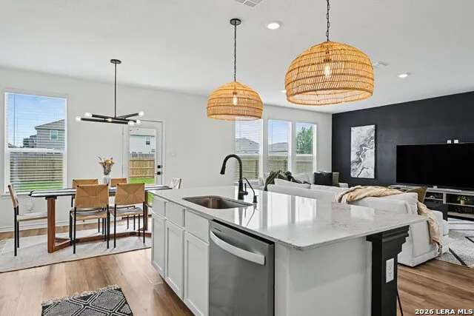
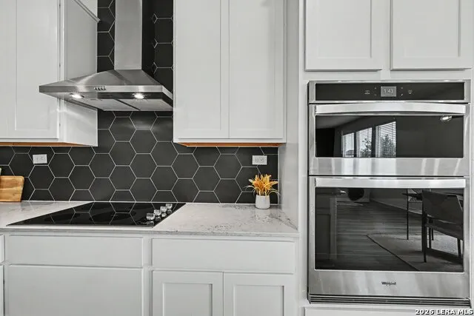
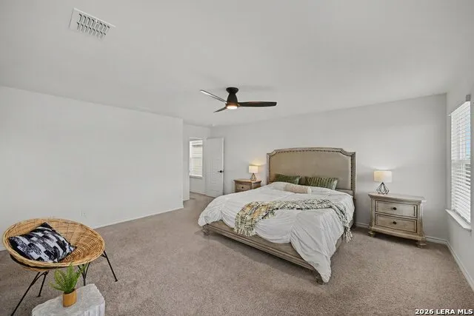
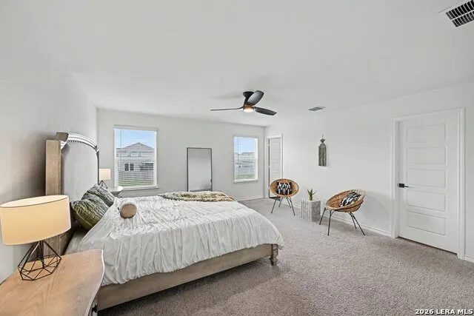
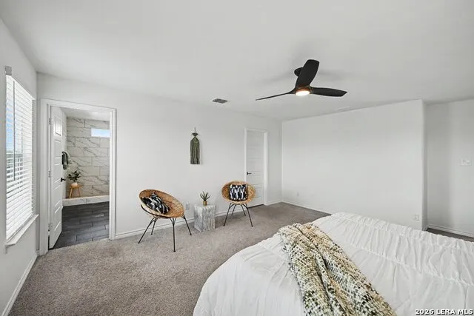
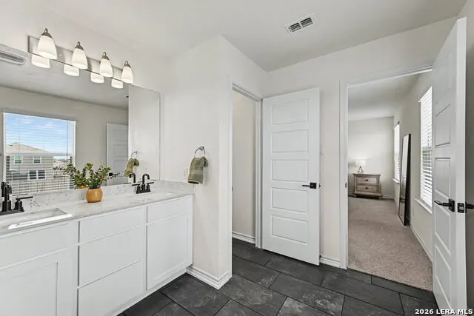
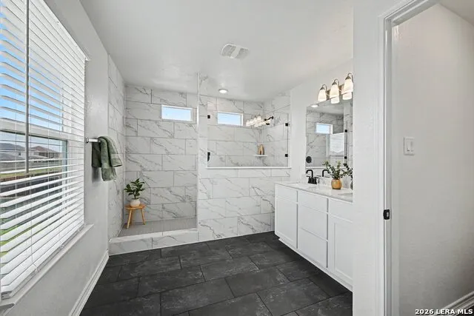
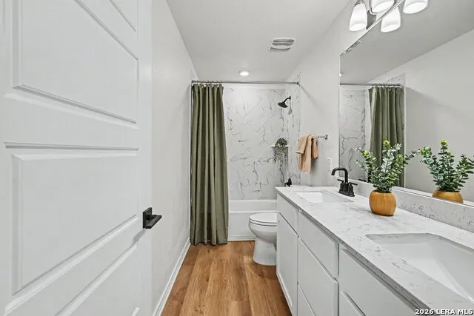
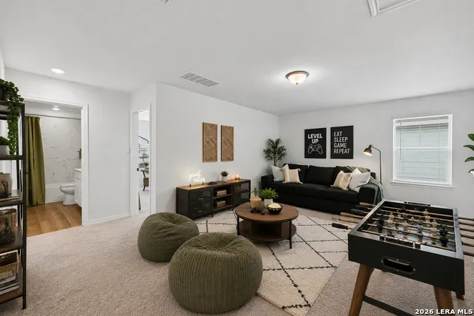
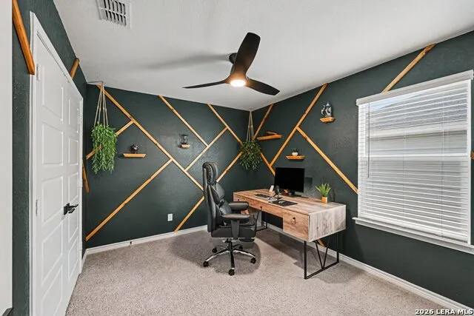
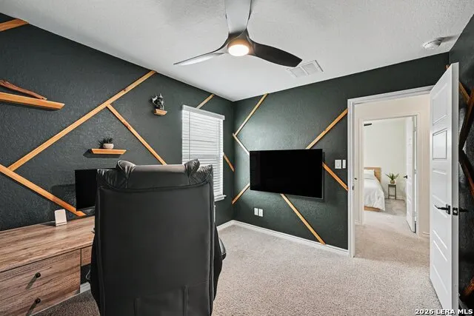
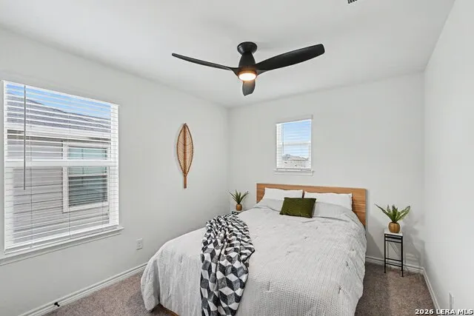
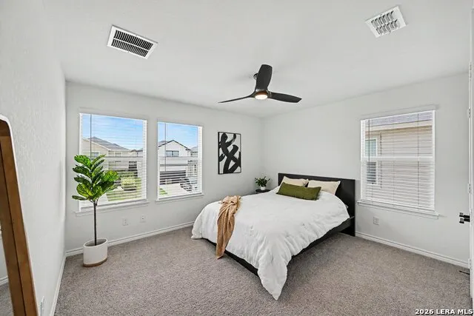
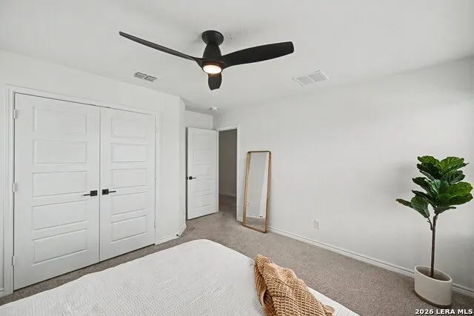
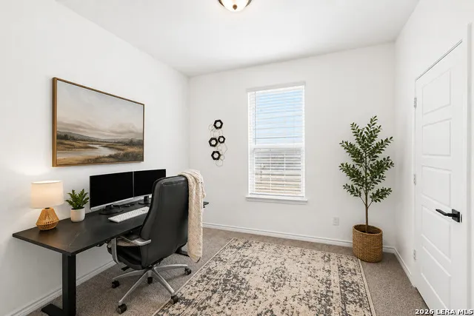
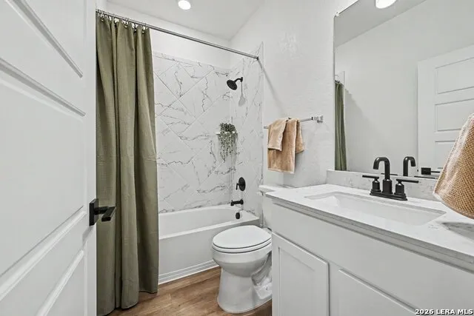
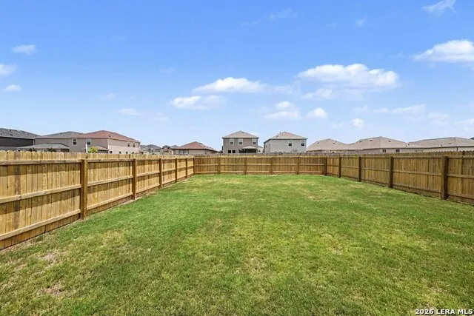
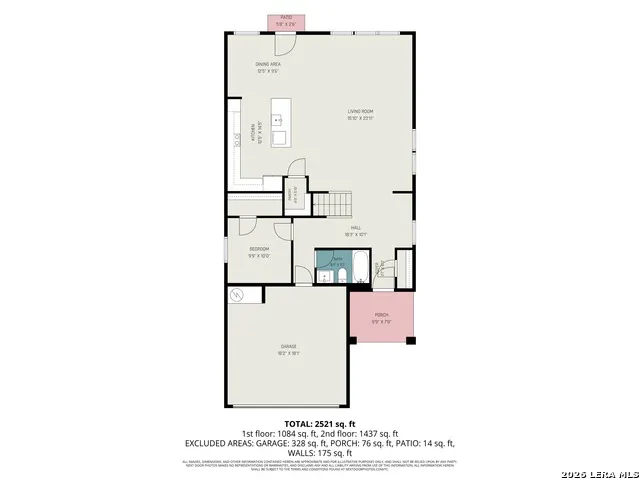
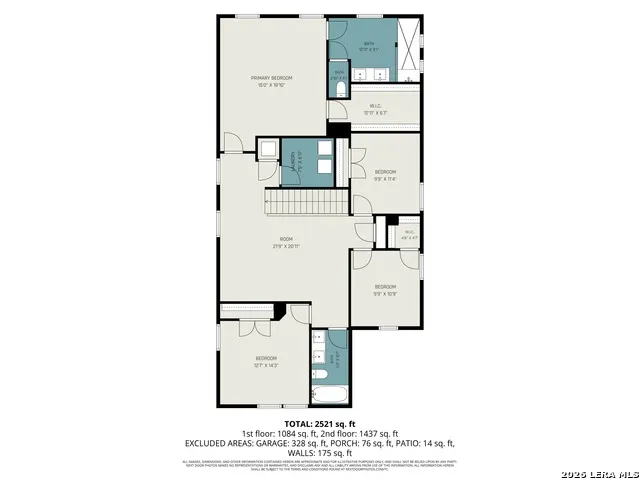
SELLER OFFERING UP TO $10,000 IN BUYER INCENTIVES WITH AN ACCEPTABLE OFFER! Buyers can put this valuable incentive to work where it benefits them most-use it toward closing costs, an interest rate buydown, or a combination of both, subject to lender and loan program guidelines. Thoughtfully designed with today's lifestyle in mind, this beautifully maintained home combines stylish finishes, flexible living spaces, and an open layout that's perfect for everyday living and entertaining. The heart of the home is the stunning kitchen, where an oversized island, built-in wall oven, abundant cabinetry, and generous counter space overlook the dining and living areas, creating a natural gathering place for family and friends. Large windows fill the home with natural light, enhancing the bright and welcoming atmosphere throughout. A versatile main-level flex room with a closet and adjacent full bath offers endless possibilities-use it as a guest bedroom, home office, playroom, or hobby space to fit your needs. Upstairs, the spacious primary suite provides a relaxing retreat with a beautifully appointed ensuite bath featuring dual vanities and modern finishes. Generously sized secondary bedrooms provide plenty of additional space, while the expansive loft offers even more flexibility as a game room, media room, or second living area. Step outside to a backyard with plenty of potential to create an outdoor space all your own. Beyond the home, enjoy access to the community pool-perfect for cooling off on warm Texas days. Conveniently located near shopping, dining, schools, and major commuter routes, this move-in-ready home offers the space, flexibility, and modern design today's buyers are searching for. And with up to $10,000 in buyer incentives, you have added flexibility to reduce your upfront costs, buy down your interest rate, or combine the two. Schedule your private showing today!
| Elementary School | Middle School | High School |
|---|---|---|
| Clear Spring Elementary School | Canyon Middle School | Canyon High School |
| Price History | |
|---|---|
| 6/26/2026 | Listed $379,000 |
| 7/14/2026 | 3$369,900 |
General Features
| Living Area | 2586 |
|---|---|
| Energy Efficiency | Programmable Thermostat,Double Pane Windows,Ceiling Fans |
| Construction | Pre-Owned |
| Heating | Central |
| Cooling | One Central |
| Bathrooms | 3 |
| HOA Fee | 472.5 |
| Subdivision | DEER CREST |
| Builder | KB Homes |
| Class | Single Residential |
| Type | Single Family Detached |
| Green Features | Low Flow Commode |
| Style | Two Story |
| Roof | Composition |
| HOA Mandatory | Mandatory |
| Miscellaneous | Virtual Tour,Additional Bldr Warranty,Cluster Mail Box |
| Status | Active |
| HOA Frequency | Semi-Annually |
| Attached Garage | No |
| HOA Name | DEER CREST RESIDENTIAL COMMUNITY |
| Neighborhood Amenities | Pool,Park/Playground,Jogging Trails |
| Multiple HOA | No |
| Area | 2707 |
| Year Built | 2022 |
| High School | Canyon |
| School District | Comal |
| Accessibility | 2+ Access Exits,Int Door Opening 32 +,Ext Door Opening 36 +,Level Lot,Level Drive,First Floor Bath,Full Bath/Bed on 1st Flr,First Floor Bedroom,Stall Shower |
| Proposed Terms | Conventional,FHA,VA,Cash |
| Elementary School | Clear Spring |
| Middle School | Canyon |
| Legal Description | Deer Crest #3 Block 6 Lot 184 .13 Ac |
| Taxes | 4879.55 |
Interior Features
| Kitchen Length | 13 |
|---|---|
| Kitchen Width | 14 |
| Total Bedrooms | 5 |
| Full Baths | 3 |
| Interior Features | Two Living Area,Liv/Din Combo,Island Kitchen,Loft,Secondary Bedroom Down,High Ceilings,Open Floor Plan,Laundry Upper Level,Laundry Room,Walk in Closets |
| Stories | 2 |
| Dining Room Length | 10 |
| Dining Room Width | 13 |
| Flooring | Carpeting,Ceramic Tile,Vinyl |
| Living Room Width | 24 |
| Heating Fuel | Electric |
| Bedroom2 Width | 10 |
| Bedroom3 Length | 10 |
| Bedroom3 Width | 12 |
| Bedroom4 Length | 10 |
| Bedroom4 Width | 12 |
| Bedroom5 Length | 12 |
| Bedroom5 Width | 13 |
| Entry Room Length | 4 |
| Entry Room Width | 6 |
| Living Room Length | 16 |
| WINDOW COVERINGS | All Remain |
Exterior Features
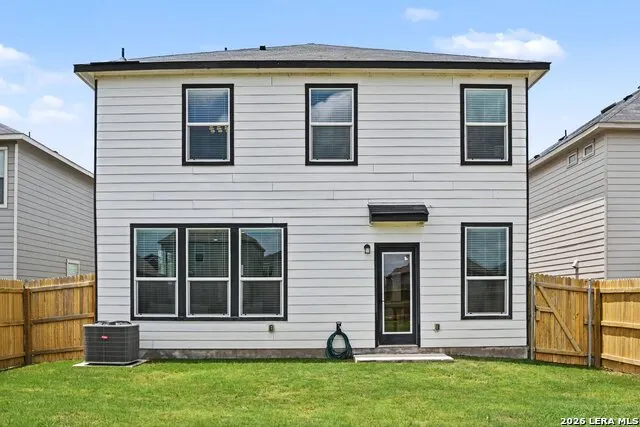
| Exterior | Brick,Siding |
|---|---|
| Foundation | Slab |
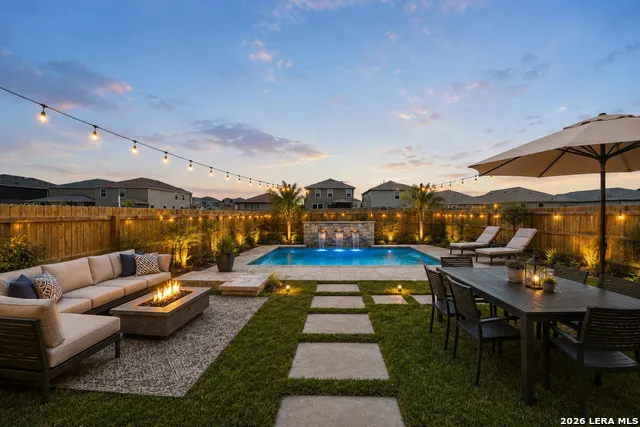
| Pool (Y/N) | No |
| Pool | None |
| Lot Size | 0.13 |
| Water/Sewer | Water System,Sewer System |
| Lot Description | Level |
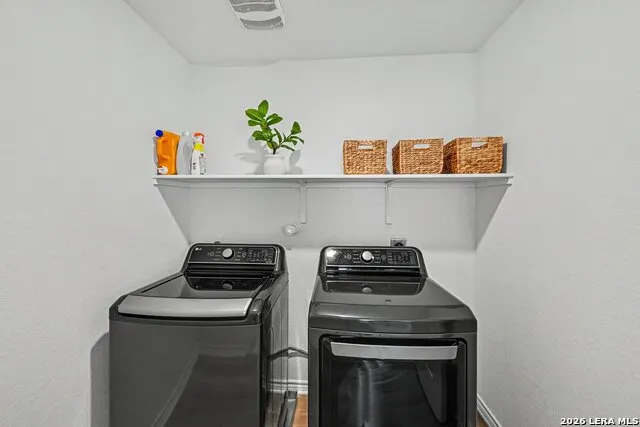
| Inclusions | Ceiling Fans,Washer Connection,Dryer Connection,Washer,Dryer,Cook Top,Built-In Oven,Microwave Oven,Refrigerator,Disposal,Dishwasher,Water Softener (owned),Smoke Alarm,Electric Water Heater,Garage Doo |
| Lot Improvements | Street Paved,Curbs,Sidewalks,Streetlights |
| Garage Parking | Two Car Garage |
Amenities
- Foreclosure
- Views
- Short Sale
- New Construction
- Adult 55+
- Lease To Own
- No HOA Fees
- Furnished
- Primary On Main
- Air Conditioning
- Seller Finance
- Green
- Fixer Upper
- Horse
- Golf
- Fireplace
- Deck
- Garage
- Basement
- Pool
Property vs Single Family Average in 78130
Price
Taxes
Year Built
Visits
In The Neighborhood
New Braunfels
$ 279,999
- Type
- Single Family
- Size
- 2,094 SqFt
- Rooms
- 3 Beds + 2.5 Baths
Coldwell Banker D'Ann Harper 830-608-5400
Reduced
San Antonio
$ 705,000
- Type
- Single Family
- Size
- 2,946 SqFt
- Rooms
- 3 Beds + 2 Baths
Texas Premier Realty 210-844-8683
Reduced
New Braunfels
$ 320,000
- Type
- Single Family
- Size
- 2,245 SqFt
- Rooms
- 3 Beds + 2.5 Baths
Real Broker, LLC 855-450-0442
 Information provided courtesy of LERA MLS. IDX information is provided exclusively for consumers' personal, non-commercial use and may not be used for any purpose other than to identify prospective properties consumers may be interested in purchasing. Information is believed to be accurate but not guaranteed. Provided courtesy of LERA MLS. Copyright 2026 LERA MLS, All Rights Reserved. Data last updated September 14, 2026 8:38 AM UTC
