
Price Reduction
Address
8305 Gardenbloom Ln, San Antonio, TX
Price
$ 389,990
Property Attributes
- MLS#1997889
- TypeSingle Family
- Listing Status Active
- CountyBEXAR
- CitySan Antonio
- Area1900
- NeighborhoodVista Gardens
- Zip78263
- StyleOne Story
- Year Built2026
- Taxes$ 1
- Price$ 389,990
- Bedrooms4
- Full Bathrooms3
- Half Bathrooms0
- Sqr Footage2097
- Lot Size0.8 Acres
Data Source:
LERA MLS
Property Description
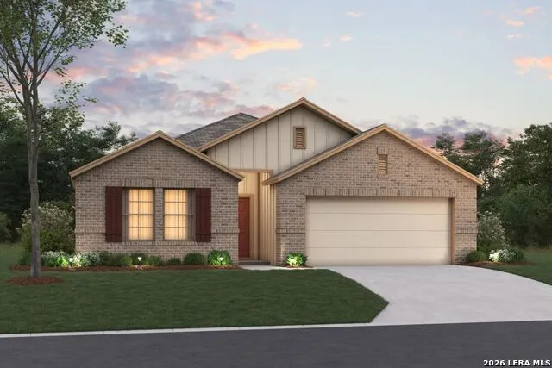
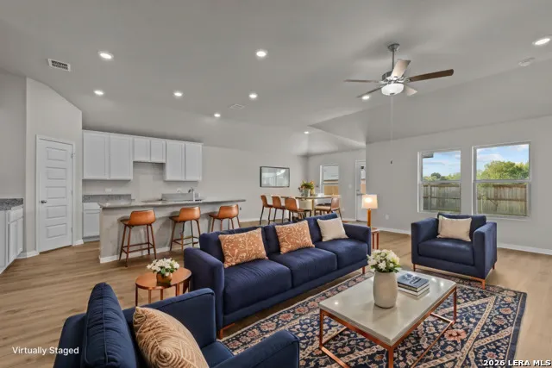
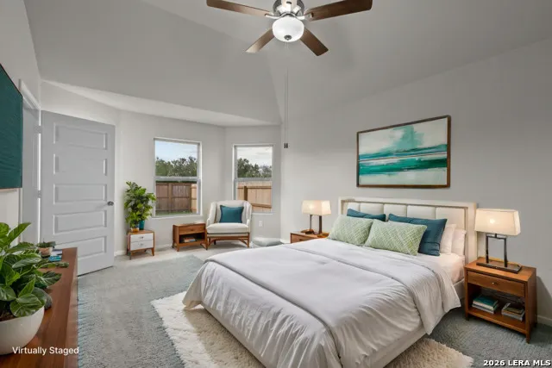
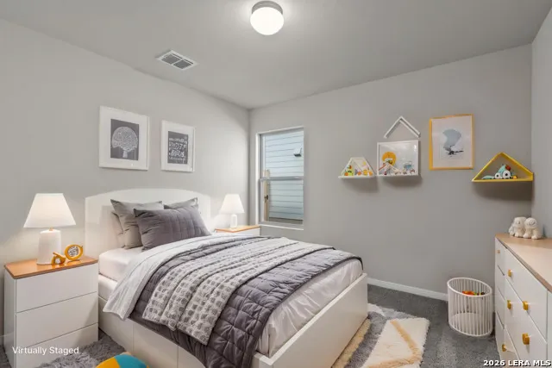
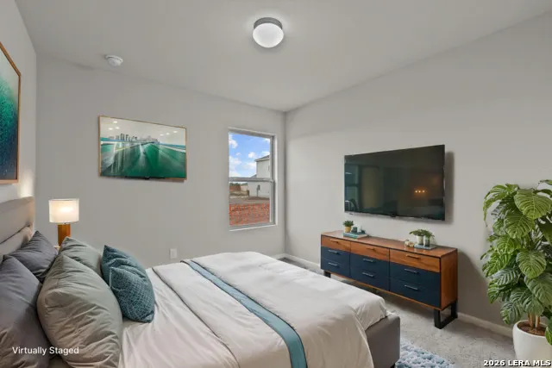
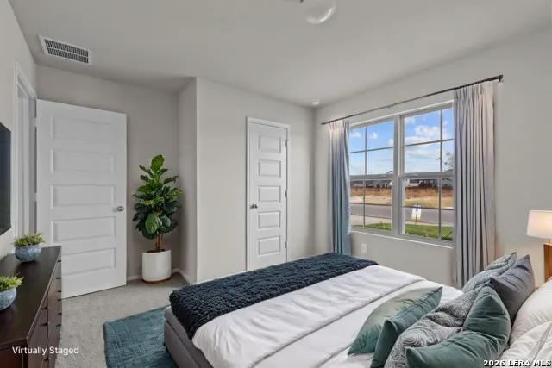
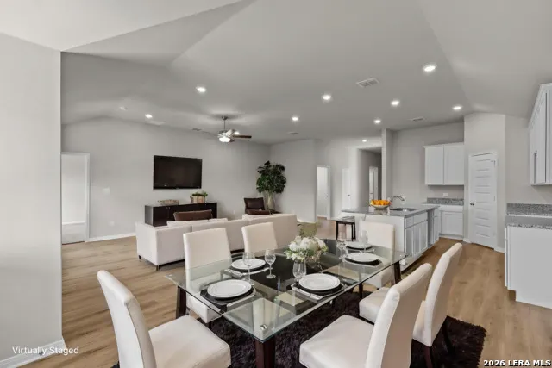
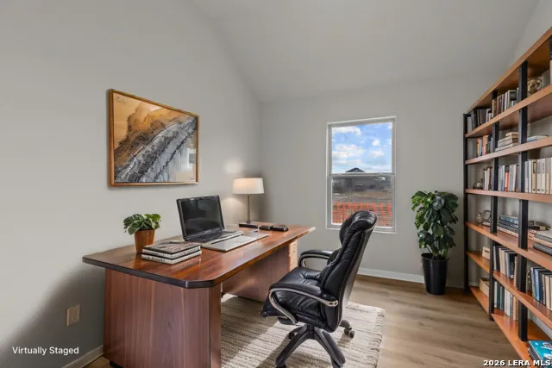
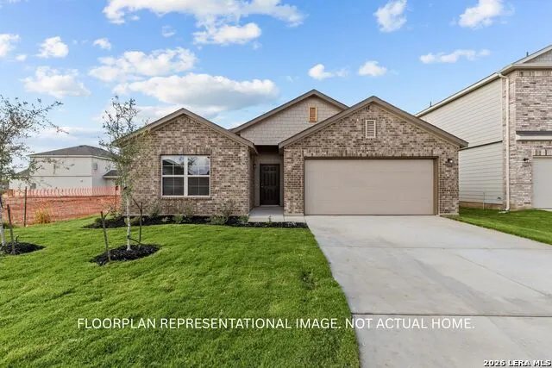
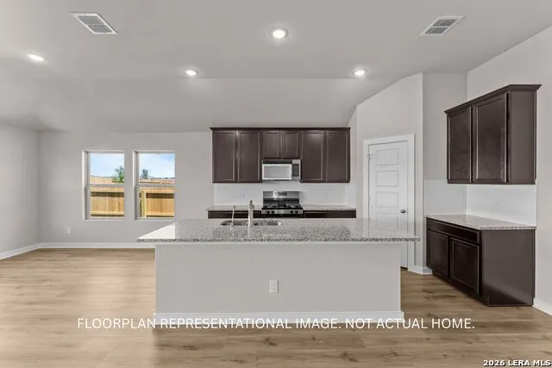
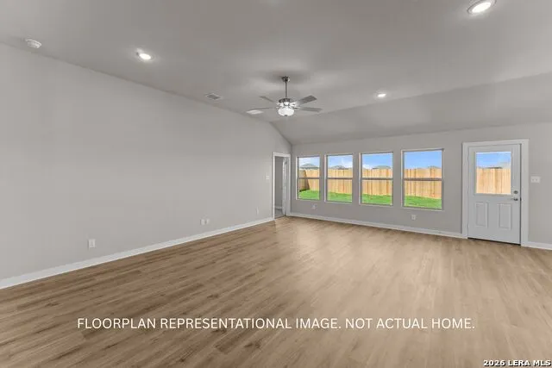
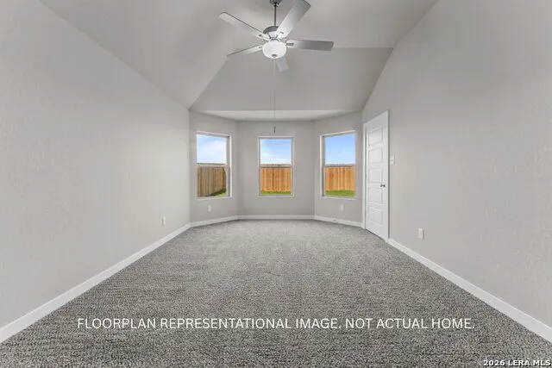
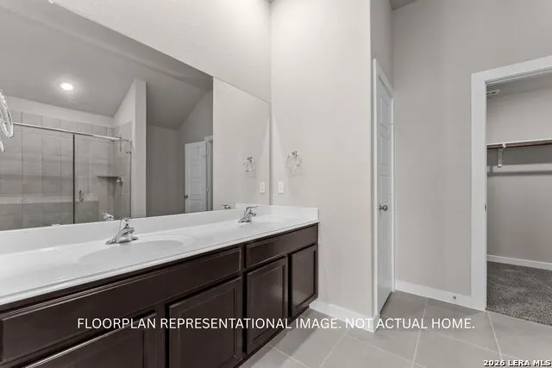
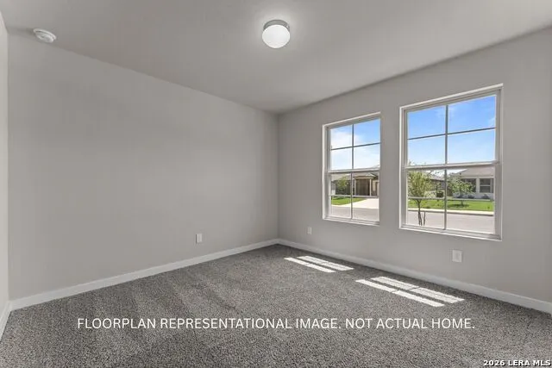
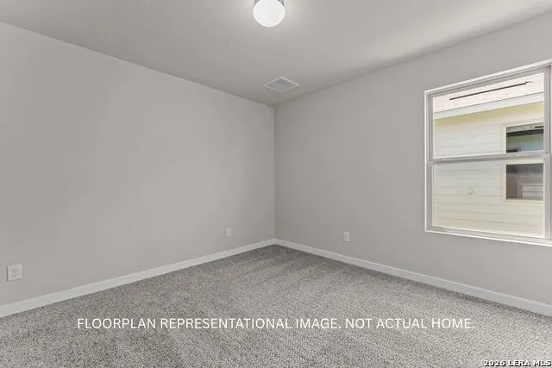
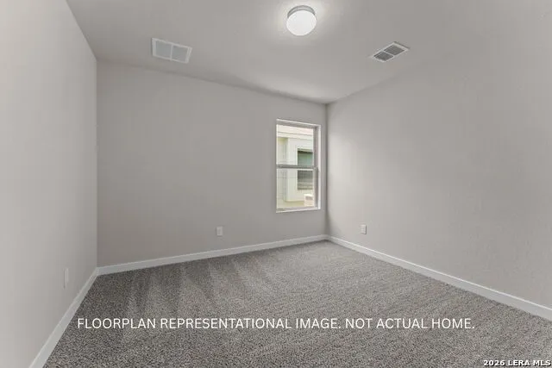
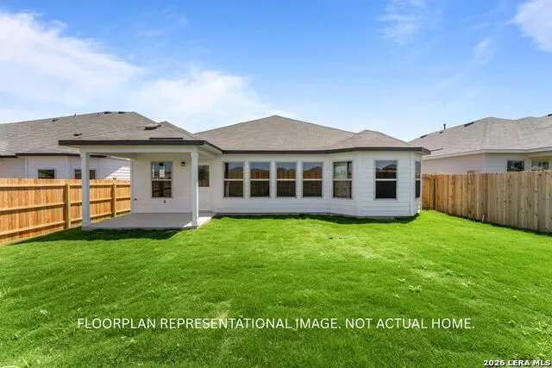
**ESTIMATED COMPLETION DATE: SEPTEMBER 2026**Subject to Change* New 4-Bedroom Home for Sale in San Antonio, TexasWelcome to 8305 Gardenbloom Lane, San Antonio, Texas - a new construction single-story home built by M/I Homes. This thoughtfully designed 4-bedroom, 3-bathroom home offers 2,097 square feet of well-planned living space on 1 level. Step inside to discover an open-concept living space that creates a seamless flow between the main gathering areas, ideal for everyday living and entertaining. The quality of design is evident throughout, with clean lines, functional layouts, and carefully selected finishes that bring both style and comfort to every room. Key Features: 4 bedrooms and 3 bathrooms2,097 square feet of single-story livingNew construction by M/I HomesOpen-concept living spaceOwner's bedroom with private en-suite bathroomCovered patio for outdoor relaxationMove-in ready with quality finishes throughoutThe owner's bedroom features a private en-suite bathroom, offering a comfortable retreat at the end of the day. Additional bedrooms provide flexible space for family, guests, or a home office. The covered patio extends your living area outdoors, creating a perfect spot to enjoy the Texas weather. This home is situated in a welcoming neighborhood with convenient proximity to parks, making it easy to enjoy outdoor recreation and green spaces. The quality of design from M/I Homes ensures lasting value and everyday comfort in this move-in ready home.
| Elementary School | Middle School | High School |
|---|---|---|
| Oak Crest Elementary | Heritage Middle School | East Central High School |
| Price History | |
|---|---|
| 7/6/2026 | Listed $441,520 |
| 7/8/2026 | 5$419,990 |
| 7/16/2026 | 3$409,990 |
| 8/7/2026 | 2$404,990 |
| 8/25/2026 | 4$389,990 |
General Features
| Living Area | 2097 |
|---|---|
| Construction | New |
| Heating | Central |
| Cooling | One Central |
| Bathrooms | 3 |
| HOA Fee | 600 |
| Subdivision | Vista Gardens |
| Builder | M/I Homes |
| Class | Single Residential |
| Type | Single Family Detached |
| Style | One Story |
| Roof | Composition |
| HOA Mandatory | Mandatory |
| Status | Active |
| HOA Frequency | Annually |
| Attached Garage | No |
| HOA Name | LIFETIME |
| Neighborhood Amenities | None |
| Multiple HOA | No |
| Area | 1900 |
| Year Built | 2026 |
| High School | East Central |
| School District | East Central I.S.D |
| Proposed Terms | Conventional,FHA,VA,TX Vet,Cash |
| Elementary School | Oak Crest Elementary |
| Middle School | Heritage |
| Legal Description | 5501 |
| Taxes | 1.77 |
Interior Features
| Kitchen Length | 11 |
|---|---|
| Kitchen Width | 13 |
| Total Bedrooms | 4 |
| Full Baths | 3 |
| Interior Features | One Living Area,Liv/Din Combo,Eat-In Kitchen,Walk-In Pantry,High Ceilings,Open Floor Plan,Laundry Room |
| Stories | 1 |
| Dining Room Length | 11 |
| Dining Room Width | 12 |
| Flooring | Vinyl |
| Heating Fuel | Electric |
| Bedroom2 Width | 10 |
| Bedroom3 Length | 11 |
| Bedroom3 Width | 11 |
| Bedroom4 Length | 10 |
| Bedroom4 Width | 11 |
| Entry Room Length | 8 |
| Entry Room Width | 10 |
| Family Room Length | 14 |
| Study/Office Length | 11 |
| Study/Office Width | 10 |
| WINDOW COVERINGS | None Remain |
Exterior Features
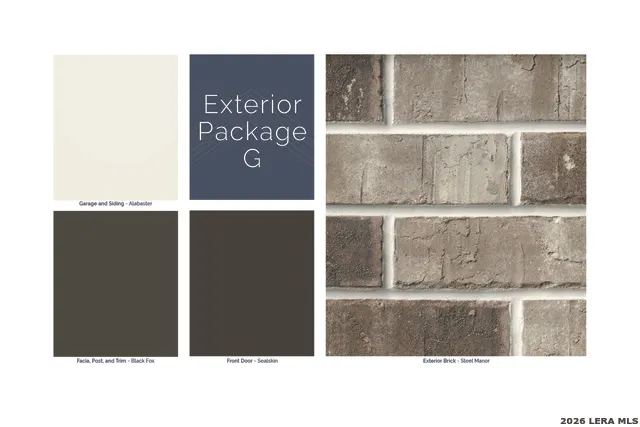
| Exterior | Stone/Rock,Siding |
|---|---|
| Foundation | Slab |
| Pool (Y/N) | No |
| Exterior Features | Covered Patio |
| Pool | None |
| Lot Size | 0.8 |
| Water/Sewer | Septic |
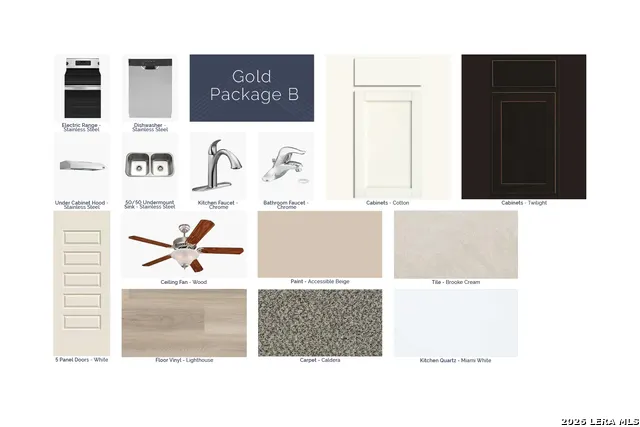
| Inclusions | Ceiling Fans,Washer Connection,Dryer Connection,Built-In Oven,Stove/Range,Gas Cooking,Dishwasher,In Wall Pest Control,Plumb for Water Softener |
| Garage Parking | Two Car Garage,Oversized |
Amenities
- Foreclosure
- Views
- Short Sale
- New Construction
- Adult 55+
- Lease To Own
- No HOA Fees
- Furnished
- Primary On Main
- Air Conditioning
- Seller Finance
- Green
- Fixer Upper
- Horse
- Golf
- Fireplace
- Deck
- Garage
- Basement
- Pool
Property vs Single Family Average in 78263
Price
Year Built
Visits
In The Neighborhood
San Antonio
$ 439,220
- Type
- Single Family
- Size
- 1,975 SqFt
- Rooms
- 4 Beds + 2 Baths
Escape Realty 210-421-9291
San Antonio
$ 462,690
- Type
- Single Family
- Size
- 2,607 SqFt
- Rooms
- 4 Beds + 2.5 Baths
Escape Realty 210-421-9291
San Antonio
$ 456,290
- Type
- Single Family
- Size
- 2,097 SqFt
- Rooms
- 4 Beds + 3 Baths
Escape Realty 210-421-9291
Reduced
San Antonio
$ 439,990
- Type
- Single Family
- Size
- 2,097 SqFt
- Rooms
- 4 Beds + 3 Baths
Escape Realty 210-421-9291
Reduced
San Antonio
$ 449,990
- Type
- Single Family
- Size
- 2,607 SqFt
- Rooms
- 5 Beds + 3 Baths
Escape Realty 210-421-9291
Reduced
San Antonio
$ 559,990
- Type
- Single Family
- Size
- 2,388 SqFt
- Rooms
- 3 Beds + 3 Baths
Escape Realty 210-421-9291
Reduced
San Antonio
$ 569,990
- Type
- Single Family
- Size
- 2,738 SqFt
- Rooms
- 4 Beds + 3 Baths
Escape Realty 210-421-9291
Reduced
San Antonio
$ 569,990
- Type
- Single Family
- Size
- 2,738 SqFt
- Rooms
- 4 Beds + 3 Baths
Escape Realty 210-421-9291
Reduced
San Antonio
$ 389,990
- Type
- Single Family
- Size
- 1,975 SqFt
- Rooms
- 4 Beds + 2 Baths
Escape Realty 210-421-9291
Reduced
San Antonio
$ 439,990
- Type
- Single Family
- Size
- 2,828 SqFt
- Rooms
- 5 Beds + 3 Baths
Escape Realty 210-421-9291
Reduced
San Antonio
$ 409,990
- Type
- Single Family
- Size
- 2,240 SqFt
- Rooms
- 4 Beds + 3 Baths
Escape Realty 210-421-9291
Reduced
San Antonio
$ 419,990
- Type
- Single Family
- Size
- 2,828 SqFt
- Rooms
- 5 Beds + 3 Baths
Escape Realty 210-421-9291
 Information provided courtesy of LERA MLS. IDX information is provided exclusively for consumers' personal, non-commercial use and may not be used for any purpose other than to identify prospective properties consumers may be interested in purchasing. Information is believed to be accurate but not guaranteed. Provided courtesy of LERA MLS. Copyright 2026 LERA MLS, All Rights Reserved. Data last updated September 15, 2026 8:49 AM UTC
