
Eco Friendly
Address
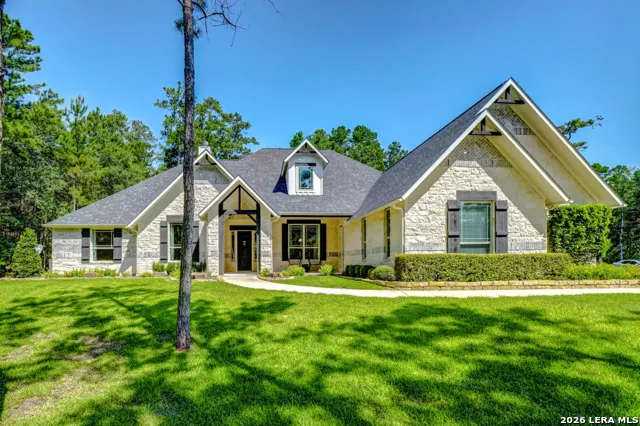
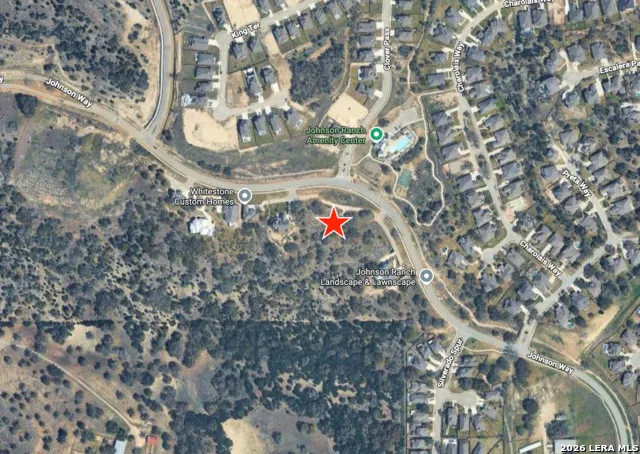
31045 Johnson Way, Bulverde, TX
Price
$ 1,177,000
Property Attributes
- MLS#2007449
- TypeSingle Family
- Listing Status Active
- CountyCOMAL
- CityBulverde
- Area2612
- NeighborhoodJohnson Ranch - Comal
- Zip78163
- StyleOne Story
- Taxes$ 7865
- Price$ 1,177,000
- Bedrooms4
- Full Bathrooms3
- Half Bathrooms0
- Lot Size2.276 Acres
Data Source:
LERA MLS
Property Description
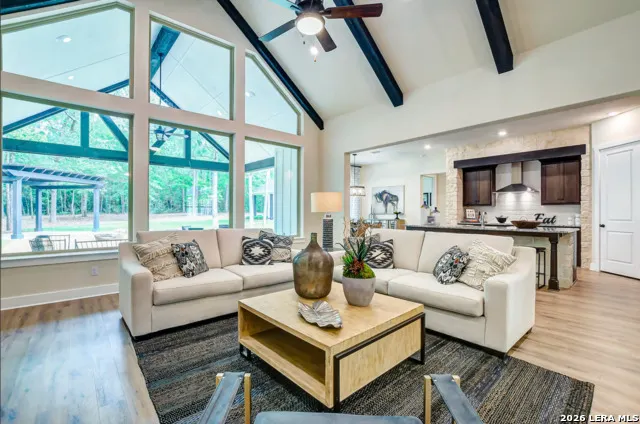
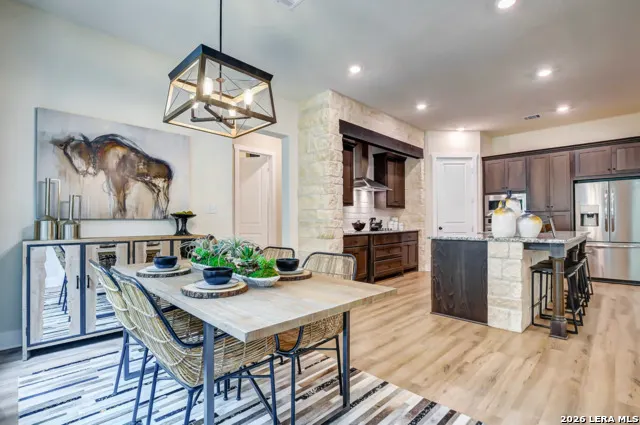
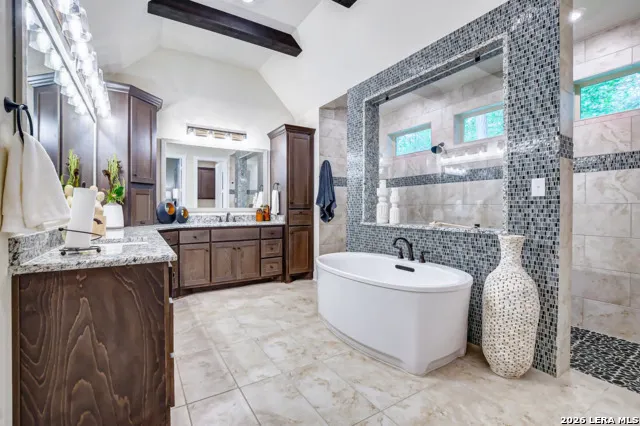
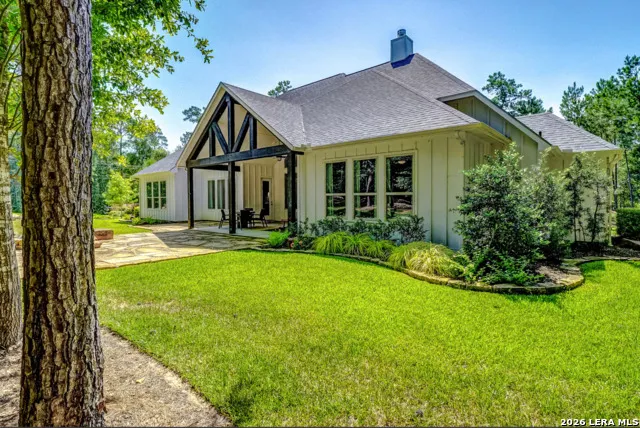
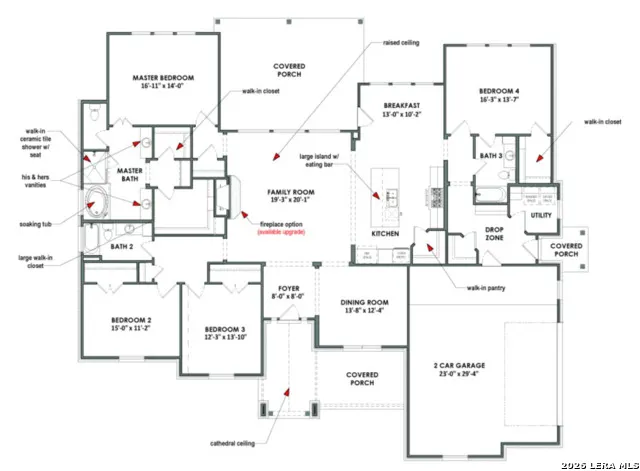
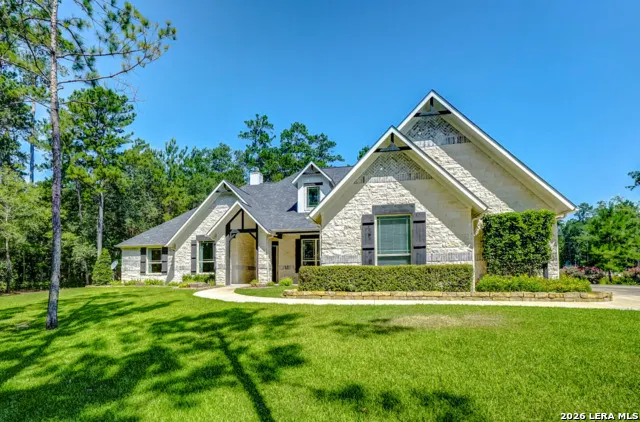
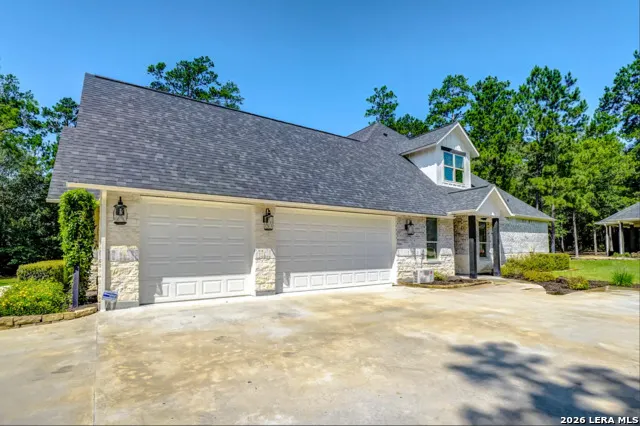
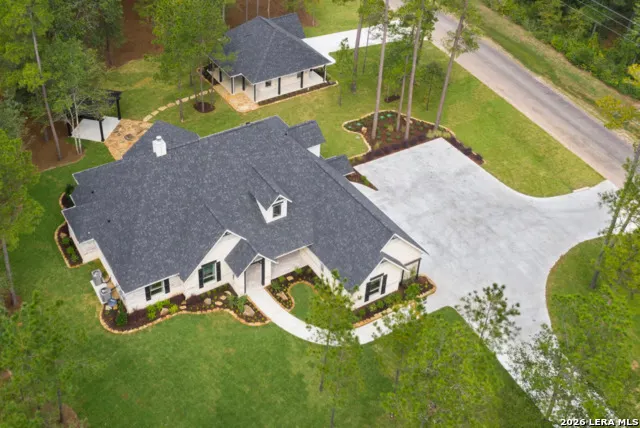
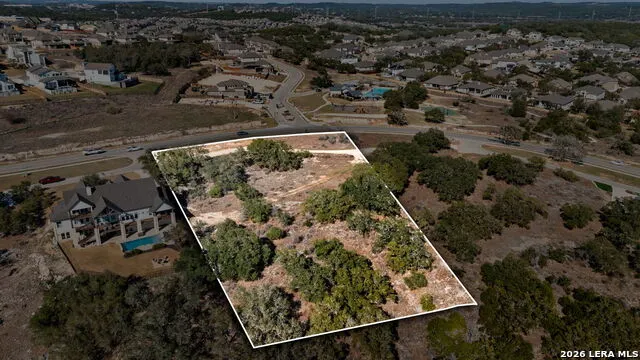
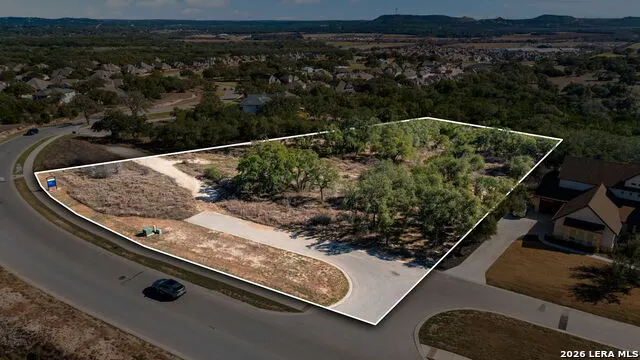
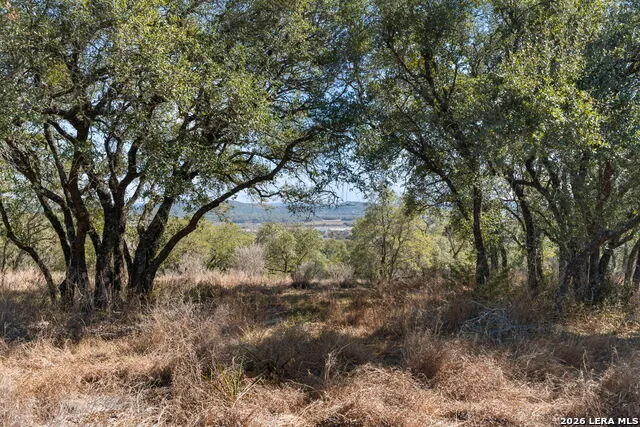
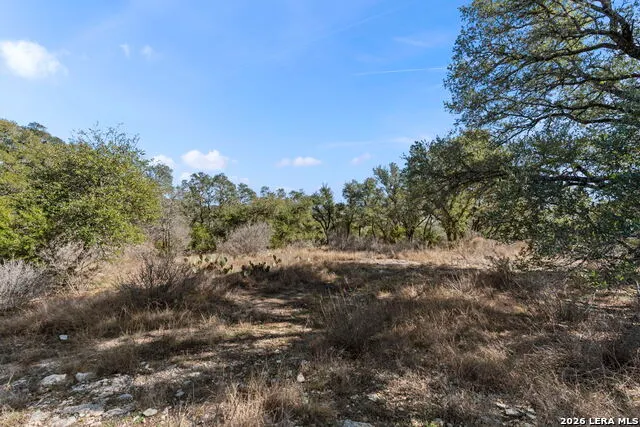
Brand new 4-bed, 3-bath home with over 3,295 sqft on a beautiful 2.1-acre property in Bulverde, Comal County. Wide open skies, quiet country roads, and room to stretch out make this parcel the kind of place where mornings feel slower and evenings feel earned. The generous 3,295 sqft footprint delivers a spacious 4-bedroom design with room to spread out, built fresh from the ground up with quality construction throughout. New construction means modern finishes, energy-efficient systems, and brand-new utilities from day one, no inherited headaches, no deferred maintenance, just a home that works the way it should right out of the gate. The listed price is the complete TX Land & Home package, home, site work, and utility connections all rolled into one number. Every new home comes backed by a builder warranty, so buyers step into their property with genuine peace of mind. This package is eligible for VA, FHA, and conventional financing, giving qualified buyers real flexibility on how they structure the purchase. Multiple options for floor plans, finish selections, and full package details. Own a Bulverde country retreat with everything already figured out, just bring the vision and let TX Land & Home's connected team handle the rest. New construction, to be built. Home does not yet exist on this parcel. Final price subject to site conditions, material availability, and buyer selections.
| Elementary School | Middle School | High School |
|---|---|---|
| Bill Brown Elementary School | Smithson Valley Middle School | Smithson Valley High School |
| Price History | |
|---|---|
| 8/10/2026 | Listed $1,177,000 |
General Features
| Construction | New |
|---|---|
| Heating | Other |
| Cooling | Other |
| Bathrooms | 3 |
| HOA Fee | 225 |
| Subdivision | JOHNSON RANCH - COMAL |
| Builder | Tilson |
| Class | Single Residential |
| Type | Single Family Detached |
| Style | One Story |
| Roof | Composition |
| HOA Mandatory | Mandatory |
| Miscellaneous | No City Tax |
| Status | Active |
| HOA Frequency | Quarterly |
| Attached Garage | Yes |
| HOA Name | JOHNSON RANCH HOA |
| Neighborhood Amenities | Controlled Access,Pool,Park/Playground,Jogging Trails,Sports Court |
| Multiple HOA | No |
| Area | 2612 |
| Year Built | U |
| High School | Smithson Valley |
| School District | Comal |
| Accessibility | First Floor Bath,Full Bath/Bed on 1st Flr,First Floor Bedroom |
| Proposed Terms | Conventional,FHA,VA,TX Vet,Cash |
| Elementary School | Bill Brown |
| Middle School | Smithson Valley |
| Legal Description | Johnson Ranch 5,Block A,Lot 7A |
| Taxes | 7865 |
Interior Features
| Kitchen Length | 15 |
|---|---|
| Kitchen Width | 13 |
| Total Bedrooms | 4 |
| Full Baths | 3 |
| Interior Features | One Living Area,Separate Dining Room,Eat-In Kitchen,Two Eating Areas,Island Kitchen,Breakfast Bar,Walk-In Pantry,Utility Room Inside,High Ceilings,Open Floor Plan,All Bedrooms Downstairs,Laundry Main |
| Stories | 1 |
| Dining Room Length | 14 |
| Dining Room Width | 13 |
| Breakfast Room Length | 13 |
| Breakfast Room Width | 10 |
| Flooring | Carpeting,Ceramic Tile,Wood |
| Living Room Width | 20 |
| Heating Fuel | Electric,Natural Gas |
| # of Fireplaces | 1 |
| Bedroom2 Width | 15 |
| Bedroom3 Length | 12 |
| Bedroom3 Width | 13 |
| Bedroom4 Length | 16 |
| Bedroom4 Width | 14 |
| Entry Room Length | 8 |
| Entry Room Width | 8 |
| Living Room Length | 19 |
| WINDOW COVERINGS | All Remain |
Exterior Features
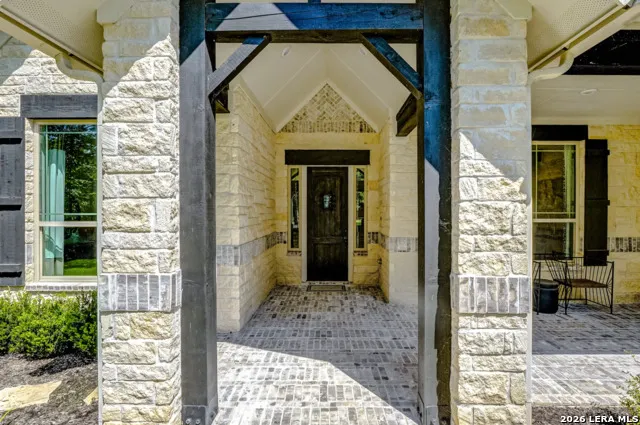
| Exterior | 4 Sides Masonry,Rock/Stone Veneer,Other |
|---|---|
| Foundation | Slab |
| Pool (Y/N) | No |
| Exterior Features | Patio Slab,Covered Patio,Double Pane Windows |
| Pool | None |
| Lot Size | 2.276 |
| Water/Sewer | Water System |
| Lot Description | 1 - 2 Acres,2 - 5 Acres |
| Inclusions | Ceiling Fans,Chandelier,Washer Connection,Dryer Connection,Built-In Oven,Self-Cleaning Oven,Microwave Oven,Stove/Range,Disposal,Dishwasher,Ice Maker Connection,Vent Fan,Smoke Alarm,Garage Door Opener |
| Lot Improvements | Street Paved |
| Garage Parking | Two Car Garage,Attached |
Amenities
- Foreclosure
- Views
- Short Sale
- New Construction
- Adult 55+
- Lease To Own
- No HOA Fees
- Furnished
- Primary On Main
- Air Conditioning
- Seller Finance
- Green
- Fixer Upper
- Horse
- Golf
- Fireplace
- Deck
- Garage
- Basement
- Pool
Property vs Single Family Average in 78163
Price
Taxes
Visits
In The Neighborhood
Just Listed
Bulverde
$ 475,000
- Type
- Single Family
- Size
- 2,328 SqFt
- Rooms
- 4 Beds + 3 Baths
eXp Realty 888-519-7431
Bulverde
$ 448,000
- Type
- Single Family
- Size
- 2,354 SqFt
- Rooms
- 4 Beds + 3 Baths
Orchard Brokerage 844-515-9880
Reduced
Bulverde
$ 595,000
- Type
- Single Family
- Size
- 3,333 SqFt
- Rooms
- 5 Beds + 4.5 Baths
All City San Antonio Registered Series 210-625-1459
Reduced
Bulverde
$ 1,199,900
- Type
- Single Family
- Size
- 3,716 SqFt
- Rooms
- 4 Beds + 4.5 Baths
Perry Homes Realty, LLC 713-948-6666
Reduced
Bulverde
$ 1,399,900
- Type
- Single Family
- Size
- 3,992 SqFt
- Rooms
- 4 Beds + 4.5 Baths
Perry Homes Realty, LLC 713-948-6666
Reduced
San Antonio
$ 1,299,900
- Type
- Single Family
- Size
- 4,226 SqFt
- Rooms
- 4 Beds + 4.5 Baths
Perry Homes Realty, LLC 713-948-6666
Lease to Own
Bulverde
$ 499,900
- Type
- Single Family
- Size
- 2,537 SqFt
- Rooms
- 5 Beds + 4 Baths
Real Broker, LLC 855-450-0442
Eco Friendly
San Antonio
$ 759,999
- Type
- Single Family
- Size
- 2,957 SqFt
- Rooms
- 4 Beds + 3.5 Baths
eXp Realty 888-519-7431
Reduced
Bulverde
$ 724,900
- Type
- Single Family
- Size
- 3,200 SqFt
- Rooms
- 4 Beds + 3.5 Baths
Perry Homes Realty, LLC 713-948-6666
Reduced
Bulverde
$ 1,299,900
- Type
- Single Family
- Size
- 4,509 SqFt
- Rooms
- 5 Beds + 5.5 Baths
Perry Homes Realty, LLC 713-948-6666
Reduced
Bulverde
$ 1,299,900
- Type
- Single Family
- Size
- 4,536 SqFt
- Rooms
- 5 Beds + 6 Baths
Perry Homes Realty, LLC 713-948-6666
Bulverde
$ 450,000
- Type
- Single Family
- Size
- 2,572 SqFt
- Rooms
- 5 Beds + 3.5 Baths
Better Homes and Gardens Winans 210-899-3201
Eco Friendly
San Antonio
$ 749,999
- Type
- Single Family
- Size
- 2,957 SqFt
- Rooms
- 4 Beds + 3.5 Baths
eXp Realty 888-519-7431
 Information provided courtesy of LERA MLS. IDX information is provided exclusively for consumers' personal, non-commercial use and may not be used for any purpose other than to identify prospective properties consumers may be interested in purchasing. Information is believed to be accurate but not guaranteed. Provided courtesy of LERA MLS. Copyright 2026 LERA MLS, All Rights Reserved. Data last updated September 14, 2026 8:38 AM UTC
