
Address
5721 Timber Star, San Antonio, TX
Price
$ 304,900
Property Attributes
- MLS#2015589
- TypeSingle Family
- Listing Status Active
- CountyBEXAR
- CitySan Antonio
- Area0300
- NeighborhoodSilver Creek
- Zip78250
- StyleOne Story
- Year Built1986
- Taxes$ 5481
- Price$ 304,900
- Bedrooms3
- Full Bathrooms2
- Half Bathrooms0
- Sqr Footage1448
- Lot Size0.154 Acres
Data Source:
LERA MLS
Property Description
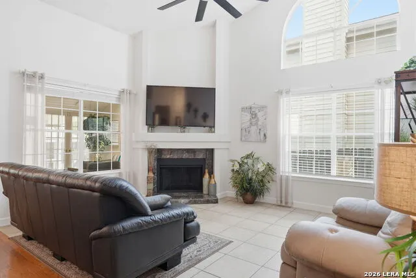
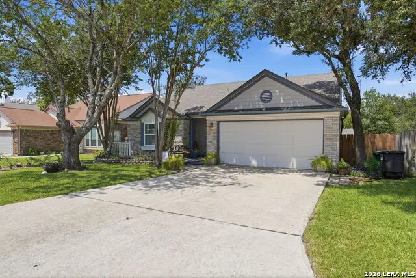
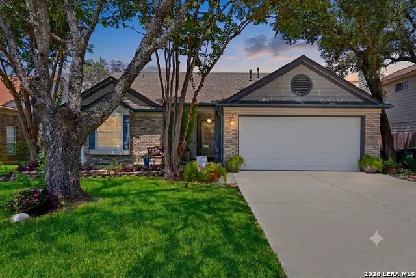
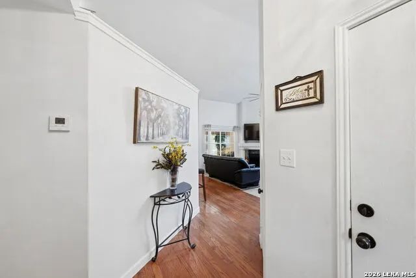
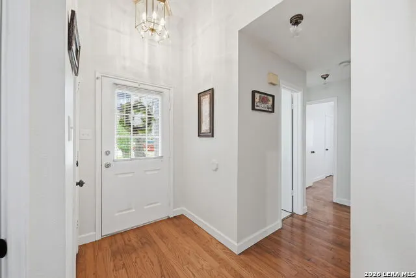
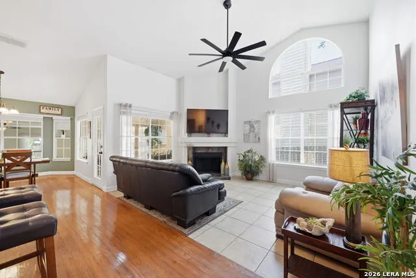
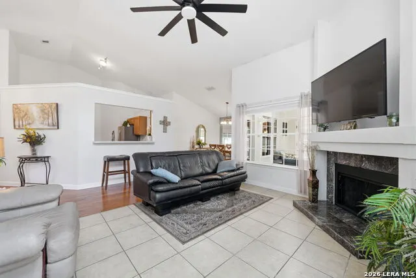
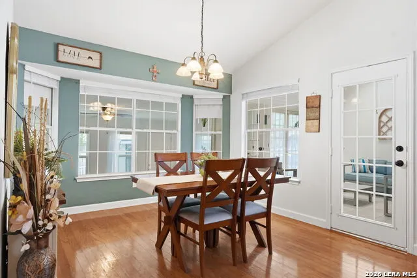
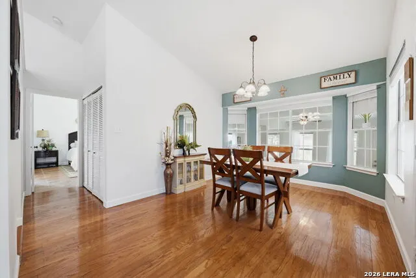
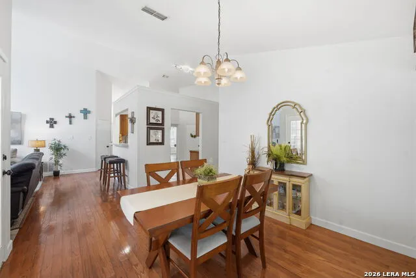
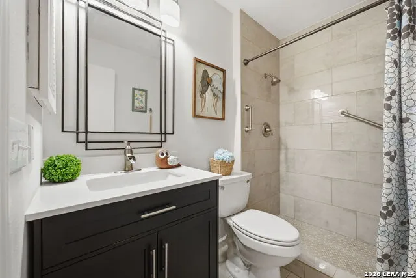
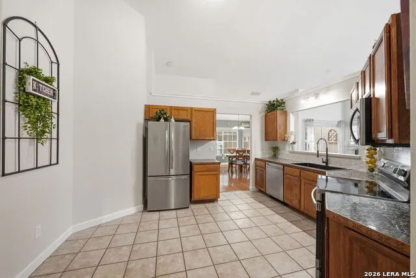
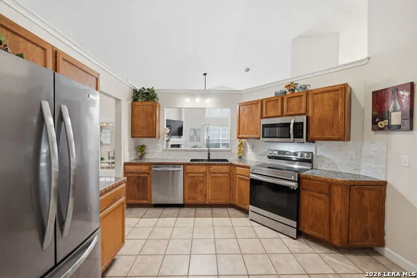
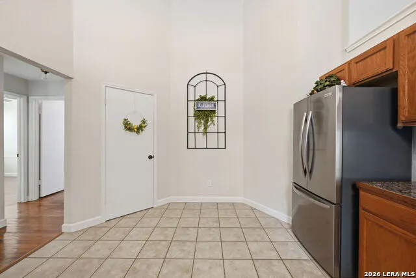
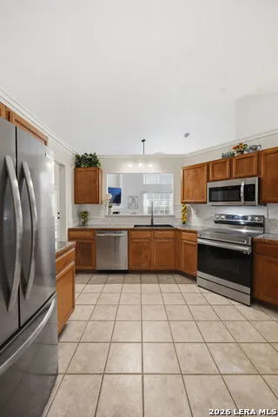
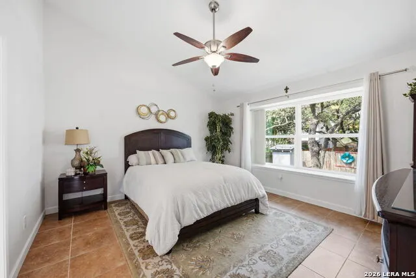
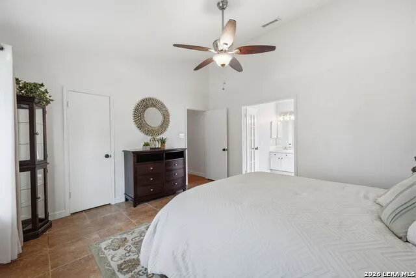
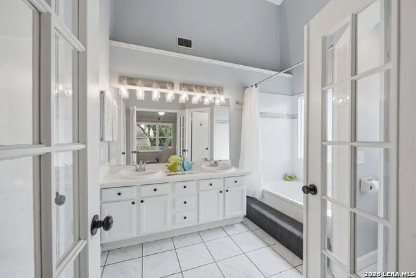
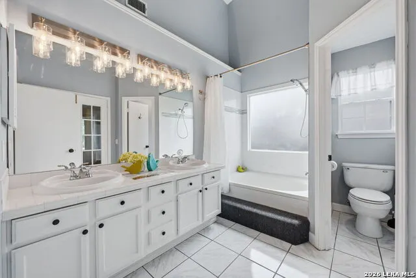
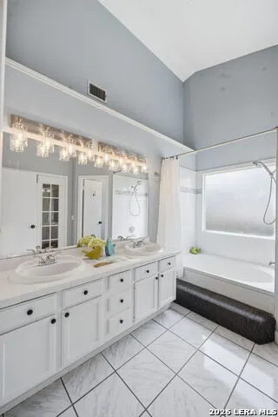
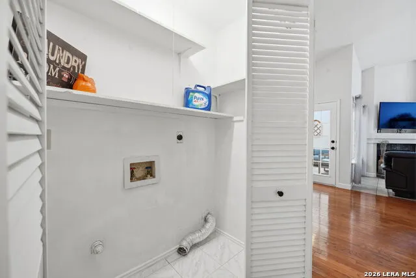
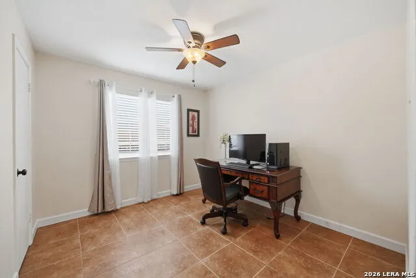
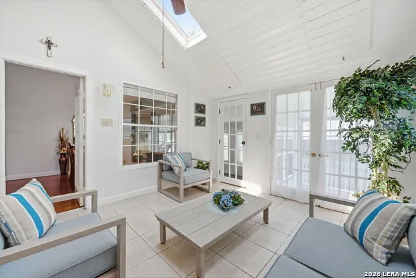
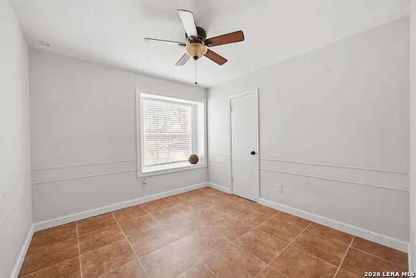
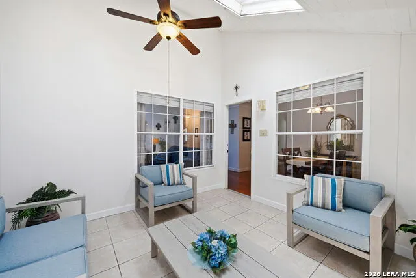
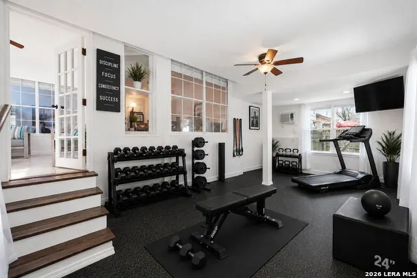
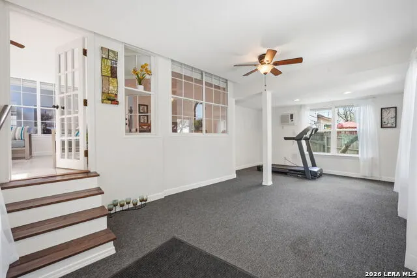
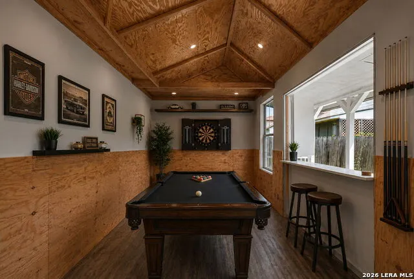
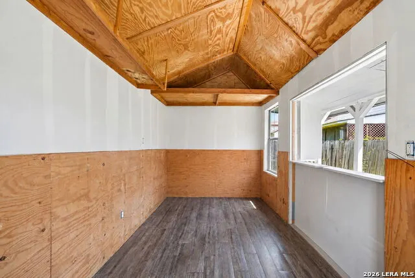
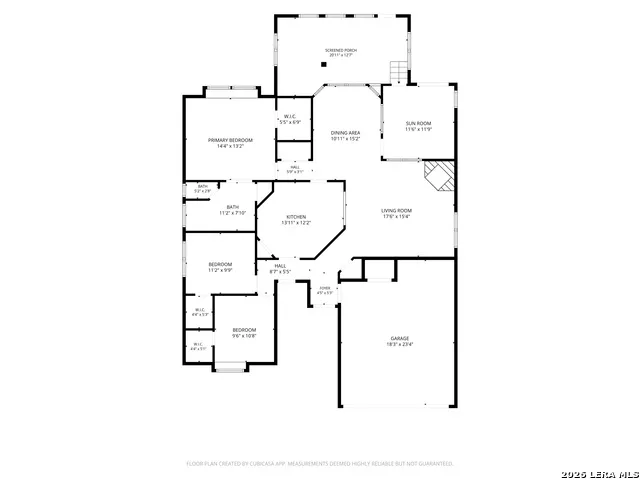
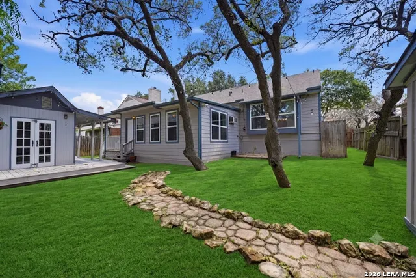
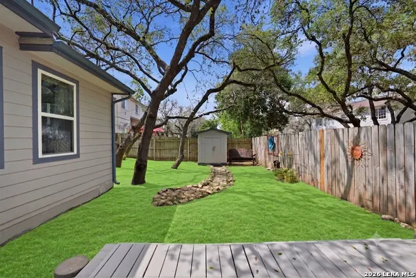
Open House*** September 19th from 1pm to 3pm !! Your dream home awaits!! This stunning residence offers an inviting open-concept floor plan, soaring vaulted ceilings, and an abundance of natural light that creates an airy, spacious feel from the moment you step inside. Designed for both everyday living and entertaining, the kitchen features generous counter space, ample cabinetry, upgraded fixtures, and like-new stainless steel appliances that are only three years old. The primary suite has been tastefully refreshed with an updated bathroom, while the secondary bath has also been thoughtfully renovated with modern finishes. One of this home's most unique features is its incredible flexibility. In addition to the three traditional bedrooms, you'll enjoy two spacious bonus rooms, including a sunroom that serves as the perfect place to enjoy your morning coffee, create a relaxing reading nook, or cultivate your favorite indoor plants. An additional flex room offers endless possibilities as a home office, gym, game room, guest room, media room, 4th bedroom or hobby space-allowing you to customize the home to fit your lifestyle. Major mechanical updates provide true peace of mind, including a roof that is approximately 31/2 years old with approximately 6.5 years remaining on its transferable warranty, a 4 year-old HVAC system, a recently replaced water heater, and updated lighting, plumbing fixtures, kitchen sink, and faucets. Step outside to discover a backyard designed for enjoyment. The detached building offers the perfect workshop, art studio, home business space, "man cave," she shed, or game room-the possibilities are endless. Ideally located near Tezel Road and Culebra, you'll enjoy quick access to H-E-B, shopping, restaurants, entertainment, and everyday conveniences. The neighborhood HOA offers exceptional amenities including a swimming pool, playground, park, and clubhouse available for private gatherings.
| Elementary School | Middle School | High School |
|---|---|---|
| Timberwilde Elementary School | Connally Middle School | Warren High School |
| Price History | |
|---|---|
| 9/10/2026 | Listed $304,900 |
General Features
| Living Area | 1448 |
|---|---|
| Construction | Pre-Owned |
| Heating | Central |
| Cooling | One Central |
| Bathrooms | 2 |
| HOA Fee | 26 |
| Subdivision | SILVER CREEK |
| Builder | unknown |
| Class | Single Residential |
| Type | Single Family Detached |
| Style | One Story |
| Roof | Composition |
| HOA Mandatory | Mandatory |
| Status | New |
| HOA Frequency | Monthly |
| Attached Garage | No |
| HOA Name | GREAT NORTHWEST COMMUNITY IMPROVEMENT ASSOCIATION |
| Neighborhood Amenities | Pool,Clubhouse,Jogging Trails |
| Multiple HOA | No |
| Area | 0300 |
| Year Built | 1986 |
| High School | Warren |
| School District | Northside |
| Accessibility | First Floor Bath,Full Bath/Bed on 1st Flr,First Floor Bedroom |
| Proposed Terms | Conventional,FHA,VA,TX Vet,Cash |
| Elementary School | Timberwilde |
| Middle School | Connally |
| Legal Description | Ncb 18757 Blk 57 Lot 31 (Great Northwest Ut-43B) Great Nw A |
| Taxes | 5481 |
Interior Features
| Kitchen Length | 10 |
|---|---|
| Kitchen Width | 13 |
| Total Bedrooms | 3 |
| Full Baths | 2 |
| Interior Features | Two Living Area,Liv/Din Combo |
| Stories | 1 |
| Breakfast Room Length | 12 |
| Breakfast Room Width | 13 |
| Flooring | Ceramic Tile |
| Living Room Width | 17 |
| Heating Fuel | Electric |
| # of Fireplaces | 1 |
| Bedroom2 Width | 12 |
| Bedroom3 Length | 12 |
| Bedroom3 Width | 12 |
| Living Room Length | 12 |
| WINDOW COVERINGS | None Remain |
Exterior Features
| Exterior | Brick,Siding |
|---|---|
| Foundation | Slab |
| Pool (Y/N) | No |
| Pool | None |
| Lot Size | 0.154 |
| Water/Sewer | City |
| Inclusions | Ceiling Fans,Self-Cleaning Oven,Stove/Range,Disposal,Dishwasher |
| Garage Parking | Two Car Garage |
Amenities
- Foreclosure
- Views
- Short Sale
- New Construction
- Adult 55+
- Lease To Own
- No HOA Fees
- Furnished
- Primary On Main
- Air Conditioning
- Seller Finance
- Green
- Fixer Upper
- Horse
- Golf
- Fireplace
- Deck
- Garage
- Basement
- Pool
Property vs Single Family Average in 78250
Price
Taxes
Year Built
In The Neighborhood
San Antonio
$ 234,000
- Type
- Single Family
- Size
- 1,413 SqFt
- Rooms
- 3 Beds + 2 Baths
eXp Realty 888-519-7431
San Antonio
$ 275,000
- Type
- Single Family
- Size
- 1,984 SqFt
- Rooms
- 4 Beds + 2 Baths
Keller Williams Heritage 210-493-3030
San Antonio
$ 309,000
- Type
- Single Family
- Size
- 2,240 SqFt
- Rooms
- 3 Beds + 2 Baths
Keller Williams Heritage 210-493-3030
Eco Friendly
San Antonio
$ 285,000
- Type
- Single Family
- Size
- 1,822 SqFt
- Rooms
- 3 Beds + 2 Baths
Keeping It Realty 702-364-0515
San Antonio
$ 289,000
- Type
- Single Family
- Size
- 1,863 SqFt
- Rooms
- 3 Beds + 2 Baths
Network NW Real Estate 210-673-5680
San Antonio
$ 300,000
- Type
- Single Family
- Size
- 1,621 SqFt
- Rooms
- 3 Beds + 2 Baths
Real Broker, LLC 855-450-0442
Reduced
San Antonio
$ 264,997
- Type
- Single Family
- Size
- 1,388 SqFt
- Rooms
- 3 Beds + 2 Baths
BK Real Estate 972-677-9172
Reduced
San Antonio
$ 269,900
- Type
- Single Family
- Size
- 1,655 SqFt
- Rooms
- 3 Beds + 2 Baths
Hill Country Retreat Realty LLC 210-823-5501
Reduced
San Antonio
$ 251,980
- Type
- Single Family
- Size
- 1,580 SqFt
- Rooms
- 3 Beds + 2.5 Baths
AE Realty 210-688-9740
Reduced
San Antonio
$ 230,000
- Type
- Single Family
- Size
- 1,662 SqFt
- Rooms
- 4 Beds + 2 Baths
The Firm Real Estate Advisors 210-801-6790
Reduced
San Antonio
$ 258,000
- Type
- Single Family
- Size
- 1,487 SqFt
- Rooms
- 3 Beds + 2 Baths
Skylight Realty Group, LLC 210-247-0160
San Antonio
$ 247,000
- Type
- Single Family
- Size
- 1,374 SqFt
- Rooms
- 3 Beds + 2 Baths
LIVE REALTY, LLC 210-960-0727
 Information provided courtesy of LERA MLS. IDX information is provided exclusively for consumers' personal, non-commercial use and may not be used for any purpose other than to identify prospective properties consumers may be interested in purchasing. Information is believed to be accurate but not guaranteed. Provided courtesy of LERA MLS. Copyright 2026 LERA MLS, All Rights Reserved. Data last updated September 14, 2026 8:38 AM UTC
