
Price Reduction
Address
5618 Timber Rail, San Antonio, TX
Price
$ 264,997
Property Attributes
- MLS#2009276
- TypeSingle Family
- Listing Status Active
- CountyBEXAR
- CitySan Antonio
- Area0300
- NeighborhoodSilver Creek
- Zip78250
- StyleOne Story
- Year Built1981
- Taxes$ 5748
- Price$ 264,997
- Bedrooms3
- Full Bathrooms2
- Half Bathrooms0
- Sqr Footage1388
- Lot Size0.176 Acres
Data Source:
LERA MLS
Property Description
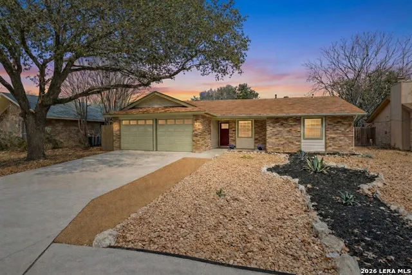
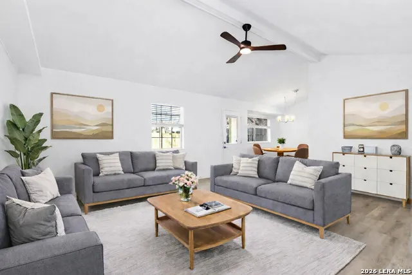
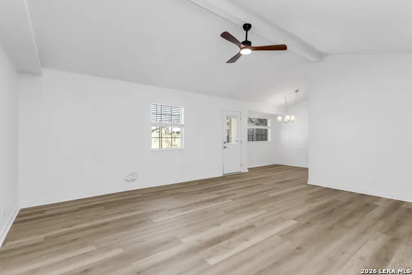
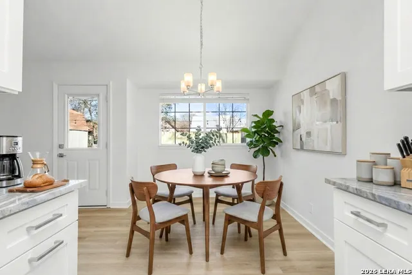
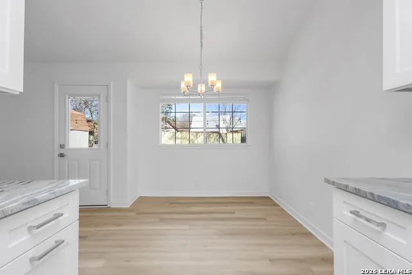
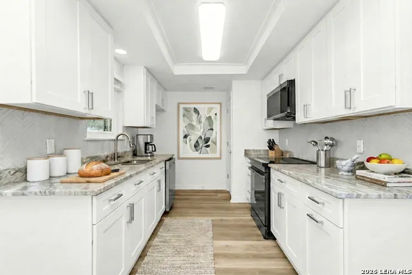
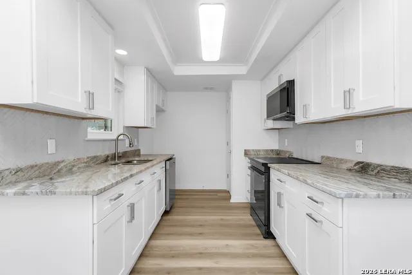
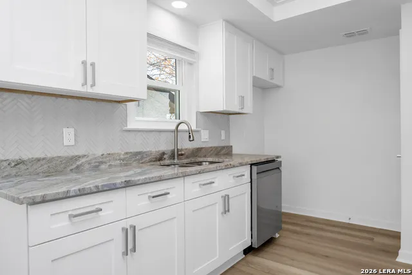
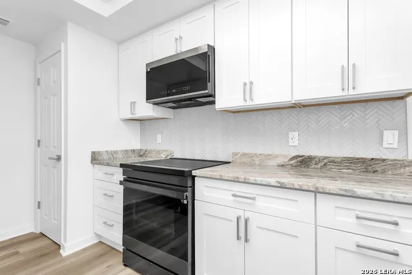
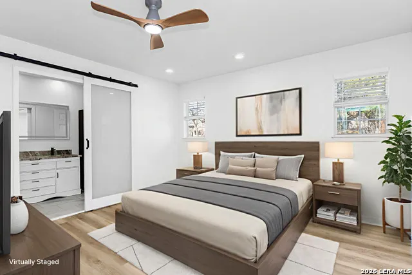
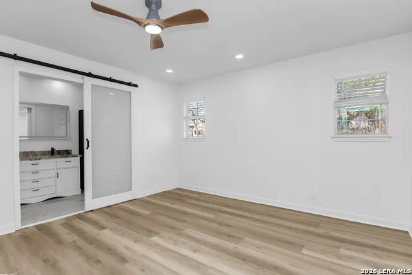
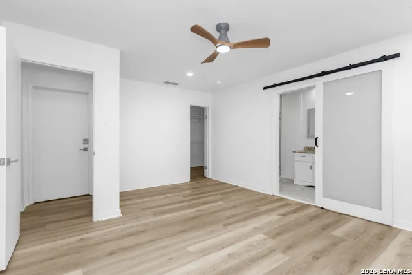
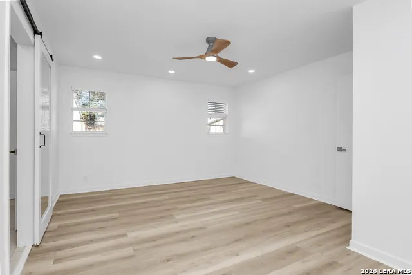
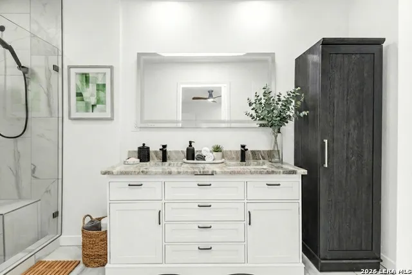
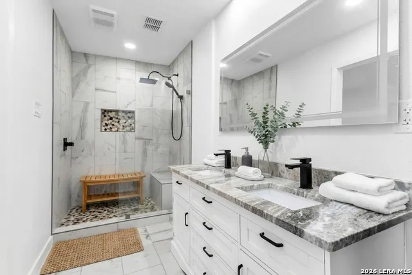
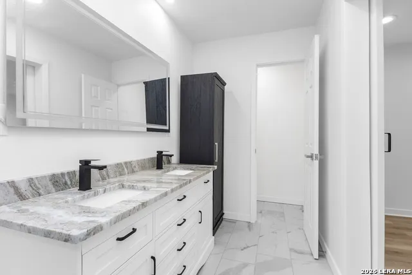
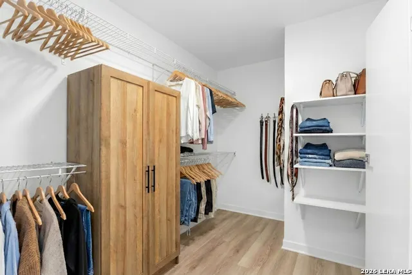
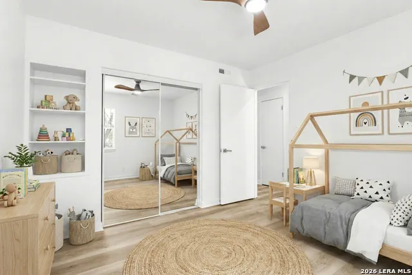
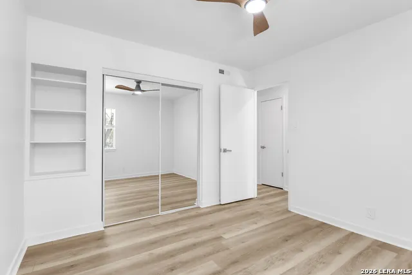
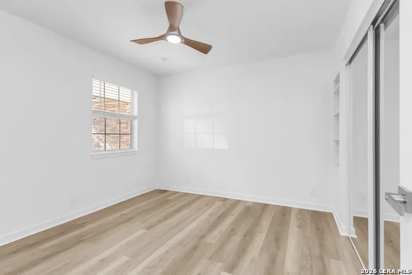
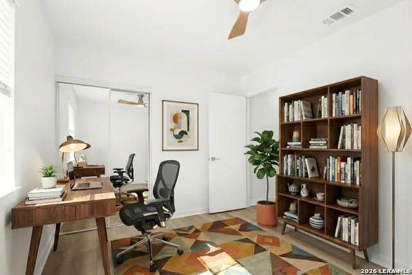
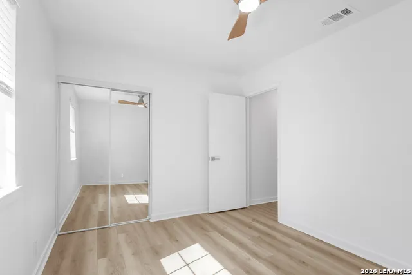
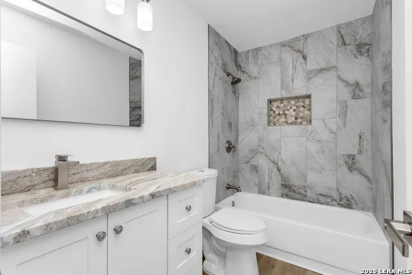
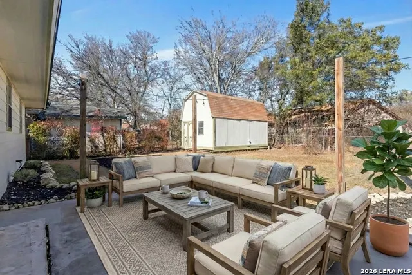
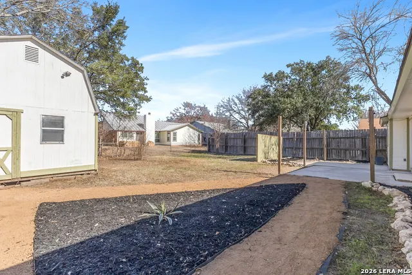
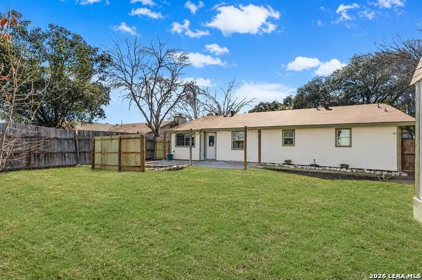
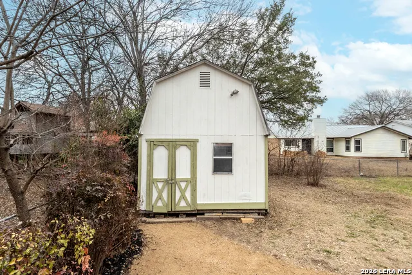
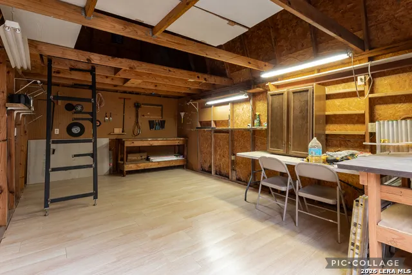
Welcome to 5618 Timber Rail - a beautifully updated ranch-style home in the desirable Silver Creek subdivision, thoughtfully reimagined from top to bottom. This one-story home blends classic charm with modern finishes, creating a warm and welcoming space for everyday family living. The upgrades begin with the exquisite xeriscape front yard and crushed granite walkways. As you enter, you'll immediately notice the warm, beautiful luxury flooring throughout. The kitchen is the heart of the home, featuring Fantasy Brown marble countertops, new appliances, custom slow-close cabinetry, and a stylish herringbone backsplash. The primary suite offers a relaxing retreat with a sliding barn door and a fully remodeled bath complete with dual vanities, custom tile work, and a modern walk-in shower. New ceiling fans have been added in every room for extra comfort. Relax in your private backyard with fresh landscaping and an oversized storage shed, offering endless possibilities for play, pets, gardening, or entertaining. Silver Creek is one of San Antonio's established, family-friendly communities, known for its tree-lined streets and neighborhood amenities including a clubhouse, community pool, and nearby parks and walking trails. Zoned to Northside ISD, the area offers easy access to Loop 1604 and Loop 410, putting shopping, dining, and entertainment within easy reach. Located near Cathedral Rock Park with miles of walking and biking trails, SeaWorld, UTSA, and Joint Base San Antonio, this move-in-ready home offers space, comfort, and a location families will love. Schedule your showing at 5618 Timber Rail today!
| Elementary School | Middle School | High School |
|---|---|---|
| Timberwilde Elementary School | Connley Middle School | Warren High School |
| Price History | |
|---|---|
| 8/17/2026 | Listed $273,997 |
| 9/10/2026 | 4$264,997 |
General Features
| Living Area | 1388 |
|---|---|
| Construction | Pre-Owned |
| Heating | Central |
| Cooling | One Central |
| Bathrooms | 2 |
| HOA Fee | 308 |
| Subdivision | SILVER CREEK |
| Builder | UKN |
| Class | Single Residential |
| Type | Single Family Detached |
| Style | One Story |
| Roof | Composition |
| HOA Mandatory | Mandatory |
| Status | Price Change |
| HOA Frequency | Annually |
| Attached Garage | No |
| HOA Name | GREAT NORTHWEST COMMUNITY IMPROVEMENT ASSOCIATION |
| Neighborhood Amenities | Pool,Clubhouse,Park/Playground,Jogging Trails,Bike Trails,Basketball Court |
| Multiple HOA | No |
| Area | 0300 |
| Year Built | 1981 |
| High School | Warren |
| School District | Northside |
| Proposed Terms | Conventional,FHA,VA,Cash |
| Elementary School | Timberwilde |
| Middle School | Connley |
| Legal Description | Ncb 18756 Blk 56 Lot 3 (Great Northwest Ut-17) Great Nw Ann |
| Taxes | 5748 |
Interior Features
| Kitchen Length | 11 |
|---|---|
| Kitchen Width | 9 |
| Total Bedrooms | 3 |
| Full Baths | 2 |
| Interior Features | One Living Area,Shop,Utility Room Inside,1st Floor Lvl/No Steps,All Bedrooms Downstairs,Laundry Room,Walk in Closets,Attic - Access only |
| Stories | 1 |
| Dining Room Length | 8 |
| Dining Room Width | 7 |
| Flooring | Ceramic Tile,Vinyl |
| Living Room Width | 15 |
| Heating Fuel | Natural Gas |
| Bedroom2 Width | 12 |
| Bedroom3 Length | 11 |
| Bedroom3 Width | 11 |
| Living Room Length | 19 |
| WINDOW COVERINGS | All Remain |
Exterior Features
| Exterior | Brick,3 Sides Masonry,Siding,Cement Fiber |
|---|---|
| Foundation | Slab |
| Pool (Y/N) | No |
| Pool | None |
| Lot Size | 0.176 |
| Water/Sewer | Water System,Sewer System,City |
| Inclusions | Ceiling Fans,Washer Connection,Dryer Connection,Microwave Oven,Stove/Range,Disposal,Dishwasher,Smoke Alarm,Gas Water Heater,Garage Door Opener,Solid Counter Tops,Custom Cabinets,City Garbage service |
| Garage Parking | Two Car Garage |
Amenities
- Foreclosure
- Views
- Short Sale
- New Construction
- Adult 55+
- Lease To Own
- No HOA Fees
- Furnished
- Primary On Main
- Air Conditioning
- Seller Finance
- Green
- Fixer Upper
- Horse
- Golf
- Fireplace
- Deck
- Garage
- Basement
- Pool
Property vs Single Family Average in 78250
Price
Taxes
Year Built
Visits
In The Neighborhood
San Antonio
$ 304,900
- Type
- Single Family
- Size
- 1,448 SqFt
- Rooms
- 3 Beds + 2 Baths
Resi Realty, LLC 210-253-3137
San Antonio
$ 234,000
- Type
- Single Family
- Size
- 1,413 SqFt
- Rooms
- 3 Beds + 2 Baths
eXp Realty 888-519-7431
San Antonio
$ 275,000
- Type
- Single Family
- Size
- 1,984 SqFt
- Rooms
- 4 Beds + 2 Baths
Keller Williams Heritage 210-493-3030
San Antonio
$ 309,000
- Type
- Single Family
- Size
- 2,240 SqFt
- Rooms
- 3 Beds + 2 Baths
Keller Williams Heritage 210-493-3030
Eco Friendly
San Antonio
$ 285,000
- Type
- Single Family
- Size
- 1,822 SqFt
- Rooms
- 3 Beds + 2 Baths
Keeping It Realty 702-364-0515
San Antonio
$ 289,000
- Type
- Single Family
- Size
- 1,863 SqFt
- Rooms
- 3 Beds + 2 Baths
Network NW Real Estate 210-673-5680
San Antonio
$ 300,000
- Type
- Single Family
- Size
- 1,621 SqFt
- Rooms
- 3 Beds + 2 Baths
Real Broker, LLC 855-450-0442
Reduced
San Antonio
$ 269,900
- Type
- Single Family
- Size
- 1,655 SqFt
- Rooms
- 3 Beds + 2 Baths
Hill Country Retreat Realty LLC 210-823-5501
Reduced
San Antonio
$ 251,980
- Type
- Single Family
- Size
- 1,580 SqFt
- Rooms
- 3 Beds + 2.5 Baths
AE Realty 210-688-9740
Reduced
San Antonio
$ 230,000
- Type
- Single Family
- Size
- 1,662 SqFt
- Rooms
- 4 Beds + 2 Baths
The Firm Real Estate Advisors 210-801-6790
Viewed
San Antonio
$ 258,000
- Type
- Single Family
- Size
- 1,487 SqFt
- Rooms
- 3 Beds + 2 Baths
Skylight Realty Group, LLC 210-247-0160
San Antonio
$ 247,000
- Type
- Single Family
- Size
- 1,374 SqFt
- Rooms
- 3 Beds + 2 Baths
LIVE REALTY, LLC 210-960-0727
 Information provided courtesy of LERA MLS. IDX information is provided exclusively for consumers' personal, non-commercial use and may not be used for any purpose other than to identify prospective properties consumers may be interested in purchasing. Information is believed to be accurate but not guaranteed. Provided courtesy of LERA MLS. Copyright 2026 LERA MLS, All Rights Reserved. Data last updated September 14, 2026 8:38 AM UTC
