
Primary on Main - Eco Friendly
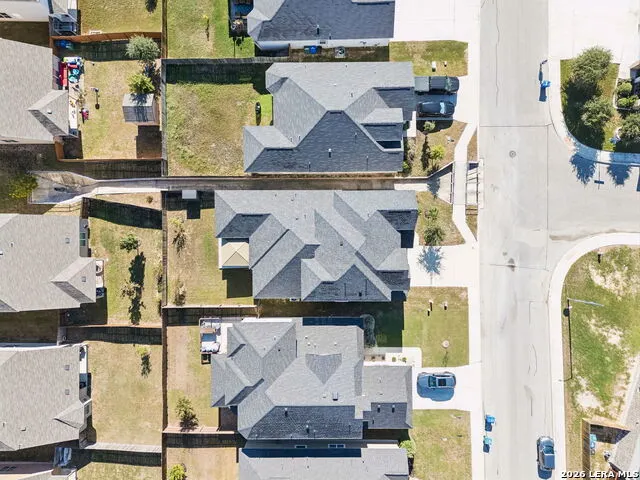
Address
15230 Comanche Mist, San Antonio, TX
Price
$ 424,900
Property Attributes
- MLS#2025969
- TypeSingle Family
- Listing Status Active
- CountyBEXAR
- CitySan Antonio
- Area1500
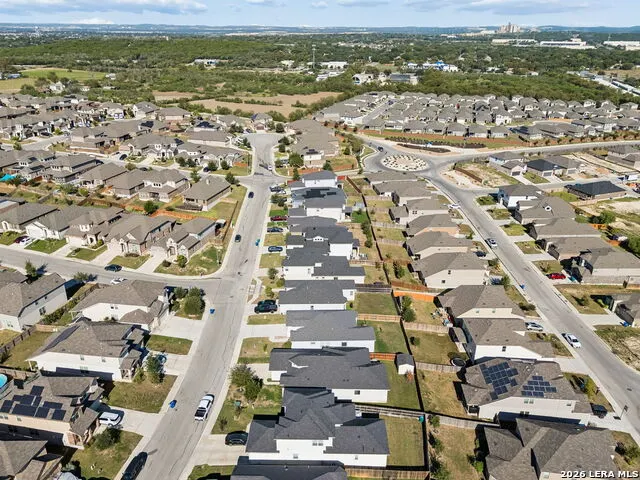
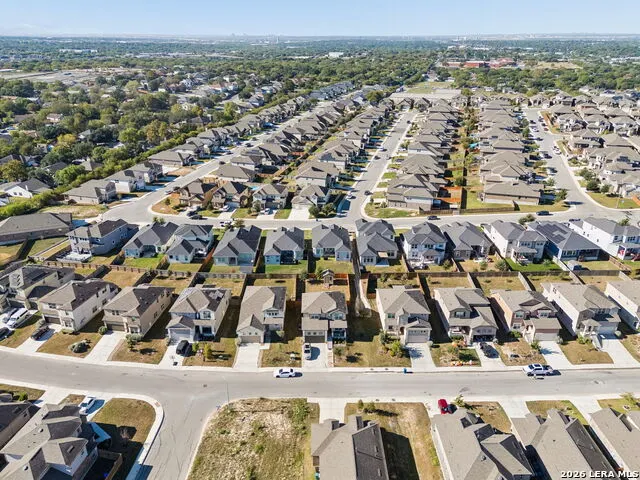
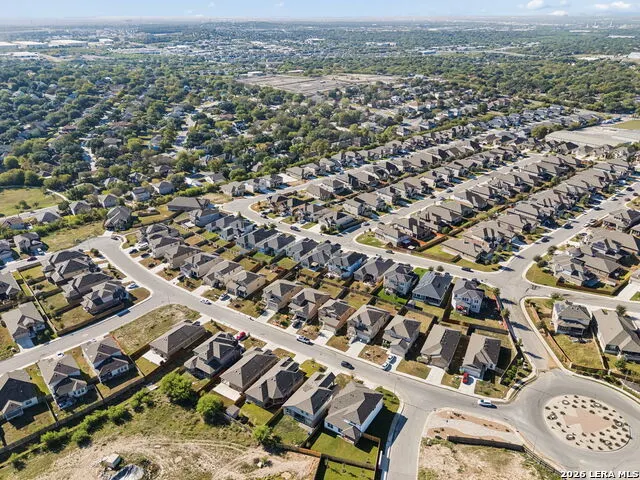
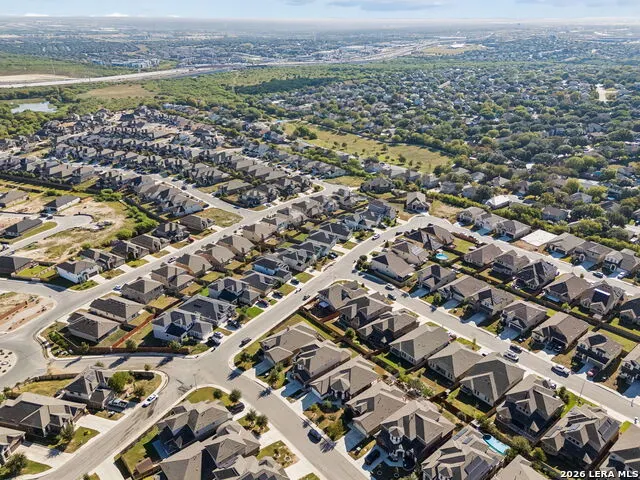
- NeighborhoodComanche Ridge
- Zip78233
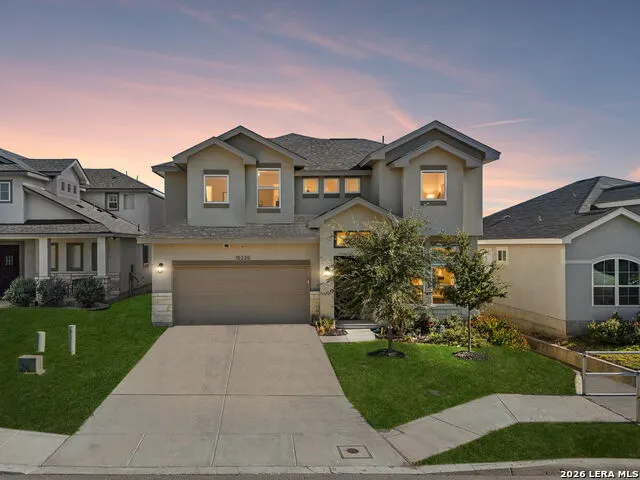
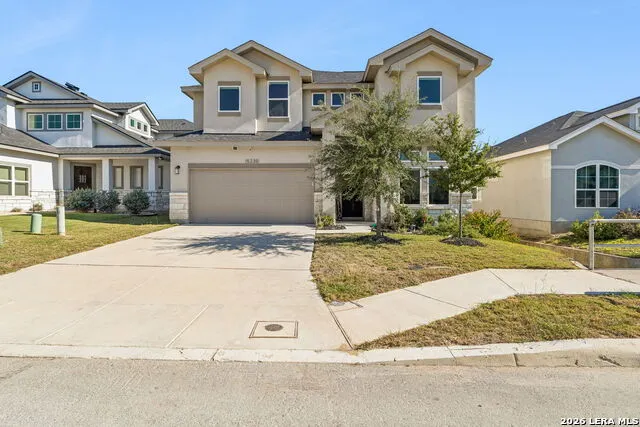
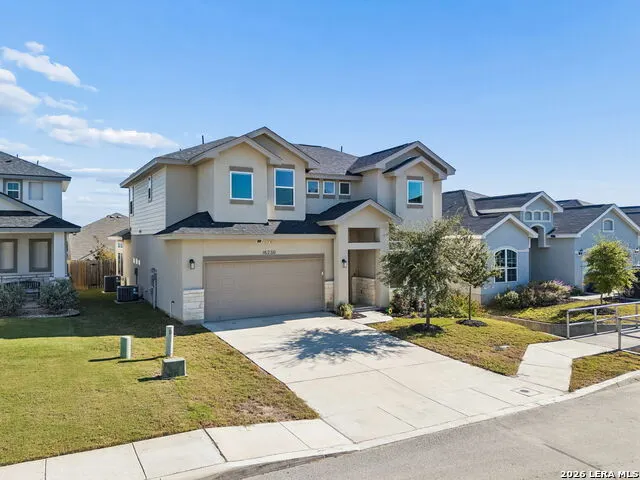
- StyleTwo Story,Traditional
- Year Built2022
- Taxes$ 10375
- Price$ 424,900
- Bedrooms4
- Full Bathrooms2
- Half Bathrooms1
- Sqr Footage2914
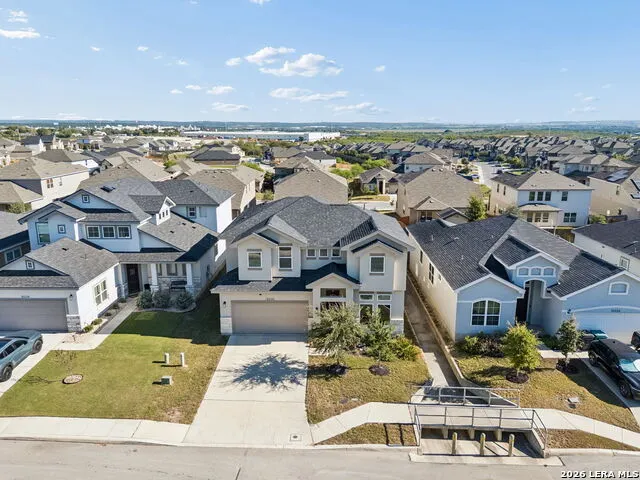
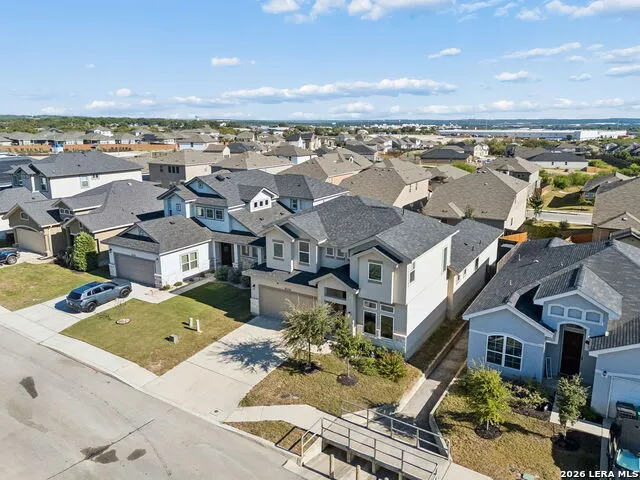
- Lot Size0.13 Acres
Data Source:
LERA MLS
Property Description
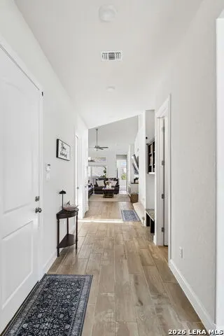
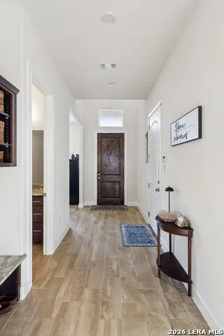
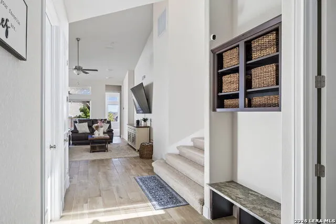
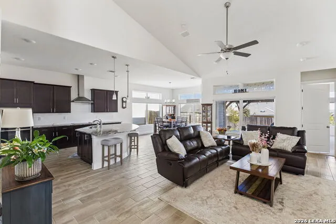
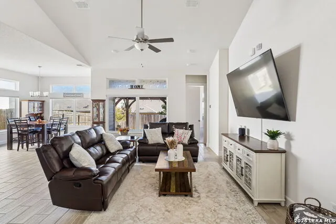
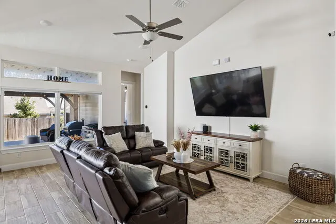
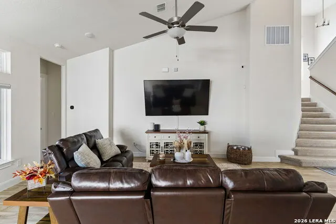
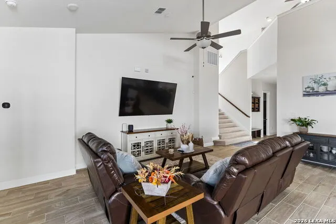
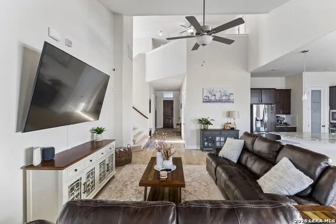
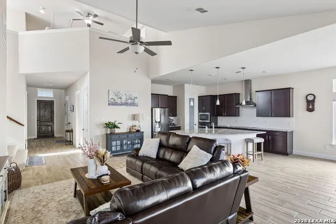
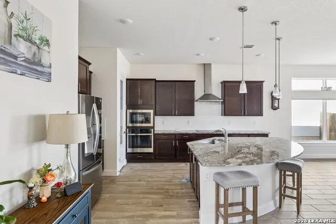
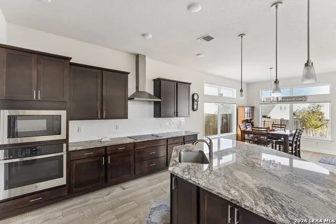
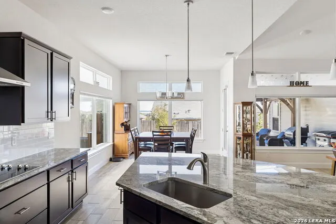
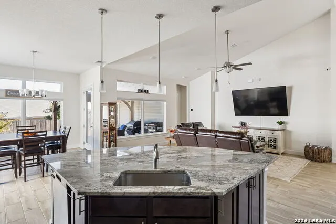
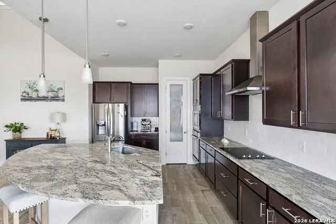
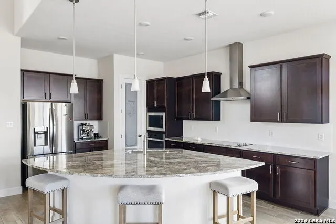
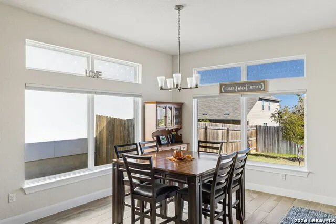
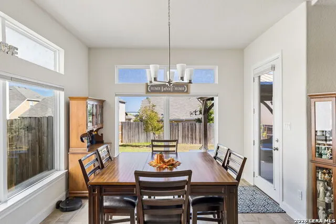
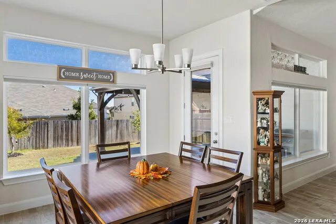
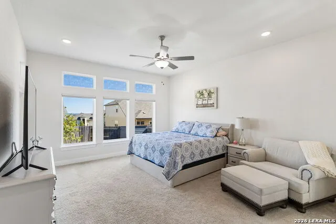
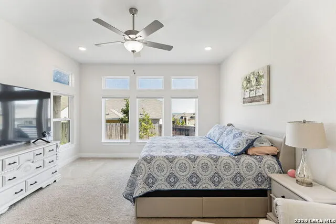
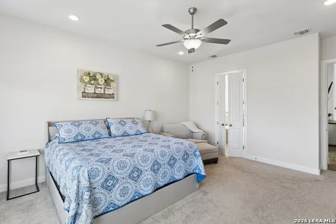
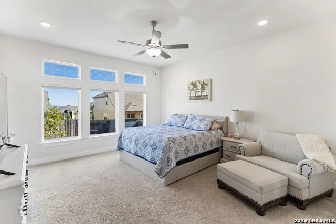
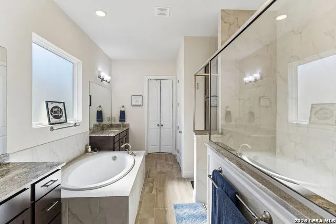
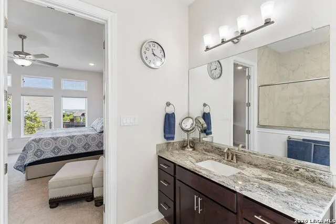
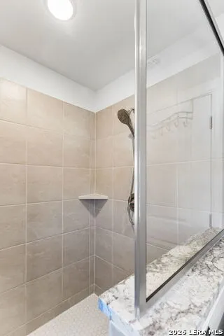
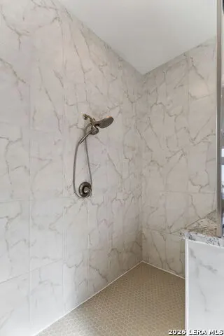
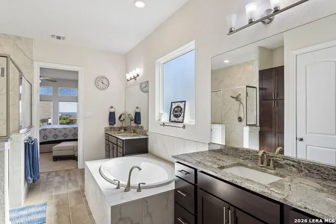
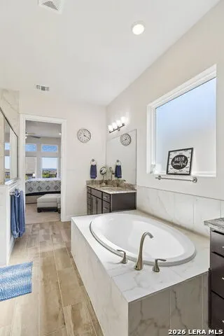
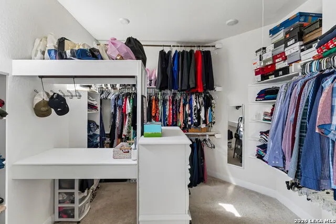
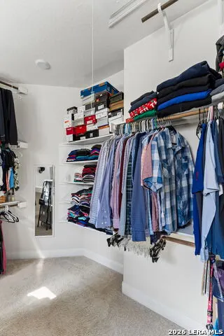
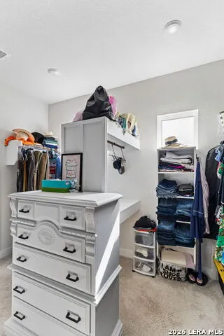
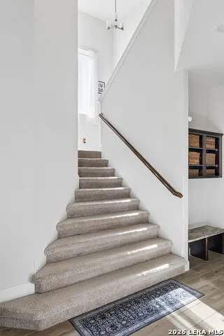
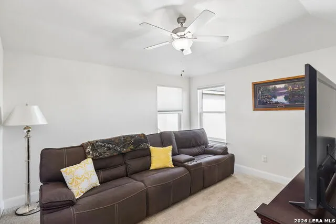
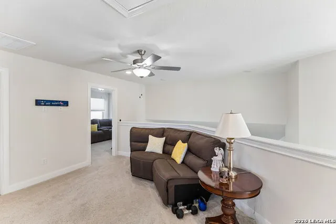
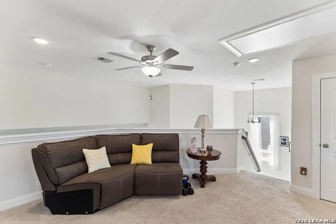
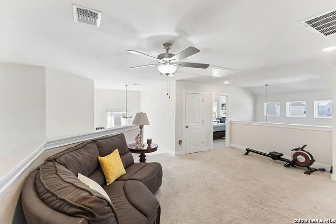
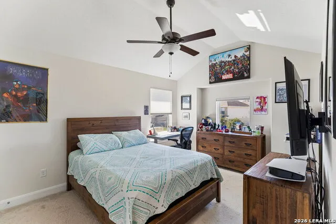
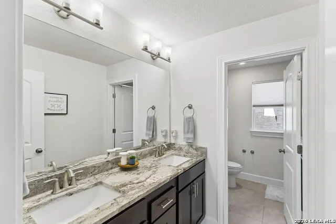
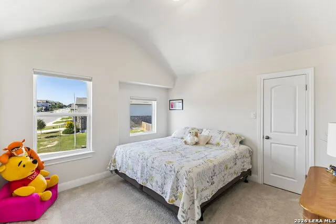
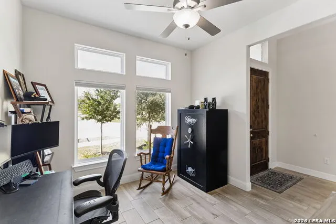
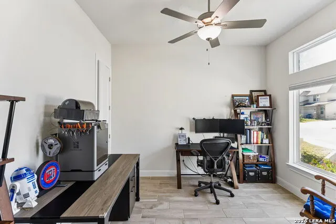
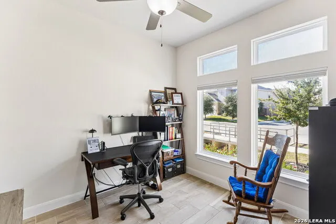
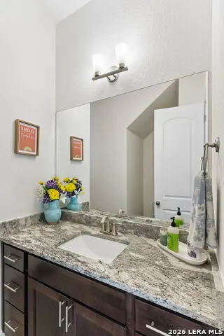
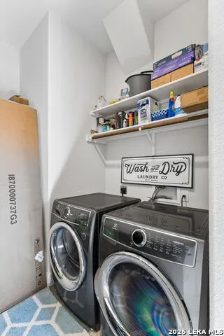
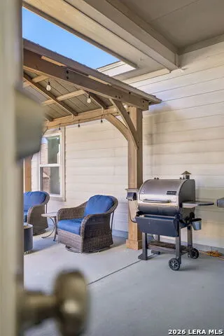
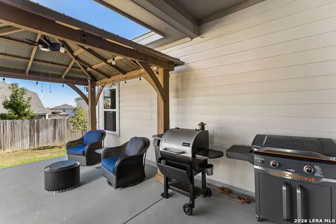
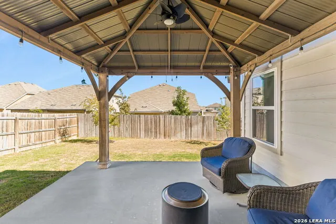
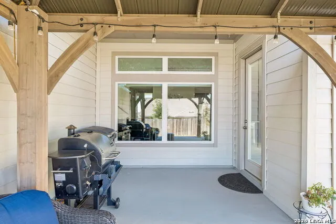
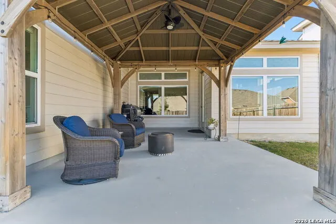
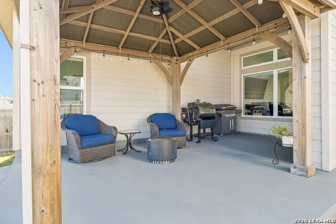
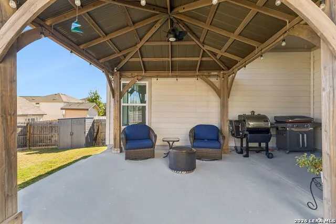
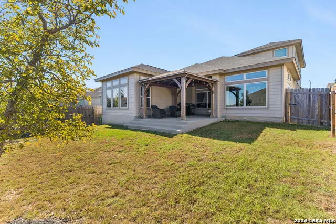
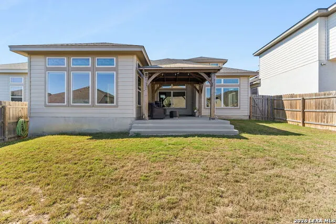
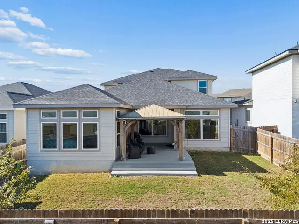
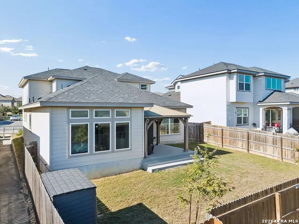
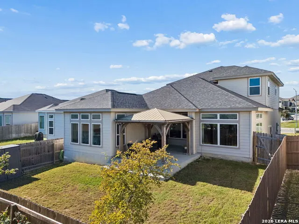
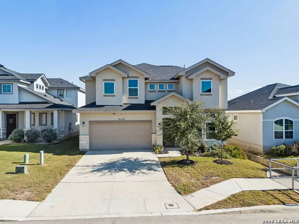
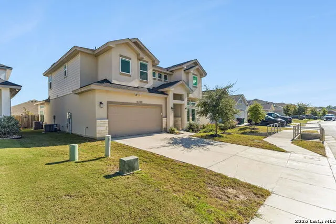
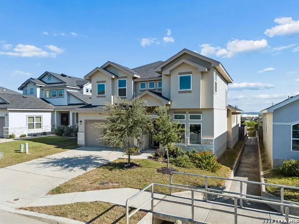
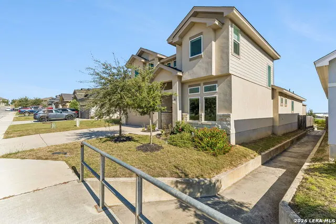
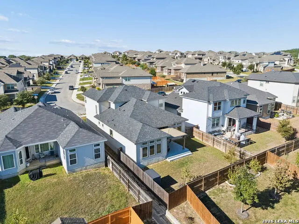
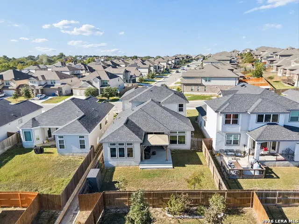
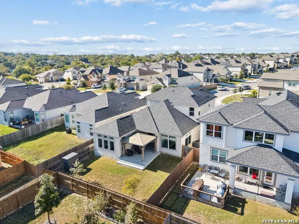
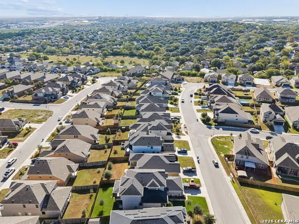
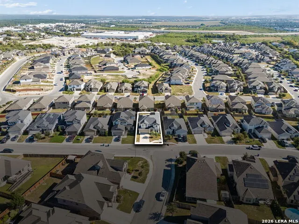
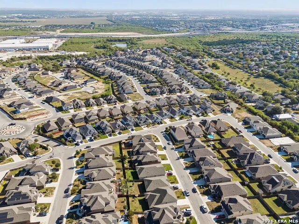
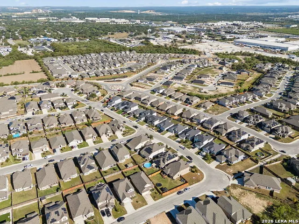
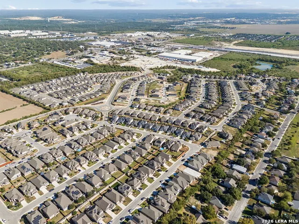
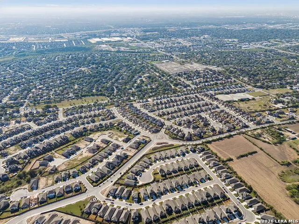
Welcome to 15230 Comanche Mist in the desirable Comanche Ridge community! Built in 2022 by Everview Homes, this beautifully maintained 4 bedroom, 2.5 bathroom home offers 2,914 square feet of thoughtfully designed living space with soaring ceilings, abundant natural light, and plenty of room to live, work, and entertain. Refrigerator, washer, dryer, and water softener are all included with the sale! Step inside to an inviting open concept layout featuring impressive ceilings, a spacious living area, and a beautiful kitchen with generous counter space, a large island, and seamless flow into the dining area. A dedicated home office provides the perfect space for remote work, while the downstairs primary suite offers a relaxing retreat with dual vanities, a soaking tub, and separate walk in shower. Upstairs, you'll find additional bedrooms and a versatile game room, offering plenty of flexibility for guests, hobbies, or entertaining. Step outside to enjoy a backyard designed for relaxation and gatherings, complete with a large covered gazebo and extended concrete patio. Additional features include custom energy efficient Bali window coverings, a radiant attic barrier, Low-E windows, programmable thermostats, and dual AC systems. Located within North East ISD with convenient access to Loop 1604, I-35, shopping, dining, and JBSA Randolph. All furniture is negotiable! As an added opportunity, the home features an existing 5.25% VA assumable mortgage for qualified buyers, subject to servicer approval and assumption requirements. With valuable upgrades already in place, an included appliance package, and flexible furnishing options, this move in ready home is one you won't want to miss. Schedule your private showing today!
| Elementary School | Middle School | High School |
|---|---|---|
| Fox Run Elementary School | Wood Middle School | Madison High School |
| Price History | |
|---|---|
| 10/24/2026 | Listed $424,900 |
General Features
| Living Area | 2914 |
|---|---|
| Energy Efficiency | 13-15 SEER AX,Programmable Thermostat,Double Pane Windows,Energy Star Appliances,Radiant Barrier,Low E Windows,Ceiling Fans |
| Construction | Pre-Owned |
| Heating | Central |
| Cooling | Two Central |
| Half Baths | 1 |
| Bathrooms | 3 |
| HOA Fee | 280 |
| Subdivision | COMANCHE RIDGE |
| Builder | EVERVIEW |
| Class | Single Residential |
| Type | Single Family Detached |
| Style | Two Story,Traditional |
| Roof | Heavy Composition |
| HOA Mandatory | Mandatory |
| Miscellaneous | Builder 10-Year Warranty,Investor Potential,School Bus |
| Status | Active |
| HOA Frequency | Annually |
| Attached Garage | No |
| HOA Name | COMANCHE RIDGE HOA |
| Neighborhood Amenities | None |
| Multiple HOA | No |
| Area | 1500 |
| Year Built | 2022 |
| High School | Madison |
| School District | North East I.S.D. |
| Proposed Terms | Conventional,FHA,VA,Cash |
| Elementary School | Fox Run |
| Middle School | Wood |
| Legal Description | Ncb 16587 (Comanche Ridge Ut-2A),Block 4 Lot 82 2019-New Pe |
| Taxes | 10375.05 |
Interior Features
| Kitchen Length | 13 |
|---|---|
| Kitchen Width | 13 |
| Total Bedrooms | 4 |
| Full Baths | 2 |
| Interior Features | Two Living Area,Liv/Din Combo,Eat-In Kitchen,Two Eating Areas,Island Kitchen,Breakfast Bar,Walk-In Pantry,Study/Library,Game Room,Loft,Utility Room Inside,1st Floor Lvl/No Steps,High Ceilings,Open Fl |
| Stories | 2 |
| Dining Room Length | 17 |
| Dining Room Width | 13 |
| Flooring | Carpeting,Ceramic Tile |
| Living Room Width | 17 |
| Utility Room Length | 7 |
| Utility Room Width | 10 |
| Heating Fuel | Electric |
| Bedroom2 Width | 11 |
| Bedroom3 Length | 13 |
| Bedroom3 Width | 13 |
| Bedroom4 Length | 14 |
| Bedroom4 Width | 11 |
| Entry Room Length | 21 |
| Entry Room Width | 6 |
| Living Room Length | 23 |
| Study/Office Length | 12 |
| Study/Office Width | 12 |
| WINDOW COVERINGS | All Remain |
Exterior Features
| Exterior | 4 Sides Masonry,Stone/Rock,Stucco,Cement Fiber |
|---|---|
| Foundation | Slab |
| Pool (Y/N) | No |
| Exterior Features | Covered Patio,Privacy Fence,Double Pane Windows,Gazebo |
| Pool | None |
| Lot Size | 0.13 |
| Water/Sewer | Water System |
| Inclusions | Ceiling Fans,Chandelier,Washer Connection,Dryer Connection,Cook Top,Built-In Oven,Self-Cleaning Oven,Microwave Oven,Disposal,Dishwasher,Ice Maker Connection,Water Softener (owned),Smoke Alarm,Securit |
| Garage Parking | Two Car Garage |
Amenities
- Foreclosure
- Views
- Short Sale
- New Construction
- Adult 55+
- Lease To Own
- No HOA Fees
- Furnished
- Primary On Main
- Air Conditioning
- Seller Finance
- Green
- Fixer Upper
- Horse
- Golf
- Fireplace
- Deck
- Garage
- Basement
- Pool
Property vs Single Family Average in 78233
Price
Taxes
Year Built
Visits
In The Neighborhood
Eco Friendly
San Antonio
$ 349,999
- Type
- Single Family
- Size
- 1,619 SqFt
- Rooms
- 3 Beds + 2 Baths
eXp Realty 888-519-7431
San Antonio
$ 508,048
- Type
- Single Family
- Size
- 2,743 SqFt
- Rooms
- 4 Beds + 3.5 Baths
eXp Realty 888-519-7431
San Antonio
$ 540,000
- Type
- Single Family
- Size
- 3,272 SqFt
- Rooms
- 4 Beds + 3.5 Baths
Realty One Group Emerald 210-729-5770
Eco Friendly
San Antonio
$ 384,990
- Type
- Single Family
- Size
- 2,341 SqFt
- Rooms
- 4 Beds + 2.5 Baths
Meritage Homes Realty 210-610-3085
Eco Friendly
San Antonio
$ 499,999
- Type
- Single Family
- Size
- 2,748 SqFt
- Rooms
- 5 Beds + 4 Baths
eXp Realty 888-519-7431
Eco Friendly
San Antonio
$ 364,990
- Type
- Single Family
- Size
- 1,738 SqFt
- Rooms
- 4 Beds + 2 Baths
Meritage Homes Realty 210-610-3085
Eco Friendly
San Antonio
$ 409,990
- Type
- Single Family
- Size
- 2,403 SqFt
- Rooms
- 4 Beds + 3.5 Baths
Meritage Homes Realty 210-610-3085
Eco Friendly
San Antonio
$ 424,999
- Type
- Single Family
- Size
- 1,815 SqFt
- Rooms
- 4 Beds + 2 Baths
eXp Realty 888-519-7431
Reduced
San Antonio
$ 359,900
- Type
- Single Family
- Size
- 2,036 SqFt
- Rooms
- 3 Beds + 2.5 Baths
eXp Realty 888-519-7431
Eco Friendly
San Antonio
$ 344,990
- Type
- Single Family
- Size
- 1,522 SqFt
- Rooms
- 3 Beds + 2 Baths
Meritage Homes Realty 210-610-3085
Eco Friendly
San Antonio
$ 389,990
- Type
- Single Family
- Size
- 2,067 SqFt
- Rooms
- 4 Beds + 3 Baths
Meritage Homes Realty 210-610-3085
Eco Friendly
San Antonio
$ 384,990
- Type
- Single Family
- Size
- 1,996 SqFt
- Rooms
- 3 Beds + 2 Baths
Meritage Homes Realty 210-610-3085
 Information provided courtesy of LERA MLS. IDX information is provided exclusively for consumers' personal, non-commercial use and may not be used for any purpose other than to identify prospective properties consumers may be interested in purchasing. Information is believed to be accurate but not guaranteed. Provided courtesy of LERA MLS. Copyright 2026 LERA MLS, All Rights Reserved. Data last updated November 8, 2026 3:53 PM UTC
