
Eco Friendly
Address
3014 Eagle Rise, San Antonio, TX
Price
$ 573,900
Property Attributes
- MLS#2026054
- TypeSingle Family
- Listing Status Active
- CountyBEXAR
- CitySan Antonio
- Area0101
- NeighborhoodLadera
- Zip78245
- StyleTwo Story
- Year Built2027
- Taxes$ 2
- Price$ 573,900
- Bedrooms4
- Full Bathrooms3
- Half Bathrooms1
- Sqr Footage2599
- Lot Size0.13 Acres
Data Source:
LERA MLS
Property Description
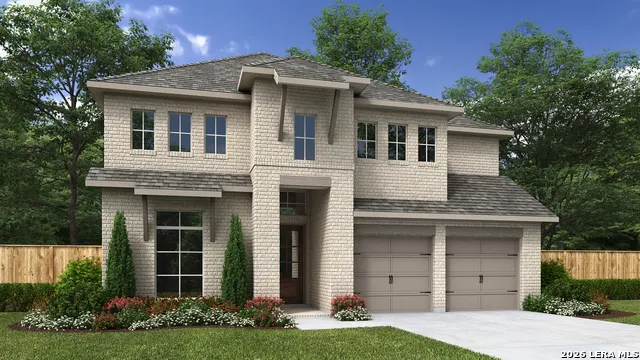
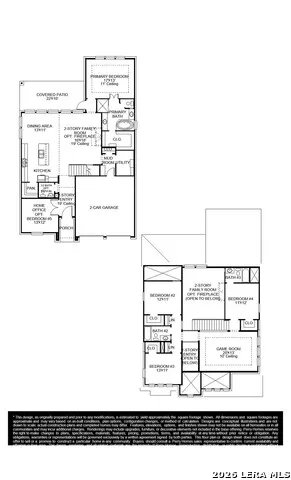
Step off the front porch into the two-story entryway. French doors open into the home office at the front of the house. Past the staircase you enter into the open living areas. The kitchen features an island with built-in seating, walk-in corner pantry, a 5-burner gas cooktop, and an adjacent dining room with ample natural light. The family room boasts a wall of windows and 19-foot ceiling. The primary bedroom has coffered ceilings and three large windows. French doors open into the primary bathroom which showcases a glass-enclosed shower, dual vanities, a garden tub, and an oversized walk-in closet. Upstairs on the second floor you are greeted by a large game room with a wall of windows. A private guest suite with a full bathroom is off of the staircase. Secondary bedrooms featuring walk-in closets, separate linen closets, and a shared bathroom complete this floor. Covered backyard patio. Landscape features a 5-zone sprinkler system. Mud room and utility room are off of the two-car garage.
| Elementary School | Middle School | High School |
|---|---|---|
| Ladera Elementary School | Loma Alta Middle School | Medina Valley High School |
| Price History | |
|---|---|
| 10/25/2026 | Listed $557,900 |
General Features
| Living Area | 2599 |
|---|---|
| Energy Efficiency | 16+ SEER AC,Programmable Thermostat,12 + Attic Insulation,Double Pane Windows,Energy Star Appliances,Radiant Barrier,Low E Windows,High Efficiency Water Heater,Ceiling Fans |
| Construction | New |
| Green Certification | Energy Star Certified |
| Heating | Zoned |
| Cooling | Zoned |
| Half Baths | 1 |
| Bathrooms | 4 |
| HOA Fee | 690 |
| Subdivision | LADERA |
| Builder | Perry Homes |
| Class | Single Residential |
| Type | Single Family Detached |
| Green Features | Low Flow Commode,Mechanical Fresh Air,Enhanced Air Filtration |
| Style | Two Story |
| Roof | Composition |
| HOA Mandatory | Mandatory |
| Miscellaneous | Builder 10-Year Warranty,Additional Bldr Warranty |
| Status | Price Change |
| HOA Frequency | Annually |
| Attached Garage | Yes |
| HOA Name | FIRST SERVICE RESIDENTIAL |
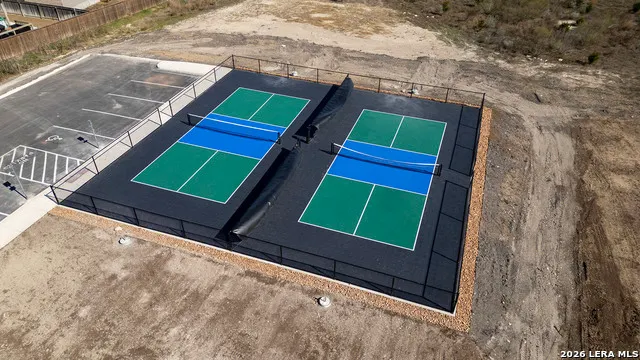
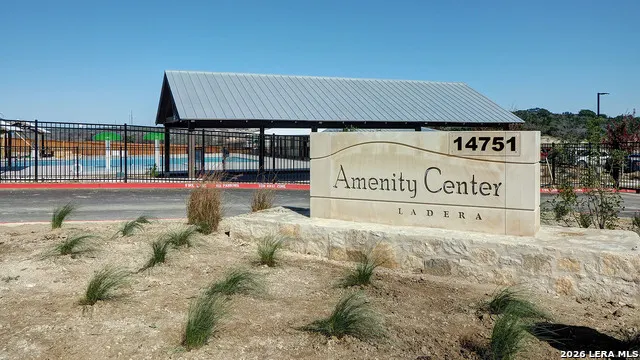
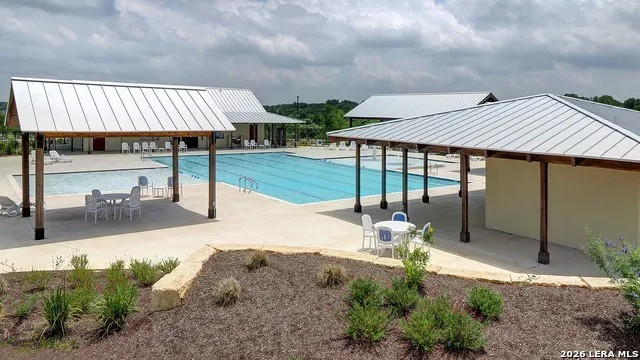
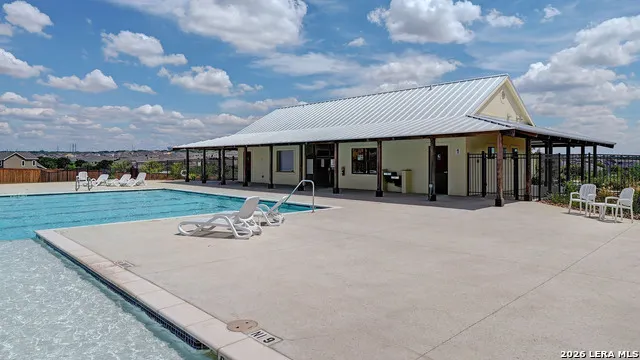
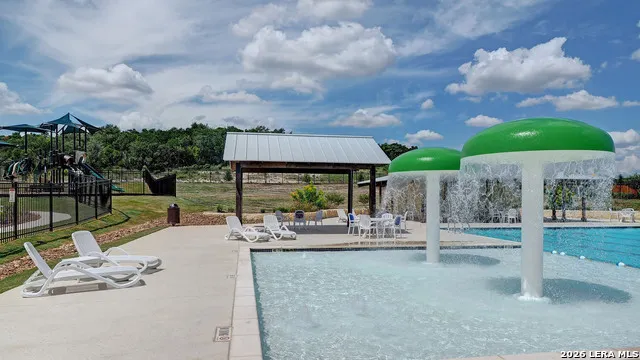
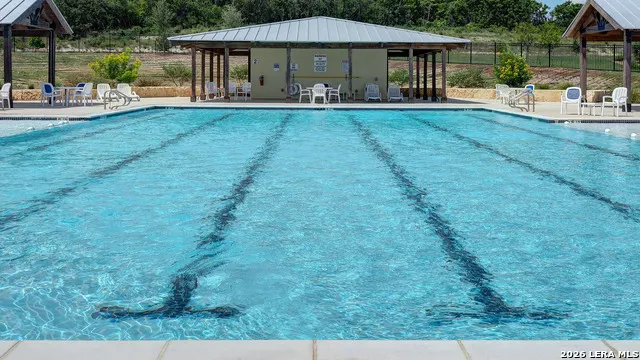
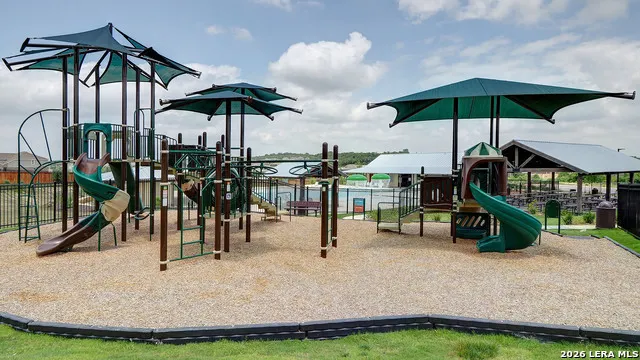
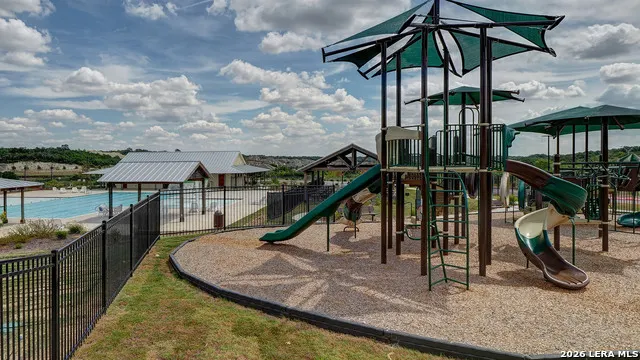
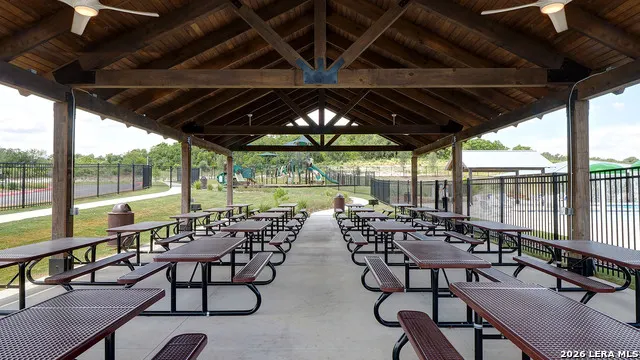
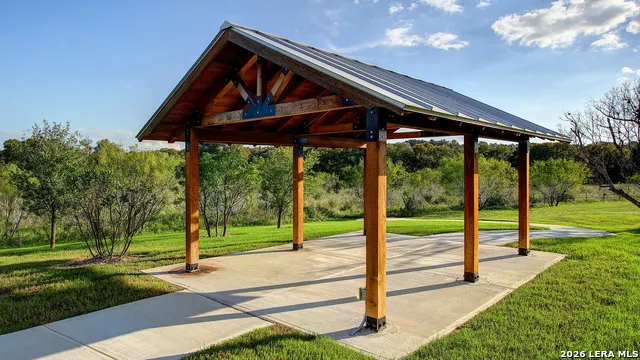
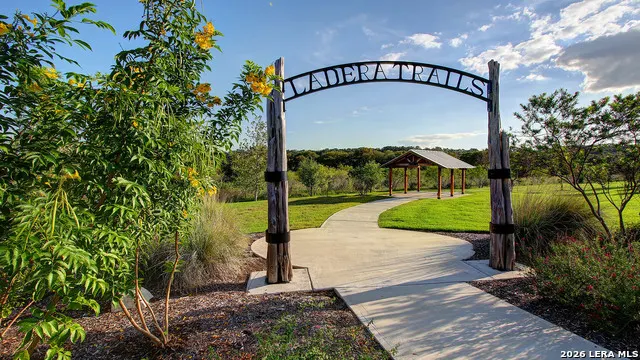
| Neighborhood Amenities | Pool,Park/Playground,Jogging Trails,Sports Court |
| Home Faces | South |
| Multiple HOA | No |
| Area | 0101 |
| Year Built | 2027 |
| High School | Medina Valley |
| School District | Medina Valley I.S.D. |
| Proposed Terms | Conventional,FHA,VA,Cash |
| Elementary School | Ladera |
| Middle School | Loma Alta |
| Legal Description | CB 4347B (HIGHPOINT UT-2D),BLOCK 39 LOT 14 |
| Taxes | 2.52 |
Interior Features
| Kitchen Length | 13 |
|---|---|
| Kitchen Width | 11 |
| Total Bedrooms | 4 |
| Full Baths | 3 |
| Interior Features | One Living Area,Eat-In Kitchen,Island Kitchen,Walk-In Pantry,Game Room,Utility Room Inside,High Ceilings,Open Floor Plan,Cable TV Available,High Speed Internet,Walk in Closets |
| Stories | 2 |
| Dining Room Length | 13 |
| Dining Room Width | 11 |
| Flooring | Carpeting,Ceramic Tile |
| Heating Fuel | Other |
| Bedroom2 Width | 11 |
| Bedroom3 Length | 13 |
| Bedroom3 Width | 11 |
| Bedroom4 Length | 11 |
| Bedroom4 Width | 12 |
| Family Room Length | 16 |
| Study/Office Length | 13 |
| Study/Office Width | 12 |
| WINDOW COVERINGS | None Remain |
Exterior Features
| Exterior | Brick |
|---|---|
| Foundation | Slab |
| Pool (Y/N) | No |
| Exterior Features | Covered Patio,Privacy Fence,Sprinkler System,Double Pane Windows,Has Gutters |
| Lot Dimensions | 50x120 |
| Pool | None |
| Lot Size | 0.13 |
| Water/Sewer | Water System,City |
| Inclusions | Ceiling Fans,Washer Connection,Dryer Connection,Cook Top,Self-Cleaning Oven,Microwave Oven,Disposal,Dishwasher,Vent Fan,Smoke Alarm,Pre-Wired for Security,Garage Door Opener,Plumb for Water Softener, |
| Lot Improvements | Street Paved,Curbs,Street Gutters,Sidewalks |
| Garage Parking | Two Car Garage,Attached |
Amenities
- Foreclosure
- Views
- Short Sale
- New Construction
- Adult 55+
- Lease To Own
- No HOA Fees
- Furnished
- Primary On Main
- Air Conditioning
- Seller Finance
- Green
- Fixer Upper
- Horse
- Golf
- Fireplace
- Deck
- Garage
- Basement
- Pool
Property vs Single Family Average in 78245
Price
Year Built
Visits
In The Neighborhood
Just Listed
San Antonio
$ 360,000
- Type
- Single Family
- Size
- 2,184 SqFt
- Rooms
- 4 Beds + 2 Baths
Keller Williams City-View 210-696-9996
Reduced
San Antonio
$ 299,500
- Type
- Single Family
- Size
- 2,119 SqFt
- Rooms
- 4 Beds + 2.5 Baths
Brininstool Properties 210-373-7094
San Antonio
$ 375,000
- Type
- Single Family
- Size
- 1,771 SqFt
- Rooms
- 4 Beds + 3 Baths
LPT Realty, LLC 877-366-2213
Eco Friendly
San Antonio
$ 479,900
- Type
- Single Family
- Size
- 2,469 SqFt
- Rooms
- 4 Beds + 3 Baths
Real Broker, LLC 855-450-0442
New Construction
San Antonio
$ 705,900
- Type
- Single Family
- Size
- 3,553 SqFt
- Rooms
- 5 Beds + 4.5 Baths
Perry Homes Realty, LLC 713-948-6666
Views
San Antonio
$ 450,000
- Type
- Single Family
- Size
- 3,121 SqFt
- Rooms
- 4 Beds + 3.5 Baths
Real Broker, LLC 855-450-0442
Views
San Antonio
$ 299,500
- Type
- Single Family
- Size
- 1,736 SqFt
- Rooms
- 4 Beds + 3 Baths
Garrett Wright Properties, LLC 210-298-3948
New Construction
San Antonio
$ 595,900
- Type
- Single Family
- Size
- 2,548 SqFt
- Rooms
- 4 Beds + 3 Baths
Perry Homes Realty, LLC 713-948-6666
New Construction
San Antonio
$ 582,900
- Type
- Single Family
- Size
- 2,593 SqFt
- Rooms
- 4 Beds + 3 Baths
Perry Homes Realty, LLC 713-948-6666
Views
San Antonio
$ 365,000
- Type
- Single Family
- Size
- 1,736 SqFt
- Rooms
- 4 Beds + 2.5 Baths
Keller Williams City-View 210-696-9996
New Construction
San Antonio
$ 792,900
- Type
- Single Family
- Size
- 3,800 SqFt
- Rooms
- 5 Beds + 4.5 Baths
Perry Homes Realty, LLC 713-948-6666
 Information provided courtesy of LERA MLS. IDX information is provided exclusively for consumers' personal, non-commercial use and may not be used for any purpose other than to identify prospective properties consumers may be interested in purchasing. Information is believed to be accurate but not guaranteed. Provided courtesy of LERA MLS. Copyright 2026 LERA MLS, All Rights Reserved. Data last updated November 8, 2026 3:53 PM UTC
