
Eco Friendly
Address
8743 Paseo Oaks, San Antonio, TX
Price
$ 564,999
Property Attributes
- MLS#1970006
- TypeSingle Family
- Listing Status Active
- CountyBEXAR
- CitySan Antonio
- Area1005
- NeighborhoodScenic oaks
- Zip78255
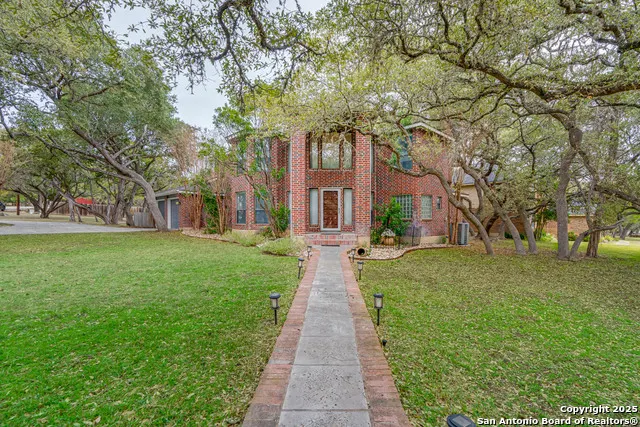
- StyleTwo Story,Split Level,Traditional
- Year Built1988
- Taxes$ 9558
- Price$ 564,999
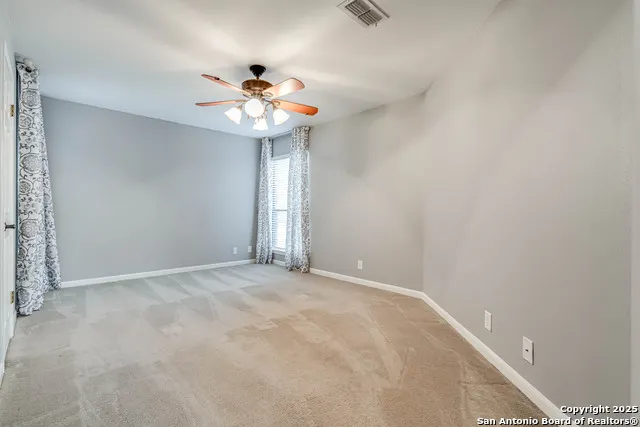
- Bedrooms4
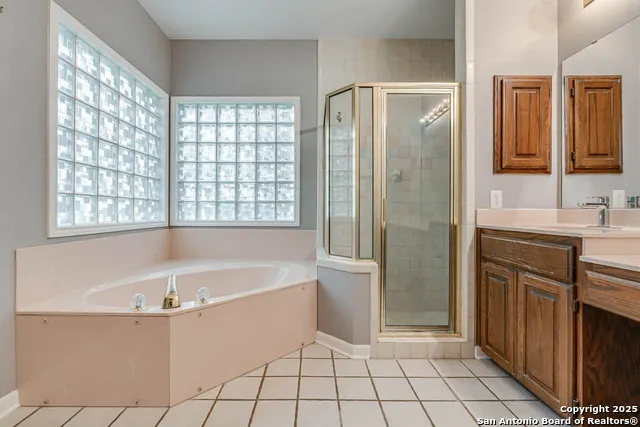
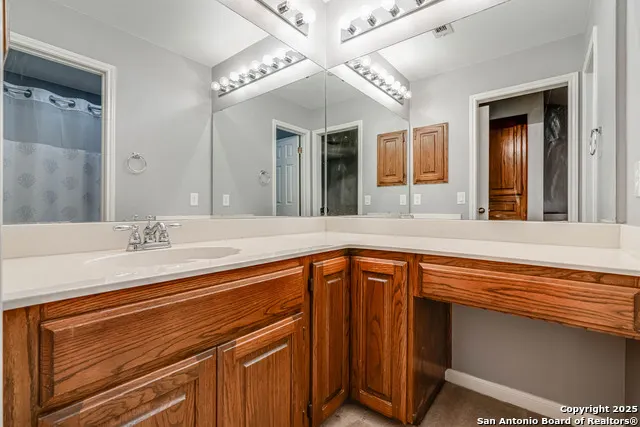
- Full Bathrooms3
- Half Bathrooms1
- Sqr Footage2790
- Lot Size0.59 Acres
Data Source:
LERA MLS
Property Description
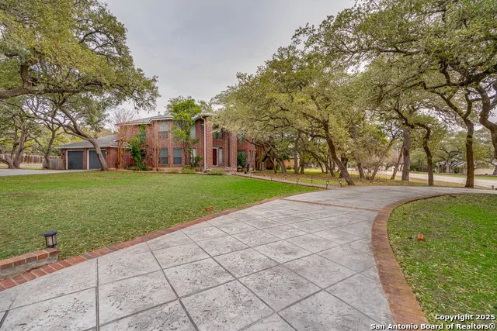
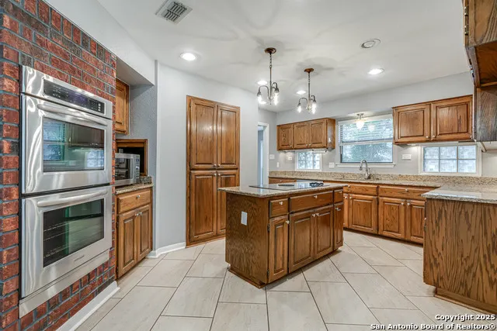
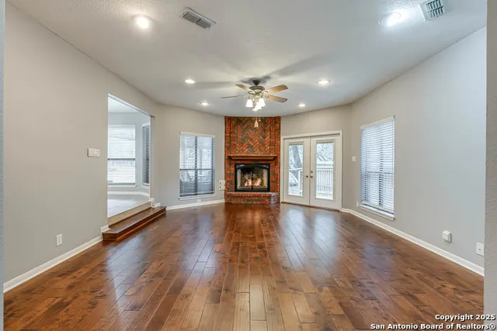
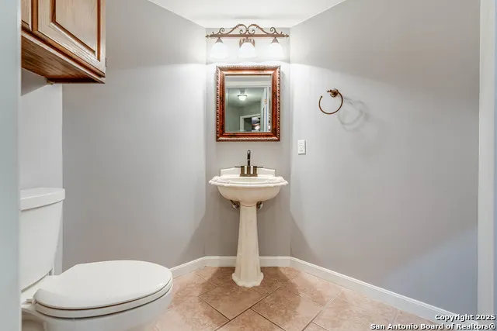
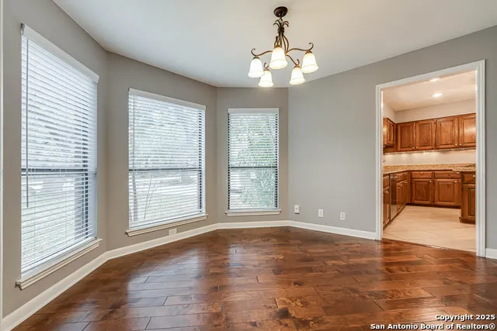
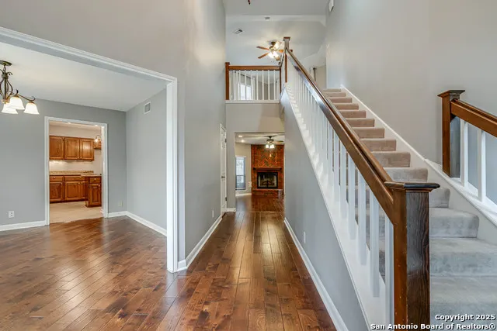
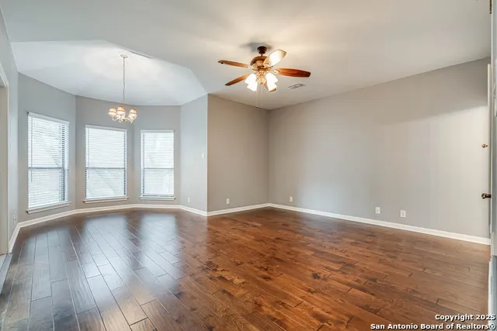
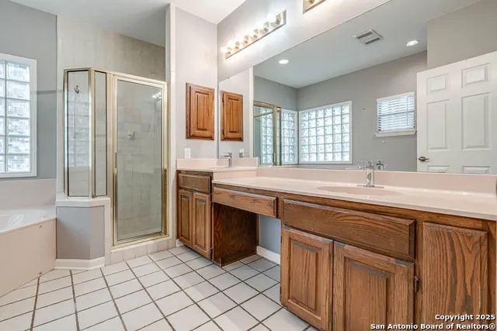
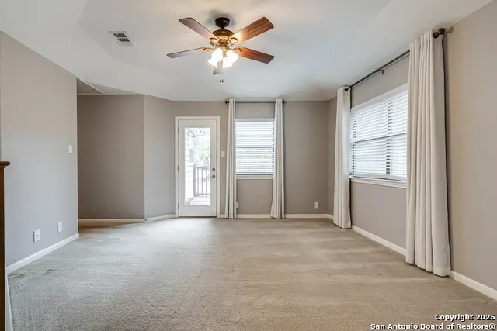
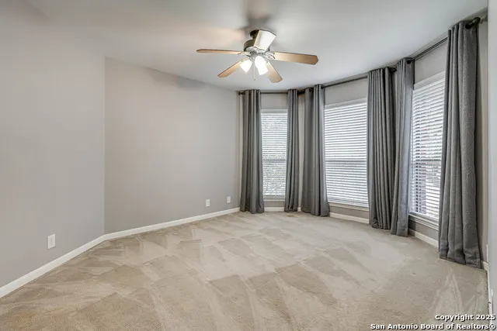
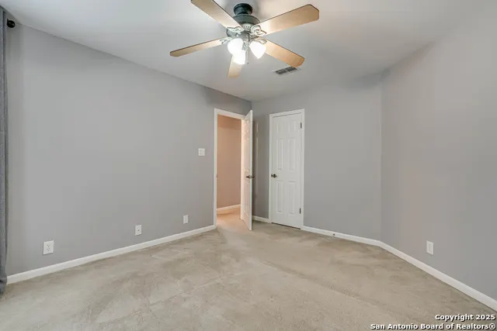
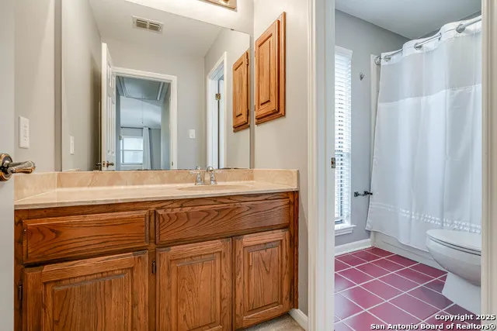
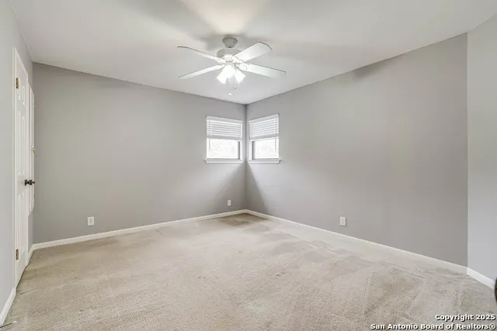
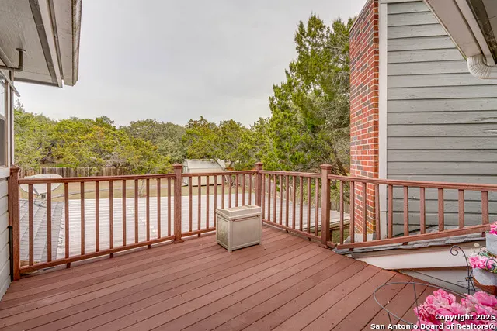
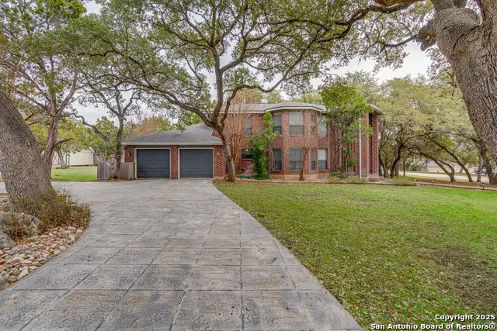
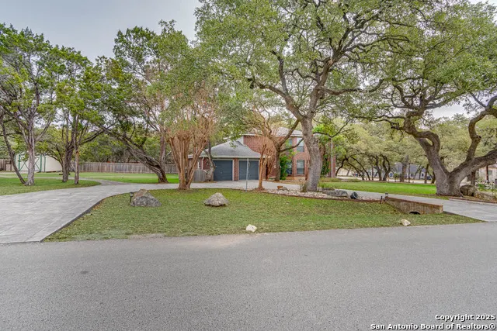
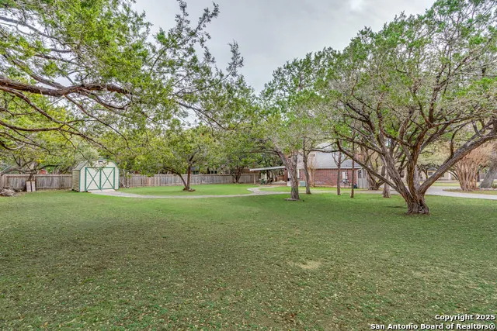
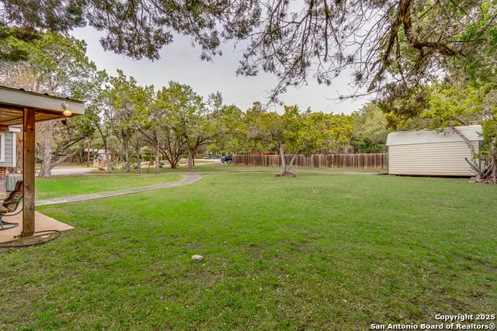
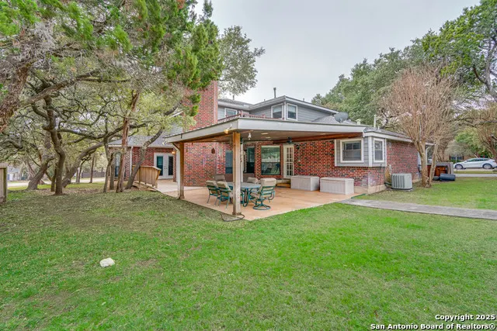
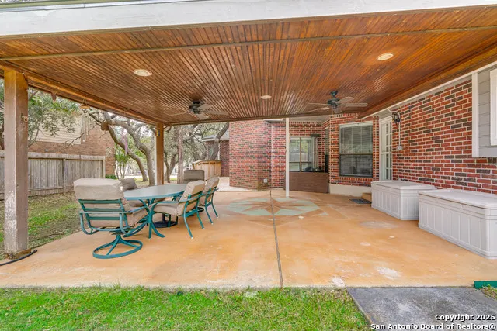
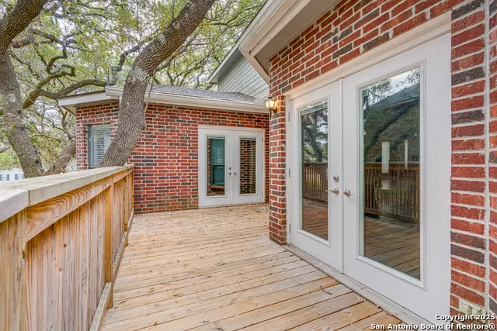
This beautiful traditional-style home, built in 1988, offers 4 bedrooms, 3.5 baths, and 2,790 square feet of living space in the prestigious, 24-hour guarded community of Scenic Oaks. Situated on a spacious 0.59-acre lot, this home blends timeless charm with modern conveniences and provides easy access to IH-10, making trips to Boerne or San Antonio effortless. The primary bedroom and living room features outdoor access. The living room includes a custom-built fireplace for cozy gatherings. The kitchen boasts touchless faucets, while the French doors have built-in blinds for added privacy. Additional features include year-round trim lights that change colors for any occasion, and a shed for extra storage. The serene neighborhood is filled with whitetail deer, enhancing the tranquil atmosphere. This home is a unique opportunity to enjoy peaceful living in a well-established community.
| Elementary School | Middle School | High School |
|---|---|---|
| Aue Elementary School | Rawlinson Middle School | Clark High School |
| Price History | |
|---|---|
| 5/26/2026 | Listed $579,999 |
| 6/15/2026 | 3$564,999 |
General Features
| Living Area | 2790 |
|---|---|
| Energy Efficiency | Programmable Thermostat,Double Pane Windows,Storm Doors,Ceiling Fans |
| Construction | Pre-Owned |
| Heating | Central |
| Cooling | Two Central |
| Half Baths | 1 |
| Bathrooms | 4 |
| HOA Fee | 225 |
| Subdivision | Scenic oaks |
| Builder | DAVID LEWIS |
| Class | Single Residential |
| Type | Single Family Detached |
| Green Features | Low Flow Commode |
| Style | Two Story,Split Level,Traditional |
| Roof | Composition |
| HOA Mandatory | Mandatory |
| Miscellaneous | School Bus,As-Is |
| Status | Active |
| HOA Frequency | Quarterly |
| Attached Garage | No |
| HOA Name | SCENIC OAKS |
| Neighborhood Amenities | Clubhouse,Guarded Access |
| Multiple HOA | No |
| Area | 1005 |
| Year Built | 1988 |
| High School | Clark |
| School District | Northside |
| Proposed Terms | Conventional,Cash |
| Elementary School | Aue Elementary School |
| Middle School | Rawlinson |
| Legal Description | CB: 4711A BLK: 10 LOT: 13 SCENIC OAKS UNIT-6 |
| Taxes | 9558 |
Interior Features
| Kitchen Length | 12 |
|---|---|
| Kitchen Width | 15 |
| Total Bedrooms | 4 |
| Full Baths | 3 |
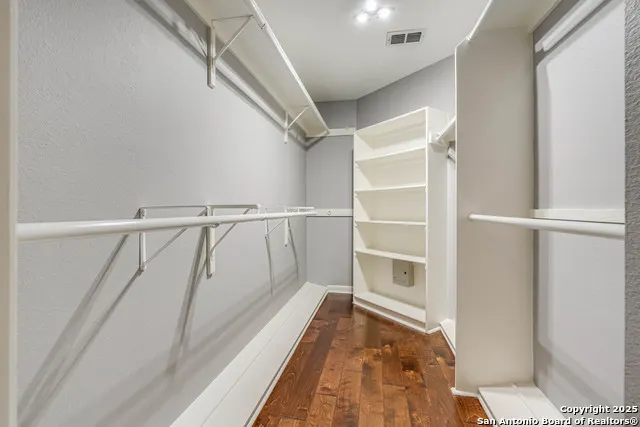
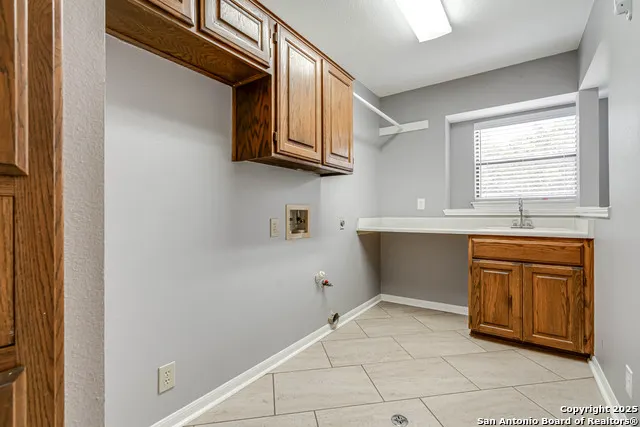
| Interior Features | Two Living Area,Separate Dining Room,Two Eating Areas,Study/Library,Utility Room Inside,Laundry Main Level,Laundry Room,Walk in Closets,Attic - Floored,Attic - Pull Down Stairs |
| Stories | 2 |
| Dining Room Length | 11 |
| Dining Room Width | 13 |
| Breakfast Room Length | 10 |
| Breakfast Room Width | 10 |
| Flooring | Carpeting,Ceramic Tile,Wood |
| Living Room Width | 20 |
| Utility Room Length | 6 |
| Utility Room Width | 13 |
| Heating Fuel | Electric,Natural Gas |
| # of Fireplaces | 1 |
| Bedroom2 Width | 15 |
| Bedroom3 Length | 11 |
| Bedroom3 Width | 13 |
| Bedroom4 Length | 11 |
| Bedroom4 Width | 16 |
| Entry Room Length | 6 |
| Entry Room Width | 17 |
| Living Room Length | 16 |
| WINDOW COVERINGS | Some Remain |
Exterior Features
| Exterior | Brick,4 Sides Masonry,Siding |
|---|---|
| Foundation | Slab |
| Pool (Y/N) | No |
| Pool | None |
| Lot Size | 0.59 |
| Water/Sewer | Co-op Water |
| Inclusions | Ceiling Fans,Chandelier,Cook Top,Built-In Oven,Disposal,Dishwasher,Smoke Alarm,Pre-Wired for Security,Gas Water Heater,Garage Door Opener,Double Ovens,Private Garbage Service |
| Garage Parking | Two Car Garage |
Amenities
- Foreclosure
- Views
- Short Sale
- New Construction
- Adult 55+
- Lease To Own
- No HOA Fees
- Furnished
- Primary On Main
- Air Conditioning
- Seller Finance
- Green
- Fixer Upper
- Horse
- Golf
- Fireplace
- Deck
- Garage
- Basement
- Pool
Property vs Single Family Average in 78255
Price
Taxes
Year Built
Visits
In The Neighborhood
Views
San Antonio
$ 1,300,000
- Type
- Single Family
- Size
- 4,619 SqFt
- Rooms
- 4 Beds + 4 Baths
San Antonio Portfolio KW RE 210-698-9996
Reduced
San Antonio
$ 875,000
- Type
- Single Family
- Size
- 3,181 SqFt
- Rooms
- 5 Beds + 3 Baths
Keller Williams Legacy 210-482-3200
 Information provided courtesy of LERA MLS. IDX information is provided exclusively for consumers' personal, non-commercial use and may not be used for any purpose other than to identify prospective properties consumers may be interested in purchasing. Information is believed to be accurate but not guaranteed. Provided courtesy of LERA MLS. Copyright 2026 LERA MLS, All Rights Reserved. Data last updated September 15, 2026 8:49 AM UTC
