
Address
26042 Cypress Oaks, San Antonio, TX
Price
$ 549,000
Property Attributes
- MLS#2003209
- TypeSingle Family
- Listing Status Active
- CountyBEXAR
- CitySan Antonio
- Area1005
- NeighborhoodScenic Oaks
- Zip78255
- StyleOne Story
- Year Built1985
- Taxes$ 10029
- Price$ 549,000
- Bedrooms3
- Full Bathrooms2
- Half Bathrooms0
- Sqr Footage2243
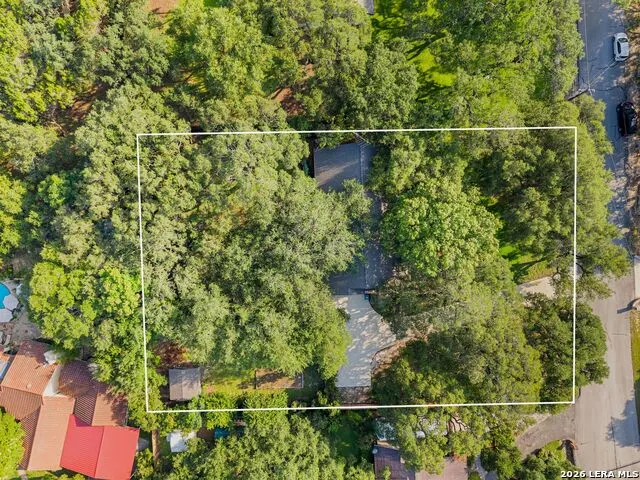
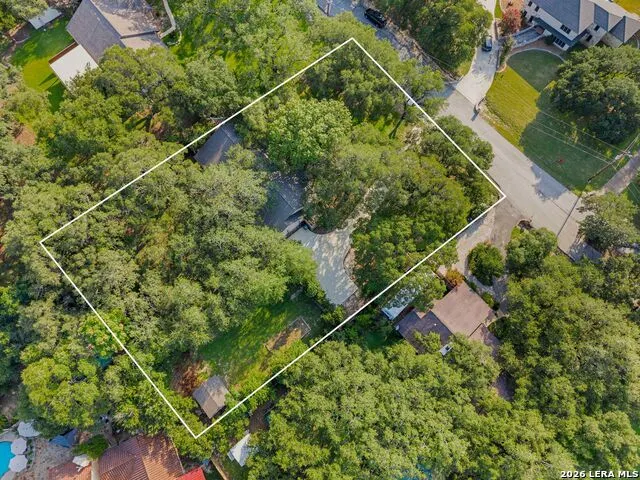
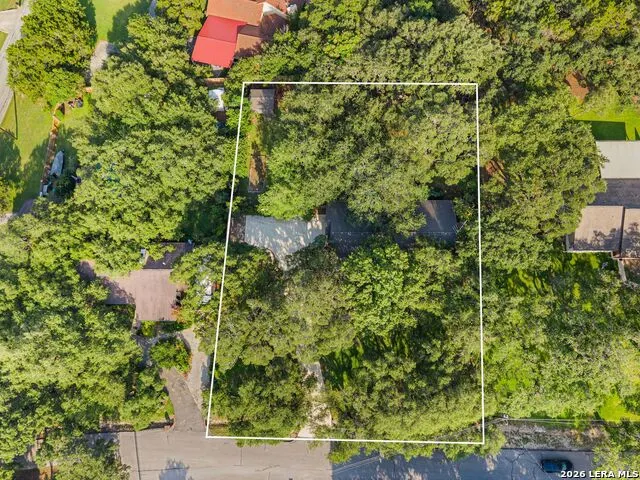
- Lot Size0.74 Acres
Data Source:
LERA MLS
Property Description
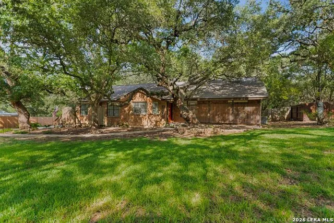
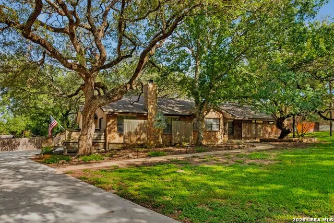
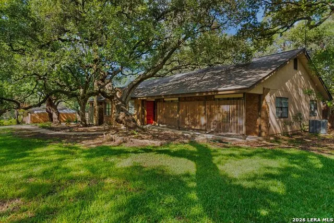
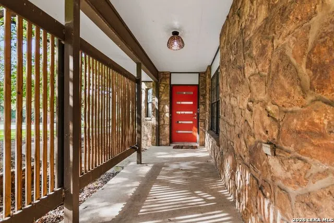
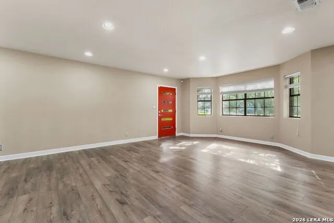
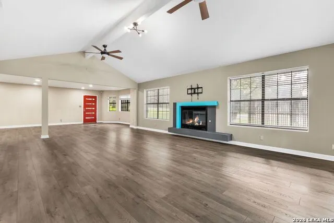
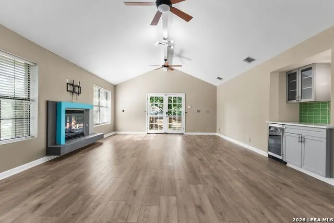
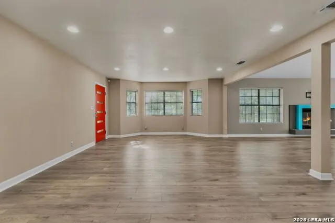
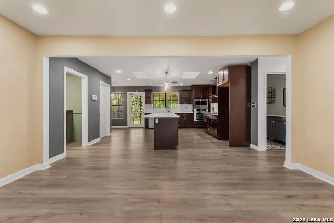
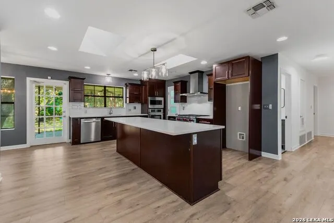
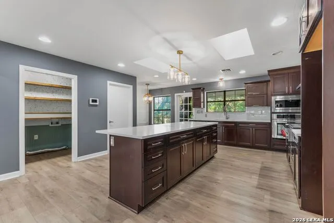
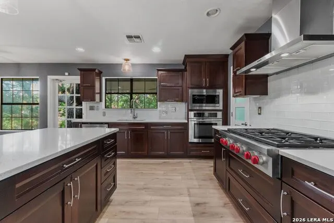
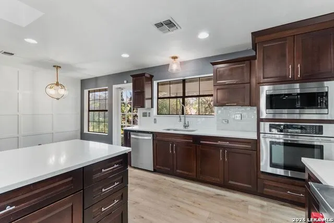
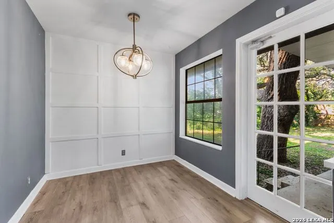
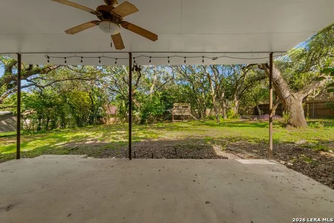
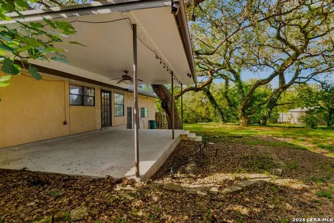
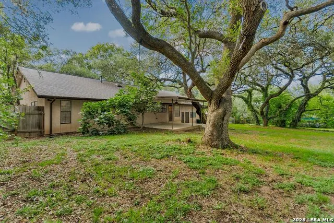
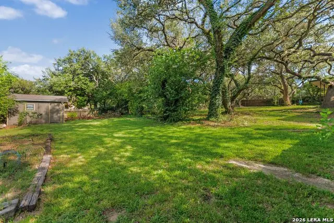
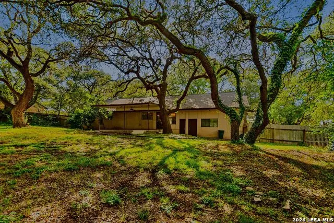
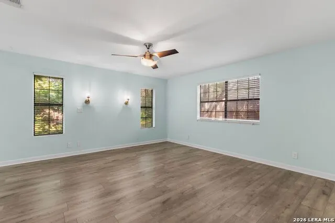
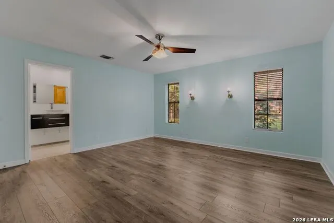
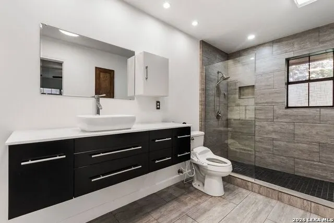
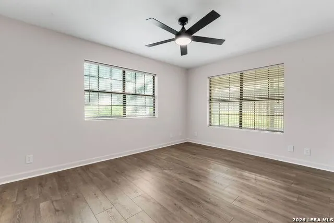
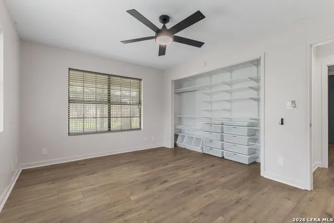
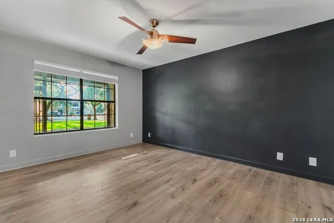
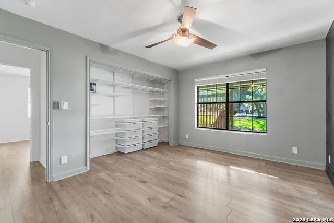
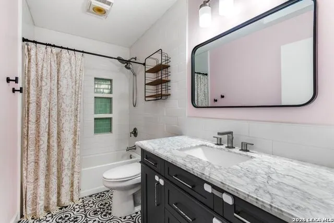
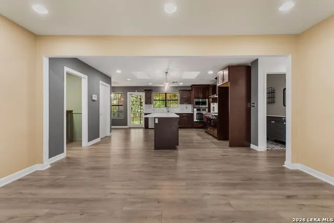
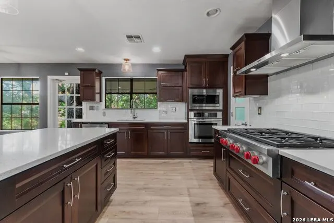
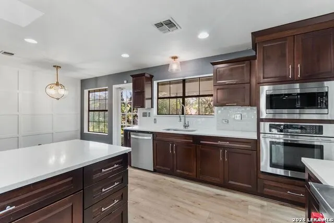
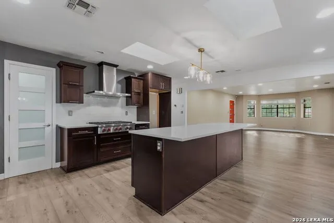
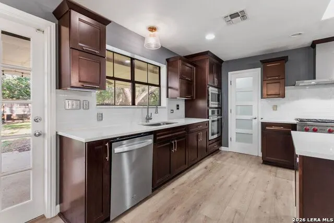
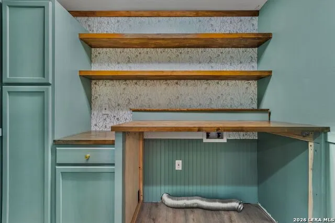
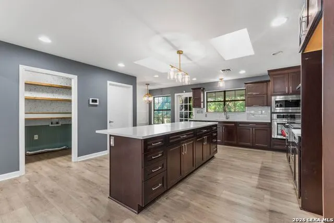
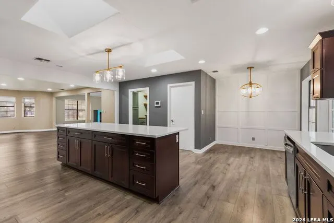
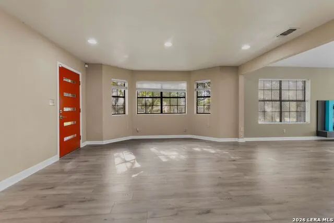
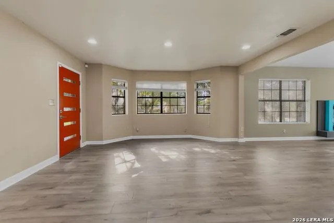
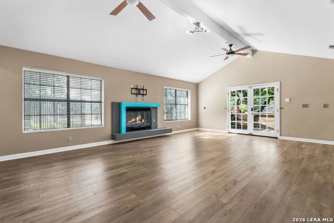
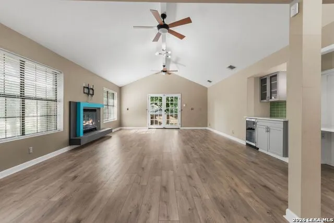
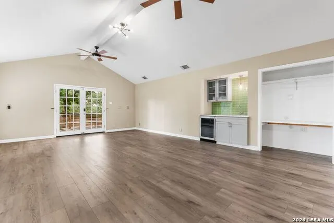
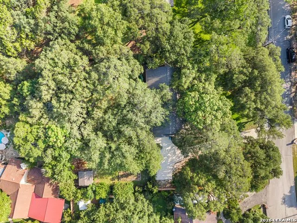
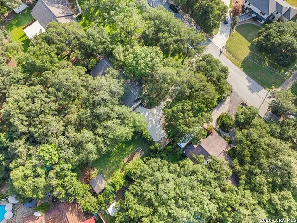
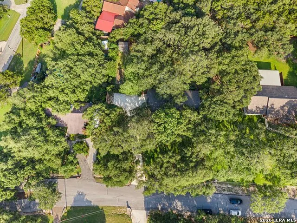
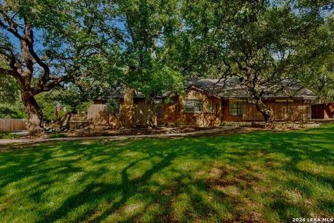
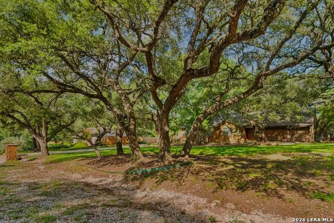
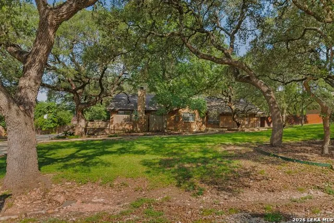
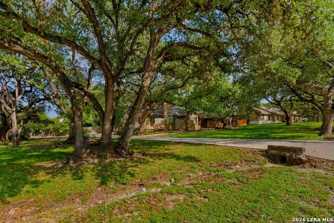
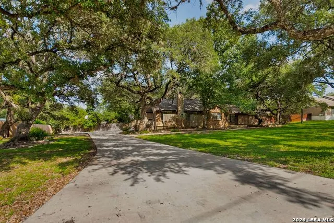
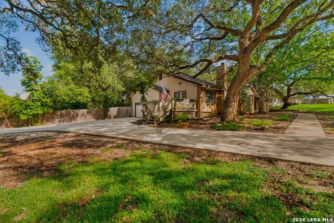
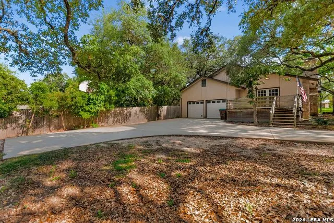
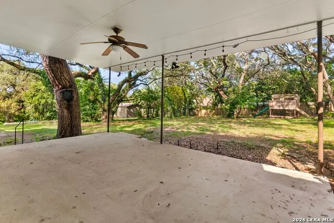
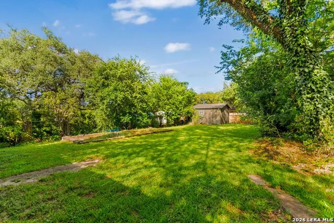
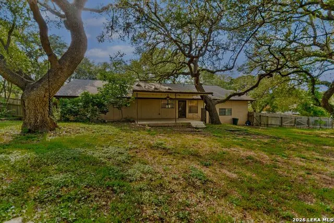
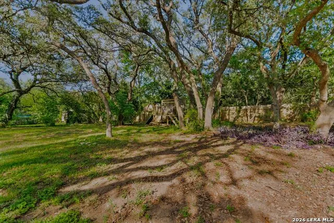
Tucked beneath a canopy of mature oak trees in the prestigious guard-gated community of Scenic Oaks, this beautifully updated single-story home offers peaceful Hill Country living on a private .74-acre lot. Inside, soaring ceilings, skylights, and abundant natural light create an inviting atmosphere, while new luxury vinyl plank flooring flows through the open-concept living spaces. The spacious living room features a gas fireplace and wet bar, seamlessly connecting to a chef-inspired kitchen complete with a Wolf range, oversized island, walk-in pantry, and charming breakfast nook. The private primary suite offers a beautifully updated ensuite bath, while freshly painted secondary bedrooms and a renovated laundry room add style and functionality. Step outside to an expansive deck surrounded by mature trees and native landscaping-the perfect place to enjoy morning coffee, evening sunsets, and frequent visits from neighborhood deer. Residents of Scenic Oaks enjoy 24-hour guarded access, exceptional community amenities, and a peaceful setting just minutes from La Cantera, The Rim, premier dining, shopping, and entertainment. Experience the privacy of Hill Country living without sacrificing convenience.
| Elementary School | Middle School | High School |
|---|---|---|
| Aue Elementary School | Rawlinson Middle School | Clark High School |
| Price History | |
|---|---|
| 7/25/2026 | Listed $549,000 |
General Features
| Living Area | 2243 |
|---|---|
| Energy Efficiency | Programmable Thermostat,Double Pane Windows,Variable Speed HVAC,Ceiling Fans |
| Construction | Pre-Owned |
| Heating | Central |
| Cooling | One Central |
| Bathrooms | 2 |
| HOA Fee | 225 |
| Subdivision | SCENIC OAKS |
| Builder | Unknown |
| Class | Single Residential |
| Type | Single Family Detached |
| Style | One Story |
| Roof | Heavy Composition |
| HOA Mandatory | Mandatory |
| Status | Active |
| HOA Frequency | Quarterly |
| Attached Garage | No |
| HOA Name | SCENIC OAKS POA |
| Neighborhood Amenities | Controlled Access,Clubhouse,Guarded Access |
| Multiple HOA | No |
| Area | 1005 |
| Year Built | 1985 |
| High School | Clark |
| School District | Northside |
| Proposed Terms | Conventional,FHA,VA,Cash |
| Elementary School | Aue Elementary School |
| Middle School | Rawlinson |
| Legal Description | Cb 4711A Blk 6 Lot 18 |
| Potential Short Sale | No |
| Taxes | 10029.11 |
Interior Features
| Kitchen Length | 20 |
|---|---|
| Kitchen Width | 15 |
| Total Bedrooms | 3 |
| Full Baths | 2 |
| Interior Features | One Living Area,Separate Dining Room,Eat-In Kitchen,Two Eating Areas,Island Kitchen,Walk-In Pantry,High Ceilings,Open Floor Plan,Skylights,Laundry Main Level,Laundry Room,Walk in Closets |
| Stories | 1 |
| Dining Room Length | 21 |
| Dining Room Width | 15 |
| Breakfast Room Length | 8 |
| Breakfast Room Width | 9 |
| Flooring | Vinyl |
| Living Room Width | 24 |
| Heating Fuel | Electric |
| # of Fireplaces | 1 |
| Bedroom2 Width | 11 |
| Bedroom3 Length | 14 |
| Bedroom3 Width | 11 |
| Living Room Length | 21 |
| WINDOW COVERINGS | All Remain |
Exterior Features
| Exterior | Stucco |
|---|---|
| Foundation | Slab |
| Pool (Y/N) | No |
| Exterior Features | Deck/Balcony,Double Pane Windows,Storage Building/Shed,Mature Trees |
| Pool | None |
| Lot Size | 0.74 |
| Water/Sewer | Septic |
| Lot Description | 1/2-1 Acre,Mature Trees (ext feat) |
| Inclusions | Ceiling Fans,Built-In Oven,Stove/Range,Gas Cooking,Disposal,Dishwasher,Trash Compactor,Wet Bar,Smoke Alarm,Security System (Owned),Garage Door Opener,Double Ovens,Carbon Monoxide Detector |
| Garage Parking | Two Car Garage |
Amenities
- Foreclosure
- Views
- Short Sale
- New Construction
- Adult 55+
- Lease To Own
- No HOA Fees
- Furnished
- Primary On Main
- Air Conditioning
- Seller Finance
- Green
- Fixer Upper
- Horse
- Golf
- Fireplace
- Deck
- Garage
- Basement
- Pool
Property vs Single Family Average in 78255
Price
Taxes
Year Built
Visits
In The Neighborhood
Views
San Antonio
$ 1,300,000
- Type
- Single Family
- Size
- 4,619 SqFt
- Rooms
- 4 Beds + 4 Baths
San Antonio Portfolio KW RE 210-698-9996
Reduced
San Antonio
$ 875,000
- Type
- Single Family
- Size
- 3,181 SqFt
- Rooms
- 5 Beds + 3 Baths
Keller Williams Legacy 210-482-3200
 Information provided courtesy of LERA MLS. IDX information is provided exclusively for consumers' personal, non-commercial use and may not be used for any purpose other than to identify prospective properties consumers may be interested in purchasing. Information is believed to be accurate but not guaranteed. Provided courtesy of LERA MLS. Copyright 2026 LERA MLS, All Rights Reserved. Data last updated September 14, 2026 8:38 AM UTC
