
Price Reduction - Views

Address
25333 Nighthawk Ln, San Antonio, TX
Price
$ 875,000
Property Attributes
- MLS#2005220
- TypeSingle Family
- Listing Status Active
- CountyBEXAR
- CitySan Antonio
- Area1005
- NeighborhoodScenic Oaks
- Zip78255
- StyleOne Story,Spanish,Ranch,Texas Hill Country
- Year Built1983
- Taxes$ 12497
- Price$ 875,000
- Bedrooms5
- Full Bathrooms3
- Half Bathrooms0
- Sqr Footage3181
- Lot Size1.029 Acres
Data Source:
LERA MLS
Property Description
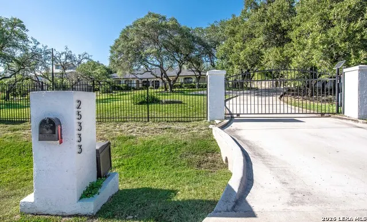
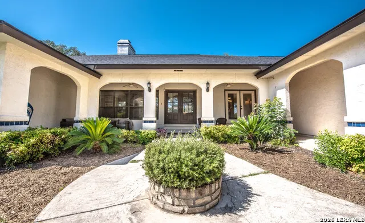
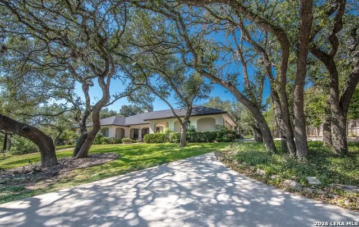
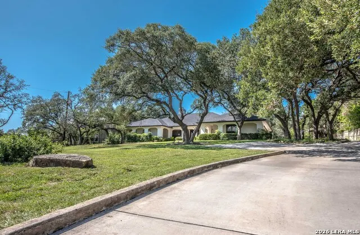
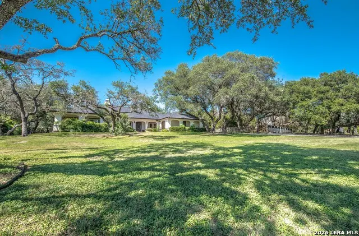
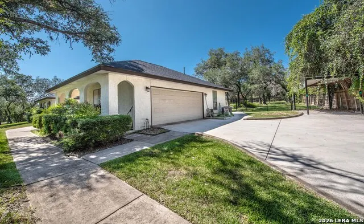
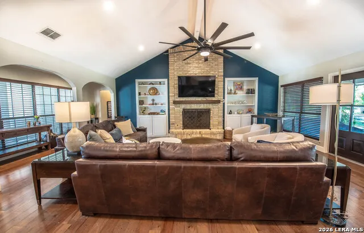
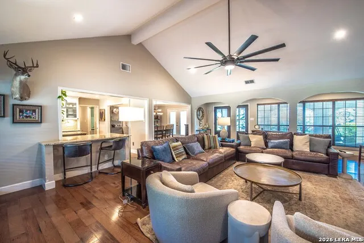
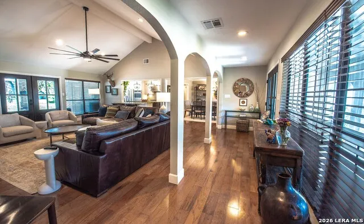
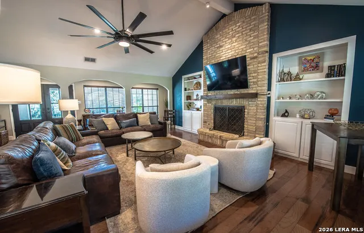
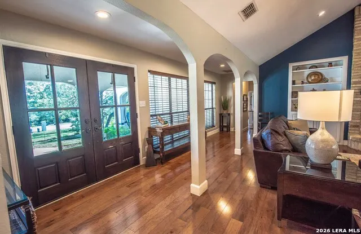
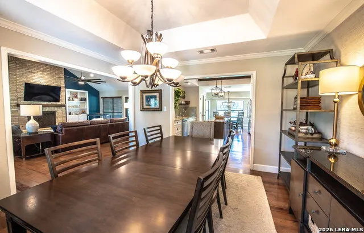
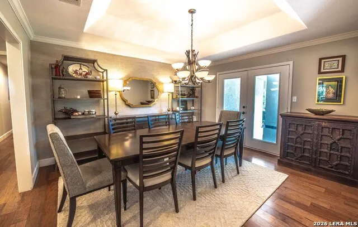
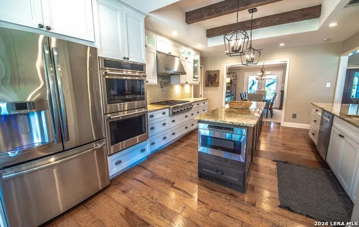
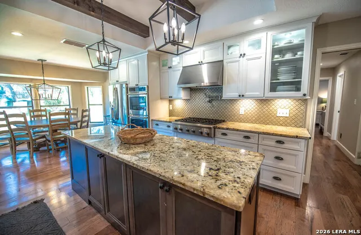
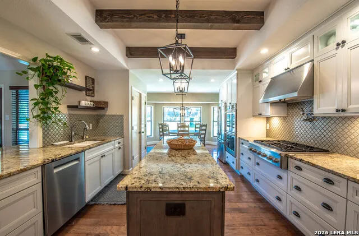
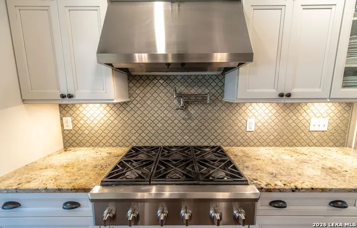
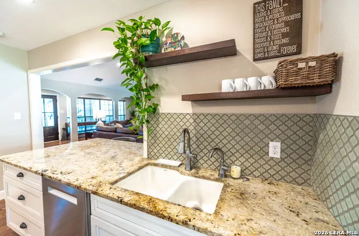
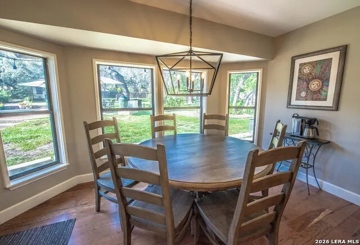
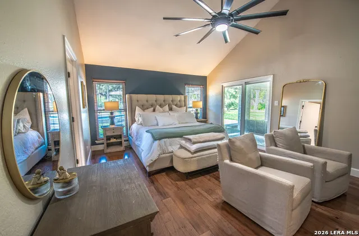
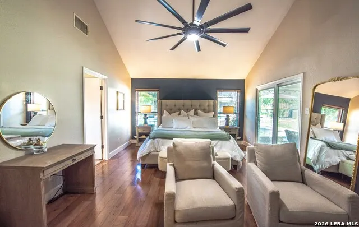
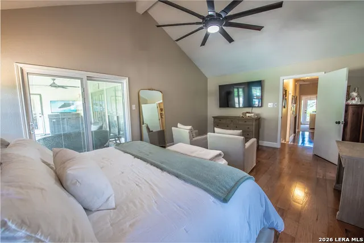
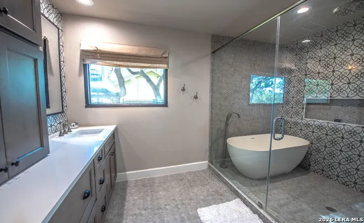
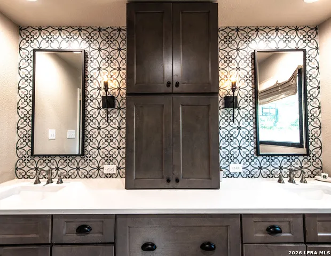
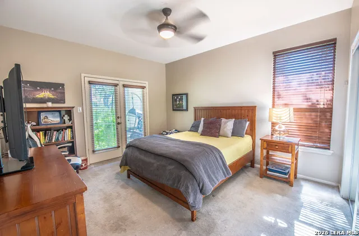
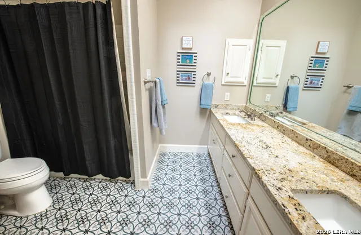
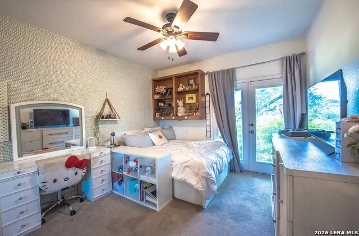
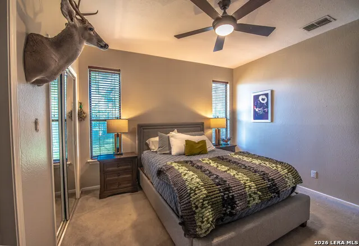
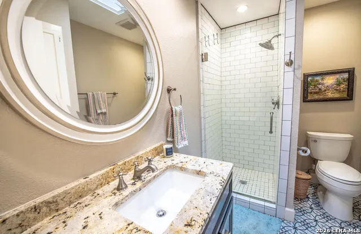
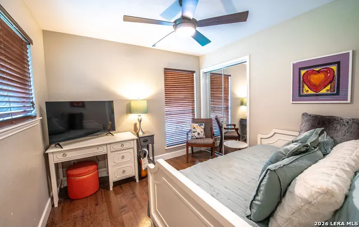
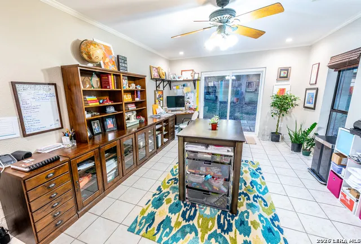
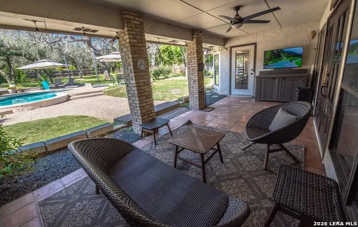
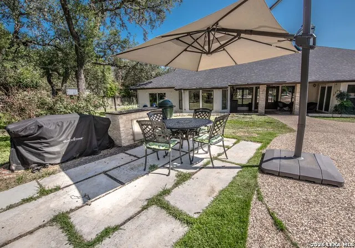
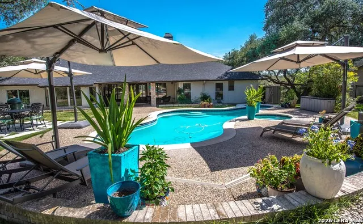
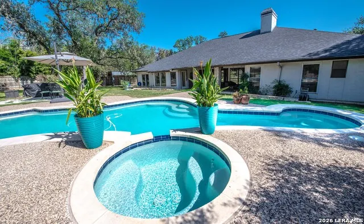
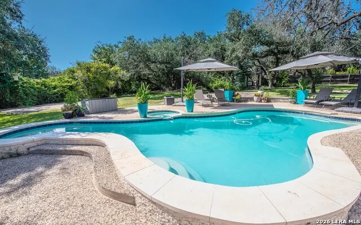
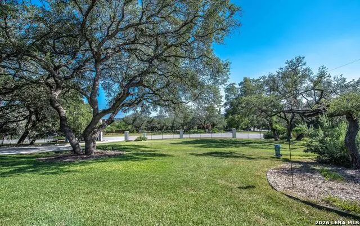
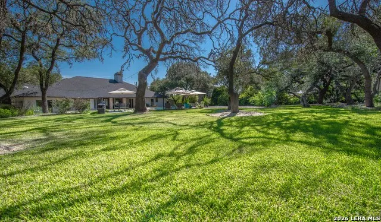
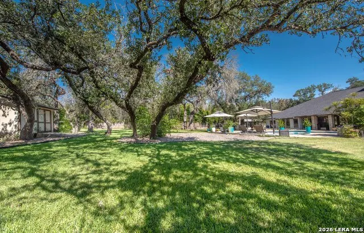
Located in the highly sought-after 24-hour guard-gated community of Scenic Oaks, this thoughtfully updated 5-bedroom, 3-bath home sits on a private one-acre lot surrounded by mature oak trees. The spacious floor plan features a dedicated office, a fully remodeled kitchen with granite countertops and double ovens, and an updated primary suite with a beautifully renovated bath. Recent improvements include two new HVAC systems and a renovated Keith Zars pool (2019). Enjoy your own backyard retreat complete with a sports court, mature landscaping, and a brand-new automatic property gate for added privacy. Additional features include two Tesla charging stations and 220-volt electrical outlets for RV parking. All this, just minutes from La Cantera, The Rim, UTSA, USAA, and top-rated shopping and dining.
| Elementary School | Middle School | High School |
|---|---|---|
| Aue Elementary School | Rawlinson Middle School | Clark High School |
| Price History | |
|---|---|
| 8/2/2026 | Listed $899,000 |
| 8/26/2026 | 3$875,000 |
General Features
| Living Area | 3181 |
|---|---|
| Energy Efficiency | Programmable Thermostat,12 + Attic Insulation,Radiant Barrier |
| Construction | Pre-Owned |
| Heating | Central |
| Cooling | Two Central |
| Bathrooms | 3 |
| HOA Fee | 110 |
| Subdivision | SCENIC OAKS |
| Builder | N/A |
| Class | Single Residential |
| Type | Single Family Detached |
| Style | One Story,Spanish,Ranch,Texas Hill Country |
| Roof | Heavy Composition |
| HOA Mandatory | Mandatory |
| Status | Active |
| HOA Frequency | Monthly |
| Attached Garage | Yes |
| HOA Name | SCENIC OAKS PROPERTY OWNER ASSOCIATION |
| Neighborhood Amenities | Clubhouse,Guarded Access |
| Multiple HOA | No |
| Area | 1005 |
| Year Built | 1983 |
| High School | Clark |
| School District | Northside |
| Accessibility | 2+ Access Exits,First Floor Bath,Full Bath/Bed on 1st Flr,First Floor Bedroom |
| Proposed Terms | Conventional,FHA,VA,TX Vet,Cash |
| Elementary School | Aue Elementary School |
| Middle School | Rawlinson |
| Legal Description | Cb 4711A Blk 2 Lot 63 |
| Taxes | 12497 |
Interior Features
| Kitchen Length | 14 |
|---|---|
| Kitchen Width | 12 |
| Total Bedrooms | 5 |
| Full Baths | 3 |
| Interior Features | One Living Area,Separate Dining Room,Eat-In Kitchen,Two Eating Areas,Island Kitchen,Breakfast Bar,Study/Library,Game Room,Utility Room Inside,1st Floor Lvl/No Steps,High Ceilings,Open Floor Plan,Maid |
| Stories | 1 |
| Dining Room Length | 14 |
| Dining Room Width | 13 |
| Breakfast Room Length | 12 |
| Breakfast Room Width | 12 |
| Flooring | Carpeting,Wood |
| Living Room Width | 13 |
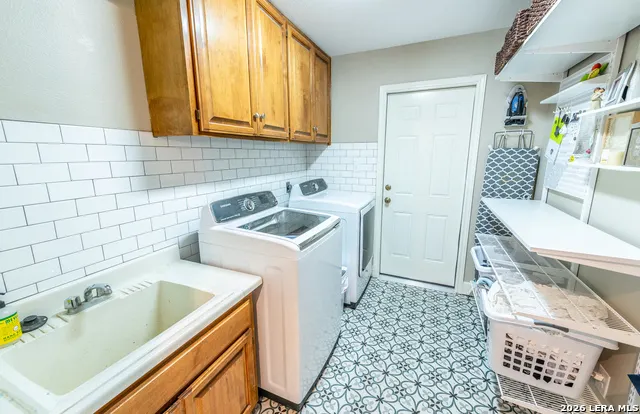
| Utility Room Length | 11 |
| Utility Room Width | 7 |
| Heating Fuel | Electric,Natural Gas |
| # of Fireplaces | 1 |
| Bedroom2 Width | 12 |
| Bedroom3 Length | 16 |
| Bedroom3 Width | 12 |
| Bedroom4 Length | 13 |
| Bedroom4 Width | 12 |
| Bedroom5 Length | 10 |
| Bedroom5 Width | 10 |
| Living Room Length | 20 |
| WINDOW COVERINGS | All Remain |
Exterior Features
| Exterior | Stucco |
|---|---|
| Foundation | Slab |
| Pool (Y/N) | Yes |
| Exterior Features | Patio Slab,Covered Patio,Bar-B-Que Pit/Grill,Privacy Fence,Chain Link Fence,Wrought Iron Fence,Sprinkler System,Storage Building/Shed,Has Gutters,Special Yard Lighting,Mature Trees |
| Pool | In Ground Pool,Hot Tub,Pool is Heated,Fenced Pool |
| Lot Size | 1.029 |
| Water/Sewer | Septic,City,Co-op Water |
| Lot Description | County VIew,1 - 2 Acres,Mature Trees (ext feat),Secluded |
| Inclusions | Ceiling Fans,Central Vacuum,Washer Connection,Dryer Connection,Cook Top,Built-In Oven,Self-Cleaning Oven,Microwave Oven,Stove/Range,Gas Cooking,Dishwasher,Gas Water Heater,Garage Door Opener,Plumb fo |
| Lot Improvements | Street Paved,Fire Hydrant w/in 500',Asphalt,Interstate Hwy - 1 Mile or less |
| Garage Parking | Two Car Garage,Attached |
Amenities
- Foreclosure
- Views
- Short Sale
- New Construction
- Adult 55+
- Lease To Own
- No HOA Fees
- Furnished
- Primary On Main
- Air Conditioning
- Seller Finance
- Green
- Fixer Upper
- Horse
- Golf
- Fireplace
- Deck
- Garage
- Basement
- Pool
Property vs Single Family Average in 78255
Price
Taxes
Year Built
Visits
In The Neighborhood
Views
San Antonio
$ 1,300,000
- Type
- Single Family
- Size
- 4,619 SqFt
- Rooms
- 4 Beds + 4 Baths
San Antonio Portfolio KW RE 210-698-9996
San Antonio
$ 549,000
- Type
- Single Family
- Size
- 2,243 SqFt
- Rooms
- 3 Beds + 2 Baths
Phyllis Browning Company 830-331-8450
 Information provided courtesy of LERA MLS. IDX information is provided exclusively for consumers' personal, non-commercial use and may not be used for any purpose other than to identify prospective properties consumers may be interested in purchasing. Information is believed to be accurate but not guaranteed. Provided courtesy of LERA MLS. Copyright 2026 LERA MLS, All Rights Reserved. Data last updated September 14, 2026 8:38 AM UTC
